NEARBY DESTINATION
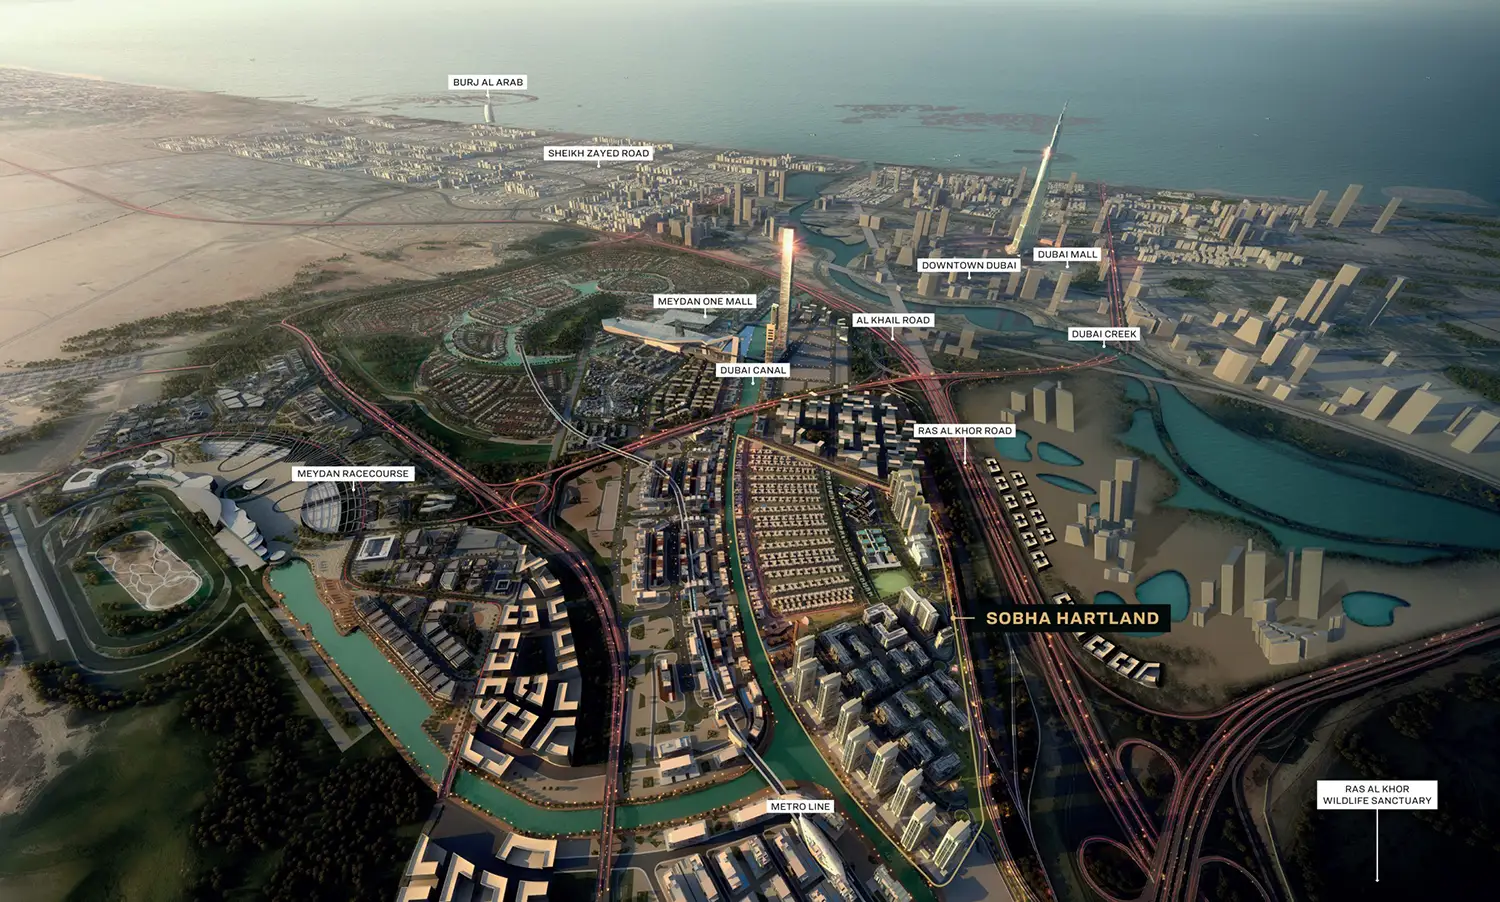
Sobha Hartland, Dubai · Sobha Group
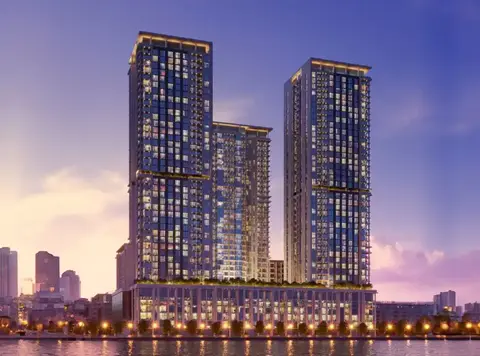
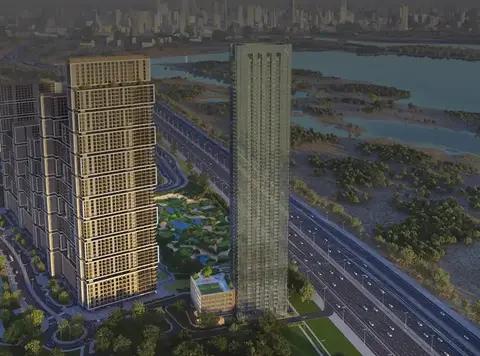
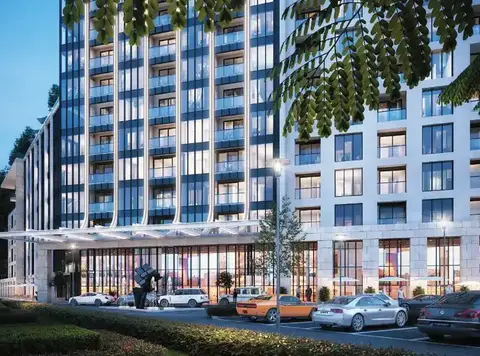
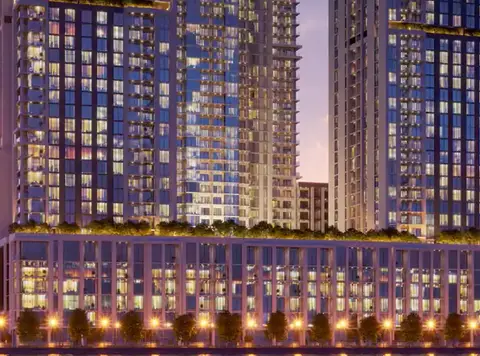
Crest Grande Tower C is a new development by Sobha Group that features 1, 2, 3 & 4 bedroom apartments facing the crystal lagoons at Sobha Hartland, Dubai . The luxury high-rise façade comes with premium design facilities for its residents and guests offering awe-inspiring views of the skylines. The development is situated in Mohammed Bin Rashid Al Maktoum City, Dubai, which provides easy access to the rest of Dubai, at the main destination address. You may relax knowing that one can easily visit iconic locations from here only in a few minutes. With unparalleled levels of luxury and solitude, these new residential expansions of residences are intended to mirror the qualities of new heights. The waterfront homes are equipped with everything you need for a pleasant lifestyle and are conveniently located near everything. This upscale, cosmopolitan lifestyle in the heart of Dubai offers resort-style leisure, proximity to waterways, and breathtaking views of the city skylines. Project Highlights: Newly launched residential development 1, 2, 3 & 4 bedroom lagoons facing apartments Access to sophisticated amenities and facilities Residences offering pristine views of the waterfront Surround by lush green landscape and wide-open spaces Family-friendly development with round-the-clock security
60/40 payment plan · Expected handover Dec 2026
Estimated driving times from Crest Grande Tower C.


Travel times are approximate and can vary with route and traffic conditions.
| Property type | Unit type | Size (sq. ft.) |
|---|---|---|
| Apartment | 1, 2, 3 & 4 Bedroom | 727.86 to 2,965 Sq Ft |
Select a unit to open its matching floor plan.
| Floor plan | Category | Unit type | Floor details | Size | Type |
|---|---|---|---|---|---|
| Typical Floor Plan | Typical Floor Plan | Layout Plan | On Request | Apartment | |
| 1 Bedroom | 1 Bedroom | Type A (with Balcony) | 734.21 Sq Ft | Apartment | |
| 1 Bedroom | 1 Bedroom | Type A (with Balcony)-Variant 3 | 733.67 Sq Ft | Apartment | |
| 1 Bedroom | 1 Bedroom | Type A (with Balcony)-Variant 4 | 727.86 Sq Ft | Apartment | |
| 3 Bedroom | 3 Bedroom | Type A (with Maid Room + Balcony) | 1616.85 Sq Ft | Apartment | |
| 4 Bedroom | 4 Bedroom | Type A (with Maid Room + Balcony)-Variant 1 | 2205.85 Sq Ft | Apartment | |
| 4 Bedroom | 4 Bedroom | Type A (with Maid Room + Balcony)-Variant 1 | 2205.85 Sq Ft | Apartment | |
| 3 Bedroom | 3 Bedroom | Type A (with Maid Room + Balcony)-Variant 3 | 1615.34 Sq Ft | Apartment | |
| 3 Bedroom | 3 Bedroom | Type B (with Maid Room + 2 Balconies) | 1688.43 Sq Ft | Apartment | |
| 4 Bedroom | 4 Bedroom | Type B (with Maid Room + Balcony)-Variant 1 | 2141.81 Sq Ft | Apartment | |
| 4 Bedroom | 4 Bedroom | Type B (with Maid Room + Balcony)-Variant 1 | 2141.81 Sq Ft | Apartment | |
| 4 Bedroom | 4 Bedroom | Type C (with Maid Room + Balcony)-Variant 1 | 2344.27 Sq Ft | Apartment | |
| 2 Bedroom | 2 Bedroom | Type D (with Maid Room + 2 Balconies)-Variant 1 | 1344.20 Sq Ft | Apartment | |
| 2 Bedroom | 2 Bedroom | Type F (with Maid Room + Balcony)-Variant 1 | 1325.68 Sq Ft | Apartment | |
| 2 Bedroom | 2 Bedroom | Type G (with Maid Room + Balcony)-Variant 1 | 1551.08 Sq Ft | Apartment | |
| 2 Bedroom | 2 Bedroom | Type J (with Maid Room + Balcony)-Variant 1 | 1393.28 Sq Ft | Apartment | |
| 2 Bedroom | 2 Bedroom | Type L (with Maid Room + Balcony)-Variant 1 | 1350.23 Sq Ft | Apartment |
Sobha Hartland, United Arab Emirates