About Coventry Residence 3
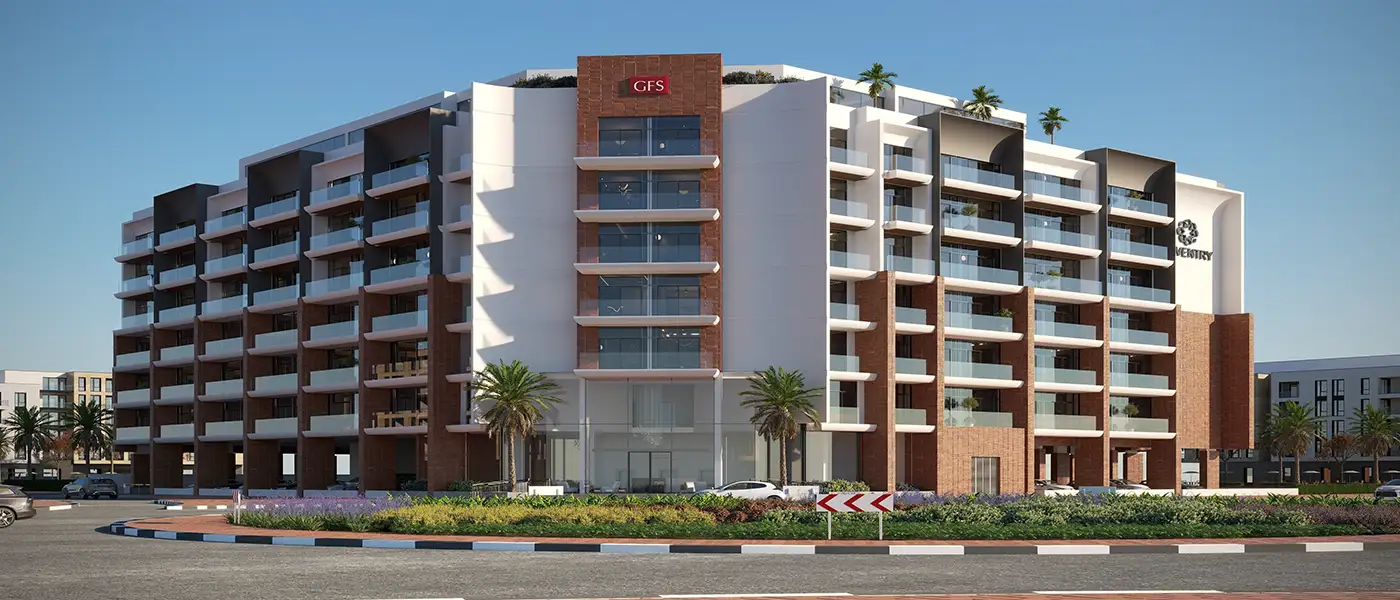
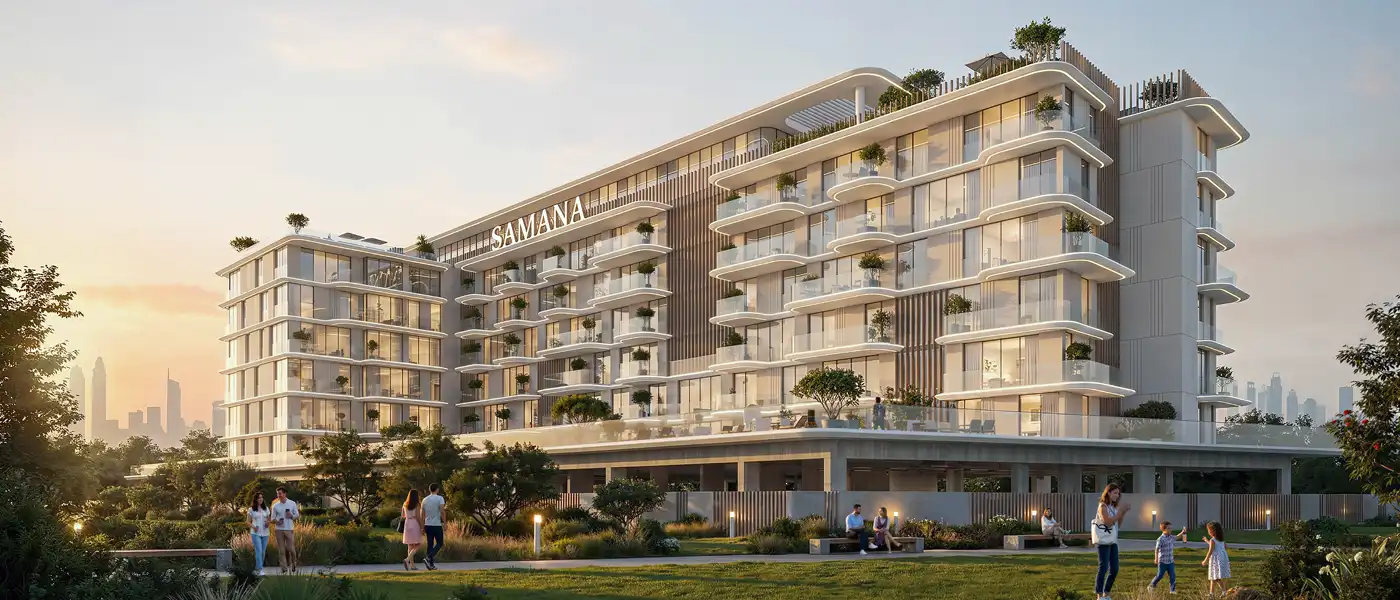
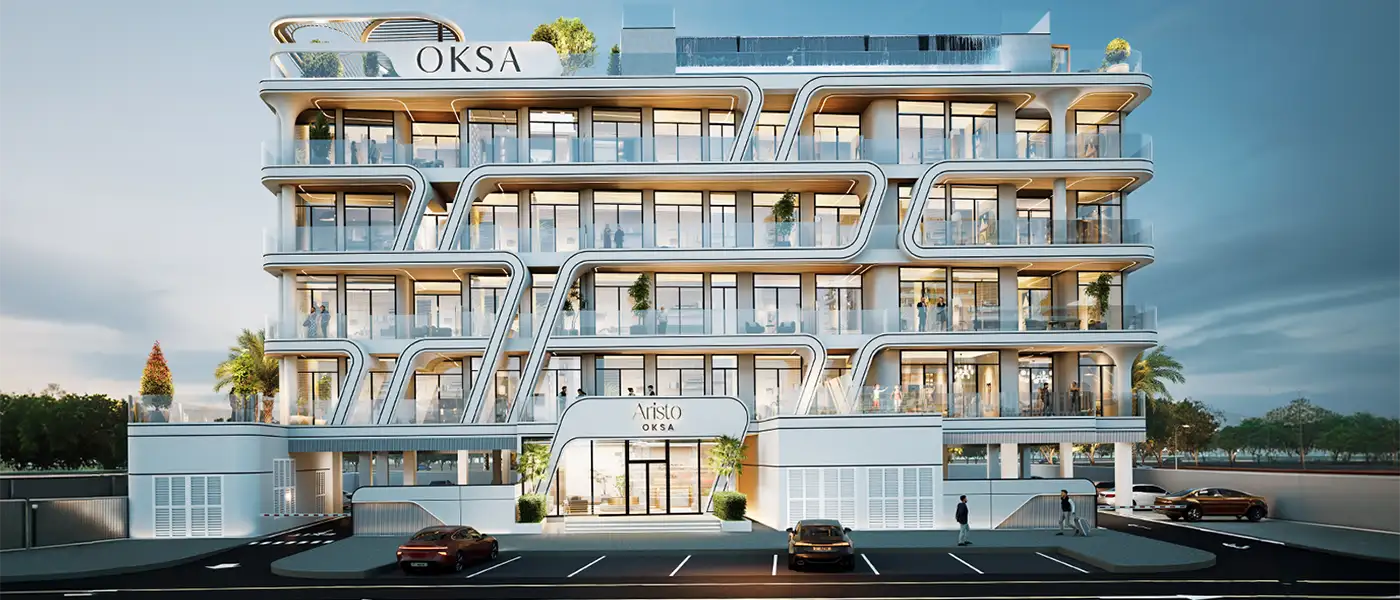
Coventry Residence 3 at Dubai Industrial City (DIC) is the third premium grade advancement by GFS Developments with limited studios and 1-bedroom apartments. The G+5 storey low-rise façade is aimed for L-shaped double architectural volume design excellence, with perfect blend of tranquil atmosphere and modern urban infrastructure. The district occupies precisely the southern Dubai address that combines the calm of residential move. Into this setting, this is the third iteration of a residential series that has refined its architectural and lifestyle proposition. The result is a development of low-rise authority and considered design intelligence, a building that earns its presence not through height or spectacle but through the conviction of its material choices. The clarity of its spatial philosophy, and the exceptional depth of its amenity provision across two distinct vertical levels. The architecture phase is organised across two complementary building volumes, each serving a distinct functional purpose and is designed to makes legible. The first volume is the podium, a robust horizontal base that houses the main entrance lobby, where the parking across two dedicated levels. The fully activated podium rooftop whose scale and amenity richness position it closer to a resort leisure deck than a standard residential building terrace. The second volume is the residential tower proper, rising five floors organically from the podium, its façade a studied composition of glass, metal, and warm brick that creates a welcoming, human-scale presence rather than the anonymous verticality of Dubai's more generic residential output. The panoramic glazing floods the residential floors with natural light and opens views across the surrounding landscape at ease. While dynamic horizontal lines across the façade and rooftop levels give the building a rhythm and character that remains distinctly memorable for everyone. The bedroom and living spaces are offered across the residential floors, their layouts ergonomic, comfortable, and resolved with the kind of thoughtfulness that is signature. The interiors deploy a palette of quality materials across the living, bedroom, kitchen, and bathroom spaces, with warm timber panelling, polished stone surfaces in the bathrooms, dark marble accents, and layered lighting systems at ease. The arrival experience sets the tone for everything that follows the rest facilities. The double-height entrance lobby makes its first impression through scale and detail simultaneously for everyone to look life closer. Comfortable seating areas with armchairs and sofas create pockets of private atmosphere enhanced within the grandeur of the shared space. The lobby flows seamlessly into the elevator hall without any fuss at all, and a dedicated reception desk ensures that residents and guests are received with the attentiveness. The podium rooftop is where the distinctive spatial idea is fully expressed. A lazy river, a decorative water channel that gently traces a natural path across the terrace. Although, it anchors one end of the amenity level, connecting to a dedicated children's pool, a splash pad, and a series of cosy sitting areas that are seamlessly embedded within the water feature's landscaped surrounding. Highlights of the Project: Studios and 1-bedroom apartments in Dubai Investment City, blending urban calm with strong connectivity. Dual-volume architecture with a five-floor residential tower rising organically above a fully activated podium. Emirates Road E611 access provides efficient connectivity to Downtown Dubai, Dubai Marina, and Abu Dhabi. Podium rooftop features a lazy river, adult pool, children's pool, splash pad, and gazebo. Residential rooftop hosts outdoor cinema, BBQ zone, gaming lounge, yoga room, and panoramic gym. Panoramic fitness studio at the topmost level offers floor-to-ceiling windows and sweeping city views. Double-height entrance lobby with a tree installation and sculptural glass-and-metal chandelier creates dramatic arrival.