Project brochureCoral by Vision
Al Satwa, Dubai - Clear Vision Development
STARTING FROMAED 776K
DUBAIOFFPLANHUB.COM
Project overviewCoral by Vision
at a glance
DeveloperClear Vision Development
CommunityAl Satwa
Property typeApartment
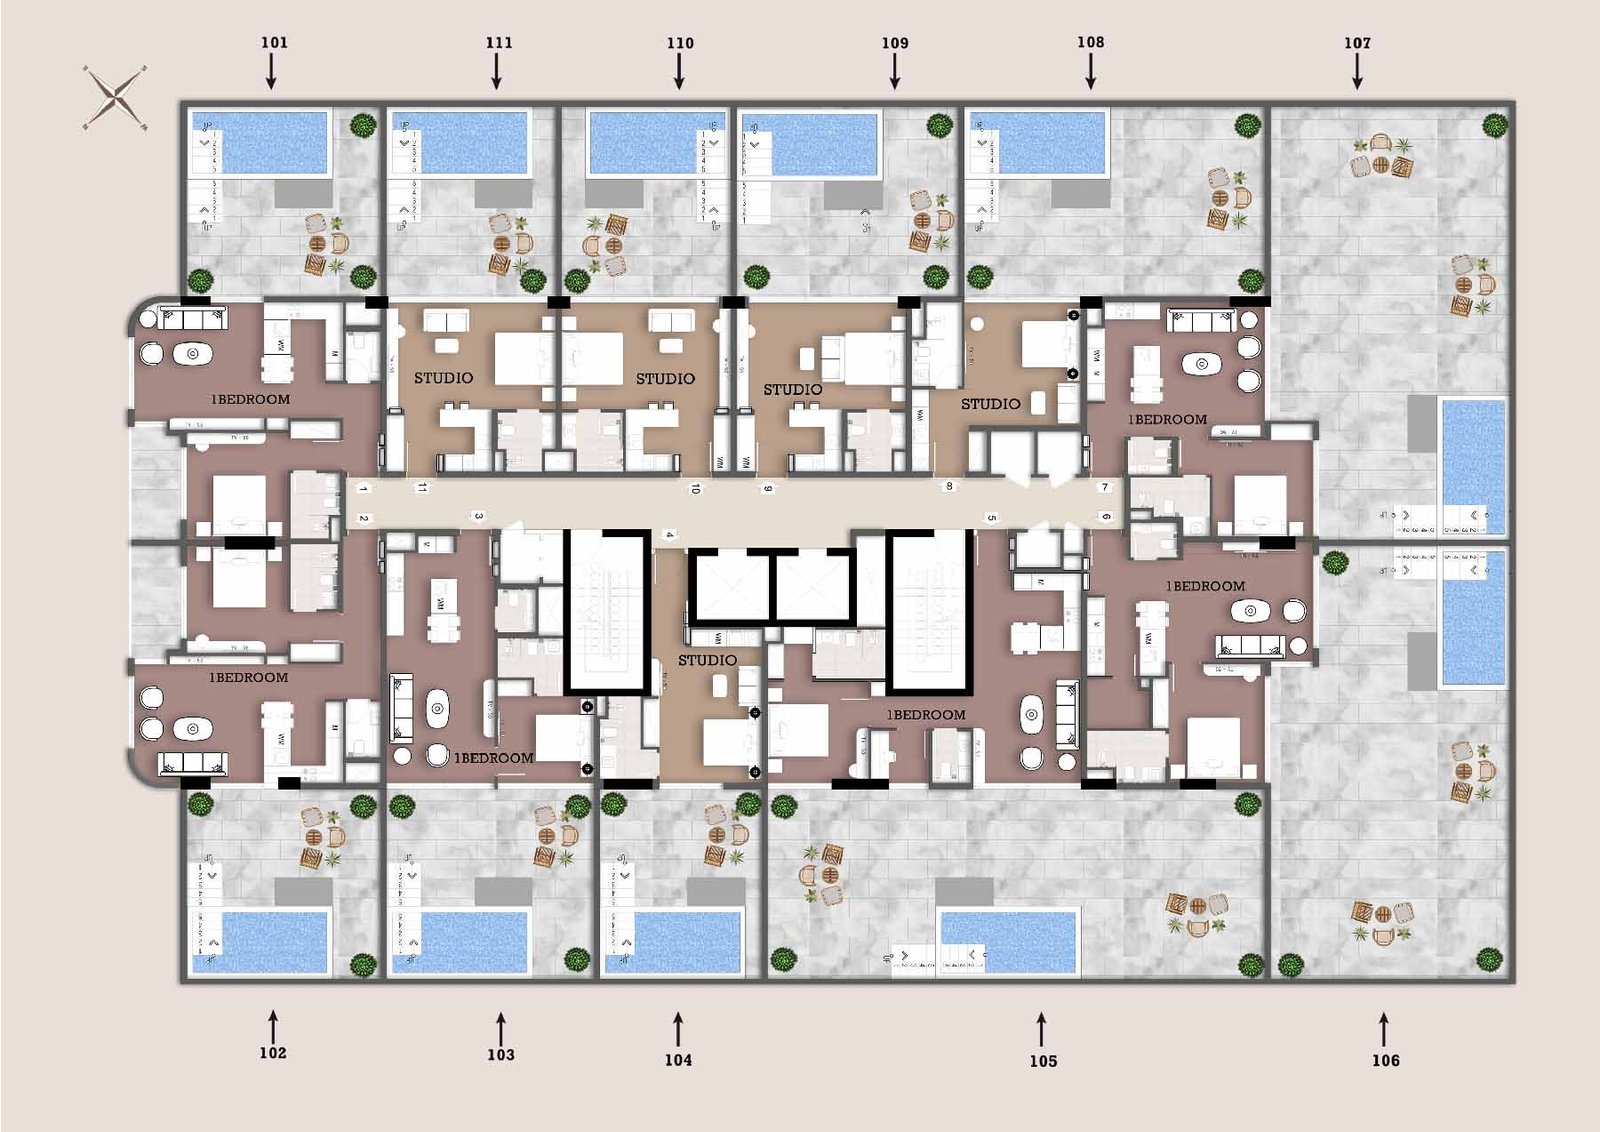
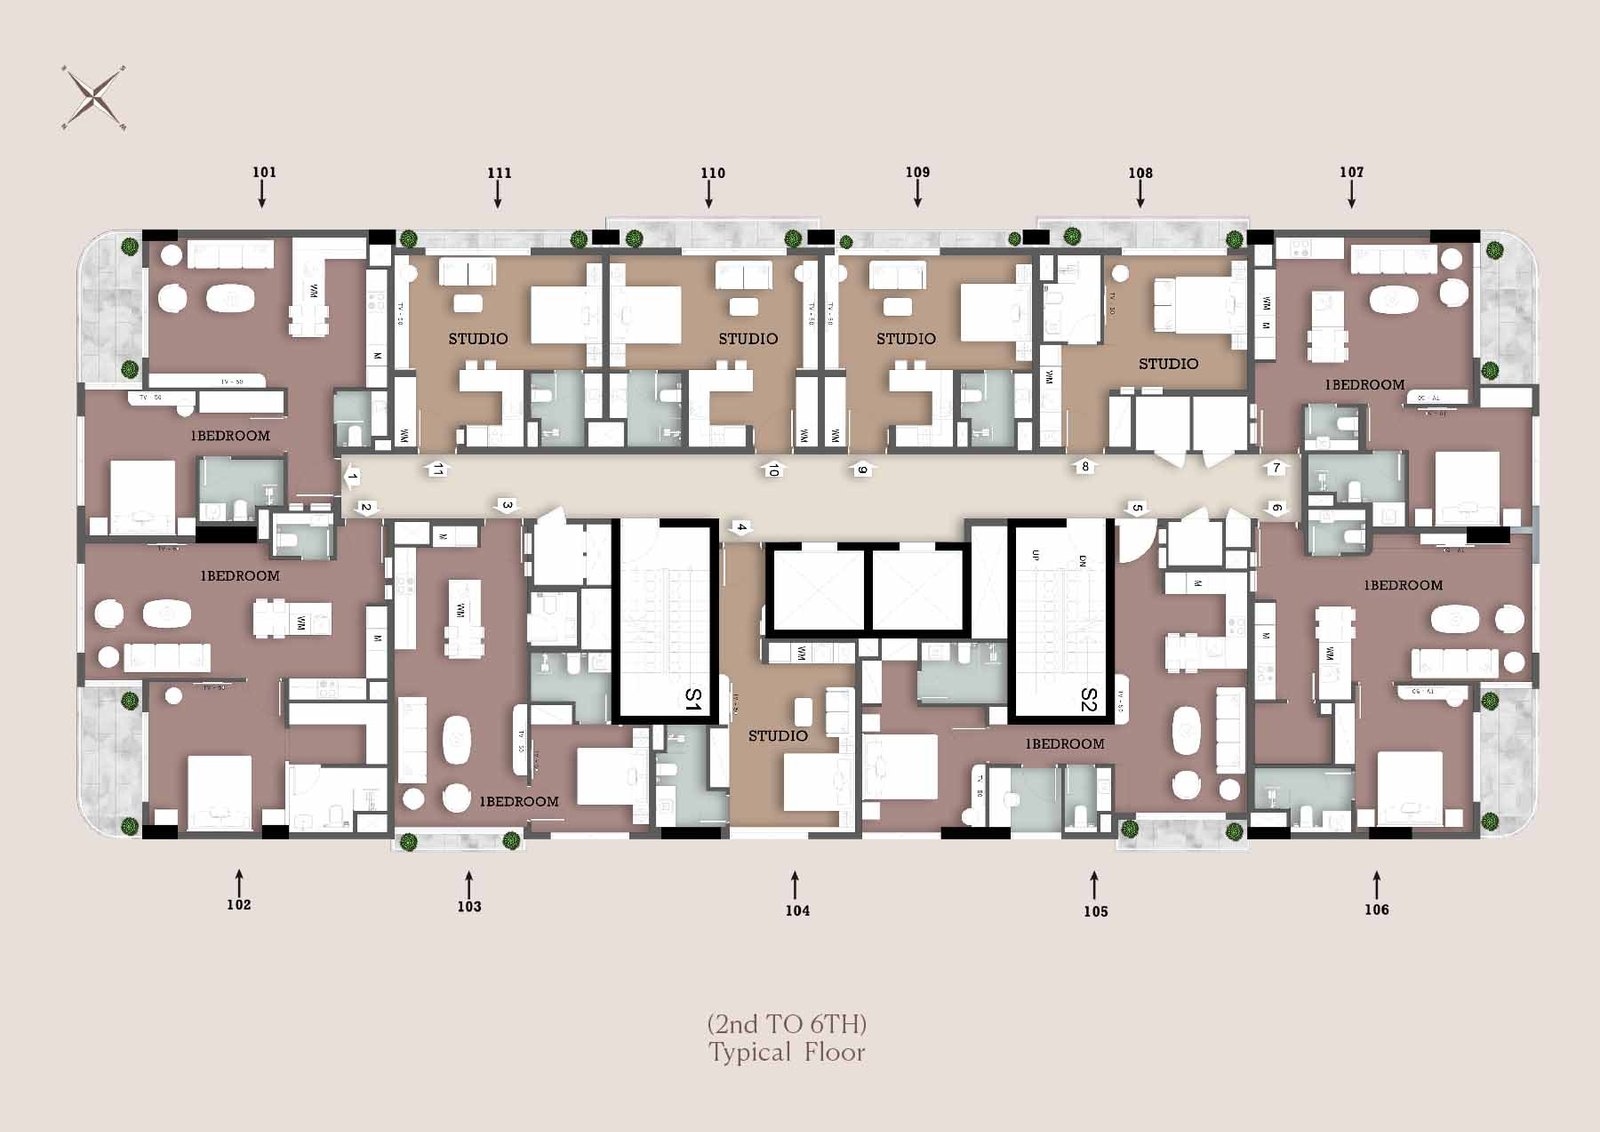
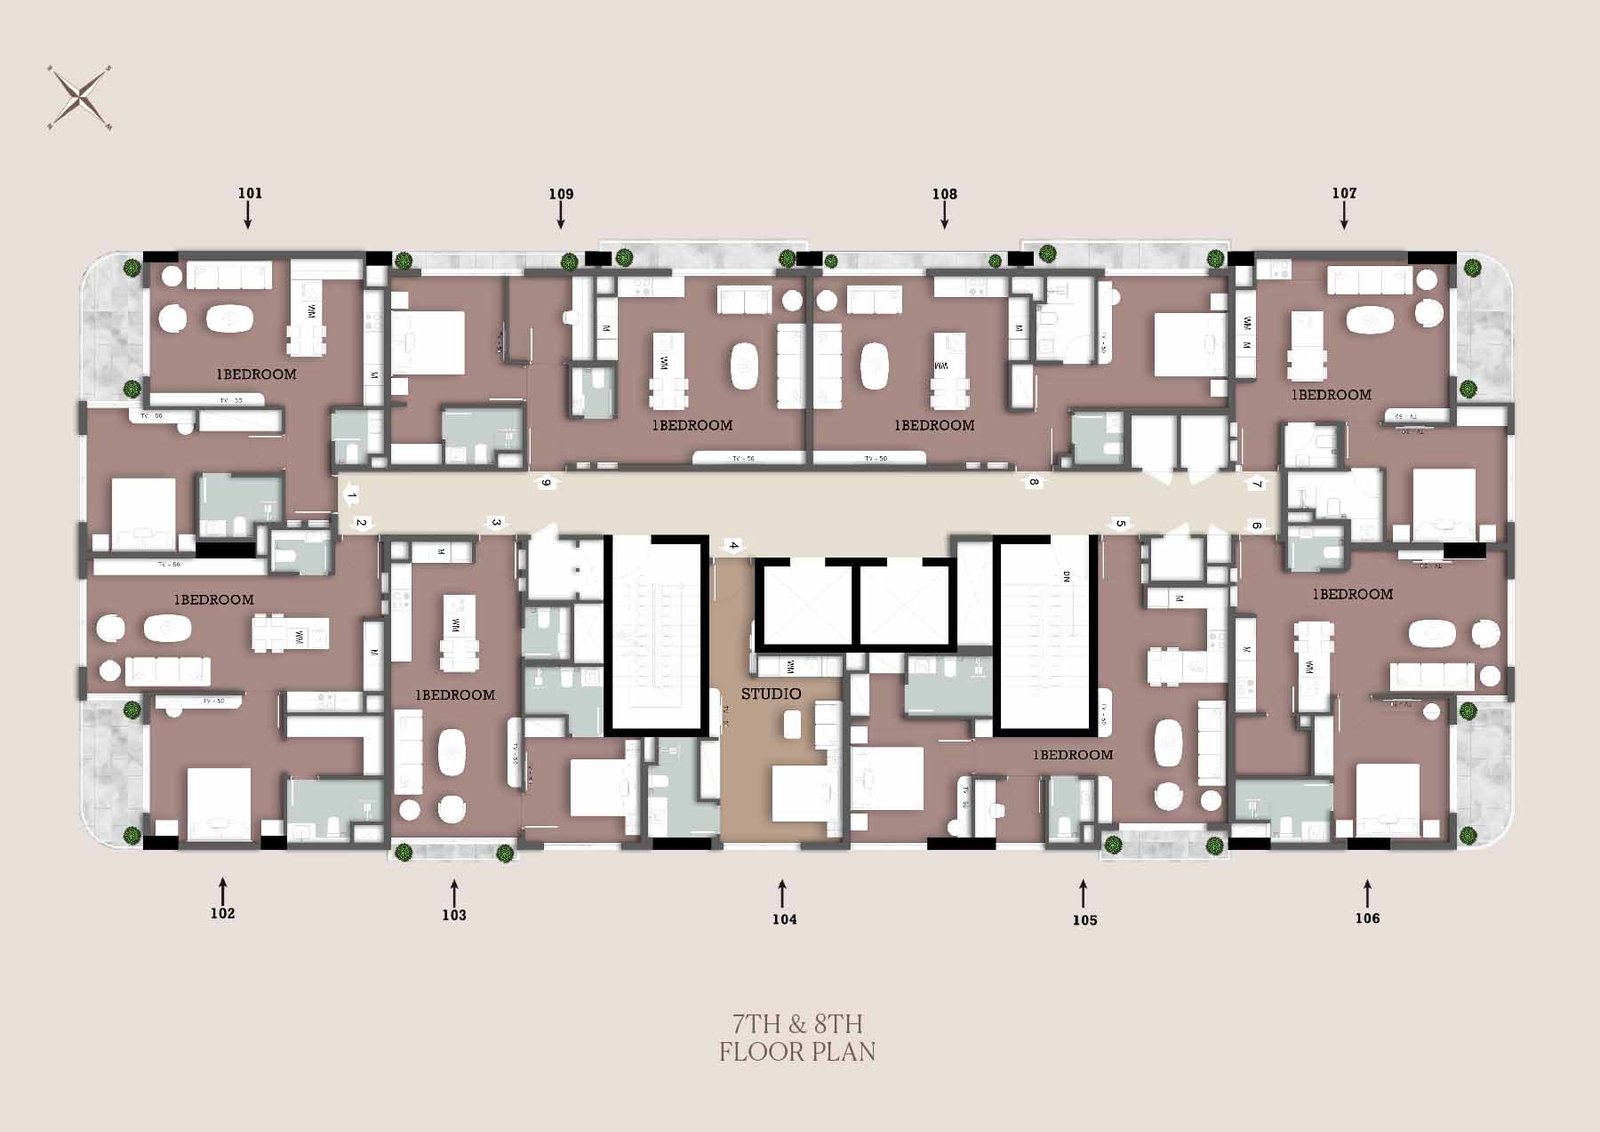
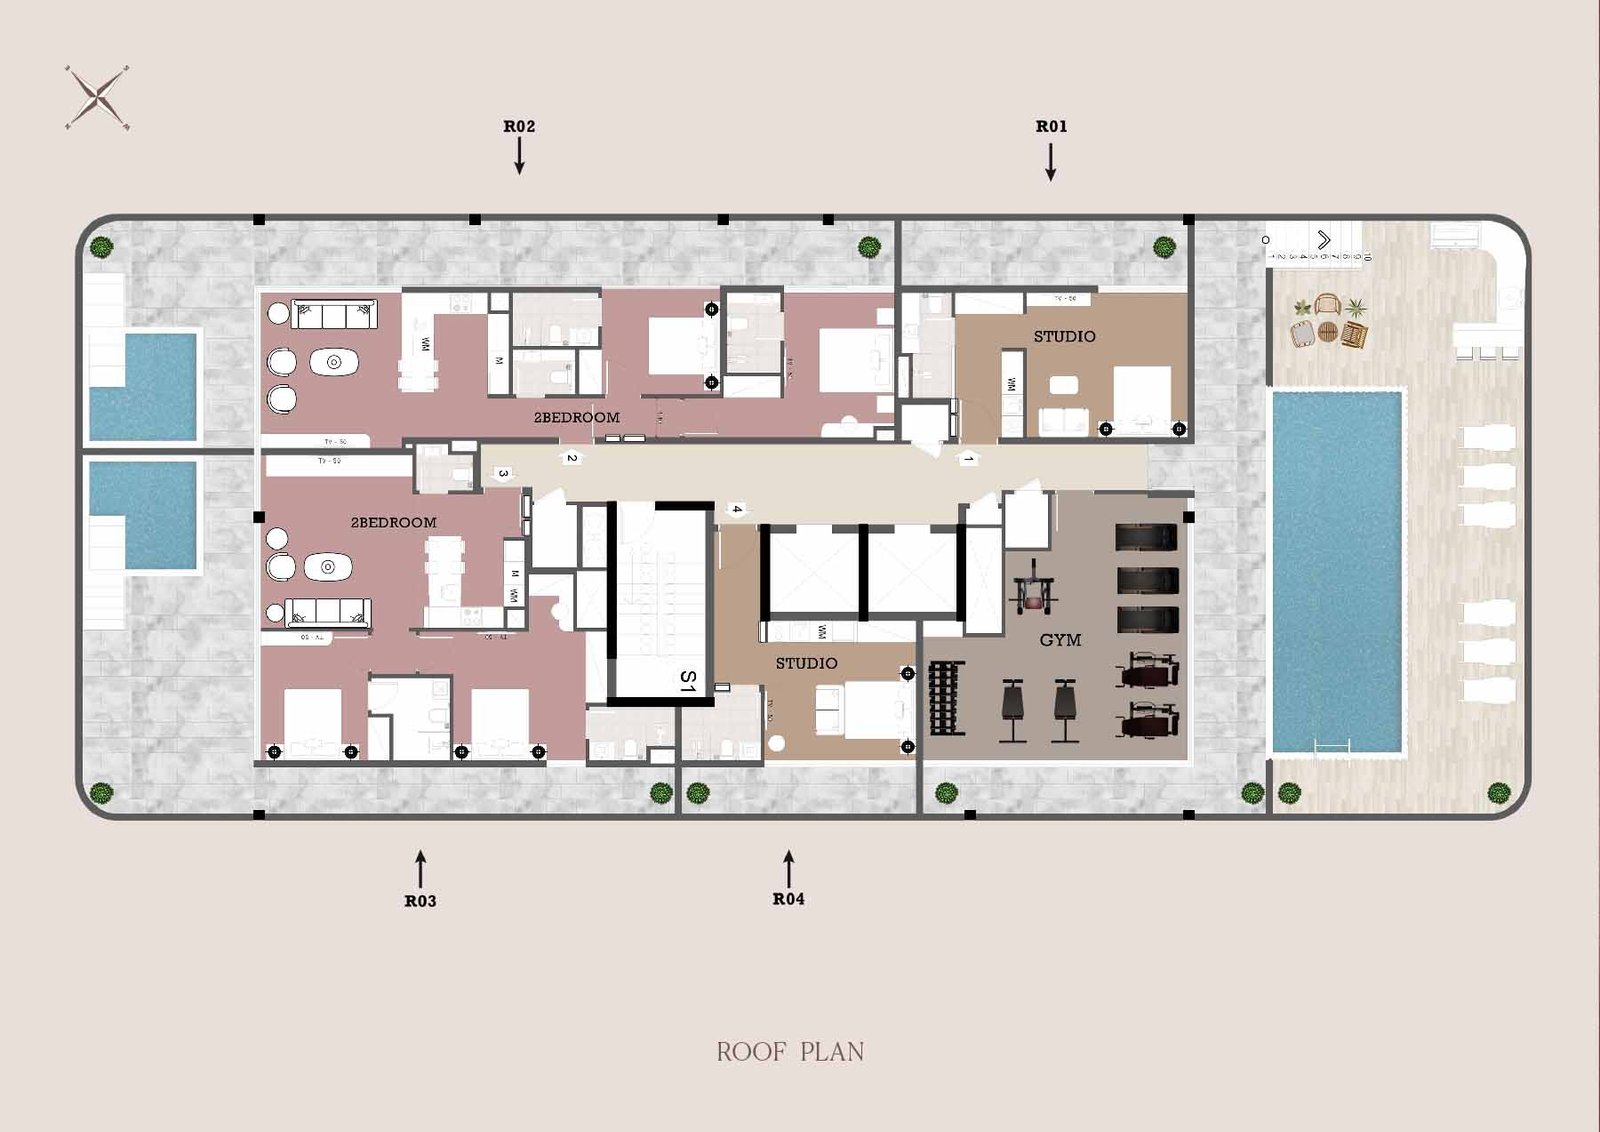
Unit typesStudio, 1 & 2 Bedroom
Size range339 to 1,954 Sq Ft.
StatusReady to Move in
HandoverReady To Move in
Designed for Dubai living
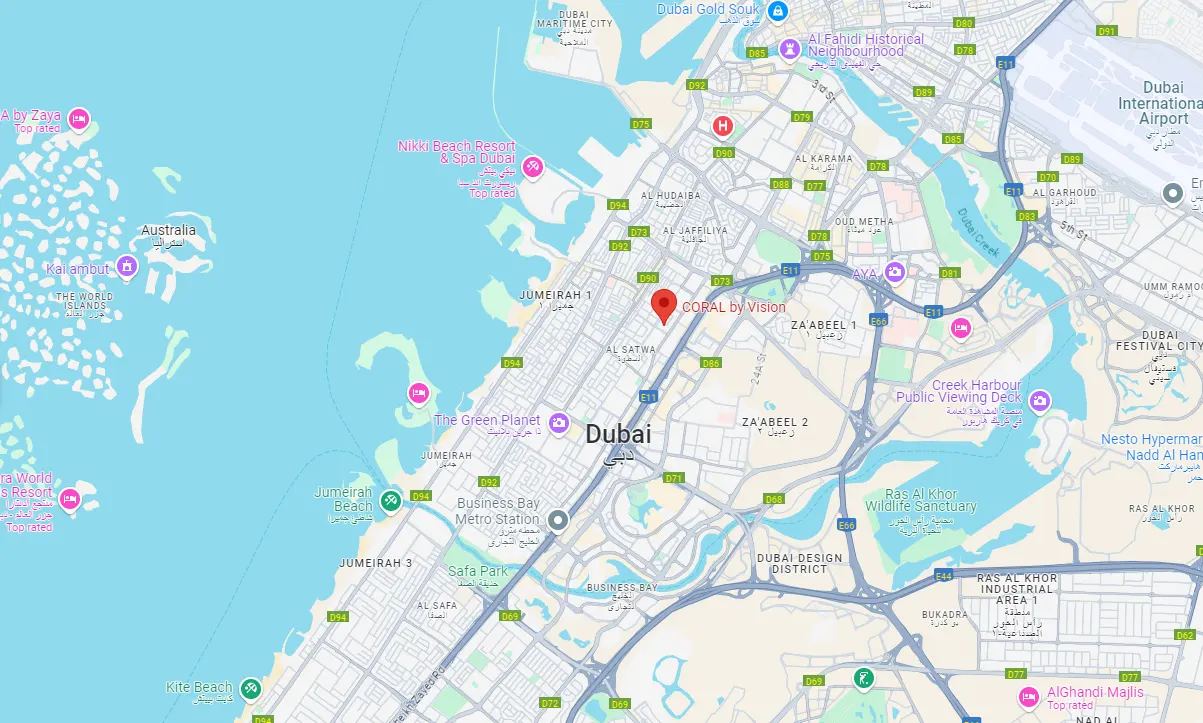
Coral by Vision is a well-designed, 11-storey, residential building, rising as an icon of modern living at Al Satwa Dubai . Developed by Vision Developments (a subsidiary of Clear Vision Real Estate Development), with a total of 81 units, the development is structured to offer a harmonious living experience, where every detail ensures both comfort and aesthetic appeal. The project’s location between Jumeirah and Sheikh Zayed Road allows it to be accessible from all parts of the city. The Dubai Mall is only 11 minutes away, while Palm Jumeirah, known for its famous beaches and luxurious retail options, is only 23 minutes away. The classic beauty of the Burj Al Arab is only 21 minutes away, and the vibrant life of The Walk at JBR is only 27 minutes away...
Starting priceAED 776K
Payment planCall us
Expected handoverReady To Move in
Payment plan
Call usDown payment0%
During constructionOn request
On completionOn request
Key highlights
0111-storey residential building coming soon to Al Satwa, developed by Vision Developments
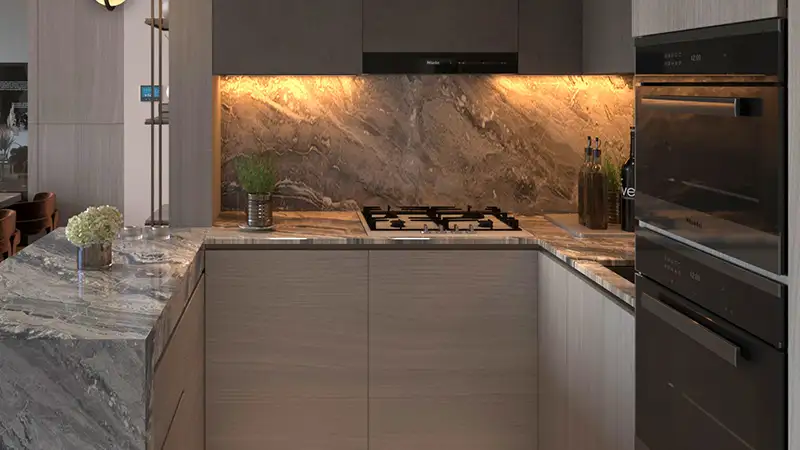
0281 meticulously designed units with a unique blend of contemporary and utilitarian design styles
03Conveniently situated between Jumeirah and Sheikh Zayed Road with easy access to Dubai's major attractions
04Dubai Mall is an 11-minute drive, and Palm Jumeirah is 23 minutes away
0515 minutes away from Dubai International Airport and 46 minutes away from Al Maktoum International Airport
06The developer offers flexible payment structures with easy instalments
These highlights summarize the published project information for Coral by Vision. Review current specifications, availability and contractual details before making a decision.
Lifestyle and residencesHomes, amenities
and project character
Available units
| Property type | Unit type | Size |
|---|
| Apartment | Studio, 1 & 2 Bedroom | 339 to 1,954 Sq Ft. |
Amenities
Dining Outlets
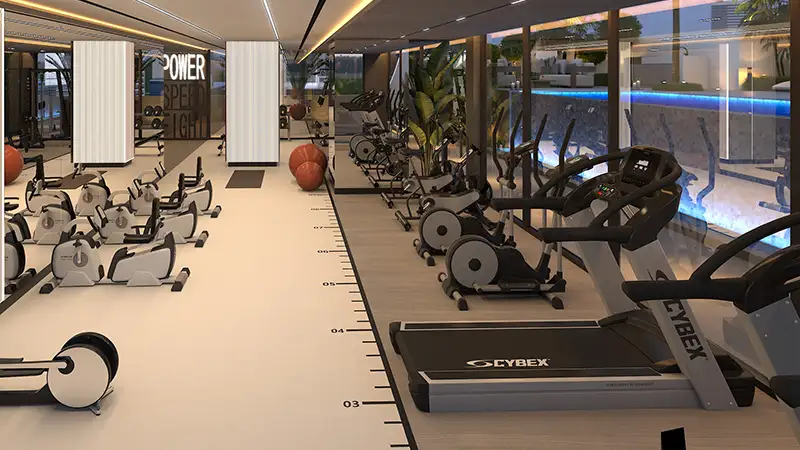
Gymnasium
Kids Play Area
Parks and Leisure Areas
Restaurants
Retail Outlets
Supermarket
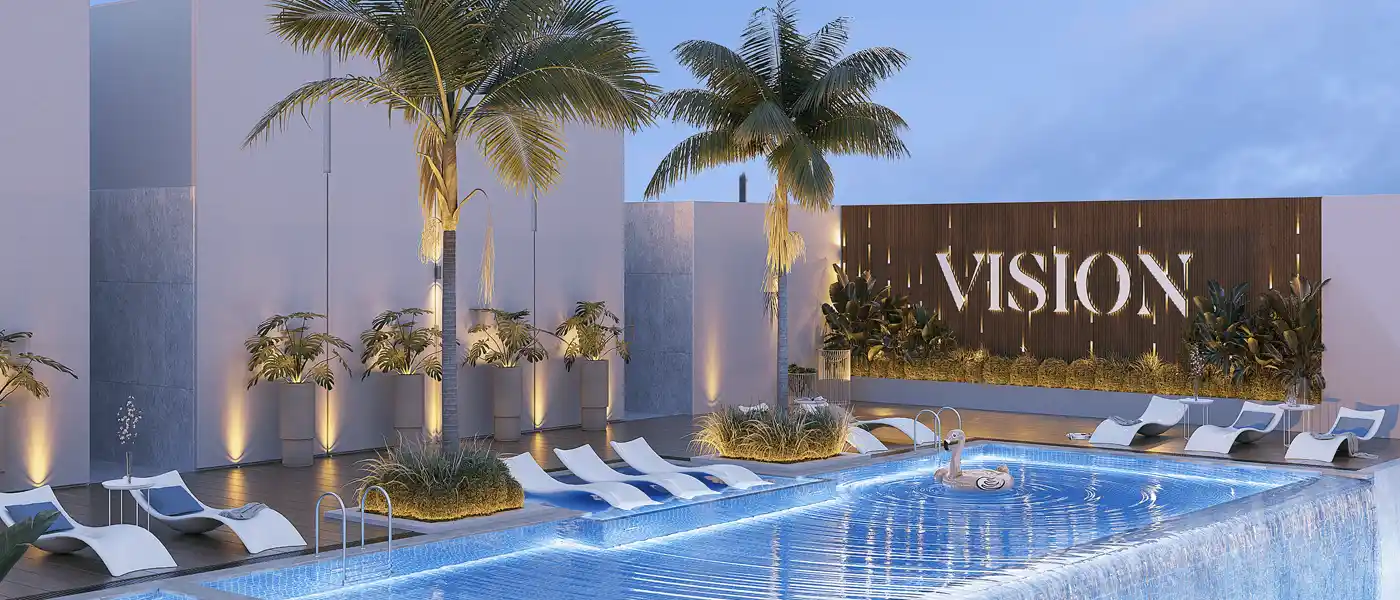
Swimming Pool
Project imagery is shown for research and presentation. Confirm the specifications for the selected unit.
Continue your researchExplore Coral by Vision online.
Review the latest project information, gallery, available unit details, floor plans and related developments on Dubai Off Plan Hub.
dubaioffplanhub.com/projects/Coral-by-Vision/
Information in this brochure is generated from the Dubai Off Plan Hub project catalogue for general research. Prices, availability, payment plans, specifications, images, status and handover estimates can change. Confirm current information and contractual documents with the relevant developer or authorized representative before making a payment or commitment.