01
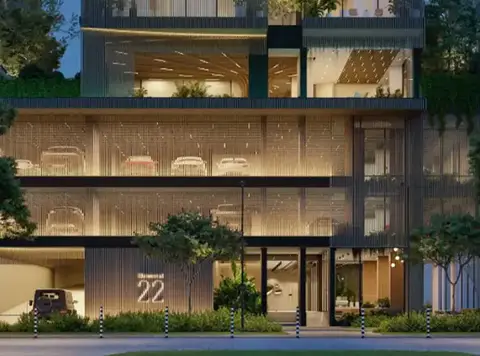
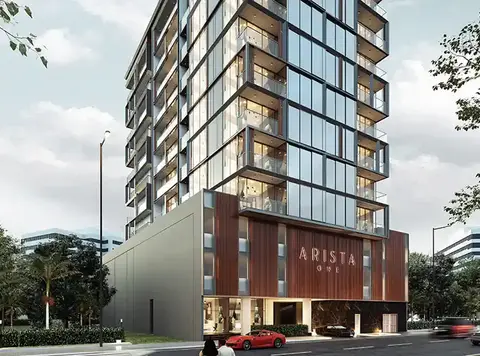
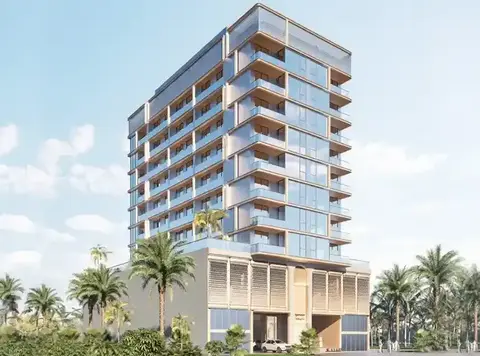
11-storey residential building coming soon to Al Satwa, developed by Vision Developments
Al Satwa, Dubai · Clear Vision Development
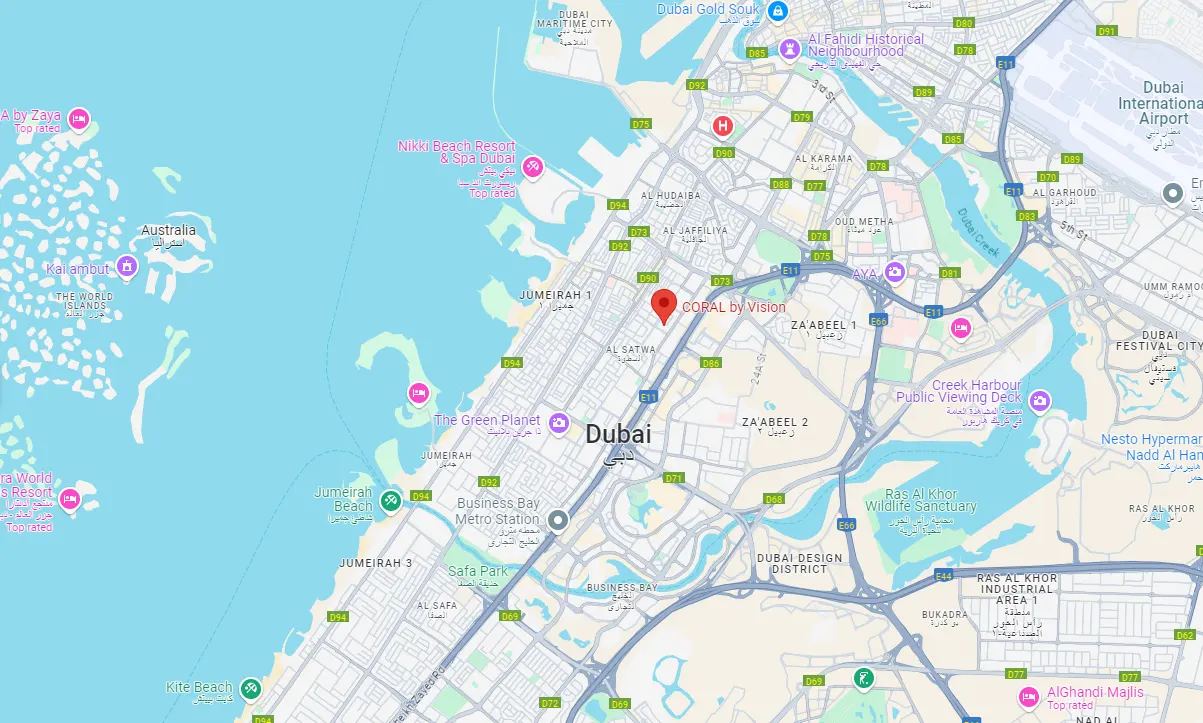
Coral by Vision is a well-designed, 11-storey, residential building, rising as an icon of modern living at Al Satwa Dubai . Developed by Vision Developments (a subsidiary of Clear Vision Real Estate Development), with a total of 81 units, the development is structured to offer a harmonious living experience, where every detail ensures both comfort and aesthetic appeal. The project’s location between Jumeirah and Sheikh Zayed Road allows it to be accessible from all parts of the city. The Dubai Mall is only 11 minutes away, while Palm Jumeirah, known for its famous beaches and luxurious retail options, is only 23 minutes away. The classic beauty of the Burj Al Arab is only 21 minutes away, and the vibrant life of The Walk at JBR is only 27 minutes away. For jetsetters, or those who appreciate easy international travel, Dubai International Airport is 31 minutes away by car, and the new Al Maktoum International Airport is about 46 minutes away. All of the apartments have been carefully designed so that every living space is not only functional, but fashionable as well. The structure includes two podium levels and eight additional floors, all crowned by a rooftop, providing expansive views and a serene retreat from the bustling city. In other words, Coral by Vision is a place where modernity meets convenience, providing residents with a perfect blend of accessibility and comfort.
11-storey residential building coming soon to Al Satwa, developed by Vision Developments
81 meticulously designed units with a unique blend of contemporary and utilitarian design styles
Conveniently situated between Jumeirah and Sheikh Zayed Road with easy access to Dubai's major attractions
Dubai Mall is an 11-minute drive, and Palm Jumeirah is 23 minutes away
15 minutes away from Dubai International Airport and 46 minutes away from Al Maktoum International Airport
The developer offers flexible payment structures with easy instalments
Call us payment plan · Expected handover Ready To Move in
| Property type | Unit type | Size (sq. ft.) |
|---|---|---|
| Apartment | Studio, 1 & 2 Bedroom | 339 to 1,954 Sq Ft. |
Select a unit to open its matching floor plan.
| Floor plan | Category | Unit type | Floor details | Size | Type |
|---|---|---|---|---|---|
| 1ST TO ROOF FLOORS | Typical Floor Plan | 1st Floor | On Request | Apartment | |
| 1ST TO ROOF FLOORS | Typical Floor Plan | 2nd-6th Floor | On Request | Apartment | |
| 1ST TO ROOF FLOORS | Typical Floor Plan | 7th & 8th Floor | On Request | Apartment | |
| 1ST TO ROOF FLOORS | Typical Floor Plan | Roof Floor | On Request | Apartment | |
| Level 1 | 1 Bedroom + Pool | Unit 101 | 1224.83 Sq Ft | Apartment | |
| Level 1 | 1 Bedroom + Pool | Unit 102 | 272.51 Sq Ft | Apartment | |
| Level 1 | 1 Bedroom + Pool | Unit 103 | 1082.10 Sq Ft | Apartment | |
| Level 1 | Studio | Unit 104 | 758.96 Sq Ft | Apartment | |
| Level 1 | 1 Bedroom + Study | Unit 105 | 1935.67 Sq Ft | Apartment | |
| Level 1 | 1 Bedroom + Pool | Unit 106 | 1954.73 Sq Ft | Apartment | |
| Level 1 | 1 Bedroom + Pool | Unit 107 | 1870.34 Sq Ft | Apartment | |
| Level 1 | Studio | Unit 108 | 1091.14 Sq Ft | Apartment | |
| Level 1 | Studio | Unit 109 | 949.16 Sq Ft | Apartment | |
| Level 1 | Studio | Unit 110 | 821.72 Sq Ft | Apartment | |
| Level 1 | Studio | Unit 111 | 817.95 Sq Ft | Apartment | |
| Level 2 | 1 Bedroom | Unit 201 | 721.07 Sq Ft | Apartment | |
| Level 2 | 1 Bedroom | Unit 202 | 782.43 Sq Ft | Apartment | |
| Level 2 | 1 Bedroom | Unit 203 | 566.07 Sq Ft | Apartment | |
| Level 2 | Studio | Unit 204 | 339.49 Sq Ft | Apartment | |
| Level 2 | 1 Bedroom + Study | Unit 205 | 692.87 Sq Ft | Apartment | |
| Level 2 | 1 Bedroom | Unit 206 | 731.62 Sq Ft | Apartment | |
| Level 2 | 1 Bedroom | Unit 207 | 648.42 Sq Ft | Apartment | |
| Level 2 | Studio | Unit 208 | 351.87 Sq Ft | Apartment | |
| Level 2 | Studio | Unit 209 | 386.42 Sq Ft | Apartment | |
| Level 2 | Studio | Unit 210 | 409.14 Sq Ft | Apartment | |
| Level 2 | Studio | Unit 211 | 382.33 Sq Ft | Apartment | |
| Level 7 | 1 Bedroom | Unit 701 | 721.07 Sq Ft | Apartment | |
| Level 7 | 1 Bedroom | Unit 702 | 782.43 Sq Ft | Apartment | |
| Level 7 | 1 Bedroom | Unit 703 | 569.41 Sq Ft | Apartment | |
| Level 7 | Studio | Unit 704 | 339.49 Sq Ft | Apartment | |
| Level 7 | 1 Bedroom + Study | Unit 705 | 692.87 Sq Ft | Apartment | |
| Level 7 | 1 Bedroom | Unit 706 | 731.84 Sq Ft | Apartment | |
| Level 7 | 1 Bedroom | Unit 707 | 648.42 Sq Ft | Apartment | |
| Level 7 | 1 Bedroom | Unit 708 | 748.20 Sq Ft | Apartment | |
| Level 7 | 1 Bedroom + Study | Unit 709 | 797.18 Sq Ft | Apartment | |
| Roof Level | Studio | Unit R01 | 528.83 Sq Ft | Apartment | |
| Roof Level | 2 Bedroom + Pool | Unit R02 | 1562.60 Sq Ft | Apartment | |
| Roof Level | 2 Bedroom + Pool | Unit R03 | 1584.56 Sq Ft | Apartment | |
| Roof Level | Studio | Unit R04 | 427.43 Sq Ft | Apartment |
Al Satwa, United Arab Emirates