01
Discover an eclectic collection of ultra-luxury studios, 1- and 2-bedroom residences - curated for signature city living
Dubai International City 2, Dubai · Newbury Developments
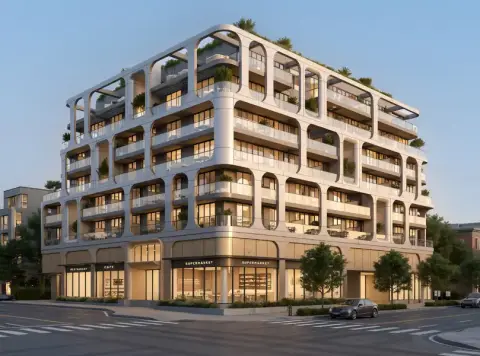
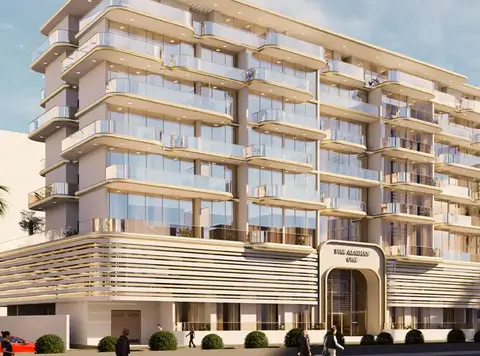
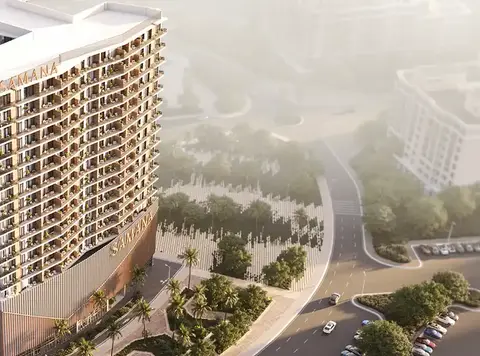
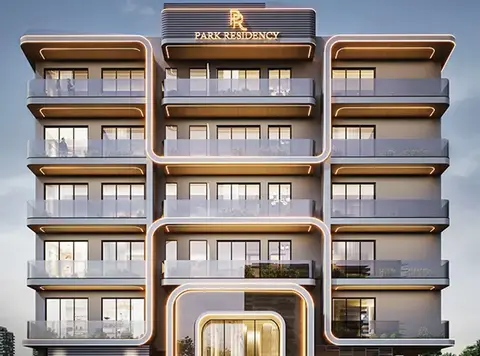
Chapter 01 by Newbury Developments a landmark residence in Dubai International City 2 , offering thoughtfully designed studios, 1- and 2-bedroom apartments. This community will be located in a green and affordable area, making the low-rise development comfortable, peaceful, and practical. With its striking façade and easy access to retail, parking, and amenities, this new development offers a seamless way of life. Elegant from the outset, timeless luxury is felt at every turn in this home. The ground floor is a soft space that combines natural design elements with subtle, tactile detailing and premium lighting, providing calm spaces for both rest and connection. A generous lift lobby houses two high-speed lifts with stylishly finished corridors on every floor. Underneath, two lower levels offer plentiful parking and ground-floor retail showroom means convenience and ease of living for residents. The development comprises a total of 126 apartments, including 30 thoughtfully designed studio units, 91 modern one-bedroom residences, and 5 exclusive two-bedroom homes, offering a well-balanced mix to suit diverse lifestyle and investment needs. All spaces are designed to evoke a serene and timeless ambience. Open living rooms, with floor-to-ceiling windows, are flooded with natural light in interiors designed with clean lines and sophisticated finishes. Neutral tones, casual dining and kitchen areas that merge with indoor-outdoor entertaining spaces, stimulation for dynamic living spaces come from flowing layouts. Relax in bedroom sanctuaries with 10’ ceilings, deluxe finishes and unwind in bathrooms with international calibre fittings that provide stylish modernity for a beautiful start to your day.
Discover an eclectic collection of ultra-luxury studios, 1- and 2-bedroom residences - curated for signature city living
The first of its kind, developing the expression of modern luxury and redefining the public s perception of what a super-luxury convertible can be
Indulge in luxury facilities such as a deck-style infinity swimming pool, man-made beach, jogging track and sky-terrace homes with private pools
Wellness and relaxation come courtesy of our convenient fitness centres, paddle courts, relaxation areas and special wet and dry zones for kids
Warm, rich colours, soft textures and sophisticated finishes deliver cozy elegance while many home designs feature luxurious owner’s suites, bonus rooms for play or work, and optional outdoor living
70/30 payment plan · Expected handover Q4 2028
General destination references for Dubai; no distance from this project is implied.


Project-specific connectivity details have not been published. Confirm routes and travel times independently.
| Property type | Unit type | Size (sq. ft.) |
|---|---|---|
| Apartment | Studio, 1 & 2 Bedroom | 393.74 to 1,440 Sq Ft. |
Select a unit to open its matching floor plan.
| Floor plan | Category | Unit type | Floor details | Size | Type |
|---|---|---|---|---|---|
| Layout Plan | Typical Floor Plan | 1st Floor | On Request | Apartment | |
| Layout Plan | Typical Floor Plan | 2nd Floor | On Request | Apartment | |
| Layout Plan | Typical Floor Plan | 3rd Floor | On Request | Apartment | |
| Layout Plan | Typical Floor Plan | 4th & 5th Floor | On Request | Apartment | |
| Layout Plan | Typical Floor Plan | 6th Floor | On Request | Apartment | |
| Layout Plan | Typical Floor Plan | 7th Floor | On Request | Apartment | |
| Layout Plan | Typical Floor Plan | Ground Floor | On Request | Apartment | |
| Layout Plan | Typical Floor Plan | Podium 01 Floor | On Request | Apartment | |
| Layout Plan | Typical Floor Plan | Podium 02 Floor | On Request | Apartment | |
| Layout Plan | Typical Floor Plan | Rooftop Floor | On Request | Apartment | |
| Layout Plan | 1 Bedroom | Unit 101 | 748.31 Sq Ft | Apartment | |
| Layout Plan | 1 Bedroom | Unit 102 | 754.23 Sq Ft | Apartment | |
| Layout Plan | 1 Bedroom | Unit 103 | 779.52 Sq Ft | Apartment | |
| Layout Plan | 1 Bedroom | Unit 104 | 779.74 Sq Ft | Apartment | |
| Layout Plan | 1 Bedroom | Unit 105 | 779.63 Sq Ft | Apartment | |
| Layout Plan | 1 Bedroom | Unit 106 | 1126.77 Sq Ft | Apartment | |
| Layout Plan | 1 Bedroom | Unit 107 | 993.19 Sq Ft | Apartment | |
| Layout Plan | Studio | Unit 108 | 466.51 Sq Ft | Apartment | |
| Layout Plan | Studio | Unit 109 | 454.13 Sq Ft | Apartment | |
| Layout Plan | Studio | Unit 110 | 445.41 Sq Ft | Apartment | |
| Layout Plan | 1 Bedroom | Unit 111 | 877.15 Sq Ft | Apartment | |
| Layout Plan | 1 Bedroom | Unit 112 | 884.15 Sq Ft | Apartment | |
| Layout Plan | 1 Bedroom | Unit 113 | 1099.64 Sq Ft | Apartment | |
| Layout Plan | 1 Bedroom | Unit 114 | 801.27 Sq Ft | Apartment | |
| Layout Plan | Studio | Unit 115 | 454.78 Sq Ft | Apartment | |
| Layout Plan | 1 Bedroom | Unit 116 | 723.87 Sq Ft | Apartment | |
| Layout Plan | 1 Bedroom | Unit 117 | 1012.88 Sq Ft | Apartment | |
| Layout Plan | 1 Bedroom | Unit 201-701 | 709.56 Sq Ft | Apartment | |
| Layout Plan | 1 Bedroom | Unit 202-702 | 726.56 Sq Ft | Apartment | |
| Layout Plan | 1 Bedroom | Unit 203-703 | 750.89 Sq Ft | Apartment | |
| Layout Plan | 1 Bedroom | Unit 204-704 | 751.11 Sq Ft | Apartment | |
| Layout Plan | 1 Bedroom | Unit 205-705 | 751.00 Sq Ft | Apartment | |
| Layout Plan | 1 Bedroom | Unit 206-706 | 964.34 Sq Ft | Apartment | |
| Layout Plan | 1 Bedroom | Unit 207-707 | 1006.10 Sq Ft | Apartment | |
| Layout Plan | Studio | Unit 208-708 | 462.42 Sq Ft | Apartment | |
| Layout Plan | Studio | Unit 209-309 | 451.65 Sq Ft | Apartment | |
| Layout Plan | Studio | Unit 210-310 | 407.63 Sq Ft | Apartment | |
| Layout Plan | Studio | Unit 211-311 | 409.46 Sq Ft | Apartment | |
| Layout Plan | Studio | Unit 212-312 | 408.60 Sq Ft | Apartment | |
| Layout Plan | Studio | Unit 213-313 | 402.57 Sq Ft | Apartment | |
| Layout Plan | 1 Bedroom | Unit 214-314 | 703.96 Sq Ft | Apartment | |
| Layout Plan | 1 Bedroom | Unit 215-315 | 749.38 Sq Ft | Apartment | |
| Layout Plan | 1 Bedroom | Unit 216-316 | 1005.03 Sq Ft | Apartment | |
| Layout Plan | 1 Bedroom | Unit 217-317 | 752.94 Sq Ft | Apartment | |
| Layout Plan | Studio | Unit 218-318 | 393.74 Sq Ft | Apartment | |
| Layout Plan | 1 Bedroom | Unit 219-319 | 773.06 Sq Ft | Apartment | |
| Layout Plan | 1 Bedroom | Unit 220-320 | 1034.20 Sq Ft | Apartment | |
| Layout Plan | 1 Bedroom | Unit 409-509 | 837.97 Sq Ft | Apartment | |
| Layout Plan | Studio | Unit 410-510 | 409.46 Sq Ft | Apartment | |
| Layout Plan | Studio | Unit 411-511 | 408.60 Sq Ft | Apartment | |
| Layout Plan | Studio | Unit 412-512 | 402.57 Sq Ft | Apartment | |
| Layout Plan | 1 Bedroom | Unit 413-513 | 703.96 Sq Ft | Apartment | |
| Layout Plan | 1 Bedroom | Unit 414-514 | 749.38 Sq Ft | Apartment | |
| Layout Plan | 1 Bedroom | Unit 415-515 | 990.93 Sq Ft | Apartment | |
| Layout Plan | 1 Bedroom | Unit 416-516 | 726.35 Sq Ft | Apartment | |
| Layout Plan | 1 Bedroom | Unit 417-517 | 669.73 Sq Ft | Apartment | |
| Layout Plan | 2 Bedrooms | Unit 418-518 | 1440.32 Sq Ft | Apartment | |
| Layout Plan | 1 Bedroom | Unit 609-709 | 838.29 Sq Ft | Apartment | |
| Layout Plan | Studio | Unit 610-710 | 409.35 Sq Ft | Apartment | |
| Layout Plan | 1 Bedroom | Unit 611-711 | 789.86 Sq Ft | Apartment | |
| Layout Plan | 1 Bedroom | Unit 612-712 | 703.96 Sq Ft | Apartment | |
| Layout Plan | 1 Bedroom | Unit 613-713 | 749.38 Sq Ft | Apartment | |
| Layout Plan | 1 Bedroom | Unit 614 | 990.93 Sq Ft | Apartment | |
| Layout Plan | 1 Bedroom | Unit 615 | 726.35 Sq Ft | Apartment | |
| Layout Plan | 1 Bedroom | Unit 616 | 669.73 Sq Ft | Apartment | |
| Layout Plan | 2 Bedrooms | Unit 617 | 1440.32 Sq Ft | Apartment | |
| Layout Plan | 2 Bedrooms | Unit 714 | 1301.03 Sq Ft | Apartment | |
| Layout Plan | 1 Bedroom | Unit 715 | 814.29 Sq Ft | Apartment | |
| Layout Plan | 2 Bedrooms | Unit 716 | 1333.54 Sq Ft | Apartment |
Dubai International City 2, United Arab Emirates
Chapter 01 by Newbury is a Dubai project developed by Newbury Developments, located in Dubai International City 2, with recorded property types including Apartment, and accommodation listed as Studio, 1 & 2 Bedroom. Published unit sizes are recorded as 393.74 to 1,440 Sq Ft..
The recorded starting price is AED 510,000; the published down payment is 10%; the payment plan is listed as 70/30; the handover information is Q4 2028; the recorded project status is New Launch.
Compare the published project details, available unit specifications, floor plans, amenities and location information together. Availability and commercial terms can change, so confirm the latest information with the relevant developer or authorized representative.
Key information based on the currently published project data.
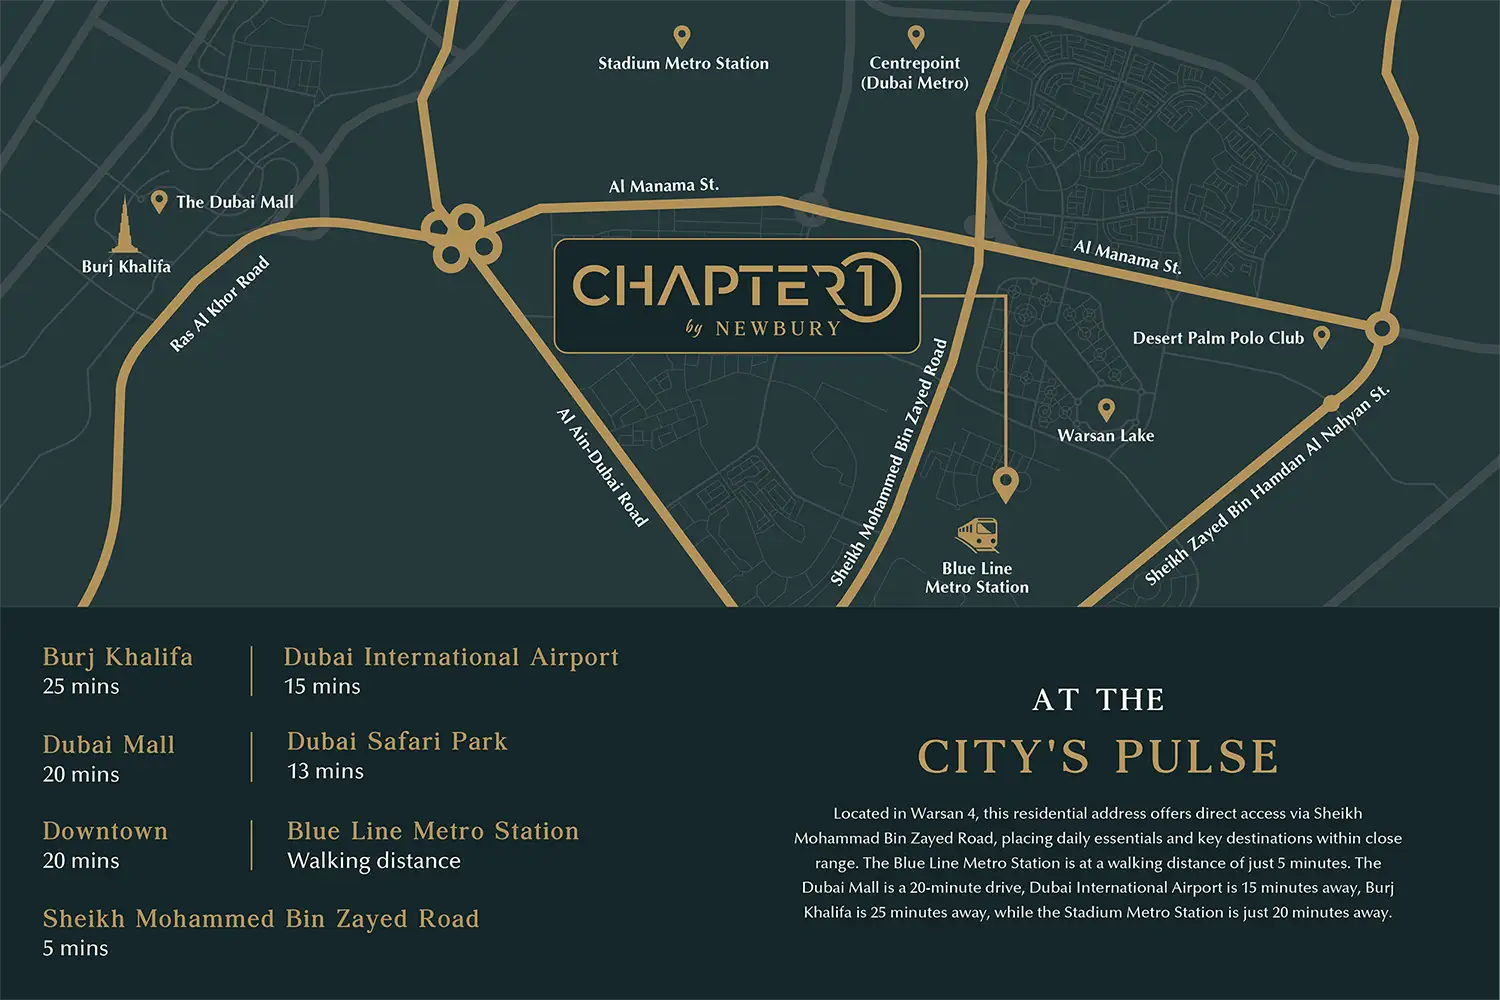
Chapter 01 by Newbury is listed in Dubai International City 2 and is associated with Newbury Developments. Review the location section for the available map and community information.
The starting price currently recorded for Chapter 01 by Newbury is AED 510,000. Prices and availability can change, so confirm the latest unit list directly.
The current record shows a 10% down payment and a payment plan listed as 70/30. Confirm the complete instalment schedule before making a decision.
The recorded property types for Chapter 01 by Newbury include Apartment, with accommodation listed as Studio, 1 & 2 Bedroom. Check the project page for available unit details. The recorded handover information for Chapter 01 by Newbury is Q4 2028, with the project status listed as New Launch. Completion information can change.