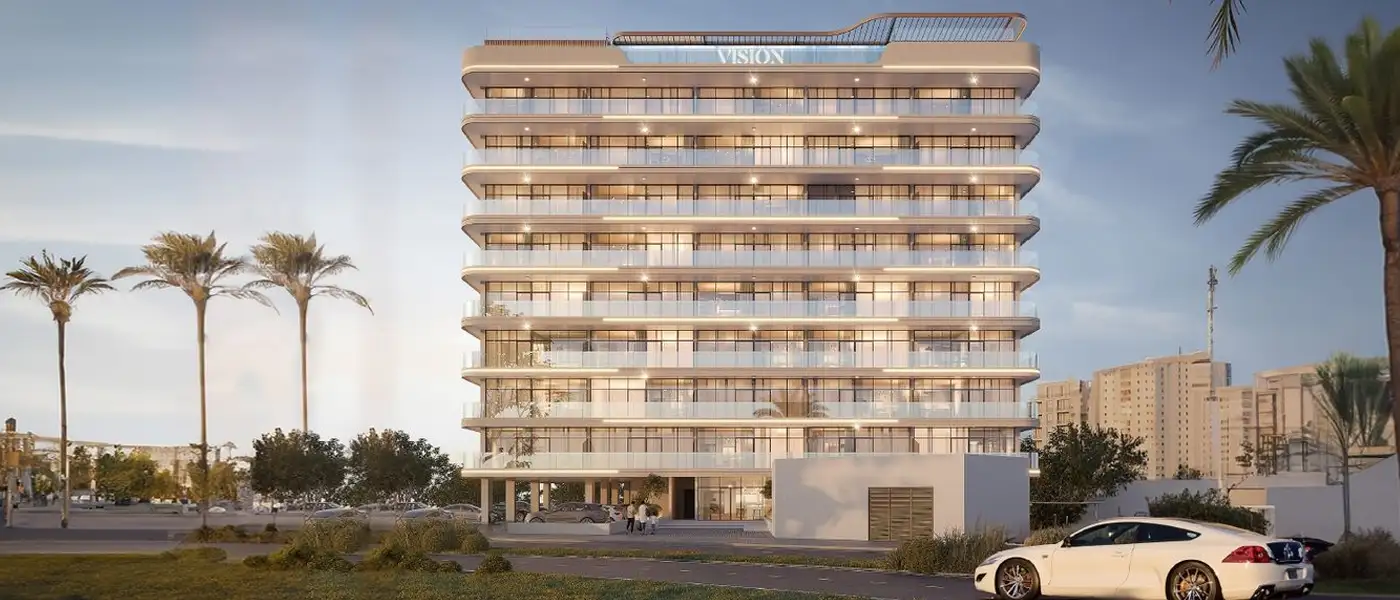
Project brochureCeline by Vision
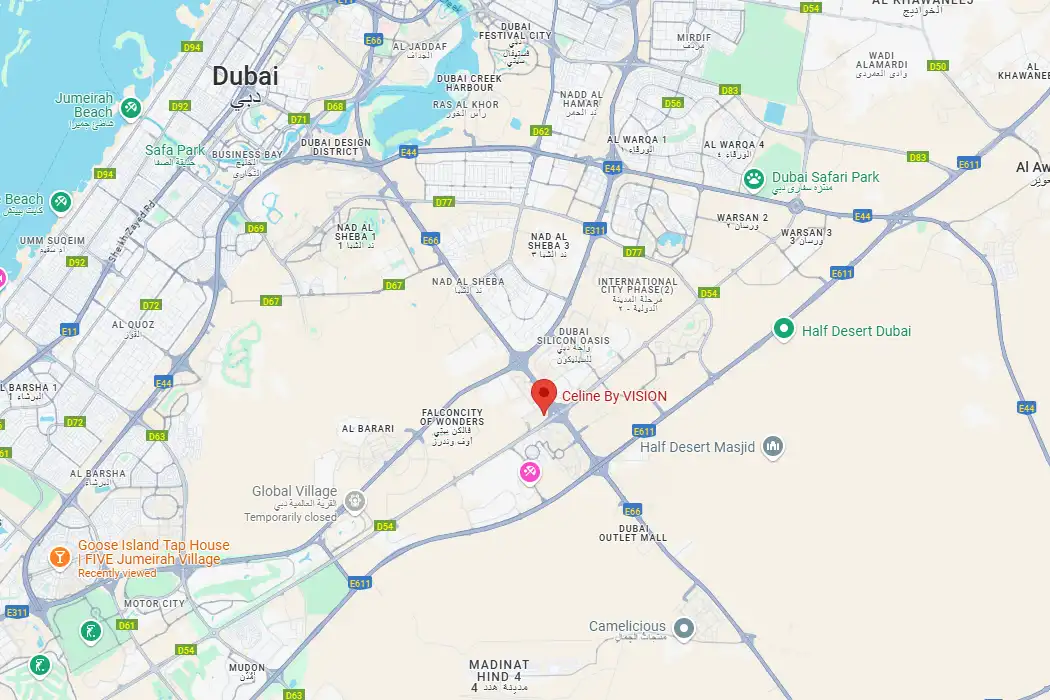
Dubailand, Dubai - Vision Development
STARTING FROMAED 552,000
DUBAIOFFPLANHUB.COM
Project overviewCeline by Vision
at a glance
DeveloperVision Development
CommunityDubailand
Property typeApartment
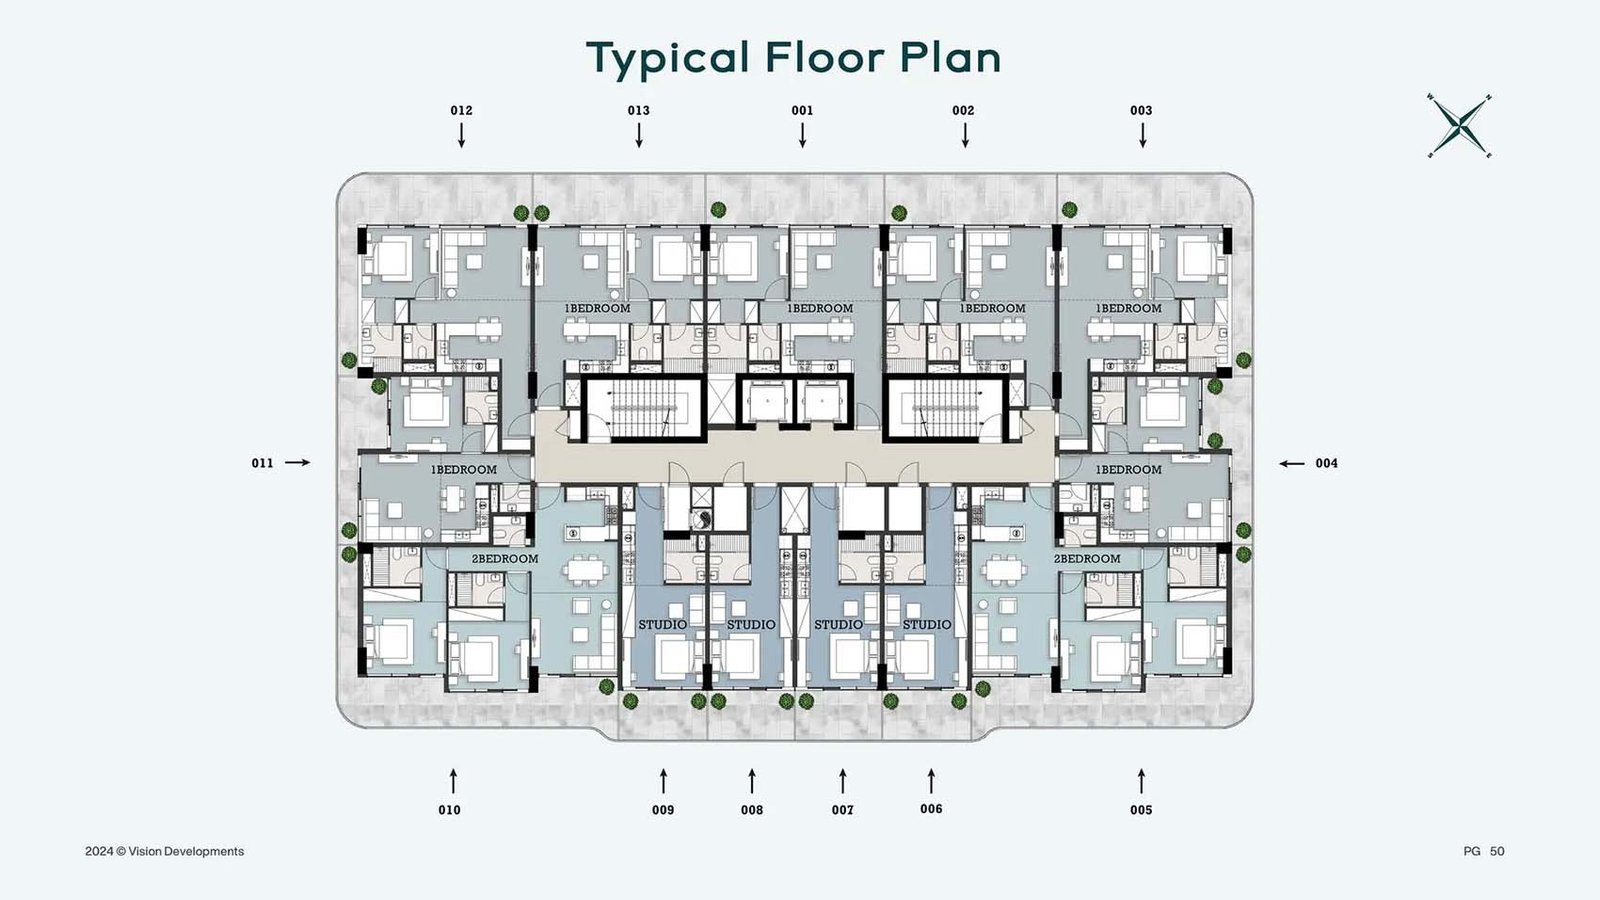
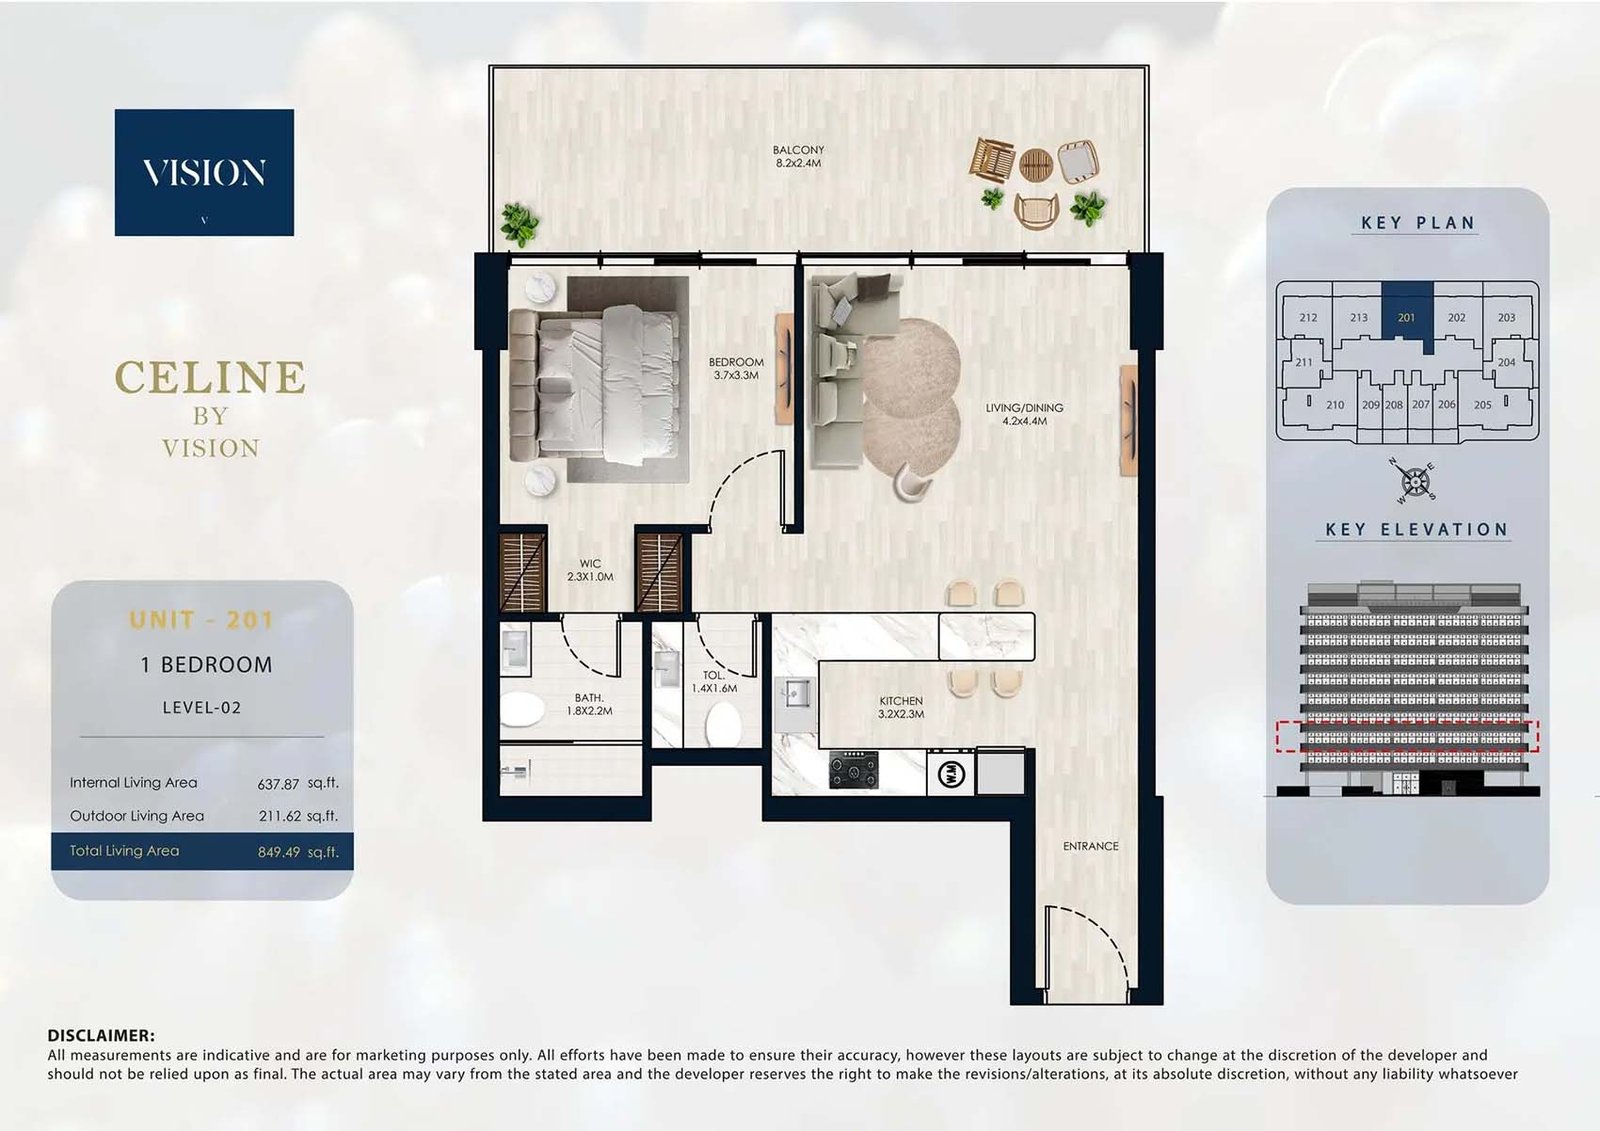
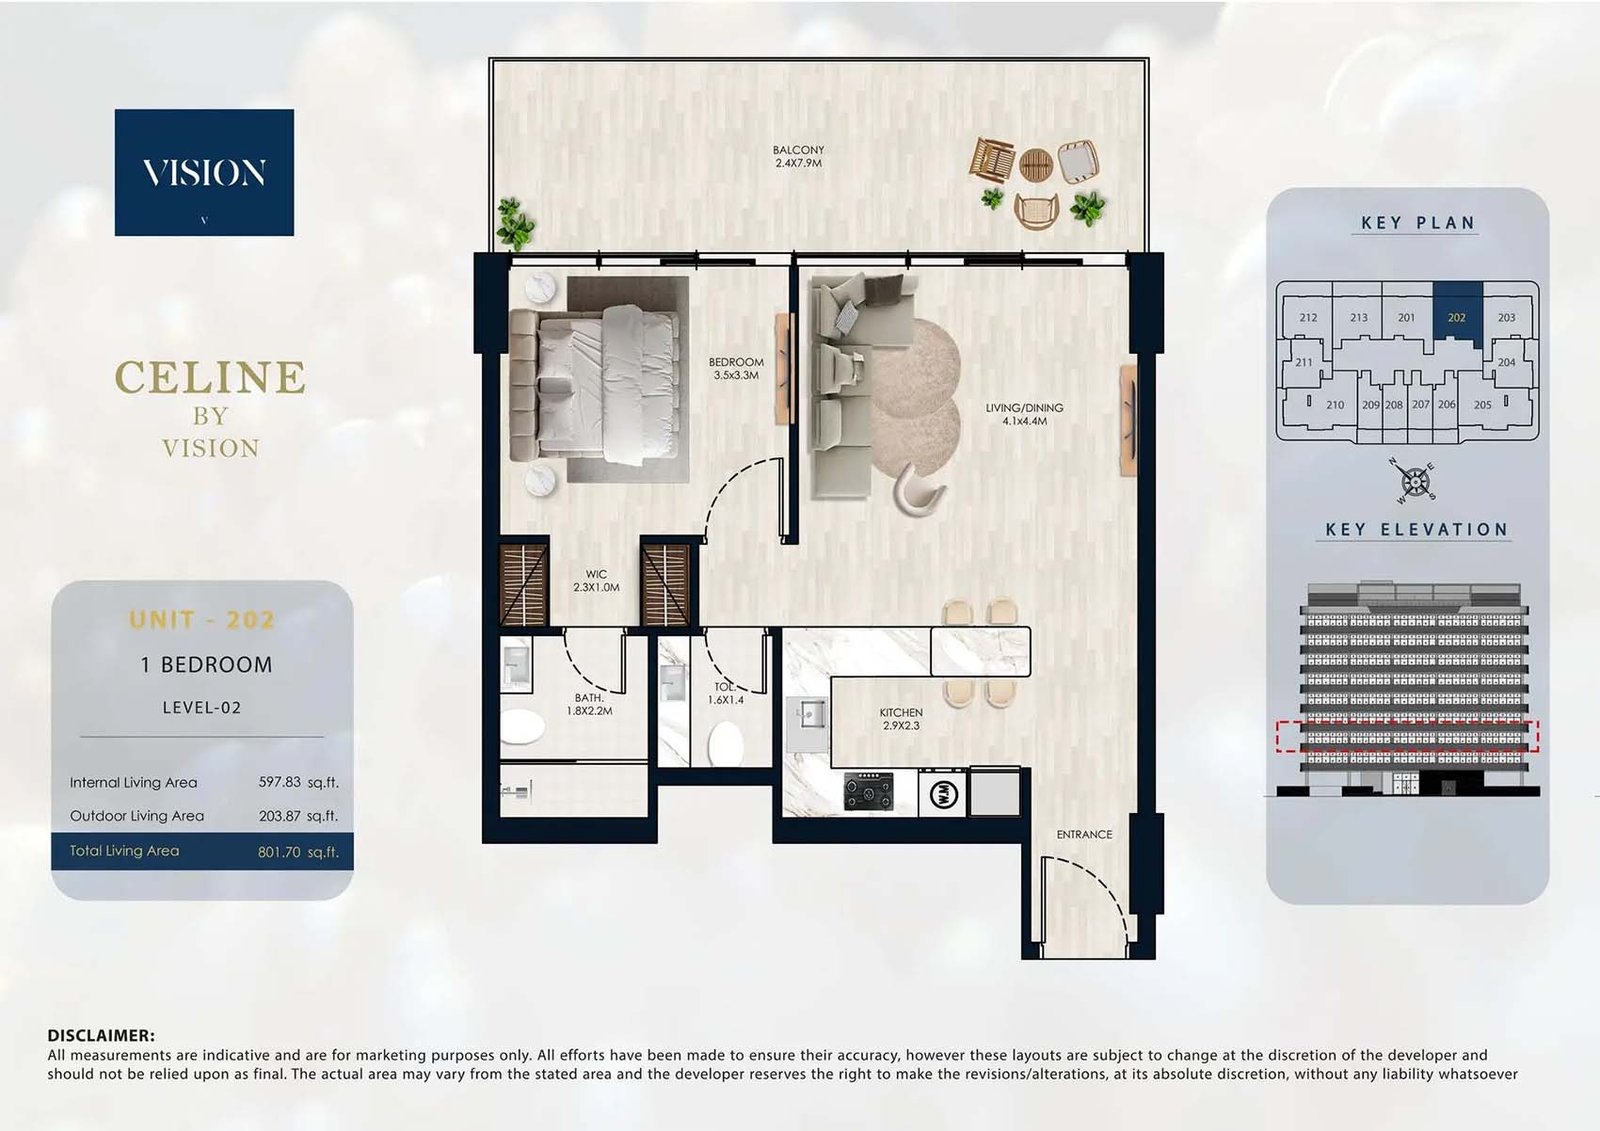
Unit typesStudio, 1 & 2 Bedroom
Size range447 to 1,207 Sq Ft.
StatusReady to Move in
HandoverReady To Move in
Designed for Dubai living
Celine , a distinguished residential project in Liwan, Dubailand , developed by Vision Developments . This exclusive development presents a refined selection of luxurious apartments, thoughtfully designed to enhance and complement your lifestyle. Merging contemporary architecture with modern conveniences, it provides a superior living experience defined by elegance and functionality, where every detail is crafted with the highest standards in mind. Located within a vibrant community, the development strikes a perfect balance between sophistication and practicality, catering to a wide range of preferences and requirements. Featuring meticulously designed layouts and premium amenities, each apartment seamlessly blends style with purpose...
Starting priceAED 552,000
Payment planCall us
Expected handoverReady To Move in
Payment plan
Call usDown payment0%
During constructionOn request
On completionOn request
Key highlights
01A collection of meticulously designed apartments, catering to a variety of lifestyles
02Modern and elegant architectural design that blends seamlessly with functional living spaces
03Situated in the dynamic and thriving Liwan, Dubailand, offering convenient access to major attractions and key business areas
04State-of-the-art facilities and premium amenities that cater to both comfort and convenience
05Apartments designed with flexibility in mind to suit different living needs, maximizing space and functionality. he perfect blend of tranquil living spaces and vibrant, energetic surroundings
06An exceptional living experience with a focus on comfort, luxury, and modern conveniences for discerning residents
These highlights summarize the published project information for Celine by Vision. Review current specifications, availability and contractual details before making a decision.
Lifestyle and residencesHomes, amenities
and project character
Available units
| Property type | Unit type | Size |
|---|
| Apartment | Studio, 1 & 2 Bedroom | 447 to 1,207 Sq Ft. |
Amenities
Basketball Court
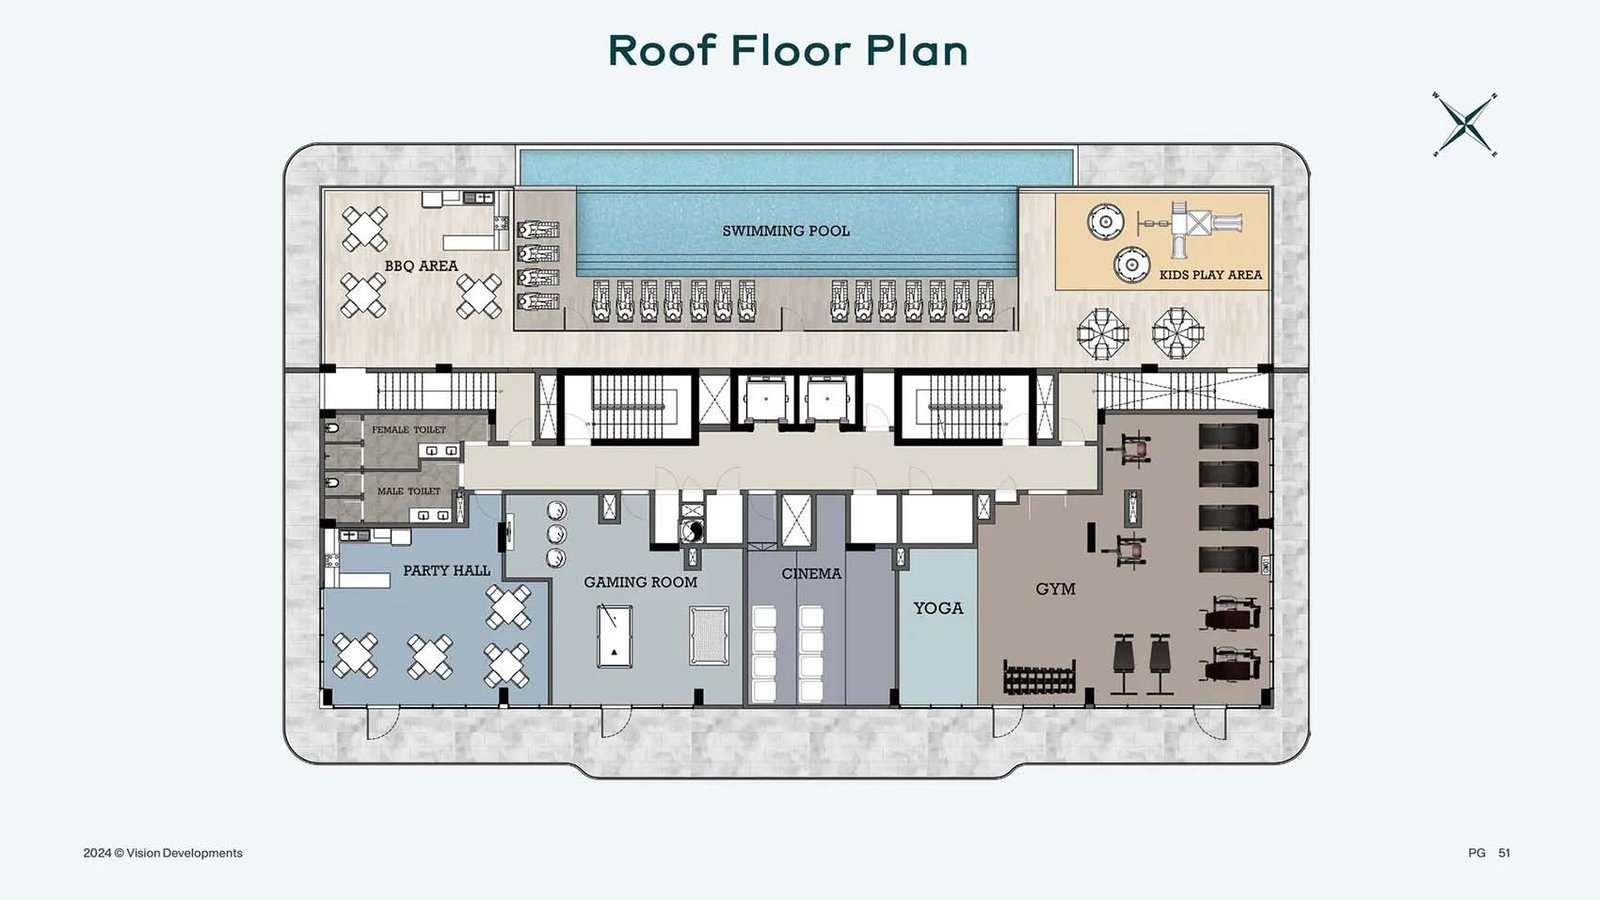
BBQ Areas
Beach
Beach Access
Cricket Pitch
Cycling Trails
Dining Outlets
Dog Park
Fitness Centre
Gymnasium
Health Care Centre
Housekeeping
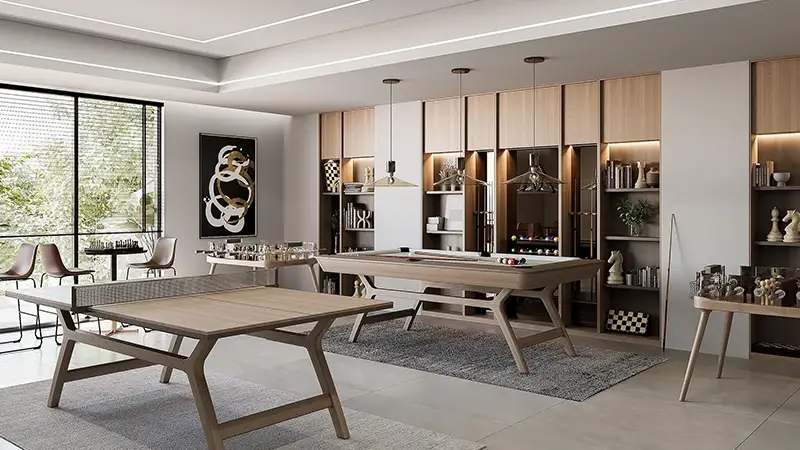
Indoor Games
Indoor Playground
Infinity Pool
Jogging Tracks
Jogging Trails
Kids Play Area
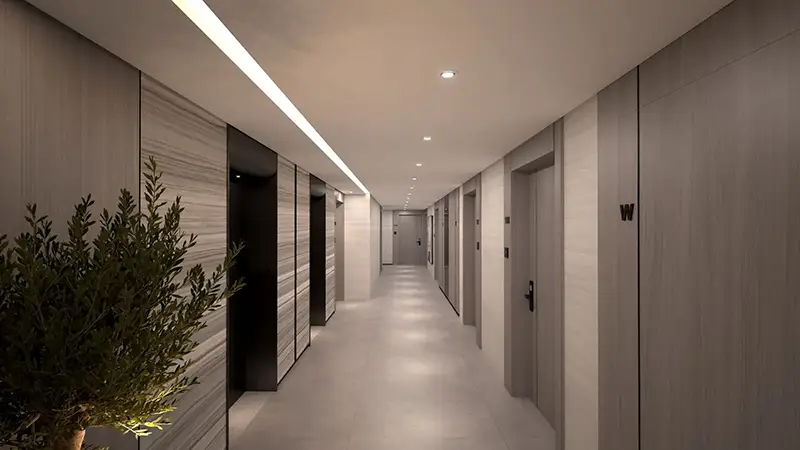
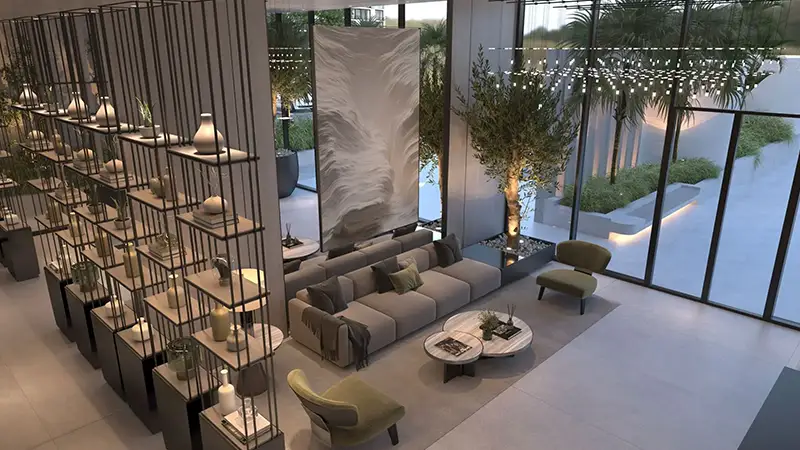
Project imagery is shown for research and presentation. Confirm the specifications for the selected unit.
Continue your researchExplore Celine by Vision online.
Review the latest project information, gallery, available unit details, floor plans and related developments on Dubai Off Plan Hub.
dubaioffplanhub.com/projects/Celine-by-Vision/
Information in this brochure is generated from the Dubai Off Plan Hub project catalogue for general research. Prices, availability, payment plans, specifications, images, status and handover estimates can change. Confirm current information and contractual documents with the relevant developer or authorized representative before making a payment or commitment.