01
A collection of meticulously designed apartments, catering to a variety of lifestyles
Dubailand, Dubai · Vision Development
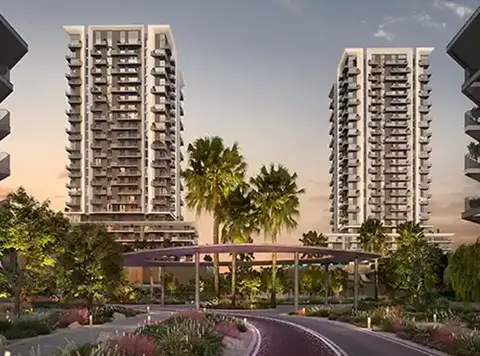
Celine , a distinguished residential project in Liwan, Dubailand , developed by Vision Developments . This exclusive development presents a refined selection of luxurious apartments, thoughtfully designed to enhance and complement your lifestyle. Merging contemporary architecture with modern conveniences, it provides a superior living experience defined by elegance and functionality, where every detail is crafted with the highest standards in mind. Located within a vibrant community, the development strikes a perfect balance between sophistication and practicality, catering to a wide range of preferences and requirements. Featuring meticulously designed layouts and premium amenities, each apartment seamlessly blends style with purpose. Whether you seek tranquility in a serene space or desire the vibrancy of an energetic urban environment, this residence is tailored to meet the needs of today’s discerning residents, ensuring every moment spent here is one of comfort and luxury. Setting a new benchmark for refined living, this development redefines modern luxury, offering an exceptional lifestyle in a flourishing neighborhood that combines comfort, convenience, and contemporary flair. With a forward-thinking design approach, it creates a harmonious living space that fosters both personal well-being and community connection, ensuring an elevated standard of urban living for all its residents.
A collection of meticulously designed apartments, catering to a variety of lifestyles
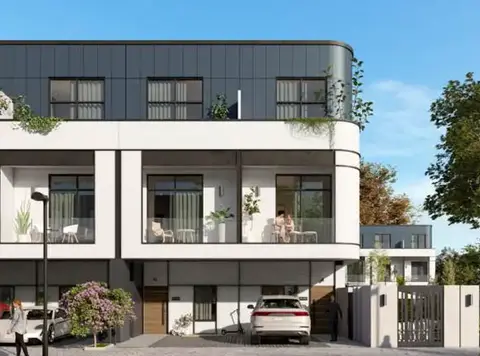
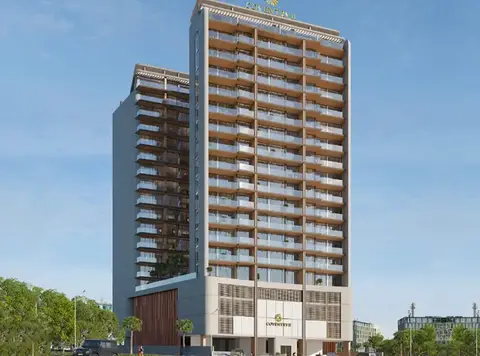
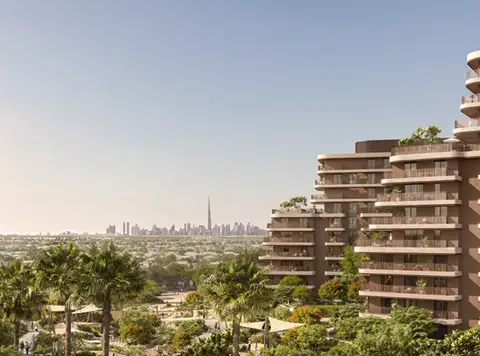
Modern and elegant architectural design that blends seamlessly with functional living spaces
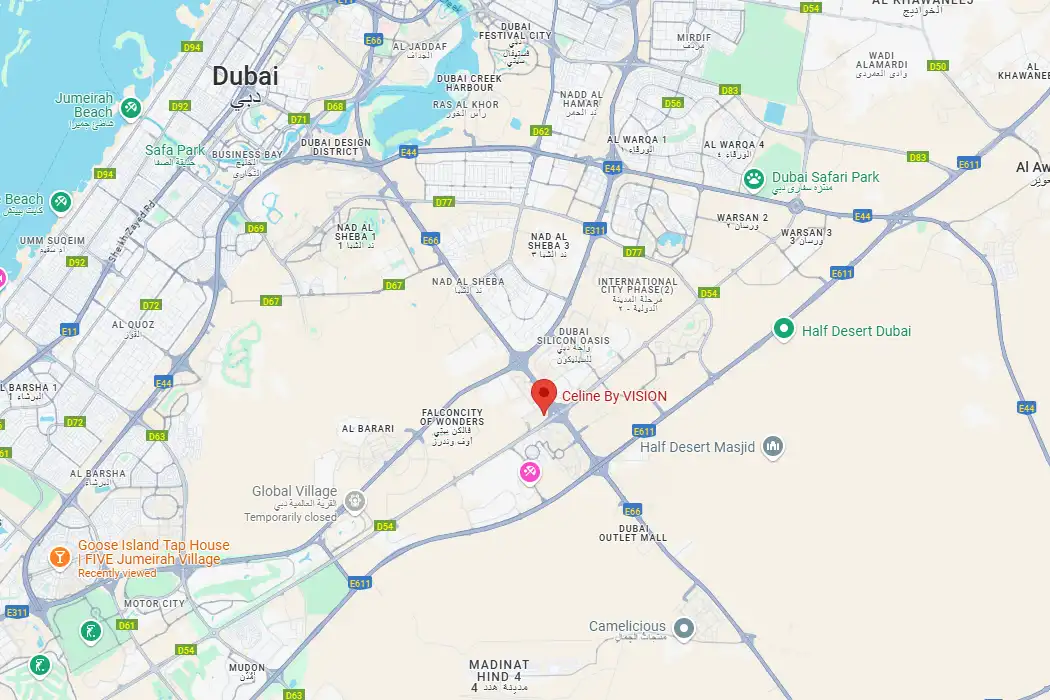
Situated in the dynamic and thriving Liwan, Dubailand, offering convenient access to major attractions and key business areas
State-of-the-art facilities and premium amenities that cater to both comfort and convenience
Apartments designed with flexibility in mind to suit different living needs, maximizing space and functionality. he perfect blend of tranquil living spaces and vibrant, energetic surroundings
An exceptional living experience with a focus on comfort, luxury, and modern conveniences for discerning residents
Call us payment plan · Expected handover Ready To Move in
| Property type | Unit type | Size (sq. ft.) |
|---|---|---|
| Apartment | Studio, 1 & 2 Bedroom | 447 to 1,207 Sq Ft. |
Select a unit to open its matching floor plan.
| Floor plan | Category | Unit type | Floor details | Size | Type |
|---|---|---|---|---|---|
| Layout Plan | Typical Floor Plan | Roof Floor Plan | On Request | Apartment | |
| Layout Plan | Typical Floor Plan | Typical Floor Plan | On Request | Apartment | |
| LEVEL 02 | 1 Bedroom | UNIT 201 | 849.49 Sq Ft | Apartment | |
| LEVEL 02 | 1 Bedroom | UNIT 202 | 801.70 Sq Ft | Apartment | |
| LEVEL 02 | 1 Bedroom | UNIT 203 | 926.77 Sq Ft | Apartment | |
| LEVEL 02 | 1 Bedroom | UNIT 204 | 655.20 Sq Ft | Apartment | |
| LEVEL 02 | 2 Bedrooms | UNIT 205 | 1287.69 Sq Ft | Apartment | |
| LEVEL 02 | Studio | UNIT 206 | 447.89 Sq Ft | Apartment | |
| LEVEL 02 | Studio | UNIT 207 | 441.86 Sq Ft | Apartment | |
| LEVEL 02 | Studio | UNIT 208 | 442.40 Sq Ft | Apartment | |
| LEVEL 02 | Studio | UNIT 209 | 447.35 Sq Ft | Apartment | |
| LEVEL 02 | 2 Bedrooms | UNIT 210 | 1287.79 Sq Ft | Apartment |
Dubailand, United Arab Emirates