01
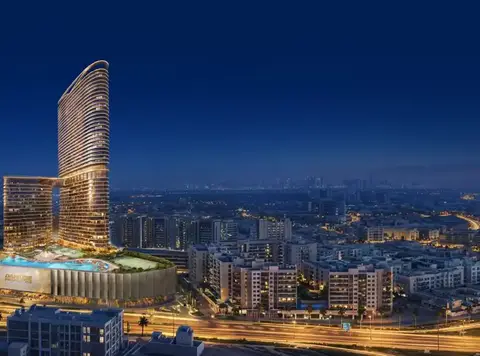
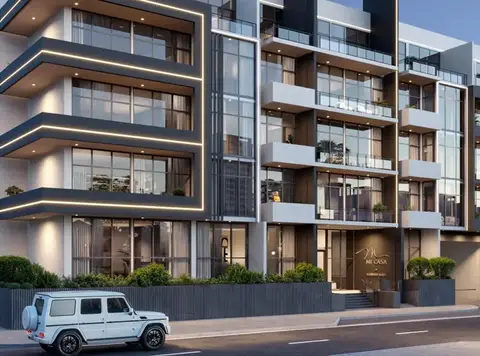
Presenting an epitome of a modern luxury residence in Jumeirah Village Circle, District 12, Dubai
Jumeirah Village Circle, Dubai · Golden Woods
Casa Vista Residences in Jumeirah Village Circle's District 12 (JVC) will most soon become the face of luxury living in Dubai , boasting a combination of trendy design and the best location. This six-storey structure brought to life by Golden Wood Real Estate Development has been designed with meticulous craftsmanship combined with innovative technology. The project is specifically designed to meet the day-to-day requirements of different lifestyles, offering an up-scale, yet functional living space. The building has five residential floors with 1-bedroom and 2-bedroom apartments between 692.87 and 1,055.83 square feet of sizes. Some single-bedroom units have a study room, while each apartment showcases an extreme care in creating open and well-lit spaces. The tower impresses from the outside, too, through sleek architectural design that complements the dynamic atmosphere surrounding this dynamic community. Casa Vista Residence combines all the key advantages of location as it is just 15 minutes from Downtown Business Bay and Dubai Marina. Both are two of Dubai's most important business and leisure centers. Since it is connected via Sheikh Zayed Road and Al Khail Road, distances to Dubai International Airport, Meydan Racecourse, and The Palm Jumeirah become relatively short. The neighborhood itself comes with choices of entertainment to suit all tastes: parks, beaches, golf courses, and cinemas. Examples include Khansoor Park at 0.4 km, The Els Golf Club within 1.7 km, and Dubai Miracle Garden 3.0 km away by car. The project’s value proposition is further accentuated by amenities that it offers. Facilities here will include a manicured garden, pool, state-of-the-art fitness center, and sporting arenas, such as basketball and tennis courts. There will also be a dedicated play area for children, and the eco-features of the building-just like an electric car charger-are an added touch. Security and convenience are of the essence, with underground parking included, for your peace of mind. Price-wise, 1-bedroom apartments start from AED 1 million and create a very lucrative offer for investors due to the flexible post-handover payment plan. You can book a unit by simply paying 10% of the price as a down payment, followed by 40% during the construction phase, while the remaining 50% of the amount will become payable post-handover. Casa Vista Residence is set for completion in Q1 2026 and will surely turn into one of the most sought-after places to be in one of Dubai's most vivid and best-connected areas.
Presenting an epitome of a modern luxury residence in Jumeirah Village Circle, District 12, Dubai
The development is very strategically located: just 15 minutes from Downtown Business Bay and Marina
Apartments ranging from 692.87 to 1,055.83 square feet, with various options to fit your lifestyle
Very close proximity to parks, beaches, golf courses, and cinemas, including Khansoor Park 0.4 km and The Els Golf Club 1.7 km
Dubai Mall, Sheikh Zayed Road, and Palm Jumeirah are nearby
Amenities include landscaped gardens, a swimming pool, sports courts, and a fully-equipped state-of-the-art gym
Electric car charger and secure underground parking add an eco-conscious touch
Starting from AED 1 million with a flexible 50:50 post-handover
Easy Payment Plan Post-Handover payment plan · Expected handover Q2 2026
General destination references for Dubai; no distance from this project is implied.
Project-specific connectivity details have not been published. Confirm routes and travel times independently.
| Property type | Unit type | Size (sq. ft.) |
|---|---|---|
| Apartment | 1 & 2 Bedroom | 692.87 to 1,055.83 Sq Ft. |
Select a unit to open its matching floor plan.
| Floor plan | Category | Unit type | Floor details | Size | Type |
|---|---|---|---|---|---|
| First Floor | 1 Bedroom | Unit 101 | 923.97 Sq Ft | Apartment | |
| First Floor | 1 Bedroom | Unit 102 | 909.44 Sq Ft | Apartment | |
| First Floor | 1 Bedroom | Unit 103 | 901.26 Sq Ft | Apartment | |
| First Floor | 1 Bedroom + Study | Unit 104 | 993.40 Sq Ft | Apartment | |
| First Floor | 1 Bedroom + Study | Unit 105 | 842.92 Sq Ft | Apartment | |
| First Floor | 1 Bedroom | Unit 106 | 714.51 Sq Ft | Apartment | |
| First Floor | 1 Bedroom | Unit 107 | 720.00 Sq Ft | Apartment | |
| First Floor | 1 Bedroom | Unit 108 | 721.29 Sq Ft | Apartment | |
| First Floor | 1 Bedroom | Unit 109 | 703.64 Sq Ft | Apartment | |
| First Floor | 1 Bedroom | Unit 110 | 707.19 Sq Ft | Apartment | |
| First Floor | 1 Bedroom | Unit 111 | 1024.08 Sq Ft | Apartment | |
| First Floor | 1 Bedroom | Unit 112 | 936.46 Sq Ft | Apartment | |
| First Floor | 1 Bedroom | Unit 113 | 692.87 Sq Ft | Apartment | |
| First Floor | 1 Bedroom | Unit 114 | 692.98 Sq Ft | Apartment | |
| First Floor | 1 Bedroom + Study | Unit 115 | 794.05 Sq Ft | Apartment | |
| First Floor | 1 Bedroom + Study | Unit 116 | 1064.23 Sq Ft | Apartment | |
| Second Floor | 1 Bedroom | Unit 201 | 925.48 Sq Ft | Apartment | |
| Second Floor | 1 Bedroom | Unit 202 | 720.43 Sq Ft | Apartment | |
| Second Floor | 1 Bedroom | Unit 203 | 712.03 Sq Ft | Apartment | |
| Second Floor | 1 Bedroom + Study | Unit 204 | 817.30 Sq Ft | Apartment | |
| Second Floor | 1 Bedroom + Study | Unit 205 | 842.92 Sq Ft | Apartment | |
| Second Floor | 1 Bedroom | Unit 206 | 714.51 Sq Ft | Apartment | |
| Second Floor | 1 Bedroom | Unit 207 | 720.00 Sq Ft | Apartment | |
| Second Floor | 1 Bedroom | Unit 208 | 721.29 Sq Ft | Apartment | |
| Second Floor | 1 Bedroom | Unit 209 | 703.64 Sq Ft | Apartment | |
| Second Floor | 1 Bedroom | Unit 210 | 707.19 Sq Ft | Apartment | |
| Second Floor | 1 Bedroom | Unit 211 | 1024.08 Sq Ft | Apartment | |
| Second Floor | 1 Bedroom | Unit 212 | 936.46 Sq Ft | Apartment | |
| Second Floor | 1 Bedroom | Unit 213 | 692.87 Sq Ft | Apartment | |
| Second Floor | 1 Bedroom | Unit 214 | 692.98 Sq Ft | Apartment | |
| Second Floor | 1 Bedroom + Study | Unit 215 | 794.05 Sq Ft | Apartment | |
| Second Floor | 1 Bedroom + Study | Unit 216 | 863.05 Sq Ft | Apartment | |
| Second Floor | 1 Bedroom + Study | Unit 217 | 710.09 Sq Ft | Apartment | |
| Second Floor | 1 Bedroom + Study | Unit 218 | 724.20 Sq Ft | Apartment | |
| Third Floor | 1 Bedroom + Study | Unit 301 | 925.48 Sq Ft | Apartment | |
| Third Floor | 1 Bedroom | Unit 302 | 720.43 Sq Ft | Apartment | |
| Third Floor | 1 Bedroom | Unit 302 | 720.43 Sq Ft | Apartment | |
| Third Floor | 1 Bedroom | Unit 303 | 712.03 Sq Ft | Apartment | |
| Third Floor | 1 Bedroom | Unit 303 | 712.03 Sq Ft | Apartment | |
| Third Floor | 1 Bedroom + Study | Unit 304 | 817.30 Sq Ft | Apartment | |
| Third Floor | 1 Bedroom + Study | Unit 305 | 842.92 Sq Ft | Apartment | |
| Third Floor | 1 Bedroom | Unit 306 | 714.51 Sq Ft | Apartment | |
| Third Floor | 1 Bedroom | Unit 306 | 714.51 Sq Ft | Apartment | |
| Third Floor | 1 Bedroom | Unit 307 | 720.00 Sq Ft | Apartment | |
| Third Floor | 1 Bedroom | Unit 307 | 720.00 Sq Ft | Apartment | |
| Third Floor | 1 Bedroom | Unit 308 | 721.29 Sq Ft | Apartment | |
| Third Floor | 1 Bedroom | Unit 308 | 721.29 Sq Ft | Apartment | |
| Third Floor | 1 Bedroom | Unit 309 | 703.64 Sq Ft | Apartment | |
| Third Floor | 1 Bedroom | Unit 309 | 703.64 Sq Ft | Apartment | |
| Third Floor | 1 Bedroom | Unit 310 | 707.19 Sq Ft | Apartment | |
| Third Floor | 1 Bedroom | Unit 310 | 707.19 Sq Ft | Apartment | |
| Third Floor | 1 Bedroom | Unit 311 | 1024.08 Sq Ft | Apartment | |
| Third Floor | 1 Bedroom | Unit 312 | 936.46 Sq Ft | Apartment | |
| Third Floor | 1 Bedroom | Unit 313 | 692.87 Sq Ft | Apartment | |
| Third Floor | 1 Bedroom | Unit 314 | 692.98 Sq Ft | Apartment | |
| Third Floor | 1 Bedroom + Study | Unit 315 | 794.05 Sq Ft | Apartment | |
| Third Floor | 1 Bedroom + Study | Unit 316 | 863.05 Sq Ft | Apartment | |
| Third Floor | 1 Bedroom + Study | Unit 317 | 710.09 Sq Ft | Apartment | |
| Third Floor | 1 Bedroom + Study | Unit 318 | 724.20 Sq Ft | Apartment | |
| Fourth Floor | 1 Bedroom + Study | Unit 401 | 925.48 Sq Ft | Apartment | |
| Fourth Floor | 1 Bedroom | Unit 402 | 720.43 Sq Ft | Apartment | |
| Fourth Floor | 1 Bedroom | Unit 403 | 712.03 Sq Ft | Apartment | |
| Fourth Floor | 1 Bedroom + Study | Unit 404 | 817.30 Sq Ft | Apartment | |
| Fourth Floor | 1 Bedroom + Study | Unit 405 | 842.92 Sq Ft | Apartment | |
| Fourth Floor | 1 Bedroom | Unit 406 | 714.51 Sq Ft | Apartment | |
| Fourth Floor | 1 Bedroom | Unit 407 | 720.00 Sq Ft | Apartment | |
| Fourth Floor | 1 Bedroom | Unit 408 | 721.29 Sq Ft | Apartment | |
| Fourth Floor | 1 Bedroom | Unit 409 | 703.64 Sq Ft | Apartment | |
| Fourth Floor | 1 Bedroom | Unit 410 | 707.19 Sq Ft | Apartment | |
| Fourth Floor | 1 Bedroom | Unit 411 | 1024.08 Sq Ft | Apartment | |
| Fourth Floor | 1 Bedroom | Unit 412 | 936.46 Sq Ft | Apartment | |
| Fourth Floor | 1 Bedroom | Unit 413 | 692.87 Sq Ft | Apartment | |
| Fourth Floor | 1 Bedroom | Unit 414 | 692.98 Sq Ft | Apartment | |
| Fourth Floor | 1 Bedroom + Study | Unit 415 | 794.05 Sq Ft | Apartment | |
| Fourth Floor | 1 Bedroom + Study | Unit 416 | 863.05 Sq Ft | Apartment | |
| Fourth Floor | 1 Bedroom + Study | Unit 417 | 710.09 Sq Ft | Apartment | |
| Fourth Floor | 1 Bedroom + Study | Unit 418 | 724.20 Sq Ft | Apartment | |
| Fifth Floor | 1 Bedroom + Study | Unit 501 | 925.48 Sq Ft | Apartment | |
| Fifth Floor | 1 Bedroom | Unit 502 | 720.43 Sq Ft | Apartment | |
| Fifth Floor | 1 Bedroom | Unit 503 | 712.03 Sq Ft | Apartment | |
| Fifth Floor | 1 Bedroom + Study | Unit 504 | 817.30 Sq Ft | Apartment | |
| Fifth Floor | 1 Bedroom + Study | Unit 505 | 842.92 Sq Ft | Apartment | |
| Fifth Floor | 1 Bedroom | Unit 506 | 714.51 Sq Ft | Apartment | |
| Fifth Floor | 1 Bedroom | Unit 507 | 720.00 Sq Ft | Apartment | |
| Fifth Floor | 1 Bedroom | Unit 508 | 721.29 Sq Ft | Apartment | |
| Fifth Floor | 1 Bedroom | Unit 509 | 703.64 Sq Ft | Apartment | |
| Fifth Floor | 1 Bedroom | Unit 510 | 707.19 Sq Ft | Apartment | |
| Fifth Floor | 1 Bedroom | Unit 511 | 1024.08 Sq Ft | Apartment | |
| Fifth Floor | 1 Bedroom | Unit 512 | 936.46 Sq Ft | Apartment | |
| Fifth Floor | 1 Bedroom | Unit 513 | 692.87 Sq Ft | Apartment | |
| Fifth Floor | 1 Bedroom | Unit 514 | 692.98 Sq Ft | Apartment | |
| Fifth Floor | 1 Bedroom + Study | Unit 515 | 794.05 Sq Ft | Apartment | |
| Fifth Floor | 1 Bedroom + Study | Unit 516 | 863.05 Sq Ft | Apartment | |
| Fifth Floor | 1 Bedroom + Study | Unit 517 | 710.09 Sq Ft | Apartment | |
| Fifth Floor | 1 Bedroom + Study | Unit 518 | 724.20 Sq Ft | Apartment |
Jumeirah Village Circle, United Arab Emirates

Casa Vista Residence at JVC is a Dubai project developed by Golden Woods, located in Jumeirah Village Circle, Dubai, with recorded property types including Apartment, and accommodation listed as 1 & 2 Bedroom. Published unit sizes are recorded as 692.87 to 1,055.83 Sq Ft..
The payment plan is listed as Easy Payment Plan; the handover information is Q2 2026; the recorded project status is Under Construction.
Compare the published project details, available unit specifications, floor plans, amenities and location information together. Availability and commercial terms can change, so confirm the latest information with the relevant developer or authorized representative.
Key information based on the currently published project data.
Casa Vista Residence at JVC is listed in Jumeirah Village Circle, Dubai and is associated with Golden Woods. Review the location section for the available map and community information.
A current starting price is not available in the project record. Contact the relevant developer or authorized representative for the latest unit pricing.
The current record shows a payment plan listed as Easy Payment Plan. Confirm the complete instalment schedule before making a decision.
The recorded property types for Casa Vista Residence at JVC include Apartment, with accommodation listed as 1 & 2 Bedroom. Check the project page for available unit details. The recorded handover information for Casa Vista Residence at JVC is Q2 2026, with the project status listed as Under Construction. Completion information can change.