NEARBY DESTINATION
Dubai Motor City, Dubai · Centurion Developer
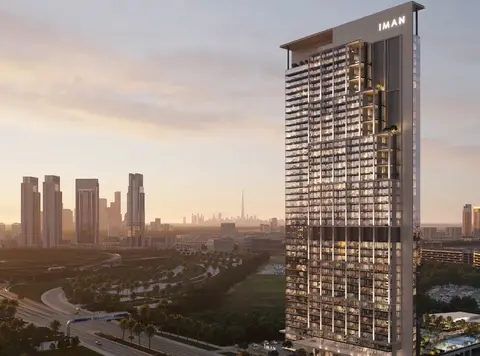
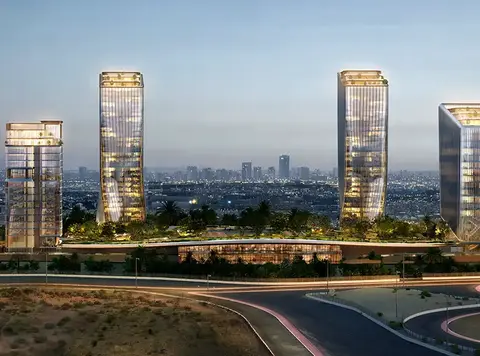
Capital One at Motor City is a premium class commercial building development by Royal Centurion Real Estate Development standing as a vision of luxury, innovation, and practicality. This 22-storey marvel redefines the concept of workplace luxury, offering businesses a premium space to flourish amidst a community synonymous with energy and ambition. Its state-of-the-art design and contemporary architecture make it an exceptional addition to Dubai’s ever-evolving skyline. Every detail has been crafted to create an environment conducive to growth and productivity. The development offers a mix of office spaces tailored to the needs of modern enterprises, whether startups, established corporations, or boutique firms seeking a sophisticated address. Equipped with cutting-edge technology, premium finishes, and flexible layouts, the interiors exude professionalism and style, while the façade captures attention with its sleek and striking design. The building goes beyond conventional office environments, incorporating lifestyle elements that enhance the work-life balance. From expansive co-working spaces to lush landscaped terraces, the project fosters creativity and collaboration. The inclusion of vibrant common areas and outdoor seating zones transforms it into a hub for networking and relaxation. With amenities like a rooftop leisure deck, an exclusive executive lounge, and high-speed elevators, the façade ensures an unmatched level of sophistication for its tenants and visitors.
50/50 payment plan · Expected handover Q3 2027
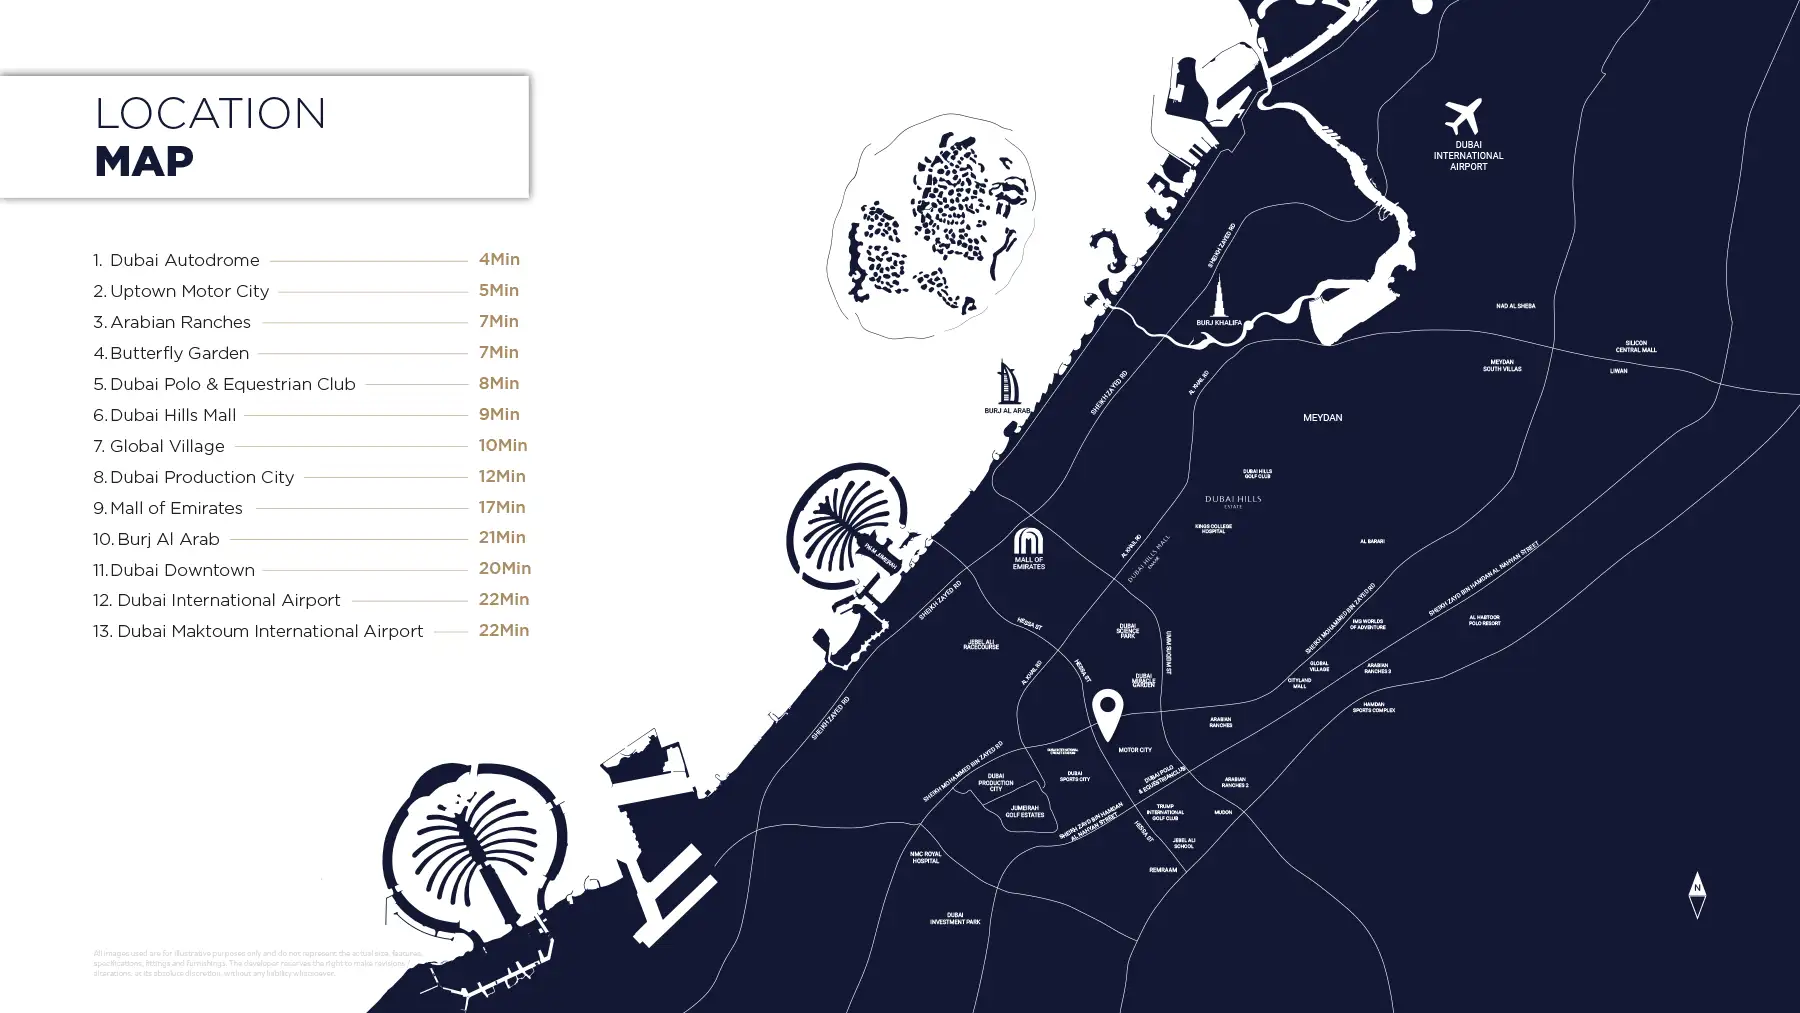
Estimated driving times from Capital One at Motor City.







Travel times are approximate and can vary with route and traffic conditions.
| Property type | Unit type | Size (sq. ft.) |
|---|---|---|
| Office Space | NA | 798 to 4,918 Sq Ft. |
Select a unit to open its matching floor plan.
| Floor plan | Category | Unit type | Floor details | Size | Type |
|---|---|---|---|---|---|
| GROUND TO LEVEL 20 | Typical Floor Plan | First Floor | On Request | Office Space | |
| GROUND TO LEVEL 20 | Typical Floor Plan | FLOOR 08, 09, 18 & 19 | 8923.00 Sq Ft | Office Space | |
| GROUND TO LEVEL 20 | Typical Floor Plan | FLOOR 5, 10 & 15 | 3478.00 Sq Ft | Office Space | |
| GROUND TO LEVEL 20 | Typical Floor Plan | Ground Floor | On Request | Office Space | |
| LEVEL 02 TO 19 | Typical Floor Plan | LEVEL 02 TO 04 & 12 TO 14 | 1884.00 Sq Ft | Office Space | |
| LEVEL 02 TO 19 | Typical Floor Plan | LEVEL 05 & 15 | 2000.00 Sq Ft | Office Space | |
| LEVEL 02 TO 19 | Typical Floor Plan | LEVEL 06 & 16 | 1883.00 Sq Ft | Office Space | |
| LEVEL 02 TO 19 | Typical Floor Plan | LEVEL 07 TO 09 & 17 TO 19 | 1803.00 Sq Ft | Office Space | |
| LEVEL 02 TO 19 | Typical Floor Plan | LEVEL 10 | 2000.00 Sq Ft | Office Space | |
| LEVEL 02 TO 19 | Typical Floor Plan | LEVEL 11 | 1883.00 Sq Ft | Office Space | |
| GROUND TO LEVEL 20 | Typical Floor Plan | Level 20 | On Request | Office Space | |
| FLOORS 5 TO 15 | Typical Floor Plan | UNIT SERIES - 01 | 1163.00 Sq Ft | Office Space | |
| FLOORS 1 TO 19 | Typical Floor Plan | UNIT SERIES - 01 | 953.00 Sq Ft | Office Space | |
| FLOORS 5 TO 15 | Typical Floor Plan | UNIT SERIES - 02 | 2131.00 Sq Ft | Office Space | |
| FLOORS 1 TO 19 | Typical Floor Plan | UNIT SERIES - 02 | 1803.00 Sq Ft | Office Space | |
| FLOORS 5 TO 15 | Typical Floor Plan | UNIT SERIES - 03 | 2105.00 Sq Ft | Office Space | |
| FLOORS 1 TO 19 | Typical Floor Plan | UNIT SERIES - 03 | 1778.00 Sq Ft | Office Space | |
| FLOORS 5 TO 15 | Typical Floor Plan | UNIT SERIES - 04 | 1163.00 Sq Ft | Office Space | |
| FLOORS 1 TO 19 | Typical Floor Plan | UNIT SERIES - 04 | 953.00 Sq Ft | Office Space | |
| FLOORS 1 TO 19 | Typical Floor Plan | UNIT SERIES - 05 | 1299.00 Sq Ft | Office Space | |
| FLOORS 5 TO 15 | Typical Floor Plan | UNIT SERIES - 05, 07, 12 & 14 | 4918.00 Sq Ft | Office Space | |
| FLOORS 10 | Typical Floor Plan | UNIT SERIES - 06 | 1163.00 Sq Ft | Office Space | |
| FLOORS 1 TO 19 | Typical Floor Plan | UNIT SERIES - 06 | 1812.00 Sq Ft | Office Space | |
| FLOORS 5 TO 15 | Typical Floor Plan | UNIT SERIES - 06 | 948.00 Sq Ft | Office Space | |
| FLOORS 1 TO 19 | Typical Floor Plan | UNIT SERIES - 07 | 1299.00 Sq Ft | Office Space | |
| FLOORS 5 TO 15 | Typical Floor Plan | UNIT SERIES - 07 | 1777.00 Sq Ft | Office Space | |
| FLOORS 10 | Typical Floor Plan | UNIT SERIES - 07 | 2106.00 Sq Ft | Office Space | |
| FLOORS 1 TO 19 | Typical Floor Plan | UNIT SERIES - 08 | 953.00 Sq Ft | Office Space | |
| FLOORS 5 TO 15 | Typical Floor Plan | UNIT SERIES - 08 | 1884.00 Sq Ft | Office Space | |
| FLOORS 10 | Typical Floor Plan | UNIT SERIES - 08 | 2212.00 Sq Ft | Office Space | |
| FLOORS 1 TO 19 | Typical Floor Plan | UNIT SERIES - 09 | 1777.00 Sq Ft | Office Space | |
| FLOORS 10 | Typical Floor Plan | UNIT SERIES - 09 | 1163.00 Sq Ft | Office Space | |
| FLOORS 5 TO 15 | Typical Floor Plan | UNIT SERIES - 09 | 948.00 Sq Ft | Office Space | |
| FLOORS 5 TO 15 | Typical Floor Plan | UNIT SERIES - 10 | 4912.00 Sq Ft | Office Space | |
| FLOORS 1 TO 19 | Typical Floor Plan | UNIT SERIES - 10 | 1884.00 Sq Ft | Office Space | |
| FLOORS 1 TO 19 | Typical Floor Plan | UNIT SERIES - 11 | 953.00 Sq Ft | Office Space | |
| FLOORS 1 TO 19 | Typical Floor Plan | UNIT SERIES - 12 | 1299.00 Sq Ft | Office Space | |
| FLOORS 1 TO 19 | Typical Floor Plan | UNIT SERIES - 13 | 1806.00 Sq Ft | Office Space | |
| FLOORS 1 TO 19 | Typical Floor Plan | UNIT SERIES - 14 | 1299.00 Sq Ft | Office Space |
Dubai Motor City, United Arab Emirates