Project brochureCalifornia Village at Dubailand
Dubailand, Dubai - GFH Development
STARTING FROMAED 4.1 M
DUBAIOFFPLANHUB.COM
Project advantagesKey highlights
01The development includes premium 234 spacious villas and townhouses, along with 150 modern apartments designed for various lifestyle preferences
02Prime location in Dubailand, offering residents easy access to the key destinations in Dubai while providing a tranquil retreat from the city’s hustle
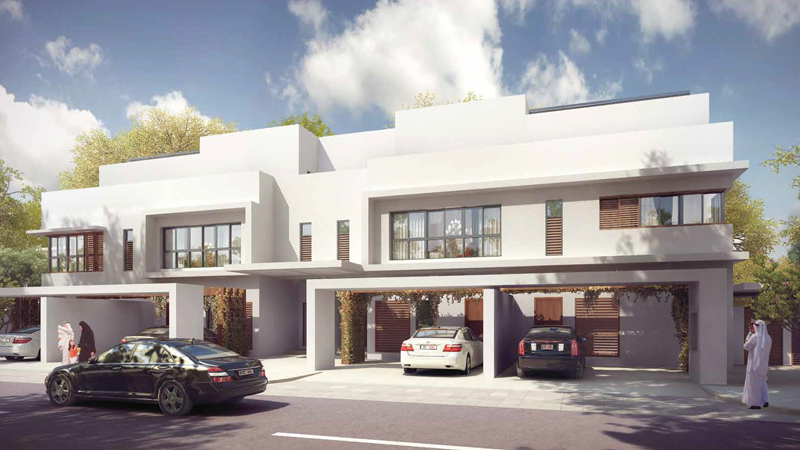
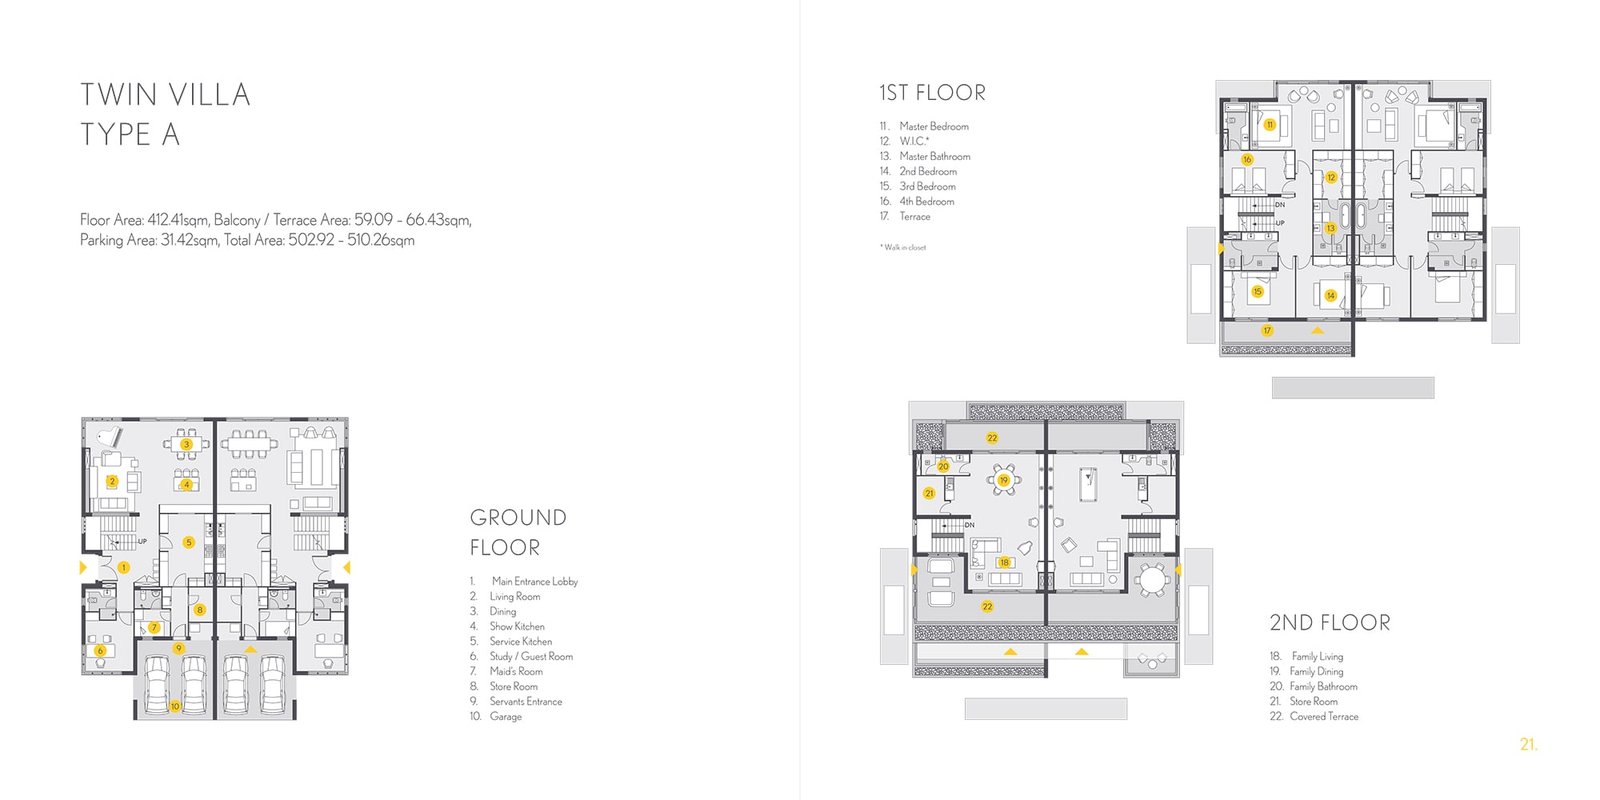
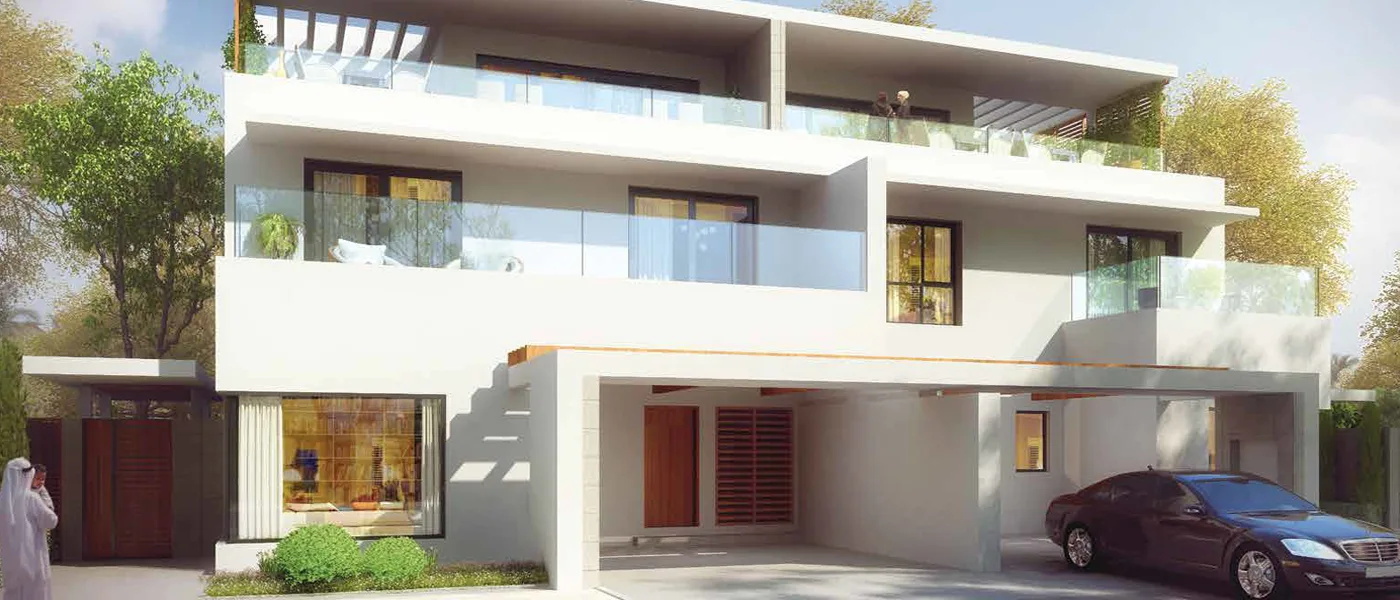
03The façade prioritizes family living with uniquely designed family rooms in villas that extend into shaded outdoor terraces, offering communal areas for relaxation
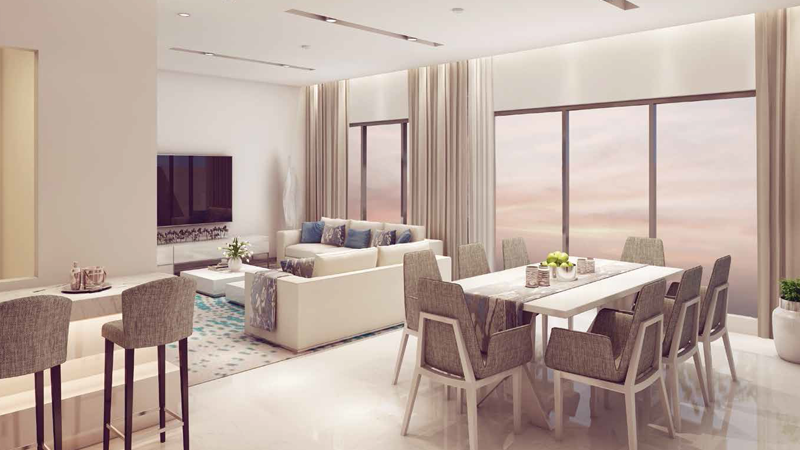
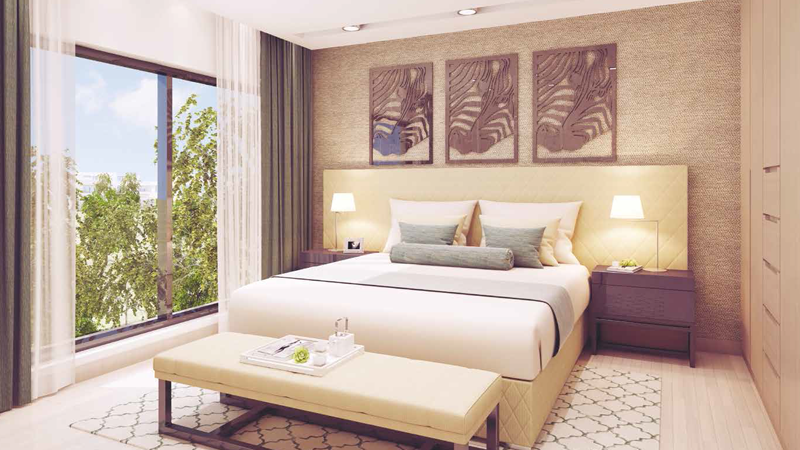
04Each residence boasts contemporary finishes, from walk-in showers and recessed ceiling to open-plan layouts, creating a perfect balance of style
05The apartment building offers beautiful views of the surrounding area complemented by a rooftop pool deck, providing a serene escape
06Fosters a strong sense of community with club house featuring a gym, lounge area, swimming pools and landscaped gardens for recreation
07Designed by renowned Stantec, the façade offers a secure, gated environment, ensuring privacy and safety while promoting an active lifestyle
These highlights summarize the published project information for California Village at Dubailand. Review current specifications, availability and contractual details before making a decision.
Location and connectivityNearby attractions
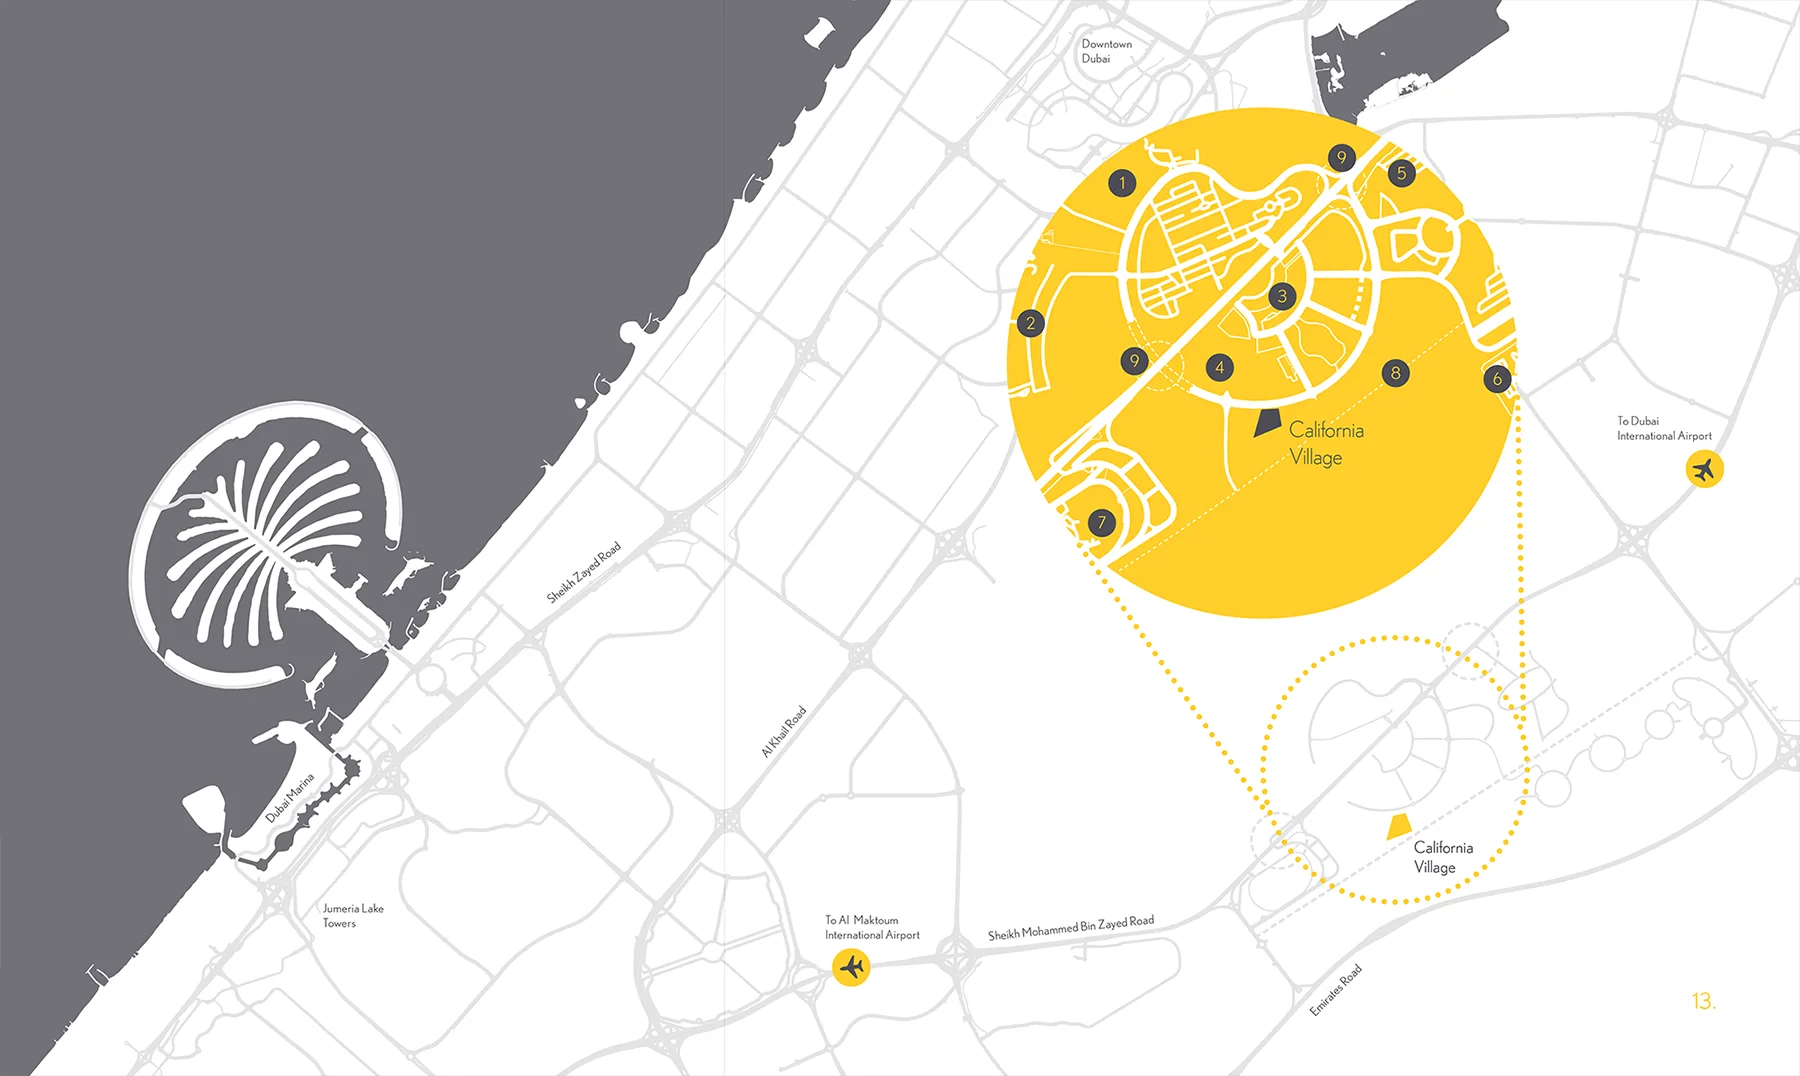
Nearby destinationAl Maktoum International AirportApproximately 30 Minutes
Nearby destinationDowntown DubaiApproximately 20 Minutes
Nearby destinationDubai International AirportApproximately 25 Minutes
Nearby destinationDubai Outlet MallApproximately 08 Minutes
Nearby destinationDubai Rugby SevensApproximately 05 Minutes
Travel times are approximate and may change with traffic, route and road conditions.
Lifestyle and residencesHomes, amenities
and project character
Available units
| Property type | Unit type | Size |
|---|
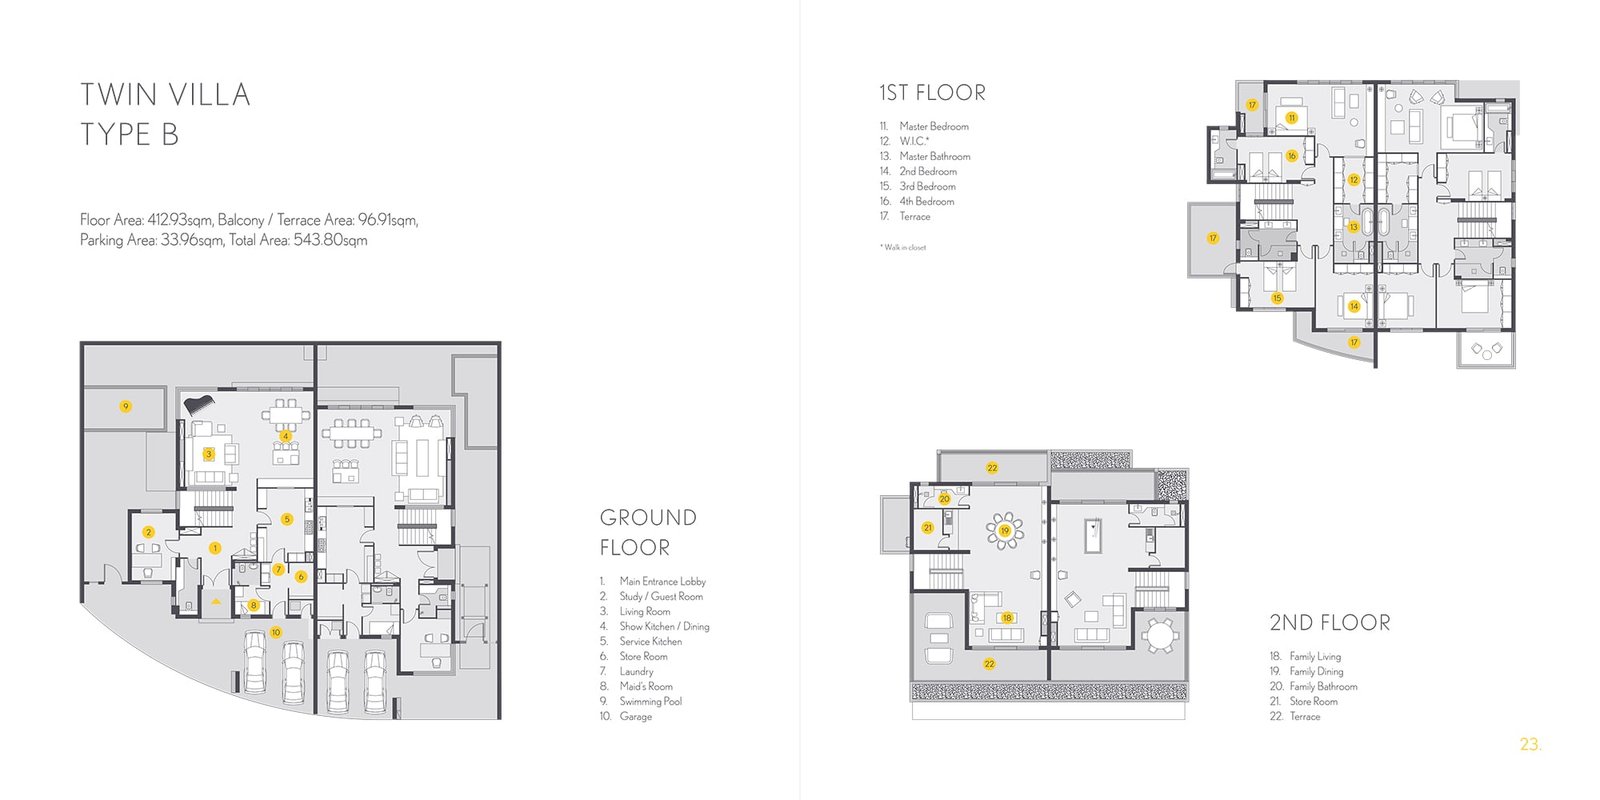
| Villa | 4 Bedroom | 5492.39 to 5853.41 Sq Ft |
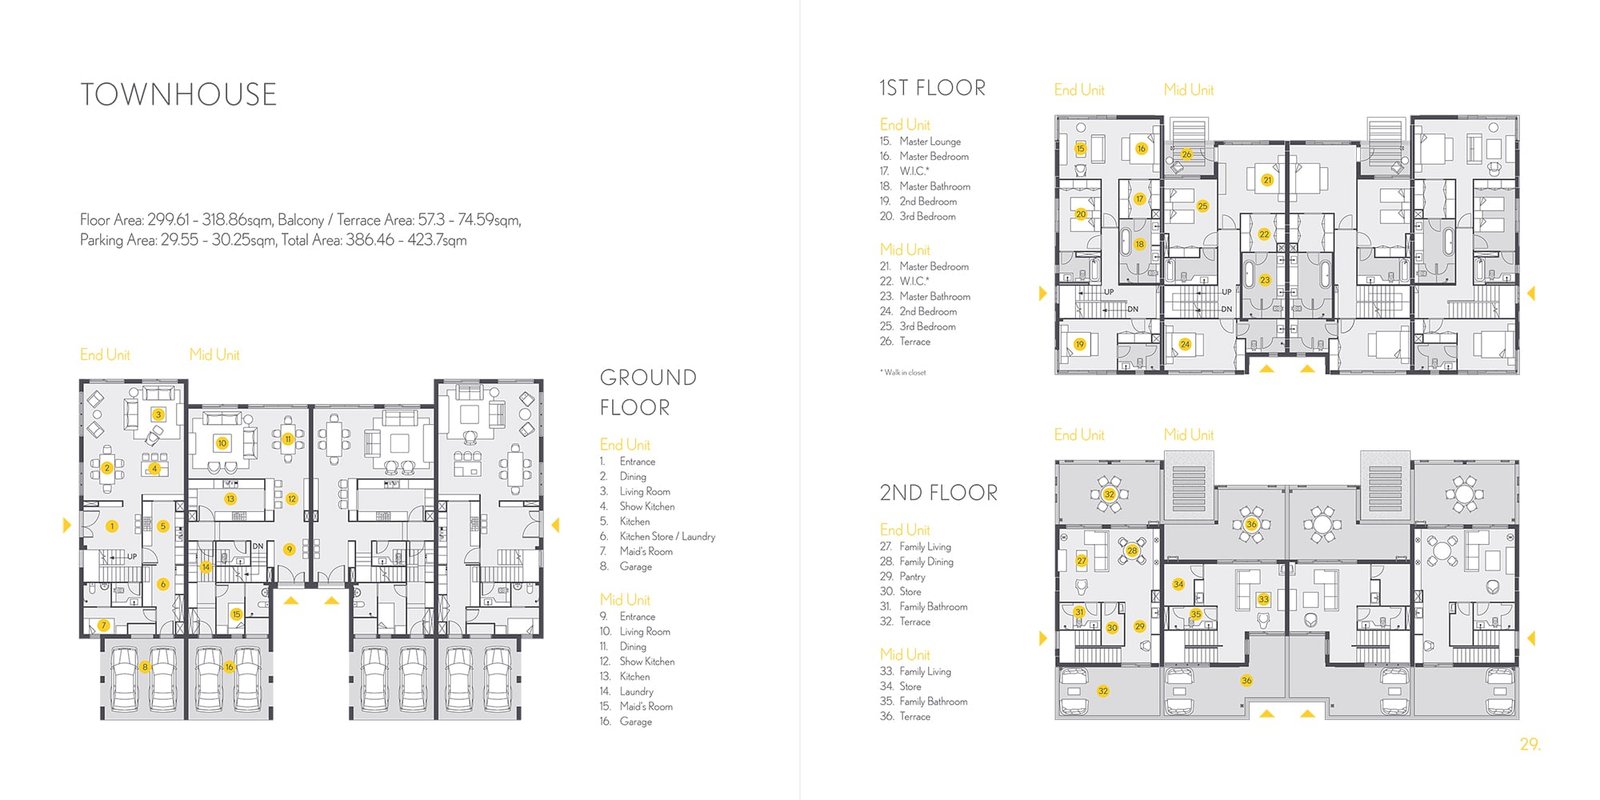
| Townhouse | 6 Bedroom | 4560.66 Sq Ft |
Amenities
Basketball Court
BBQ Areas
Beach
Beach Access
Cricket Pitch
Cycling Trails
Dining Outlets
Dog Park
Fitness Centre
Gymnasium
Health Care Centre
Housekeeping
Indoor Games
Indoor Playground
Infinity Pool
Jogging Tracks
Jogging Trails
Kids Play Area
Project imagery is shown for research and presentation. Confirm the specifications for the selected unit.
Continue your researchExplore California Village at Dubailand online.
Review the latest project information, gallery, available unit details, floor plans and related developments on Dubai Off Plan Hub.
dubaioffplanhub.com/projects/California-Village-at-Dubailand/
Information in this brochure is generated from the Dubai Off Plan Hub project catalogue for general research. Prices, availability, payment plans, specifications, images, status and handover estimates can change. Confirm current information and contractual documents with the relevant developer or authorized representative before making a payment or commitment.