01
The development includes premium 234 spacious villas and townhouses, along with 150 modern apartments designed for various lifestyle preferences
Dubailand, Dubai · GFH Development
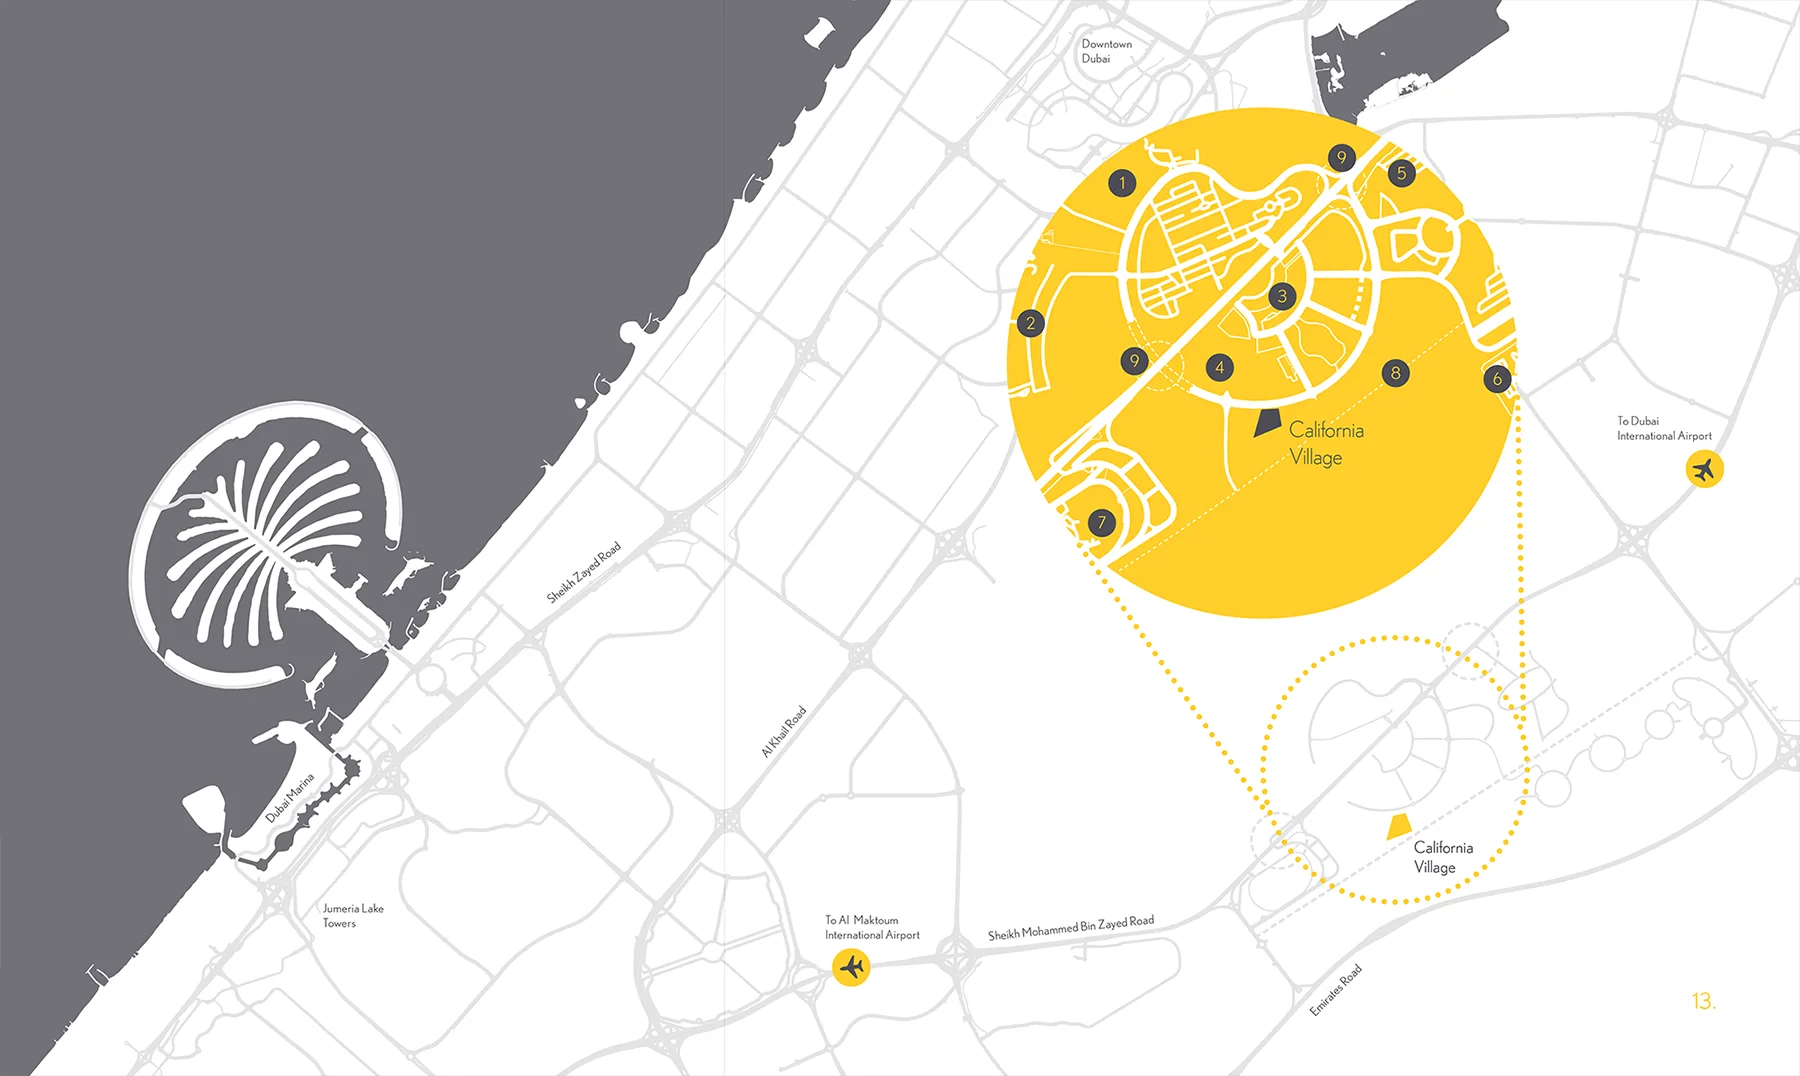
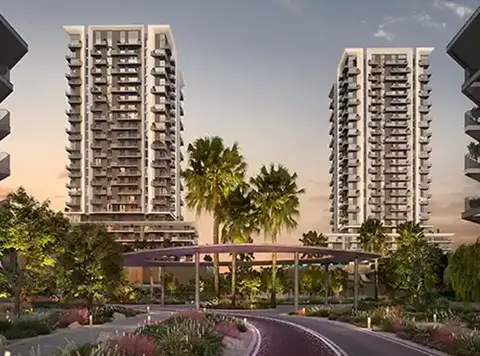
California Village at Dubailand is an exciting new residential development by GFH Real Estate , offering a blend of modern living with 1 to 3-bedroom apartments, as well as 3 to 5-bedroom villas and townhouses. Comprising a total of 234 villas and townhouses within the residences and an additional 150 apartments within heights, this development offers spacious and well-appointed homes for those seeking a balance between privacy and community living. Each residence is carefully crafted to provide comfort, with modern finishes that reflect contemporary living. The villas feature large family rooms that flow into outdoor terraces, offering both intimacy and openness. Meanwhile, the apartments are situated in two impressive buildings with landscaped gardens and a rooftop pool deck that provides stunning views of the surrounding area. The prime and exclusive class location at Dubailand offers minutes away reach from the key landmarks, providing a tranquil retreat from the city. The development is easily accessible via Sheikh Mohammed Bin Zayed Road and is a part of greater Dubailand area. With attractions such as IMG World of Adventure, and the future Mall of Arabia in close proximity, it positioned itself as a prime investment opportunity. The location is convenient as well as strategically positioned within the city for long-term value, making it an ideal destination for families and investors. The villas and townhouses in the residences are distinguished by their thoughtful design and spacious interiors. Each home is equipped with high-quality finishes, including walk-in showers, recessed ceilings, and carefully proportioned living spaces. The unique family rooms are designed to cater to a variety of needs, from small gatherings to larger family events, and seamlessly blend indoor and outdoor living. These homes are perfect for modern families seeking both comfort and style, with an emphasis on functionality and privacy. The modern facades present a unique identity while blending harmoniously with the broader community aesthetic. On the other hand, the heights offer premium apartment component of the development, ideal for singles, couples, or families looking for comfortable living in a community-oriented setting. The six-storey building is set within landscaped gardens, with a rooftop pool deck that offers panoramic views of the area. The apartments are spacious, with open layouts that enhance the sense of space and light. Each unit is designed with the same attention to detail as the villas, providing a comfortable and stylish living environment that caters to modern tastes. The combination of apartment living with access to community amenities makes it an attractive option for those seeking convenience and lifestyle in one package. The heart is its vibrant community spirit, fostered by a range of on-site amenities designed for recreation and relaxation. The club house is a central feature, offering residents a place to unwind with a gym, lounge area, and swimming pools, including a dedicated children’s pool. Beyond the club facilities, the development boasts several landscaped gardens, ideal for sports and outdoor activities. These shared spaces create opportunities for residents to engage with their neighbours, promoting a sense of belonging.
The development includes premium 234 spacious villas and townhouses, along with 150 modern apartments designed for various lifestyle preferences
Prime location in Dubailand, offering residents easy access to the key destinations in Dubai while providing a tranquil retreat from the city’s hustle
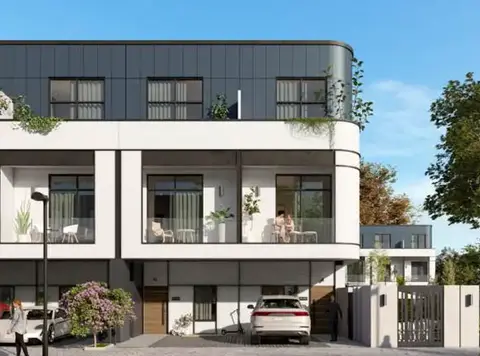
The façade prioritizes family living with uniquely designed family rooms in villas that extend into shaded outdoor terraces, offering communal areas for relaxation
Each residence boasts contemporary finishes, from walk-in showers and recessed ceiling to open-plan layouts, creating a perfect balance of style
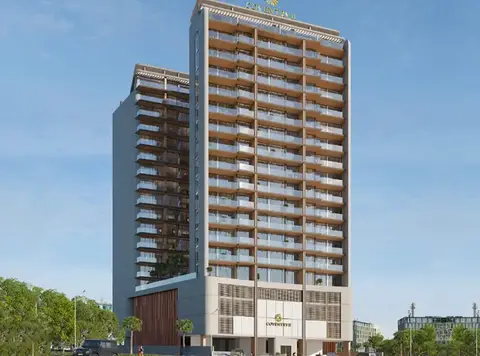
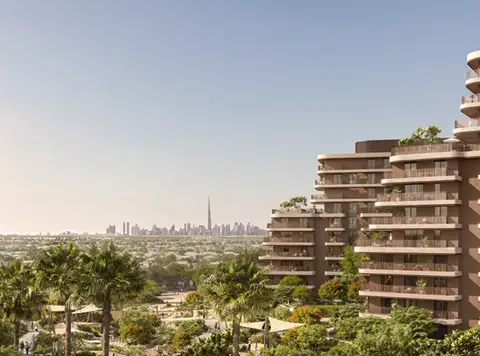
The apartment building offers beautiful views of the surrounding area complemented by a rooftop pool deck, providing a serene escape
Fosters a strong sense of community with club house featuring a gym, lounge area, swimming pools and landscaped gardens for recreation
Designed by renowned Stantec, the façade offers a secure, gated environment, ensuring privacy and safety while promoting an active lifestyle
40/60 payment plan · Expected handover Q3 2025
Estimated driving times from California Village at Dubailand.




Travel times are approximate and can vary with route and traffic conditions.
| Property type | Unit type | Size (sq. ft.) |
|---|---|---|
| Villa | 4 Bedroom | 5492.39 to 5853.41 Sq Ft |
| Townhouse | 6 Bedroom | 4560.66 Sq Ft |
Select a unit to open its matching floor plan.
| Floor plan | Category | Unit type | Floor details | Size | Type |
|---|---|---|---|---|---|
| 4 Bedroom | 4 Bedrooms +Study + Maid | Type A | 5492.39 Sq Ft | Villa | |
| 6 Bedroom | 6 Bedrooms + Maid | Type A | 4560.66 Sq Ft | Townhouse | |
| 4 Bedroom | 4 Bedrooms +Study + Maid | Type B | 5853.41 Sq Ft | Villa |
Dubailand, United Arab Emirates