Project brochureBreez by Danube
Dubai Maritime City, Dubai - Danube Properties
STARTING FROMAED 1.25 M
DUBAIOFFPLANHUB.COM
Project overviewBreez by Danube
at a glance
DeveloperDanube Properties
CommunityDubai Maritime City
Property typeRetail Space; Apartment; Villa
Unit typesNA; Studio to 4 Bedroom; 5 Bedroom
Size range1,074 to 1,288 Sq Ft.; 394 to 3,460 Sq Ft.; 6,176 to 10,319 Sq Ft.
StatusNew Launch
HandoverMar 2029
Designed for Dubai living
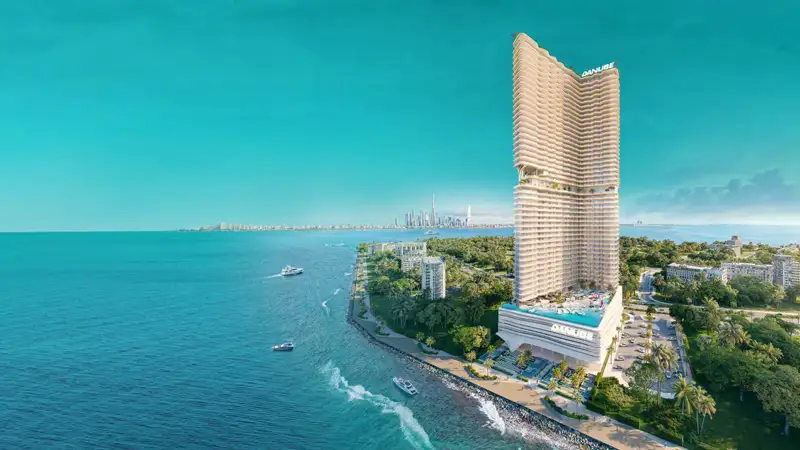
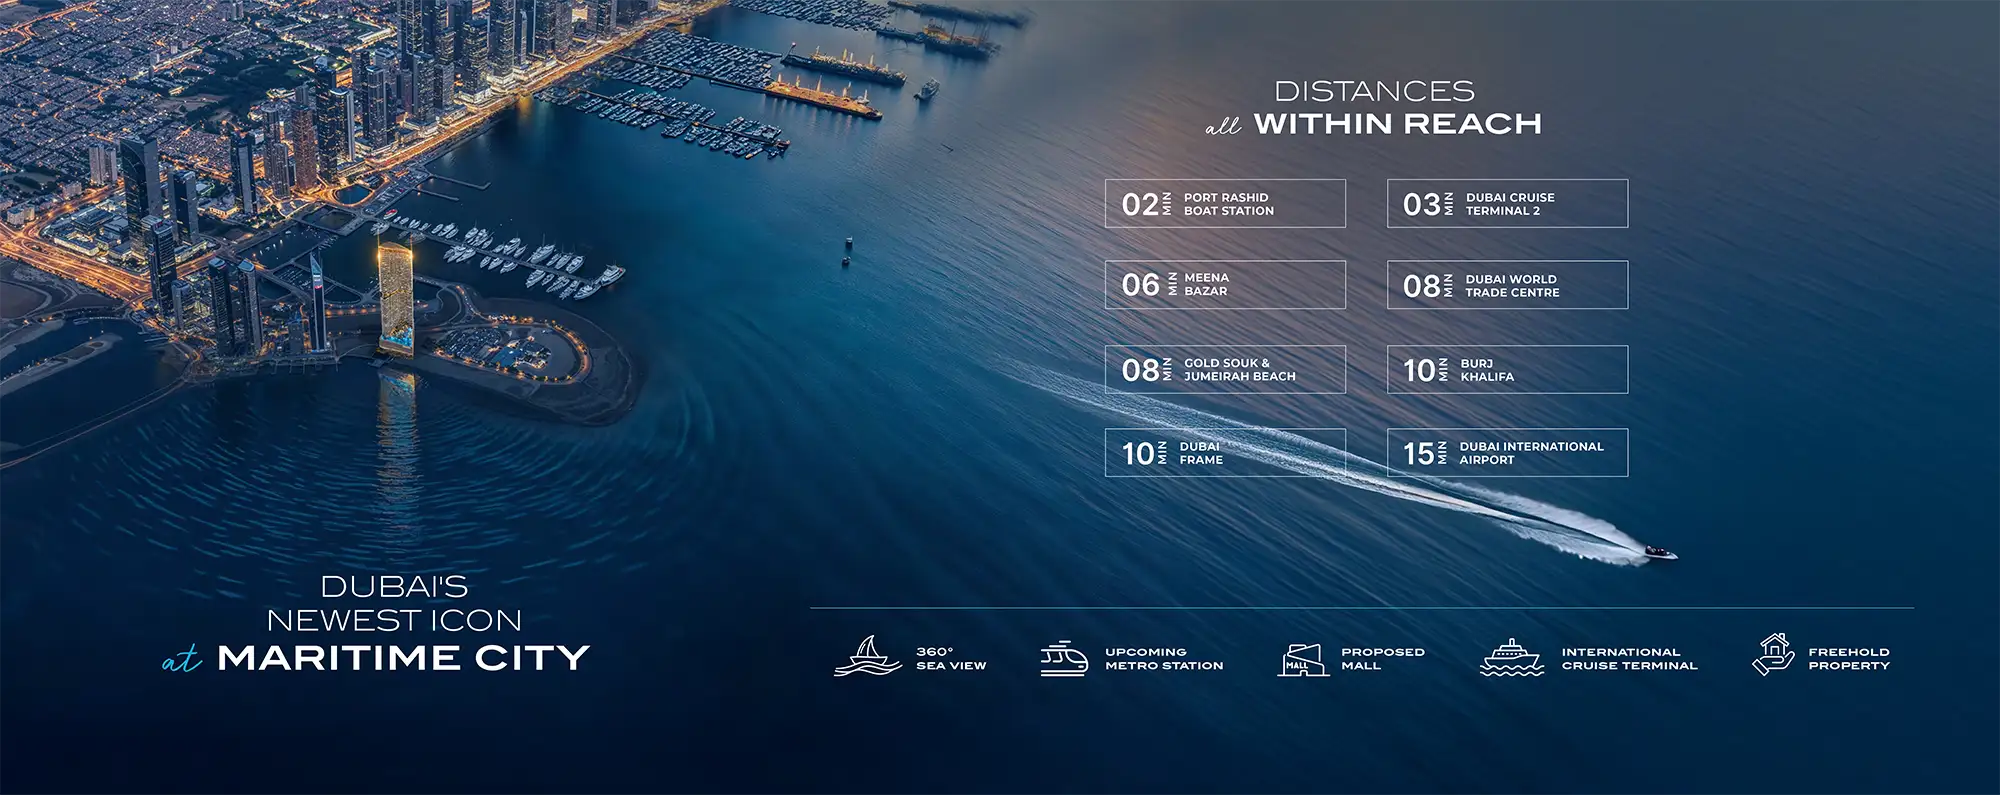
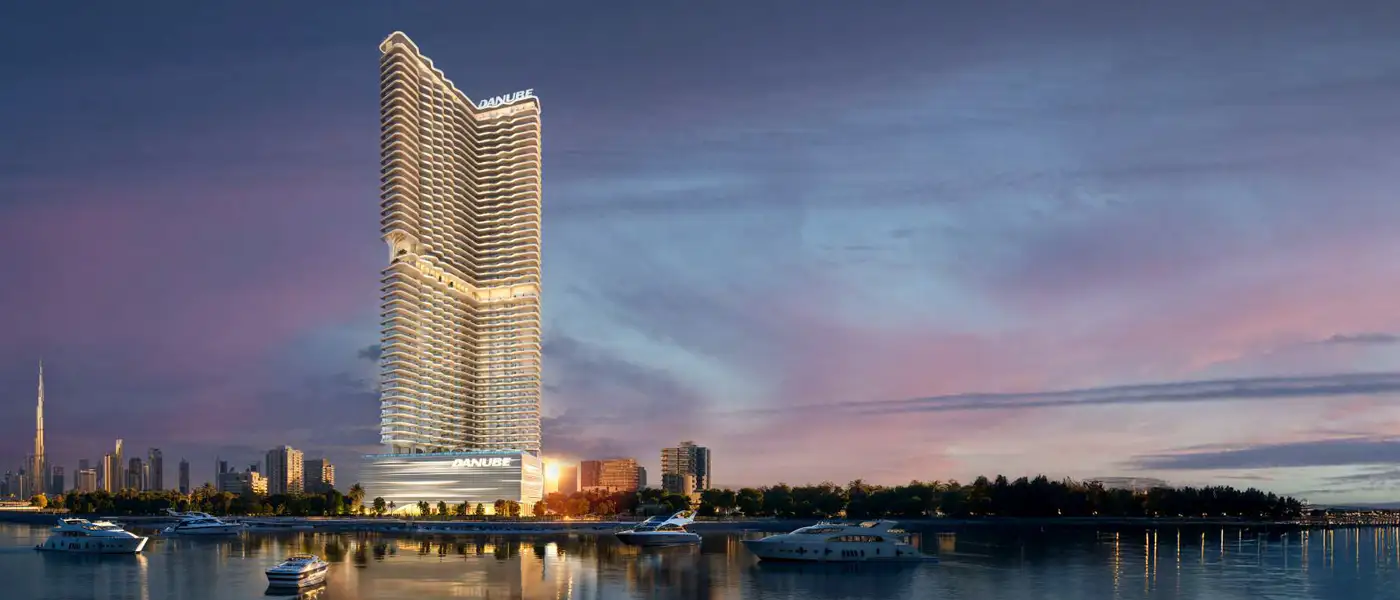
Breez by Danube Properties arrives as a quiet, confident statement of coastal luxury at Dubai Maritime City , where the city exhales and the sea speaks with studios to 4-bedroom apartments and duplex villas. This is not just a high-rise, 60 storey tower that reads like an ode to light, movement and horizon, but a new statement that address the next big move. Imagine waking to uninterrupted blue that envelops your home in a sweepshot and stepping out onto an ocean side promenade that quite literally touches the tower, and moving through communal spaces intended to feel more like a five-star resort than an apartment building. The development off the blues on waterfront reinterprets waterfront living - complete furnished residences with ocean/bay/sea views. The low-density maritime enclave is where architecture, landscapes and leisure choreograph time, speed of life upgrade daily living...
Starting priceAED 1.25 M
Payment plan70/30
Expected handoverMar 2029
Payment plan
70/30Down payment10%
During construction60%
On completion30%
Key highlights
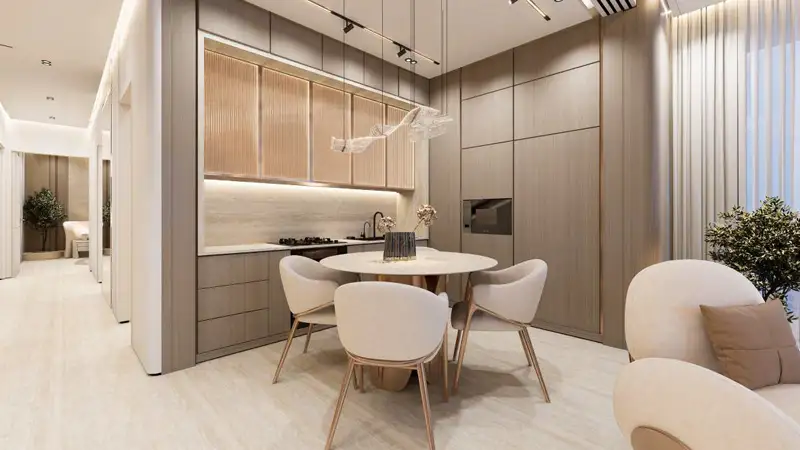
01Fully furnished residences, including studios to 4-bedroom apartments and duplex villas designed for modern coastal living
02Iconic 60-storey oceanfront Tower at Dubai Maritime City offering uninterrupted 360° views of the Arabian Gulf and Dubai skyline
03A grand entrance lobby featuring a 1,500 sq. ft. aquarium and a mesmerizing waterfall atrium inspired by ocean rhythm
04Over 40 world-class facilities, including infinity pools, Breez Lagoon, Jacuzzis, sandy decks, BBQ terraces, and sky lounges
05Extensive sports and recreation options such as indoor/outdoor gyms, tennis and padel courts, cricket pitch, running track, wall climbing, and trampoline zones
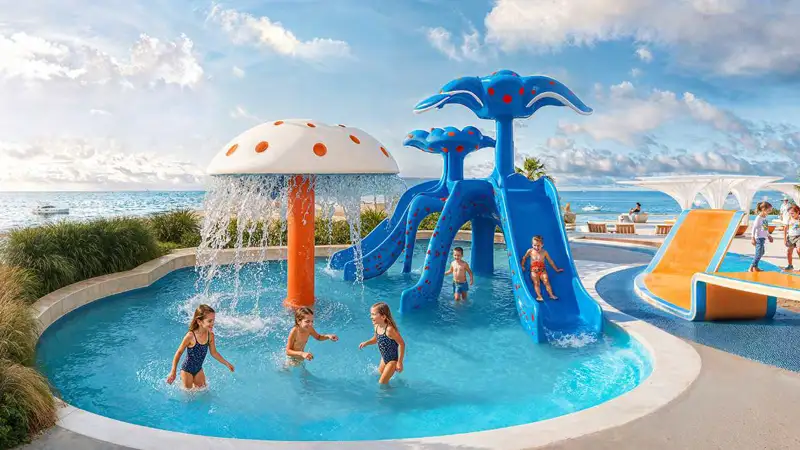
06Family-focused amenities including kids’ splash pool, play bridges, day care center, sand play areas, and creative indoor playrooms
07Luxurious lifestyle offerings with a spa, clubhouse, cigar lounge, cinema, prayer hall, and tranquil zen gardens
These highlights summarize the published project information for Breez by Danube. Review current specifications, availability and contractual details before making a decision.
Lifestyle and residencesHomes, amenities
and project character
Available units
| Property type | Unit type | Size |
|---|
| Retail Space | NA | 1,074 to 1,288 Sq Ft. |
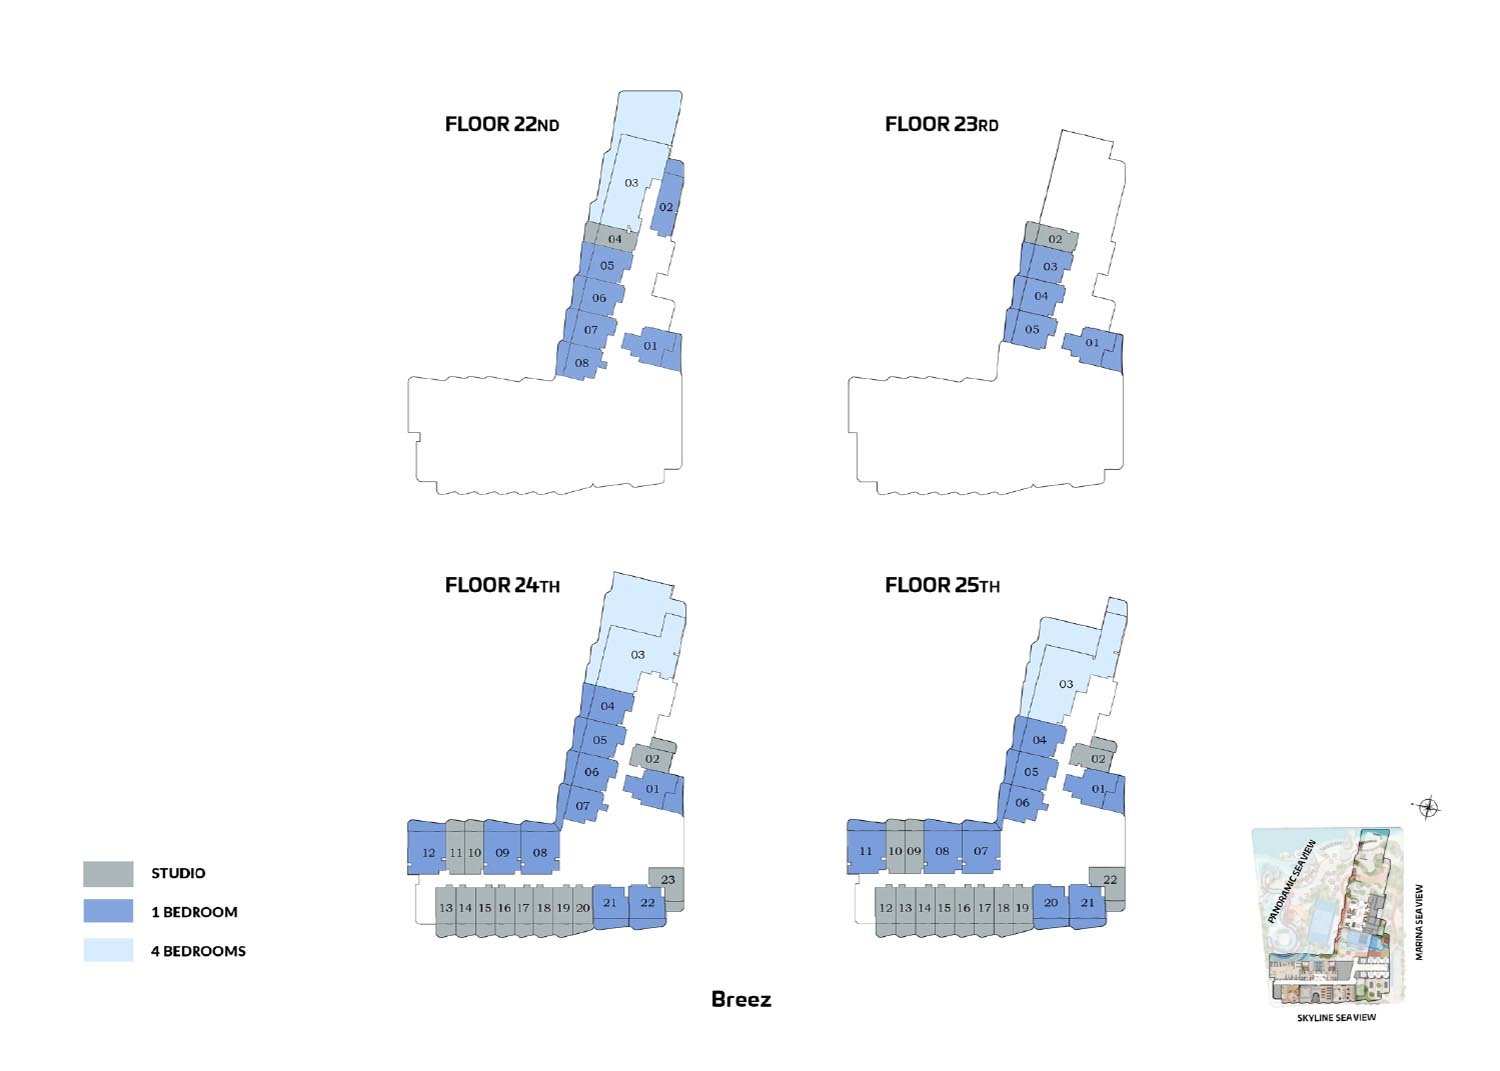
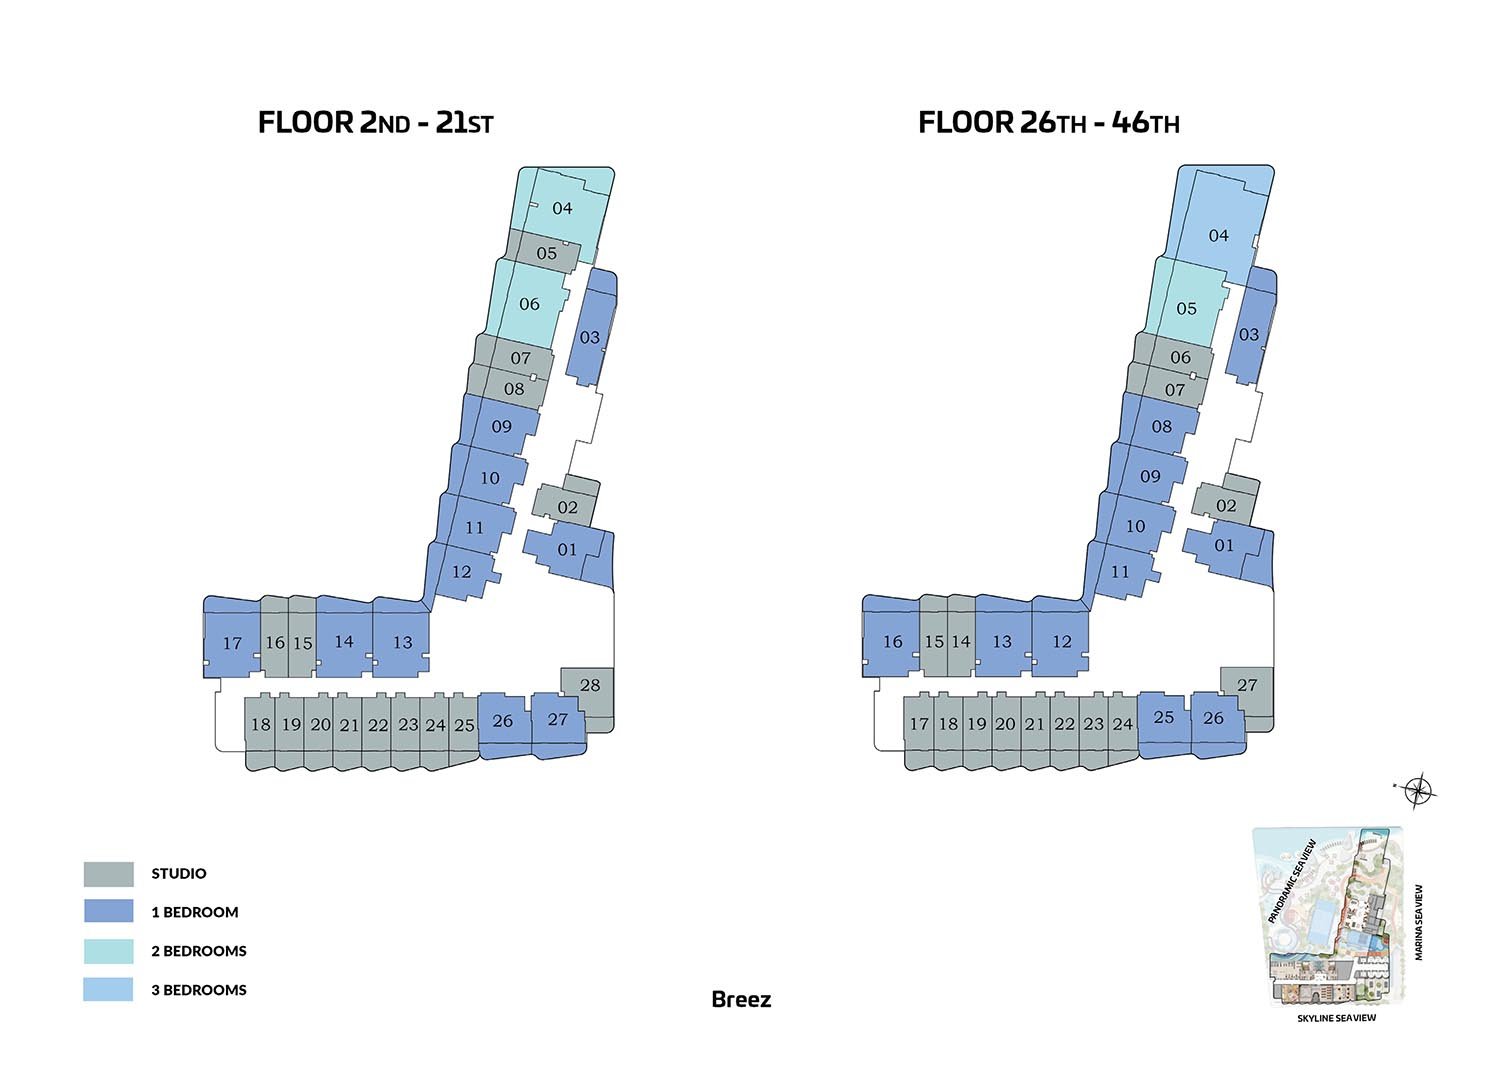
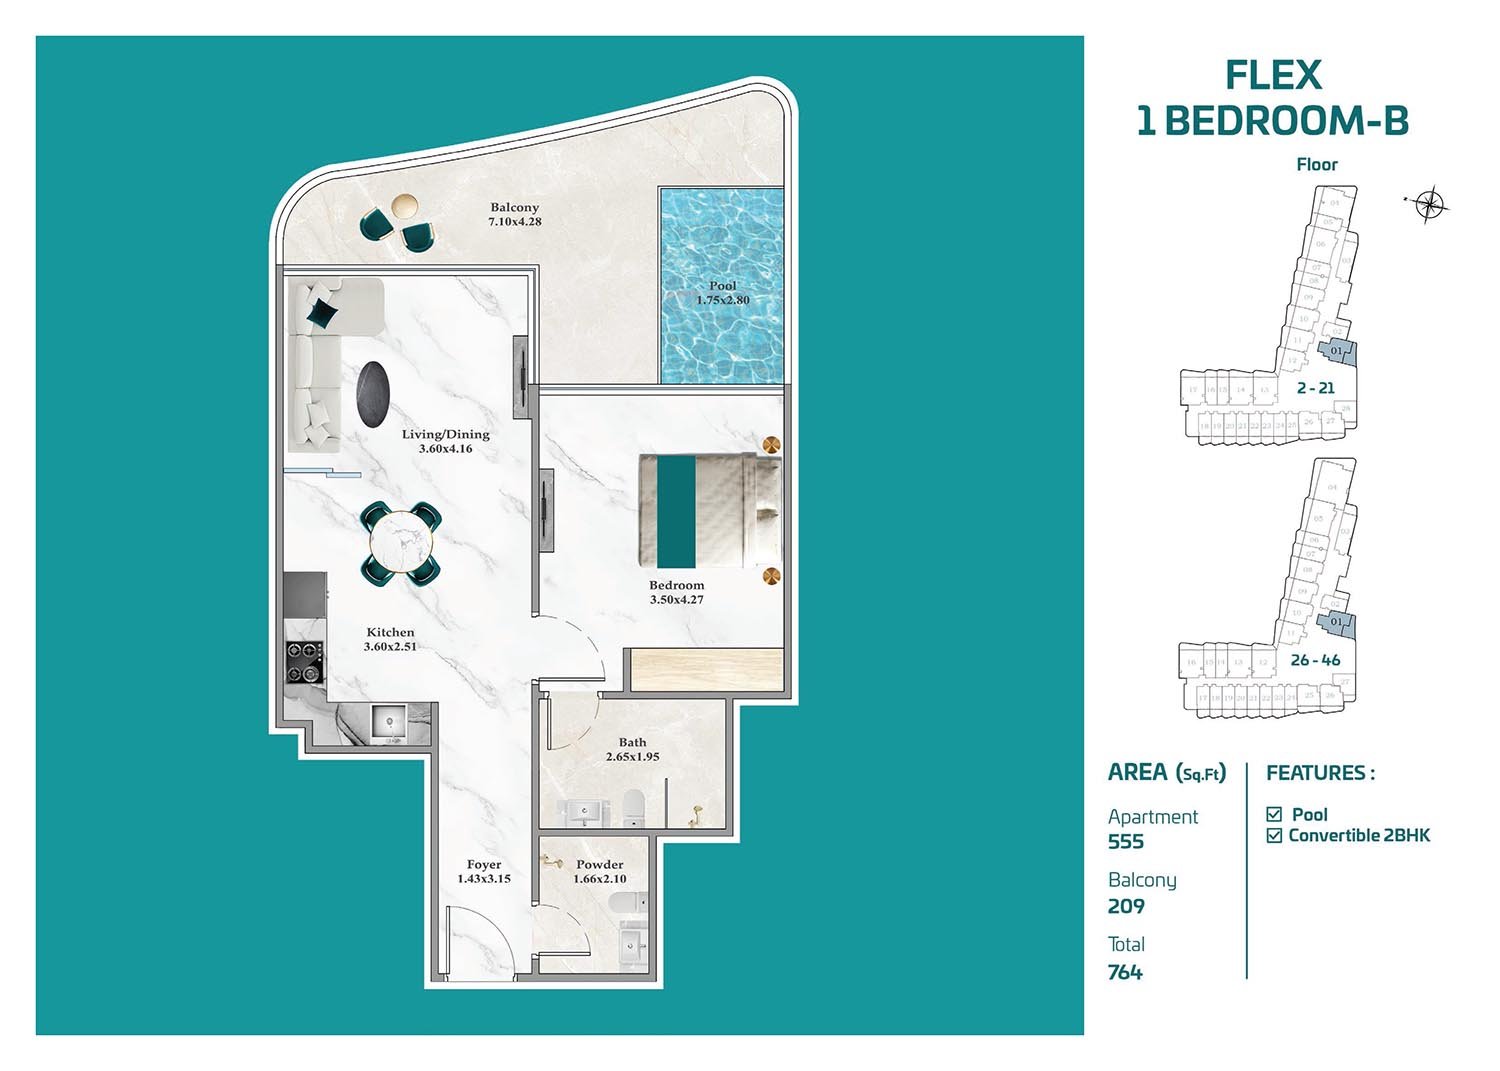
| Apartment | Studio to 4 Bedroom | 394 to 3,460 Sq Ft. |
| Villa | 5 Bedroom | 6,176 to 10,319 Sq Ft. |
Amenities
Badminton
BBQ Areas
Cigar Lounge
Cinema
Climbing Walls
Clubhouse
Cricket Pitch
Gymnasium
Hammock Garden
Indoor Games
Infinity Pool
Jacuzzi
Kids Daycare
Kids Playgrounds
Kids Pool
Landscaped Gardens with Walking Paths
Multi Purpose Lounge
Multi-Functional Kids Bridge
Project imagery is shown for research and presentation. Confirm the specifications for the selected unit.
Continue your researchExplore Breez by Danube online.
Review the latest project information, gallery, available unit details, floor plans and related developments on Dubai Off Plan Hub.
dubaioffplanhub.com/projects/Breez-by-Danube/
Information in this brochure is generated from the Dubai Off Plan Hub project catalogue for general research. Prices, availability, payment plans, specifications, images, status and handover estimates can change. Confirm current information and contractual documents with the relevant developer or authorized representative before making a payment or commitment.