01
Fully furnished residences, including studios to 4-bedroom apartments and duplex villas designed for modern coastal living
Dubai Maritime City, Dubai · Danube Properties
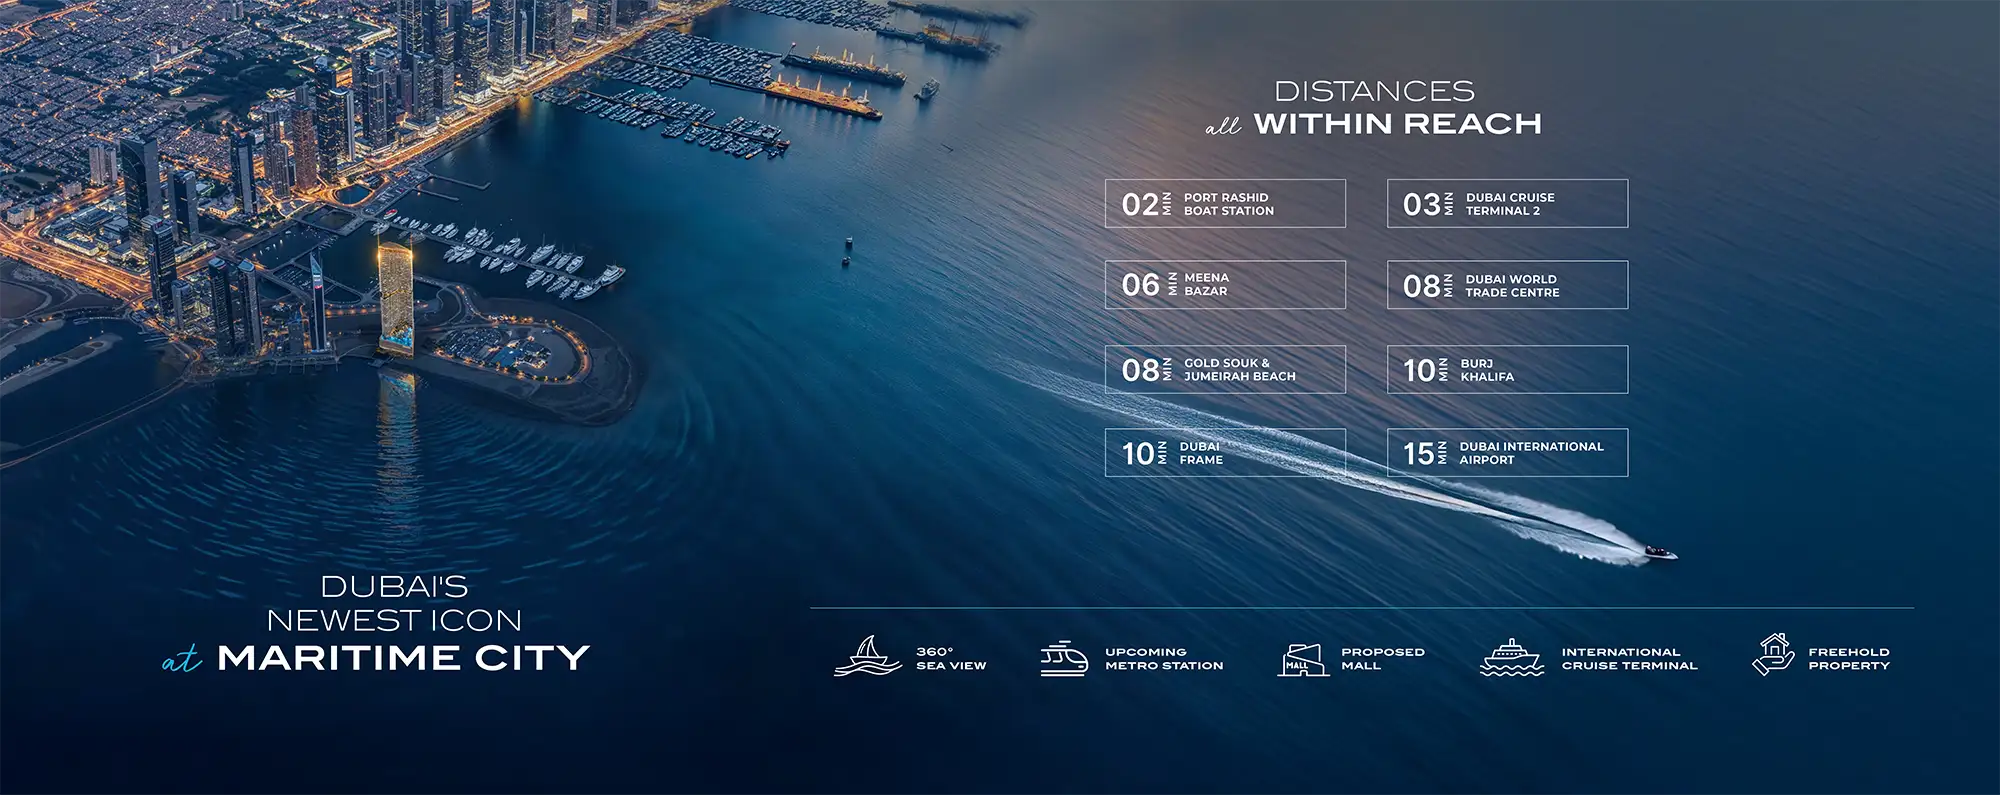
Breez by Danube Properties arrives as a quiet, confident statement of coastal luxury at Dubai Maritime City , where the city exhales and the sea speaks with studios to 4-bedroom apartments and duplex villas. This is not just a high-rise, 60 storey tower that reads like an ode to light, movement and horizon, but a new statement that address the next big move. Imagine waking to uninterrupted blue that envelops your home in a sweepshot and stepping out onto an ocean side promenade that quite literally touches the tower, and moving through communal spaces intended to feel more like a five-star resort than an apartment building. The development off the blues on waterfront reinterprets waterfront living - complete furnished residences with ocean/bay/sea views. The low-density maritime enclave is where architecture, landscapes and leisure choreograph time, speed of life upgrade daily living. It is a project balanced in theatrical gestures - a 1,500 sq. ft. aquarium anchors the grand lobby, a waterfall atrium inspired by the rhythm of the ocean and quietly intelligent residential design; so your days at home could be both cinematic and effortlessly pragmatic, just as a waterfront home ought to be. Situate in Dubai Maritime City, a purposeful waterfront district that seems apart from the hustle and bustle of most beachfront districts, and is also prominently connected to the city's core. Positioned between Port Rashid and Dubai Drydocks, a serene maritime address connected with fast links to Downtown Dubai, DIFC corridor and Sheikh Zayed Road. Key city landmarks and transport nodes are located not too far away - minutes away from Port Rashid boat stations and Dubai Cruise Terminal, within walking distance of Dubai Frame, the Gold Souk, Jumeirah Beach and the Dubai World Trade Centre, and about minutes away from Burj Khalifa and Dubai International Airport. An upcoming metro station and the international cruise terminal further bolster the connectivity of the location, while the low density, marina-like environment of Maritime City also preserves a more exclusive sense of place than crowded beachfronts. Architecturally, this is the tower in its concept of panorama, where every day is refreshed. The design focuses on uninterrupted 360-degree sea vistas - a stacking of living platforms and terraces that make every elevation a viewpoint for sunrise and sunset. The public areas of the tower are purposely theatrical: a large lobby that greets residents with an aquarium, atrium with a waterfall that mimics the movement of tides and its ornately finished lifting lobbies aimed at establishing the ampacity for the home within. The relationship of the building to the promenade actuates its base, and so the ground plane becomes a series of landscaped walkways, cafes and free leisure spaces, that blurs the indoor/outdoor life. This architecture is not just a matter of form but sequence - entrance, transition and arrival - such that every moment from street to apartment is curated and calm. The amenity program is more like a resort put into a shrink-in bottle; as it accommodates over forty refined details that are designed to entertain all ages and temperament, packaged the size of a residence. Its water program is big - several pools among them an infinity pool, a signature Breez Lagoon, Jacuzzi and water lounges with seating that are in and out of water, beach sand deck and outdoor shower experience, where residents are free to pass between lounge, play and salt air. The indoor and outdoor gyms, a running track, tennis and padel courts, a cricket court, and special tables of table tennis, wall climbing and trampoline activities provide active lifestyles. The social and reflection spaces consist of a spa, clubhouse, movie theatre, cigar lounge, pool bar, barbecue terraces, zen gardens, prayer hall and sky lounges: where open-air yoga and sunset parties can be organized on the roof. The podium and roof facilities give the building another dimension of privacy and spectacle keeping it a matter of either having solitary seat relaxation in the sunken seat or having an active game in the lights coming in or out of the building. These facilities are all available at your fingertips and come as a destination to live, have fun and connect with people.
Fully furnished residences, including studios to 4-bedroom apartments and duplex villas designed for modern coastal living
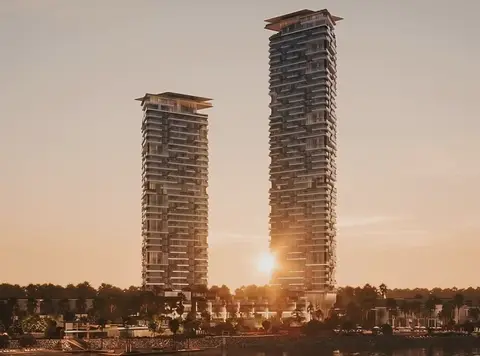
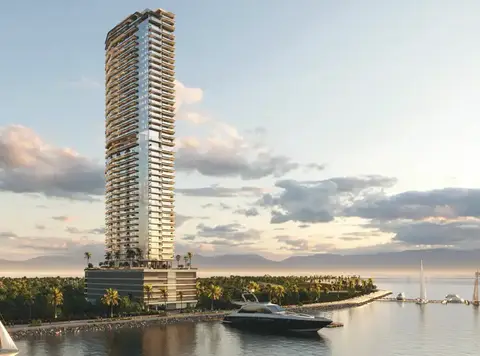
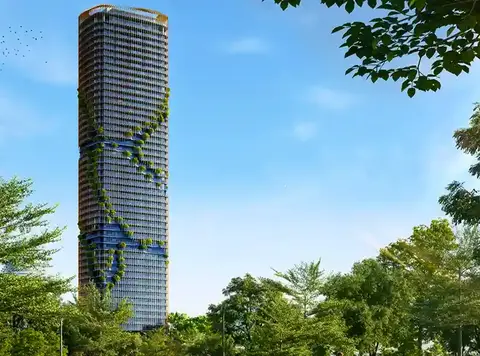
Iconic 60-storey oceanfront Tower at Dubai Maritime City offering uninterrupted 360° views of the Arabian Gulf and Dubai skyline
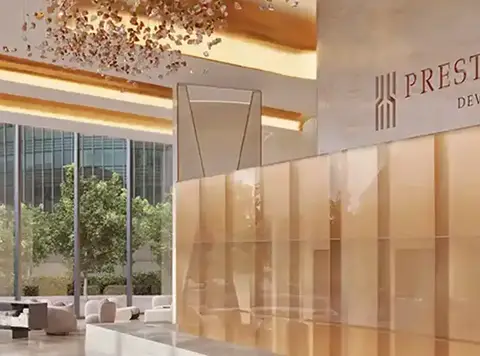
A grand entrance lobby featuring a 1,500 sq. ft. aquarium and a mesmerizing waterfall atrium inspired by ocean rhythm
Over 40 world-class facilities, including infinity pools, Breez Lagoon, Jacuzzis, sandy decks, BBQ terraces, and sky lounges
Extensive sports and recreation options such as indoor/outdoor gyms, tennis and padel courts, cricket pitch, running track, wall climbing, and trampoline zones
Family-focused amenities including kids’ splash pool, play bridges, day care center, sand play areas, and creative indoor playrooms
Luxurious lifestyle offerings with a spa, clubhouse, cigar lounge, cinema, prayer hall, and tranquil zen gardens
70/30 payment plan · Expected handover Mar 2029
| Property type | Unit type | Size (sq. ft.) |
|---|---|---|
| Retail Space | NA | 1,074 to 1,288 Sq Ft. |
| Apartment | Studio to 4 Bedroom | 394 to 3,460 Sq Ft. |
| Villa | 5 Bedroom | 6,176 to 10,319 Sq Ft. |
Select a unit to open its matching floor plan.
| Floor plan | Category | Unit type | Floor details | Size | Type |
|---|---|---|---|---|---|
| 22nd To 25th Floor | Typical Floor Plan | 22nd To 25th Floor | On Request | Apartment | |
| 2nd-46th | Typical Floor Plan | 2nd-46th Floor | On Request | Apartment | |
| 2-46 Floor | 1 Bedroom + Pool | Unit 01 (Flex 1BR-B) | 764.00 Sq Ft | Apartment | |
| 22nd To 25th Floor | 1 Bedroom + Pool | Unit 01 (Flex 1BR-B) | 764.00 Sq Ft | Apartment | |
| 22nd Floor | 1 Bedroom | Unit 02 (Flex 1BR-C) | 668.00 Sq Ft | Apartment | |
| 24th & 25th Floor | Studio | Unit 02 (Flex Std-C) | 478.00 Sq Ft | Apartment | |
| 2-46 Floor | Studio | Unit 02 (Flex Std-C) | 478.00 Sq Ft | Apartment | |
| 22nd & 23rd Floor | Studio | Unit 02-04 (Flex Std-B) | 447.00 Sq Ft | Apartment | |
| 25th Floor | 4 Bedroom + Pool | Unit 03 (4BR-A) | 3088.00 Sq Ft | Apartment | |
| 22nd Floor | 4 Bedroom + Pool | Unit 03 (4BR-B) | 3266.00 Sq Ft | Apartment | |
| 24th Floor | 4 Bedroom + Pool | Unit 03 (4BR-C) | 3460.00 Sq Ft | Apartment | |
| 2-46 Floor | 1 Bedroom | Unit 03 (Flex 1BR-C) | 668.00 Sq Ft | Apartment | |
| 22nd To 25th Floor | 1 Bedroom | Unit 03-07 (Flex 1BR-A) | 662.00 Sq Ft | Apartment | |
| 2-21 Floor | 2 Bedroom + Pool | Unit 04 (2BR Premium-B) | 1277.00 Sq Ft | Apartment | |
| 26-46 Floor | 3 Bedroom + Pool | Unit 04 (3BR Premium) | 1769.00 Sq Ft | Apartment | |
| 2-46 Floor | 2 Bedroom + Pool | Unit 05-06 (2BR Premium-A) | 1029.00 Sq Ft | Apartment | |
| 22nd To 25th Floor | 1 Bedroom + Pool | Unit 06-08 (1BR-A) | 623.00 Sq Ft | Apartment | |
| 2-46 Floor | Studio | Unit 06-08 (Flex Std-B) | 447.00 Sq Ft | Apartment | |
| 24th & 25th Floor | 1 Bedroom | Unit 07-12 (Flex 1BR Premium) | 806.00 Sq Ft | Apartment | |
| 2-46 Floor | 1 Bedroom | Unit 08-11 (Flex 1BR-A) | 662.00 Sq Ft | Apartment | |
| 24th & 25th Floor | Studio | Unit 09-11 (Flex Std-A) | 414.00 Sq Ft | Apartment | |
| 2-46 Floor | 1 Bedroom + Pool | Unit 11-12 (1BR-A) | 623.00 Sq Ft | Apartment | |
| 2-46 Floor | 1 Bedroom | Unit 12-17 (Flex 1BR Premium) | 806.00 Sq Ft | Apartment | |
| 24th & 25th Floor | Studio | Unit 13-20 | 404.00 Sq Ft | Apartment | |
| 2-46 Floor | Studio | Unit 14-16 (Flex Std-A) | 414.00 Sq Ft | Apartment | |
| 2-46 Floor | Studio | Unit 17-25 | 404.00 Sq Ft | Apartment | |
| 24th & 25th Floor | 1 Bedroom + Pool | Unit 20-22 (1BR-B) | 603.00 Sq Ft | Apartment | |
| 24th & 25th Floor | Studio | Unit 22 & 23 (Flex Std-D) | 466.00 Sq Ft | Apartment | |
| 2-46 Floor | 1 Bedroom + Pool | Unit 25-26 (1BR-B) | 603.00 Sq Ft | Apartment | |
| 2-46 Floor | Studio | Unit 27-28 (Flex Std-D) | 466.00 Sq Ft | Apartment |
Dubai Maritime City, United Arab Emirates