 Upcoming
New Launch
Kanyon by Beyond
Dubai Maritime City, Dubai · Beyond Developments
STARTING FROMAED 2.4 M
Project details
DeveloperBeyond Developments
CommunityDubai Maritime City
Property typeApartment
About Kanyon by Beyond
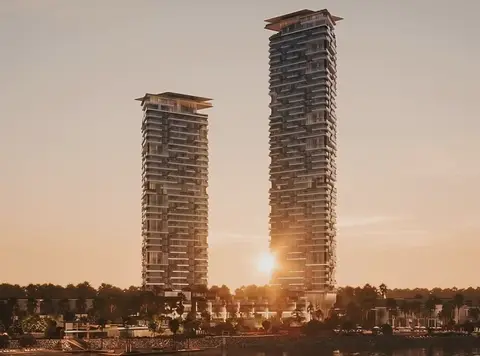
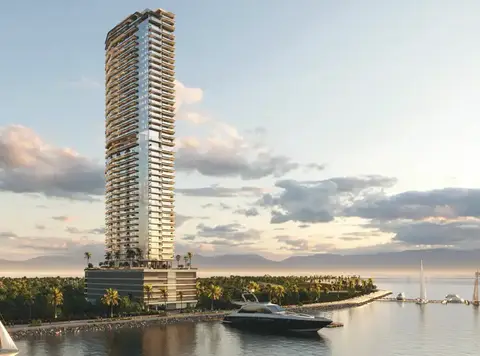
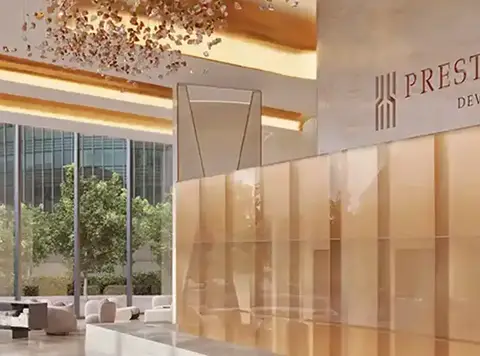
Kanyon at Dubai Maritime City is the rise of Beyond Developments ’ latest sea-front residential landmark with top-tier luxury 1, 2, & 3-bedroom apartments. Emerging high above in the coastal landscape, this skyscraper sanctuary is the brand-new addition to The Forest District. It is a sophisticated and innovative contemporary masterpiece situated in the spectacular 8 million square feet waterfront community. Blending futuristic and modern architecture with nature, and a harmonious lifestyle into the effortless setting, this address is all set to establish a new bar for an inspiring way of living. From multiple amenities to the vibrant local attractions, and harmonious and well-planned coastline, it is a paradise that fosters an all-inclusive and never-ending resort-style indulgences for hundreds of families. The exterior has been sculpted mindfully with contemporary style, layered detailing, a striking glass facade, and well-framed homes with spacious balconies. Positioned high above on the coast, the surroundings are blessed with greenery, water gardens, a podium beach lagoon, walkable, relaxation, and meet & greet casual spaces bring nature and a sense of connection with people and blooming nature. Many indoor spaces are also curated with smart and well-equipped fitness centres, sports facilities, and family areas, and entertainment sources are embedded within this prestigious and exquisite tower. Visualised by creative architects and interior designers, this project reshapes the standards and meaning of living by the mesmerising coast of the city. This impressive tower lies in the prominent portfolio of Beyond, recognised with residential, hospitality, and commercial, this innovative developer is a renowned branch of Omniyat. As you explore the insides, you will find bespoke luxury, modern aesthetics, cutting-edge detailing, stylish finishes, and premium furnishings.
Payment plan
DOWN PAYMENT10%
DURING CONSTRUCTION40%
ON COMPLETION50%
50/50 payment plan · Expected handover Q2 2029
Available units
| Property type | Unit type | Size (sq. ft.) |
|---|---|---|
| Apartment | 1, 2, and 3 Bedroom | 798 to 2,402 Sq Ft. |
Amenities
Co-working SpacesIndoor GymKids Play AreaLobbyPool
Floor plans
Select a unit to open its matching floor plan.
| Floor plan | Category | Unit type | Floor details | Size | Type |
|---|---|---|---|---|---|
| Typical | Layout Plan | 10th Floor | On Request | Apartment | |
| Typical | Layout Plan | 11th Floor | On Request | Apartment | |
| Typical | Layout Plan | 12th Floor | On Request | Apartment | |
| Typical | Layout Plan | 13th Floor | On Request | Apartment | |
| Typical | Layout Plan | 14th Floor | On Request | Apartment | |
| Typical | Layout Plan | 15th Floor | On Request | Apartment | |
| Typical | Layout Plan | 16th Floor | On Request | Apartment | |
| Typical | Layout Plan | 17th Floor | On Request | Apartment | |
| Typical | Layout Plan | 18th Floor | On Request | Apartment | |
| Typical | Layout Plan | 19th Floor | On Request | Apartment | |
| Typical | Layout Plan | 20th Floor | On Request | Apartment | |
| Typical | Layout Plan | 22nd Floor | On Request | Apartment | |
| Typical | Layout Plan | 23rd Floor | On Request | Apartment | |
| Typical | Layout Plan | 24th Floor | On Request | Apartment | |
| Typical | Layout Plan | 25th Floor | On Request | Apartment | |
| Typical | Layout Plan | 26th Floor | On Request | Apartment | |
| Typical | Layout Plan | 27th Floor | On Request | Apartment | |
| Typical | Layout Plan | 28th Floor | On Request | Apartment | |
| Typical | Layout Plan | 29th Floor | On Request | Apartment | |
| Typical | Layout Plan | 2nd Floor | On Request | Apartment | |
| Typical | Layout Plan | 30th Floor | On Request | Apartment | |
| Typical | Layout Plan | 31st Floor | On Request | Apartment | |
| Typical | Layout Plan | 32nd Floor | On Request | Apartment | |
| Typical | Layout Plan | 33rd Floor | On Request | Apartment | |
| Typical | Layout Plan | 34th Floor | On Request | Apartment | |
| Typical | Layout Plan | 35th Floor | On Request | Apartment | |
| Typical | Layout Plan | 36th Floor | On Request | Apartment | |
| Typical | Layout Plan | 37th Floor | On Request | Apartment | |
| Typical | Layout Plan | 38th Floor | On Request | Apartment | |
| Typical | Layout Plan | 39th Floor | On Request | Apartment | |
| Typical | Layout Plan | 3rd Floor | On Request | Apartment | |
| Typical | Layout Plan | 40th Floor | On Request | Apartment | |
| Typical | Layout Plan | 41st Floor | On Request | Apartment | |
| Typical | Layout Plan | 42nd Floor | On Request | Apartment | |
| Typical | Layout Plan | 43rd Floor | On Request | Apartment | |
| Typical | Layout Plan | 44th Floor | On Request | Apartment | |
| Typical | Layout Plan | 45th Floor | On Request | Apartment | |
| Typical | Layout Plan | 46th Floor | On Request | Apartment | |
| Typical | Layout Plan | 47th Floor | On Request | Apartment | |
| Typical | Layout Plan | 4th Floor | On Request | Apartment | |
| Typical | Layout Plan | 5th Floor | On Request | Apartment | |
| Typical | Layout Plan | 6th Floor | On Request | Apartment | |
| Typical | Layout Plan | 7th Floor | On Request | Apartment | |
| Typical | Layout Plan | 8th Floor | On Request | Apartment | |
| Typical | Layout Plan | 9th Floor | On Request | Apartment |
Location
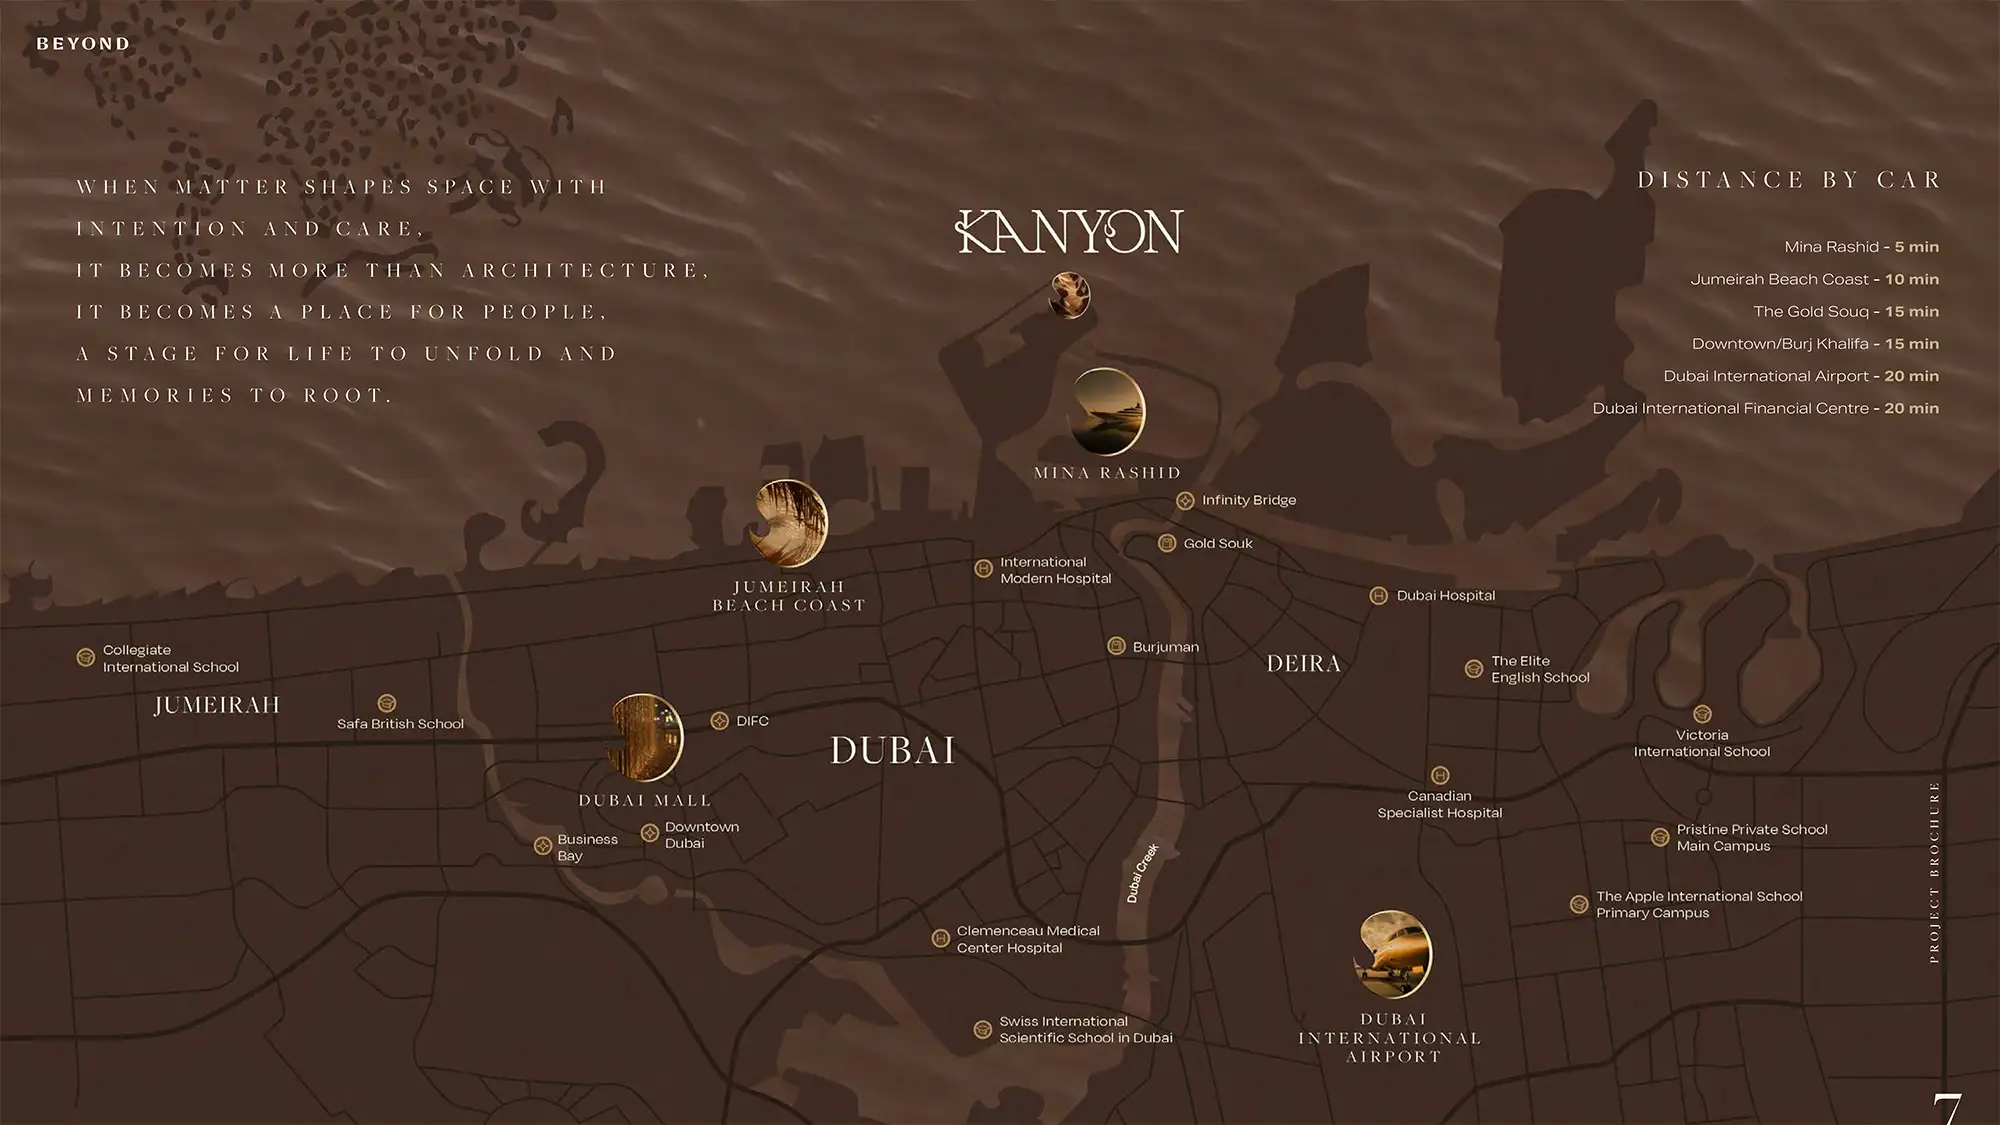
Dubai Maritime City, United Arab Emirates
MORE IN DUBAI MARITIME CITY