Project brochureBinghatti Views
Dubai Silicon OASIS, Dubai - Binghatti Developers
STARTING FROMCall us
DUBAIOFFPLANHUB.COM
Project overviewBinghatti Views
at a glance
DeveloperBinghatti Developers
CommunityDubai Silicon OASIS
Property typeApartment
Unit typesStudio, 1, 2 & 3 Bedroom
Size range465 - 2029 Sq Ft
StatusReady to Move in
HandoverReady To Move in
Designed for Dubai living
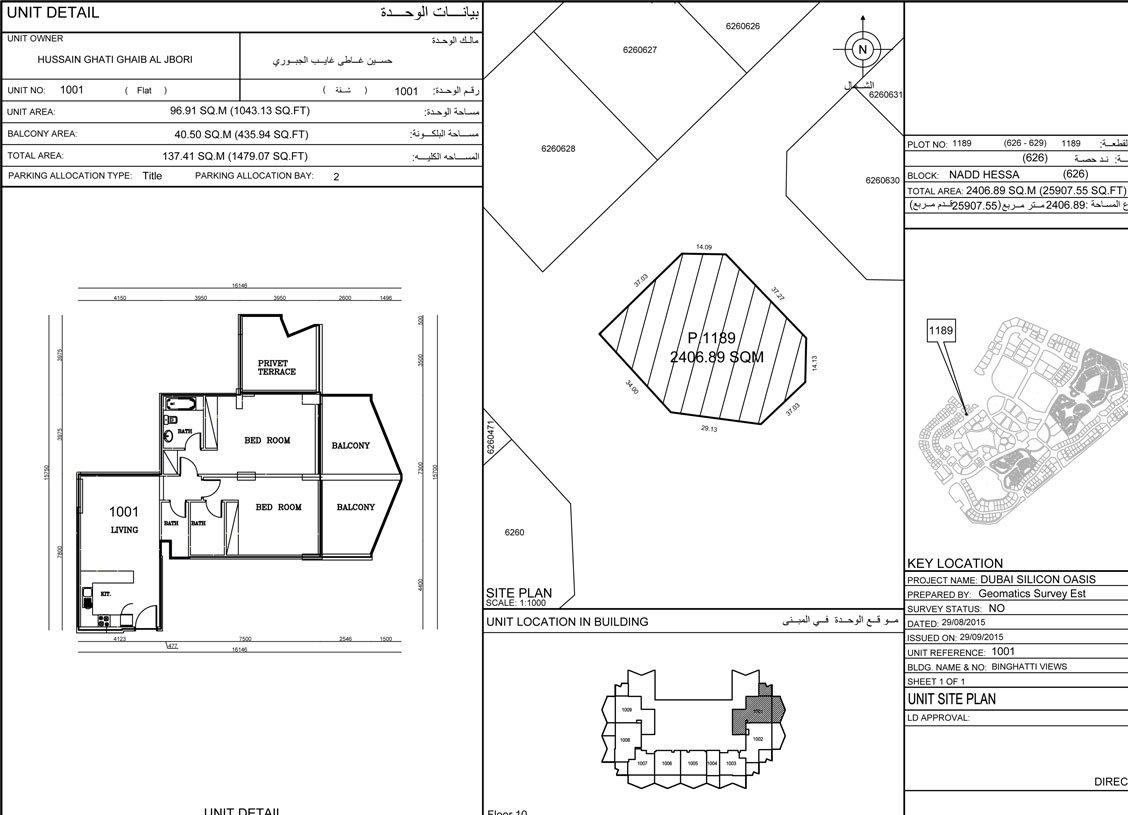
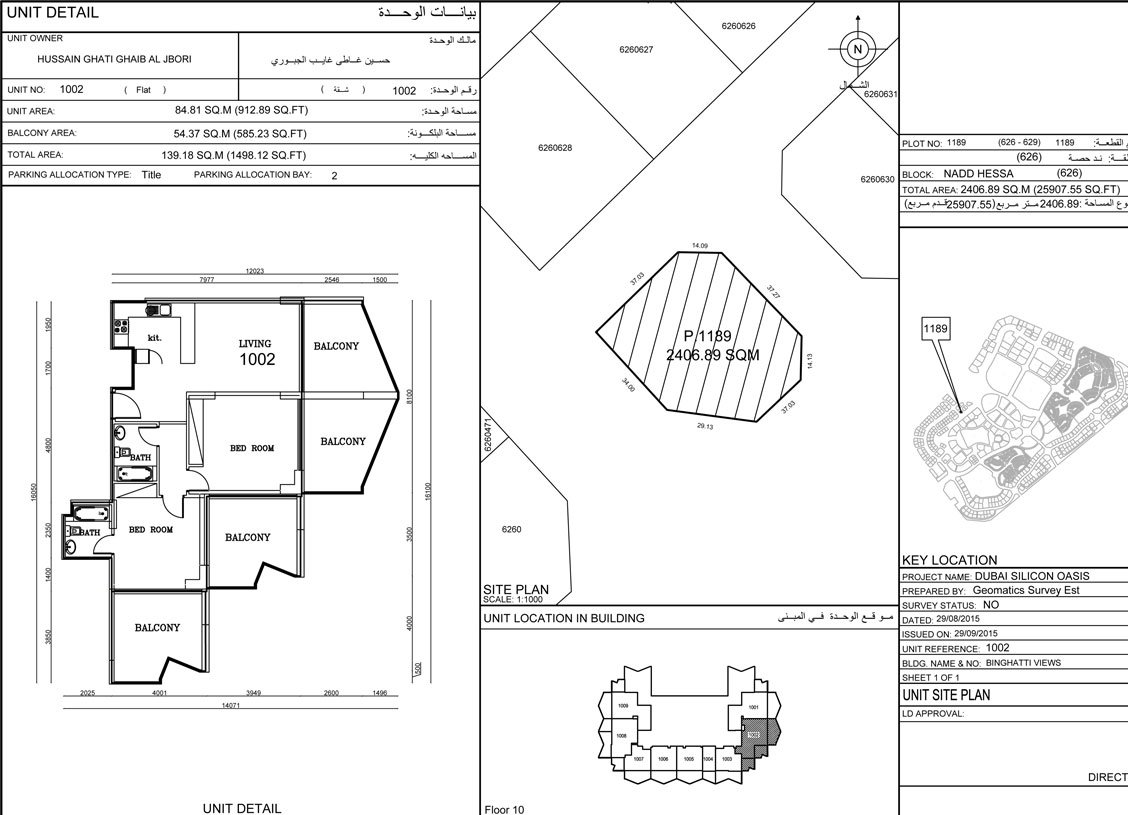
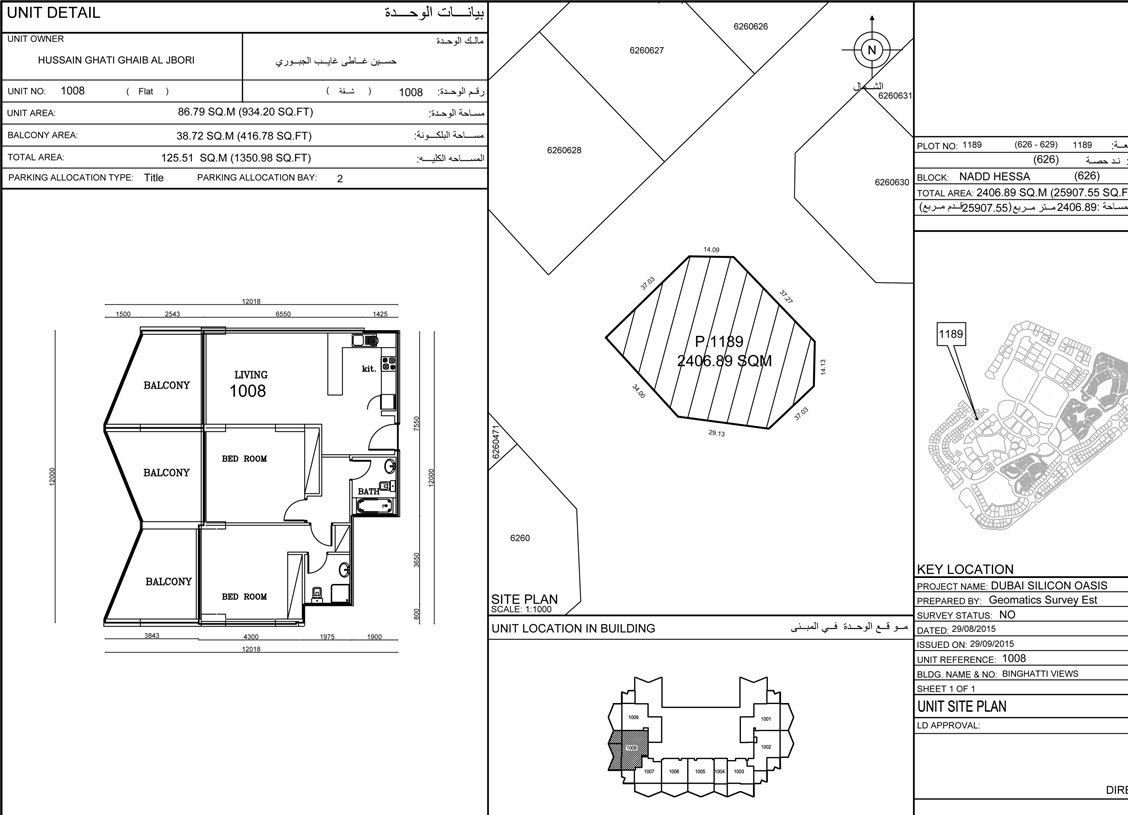
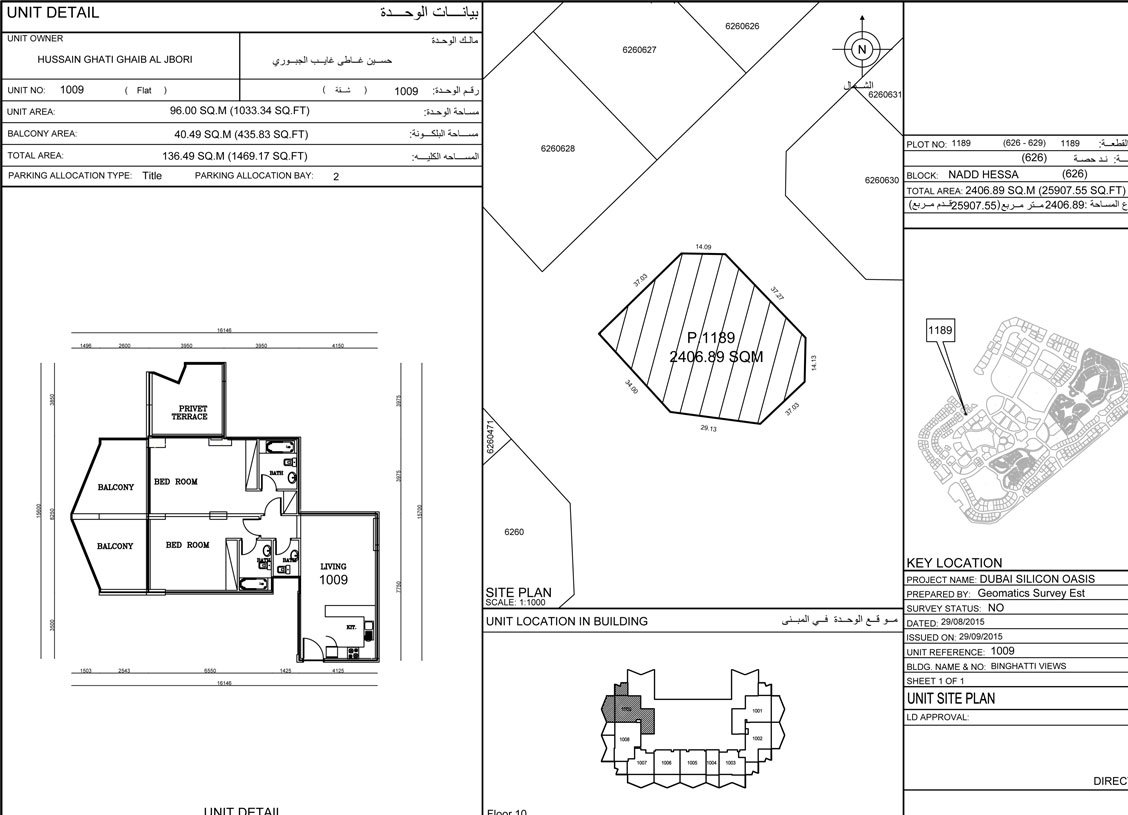
Binghatti views project is latest launch by Binghatti Developer in the core of Dubai Silicon Oasis with the choice of studio, one, two and Three bedrooms apartment available on the attractive payment plan and these apartments are uniquely designed which meets everyone expectation. In the Binghatti developer mission is to deliver the iconic building which will build with high-end material as well as beautiful interior which makes its residential development ready to live a social life and Binghatti view is one of the best development by the developer. This developer always constructs its development in the consideration of the investor so that they can achieve maximum profits from their investment...
Starting priceCall us
Payment planCall us
Expected handoverReady To Move in
Payment plan
Call usDown payment0%
During constructionOn request
On completionOn request
Nearby attractions
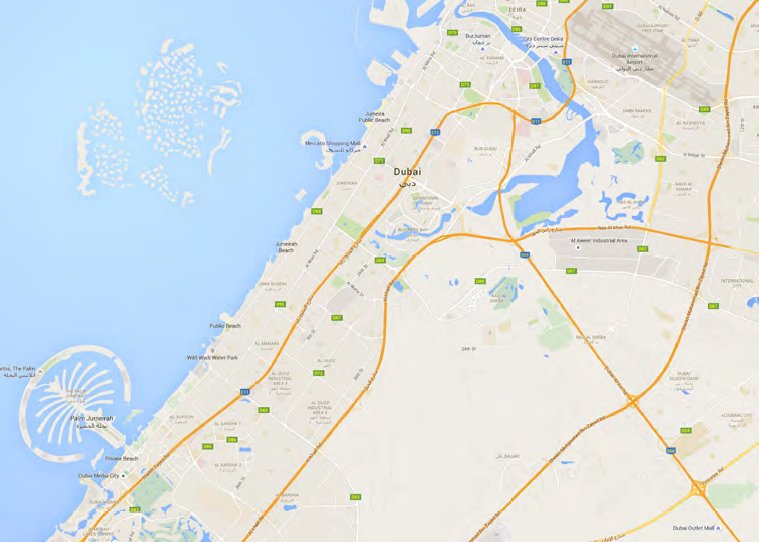
Nearby destinationDowntown DubaiApproximately 10 Minutes
Nearby destinationDubai International AirportApproximately 15 Minutes
Nearby destinationDubai MarinaApproximately 20 Minutes
Nearby destinationPalm JumeirahApproximately 20 Minutes
Travel times are approximate and may change with traffic, route and road conditions.
Continue your researchExplore Binghatti Views online.
Review the latest project information, gallery, available unit details, floor plans and related developments on Dubai Off Plan Hub.
dubaioffplanhub.com/projects/Binghatti-Views/
Information in this brochure is generated from the Dubai Off Plan Hub project catalogue for general research. Prices, availability, payment plans, specifications, images, status and handover estimates can change. Confirm current information and contractual documents with the relevant developer or authorized representative before making a payment or commitment.