NEARBY DESTINATION
Dubai Silicon OASIS, Dubai · Binghatti Developers
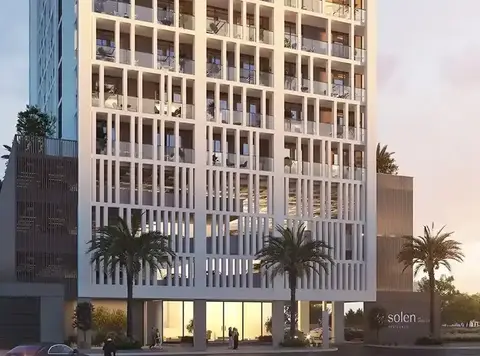
Binghatti views project is latest launch by Binghatti Developer in the core of Dubai Silicon Oasis with the choice of studio, one, two and Three bedrooms apartment available on the attractive payment plan and these apartments are uniquely designed which meets everyone expectation. In the Binghatti developer mission is to deliver the iconic building which will build with high-end material as well as beautiful interior which makes its residential development ready to live a social life and Binghatti view is one of the best development by the developer. This developer always constructs its development in the consideration of the investor so that they can achieve maximum profits from their investment. Binghatti developer always known for its magnificent construction which provides a world-class and peaceful lifestyle to the residents as developer’s Binghatti views was the finalist project in the Gulf real estate award 2017 more over this development uniquely designs that provides a large space to live in apartment and resident can in these apartments happily with their family. In the Binghatti view apartments the resident will find the large green spaces where they can do exercise as well as walk with their family and in these apartments, the resident will get all service with easy access to their apartments. In these apartments, the resident will able to enjoy the world best services and entertainment as well as best healthcare service and education facility. Features : Modern Lifestyle Affordable properties Ensuring comfort Premium materials and quality finishing Shopping venue Cafes and restaurant
Call us payment plan · Expected handover Ready To Move in
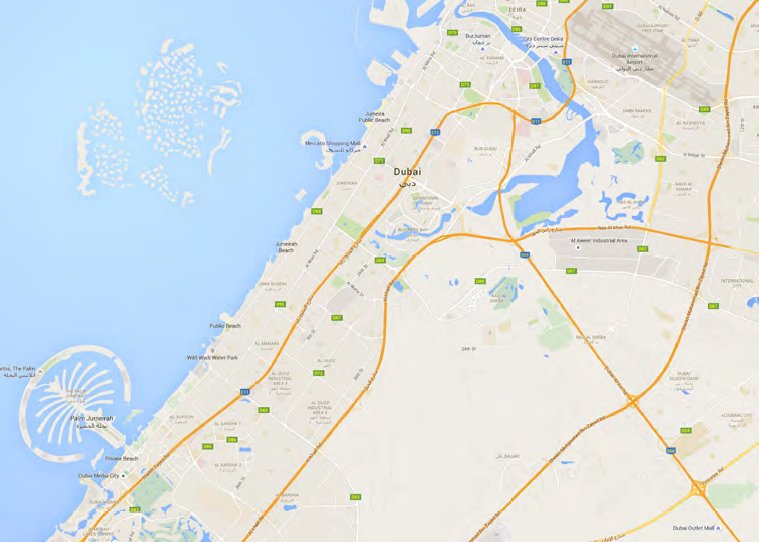
Estimated driving times from Binghatti Views.


Travel times are approximate and can vary with route and traffic conditions.
| Property type | Unit type | Size (sq. ft.) |
|---|---|---|
| Apartment | Studio, 1, 2 & 3 Bedroom | 465 - 2029 Sq Ft |
Select a unit to open its matching floor plan.
| Floor plan | Category | Unit type | Floor details | Size | Type |
|---|---|---|---|---|---|
| UNIT DETAIL | - | Unit - 1001 - 1479.07 Sqft | 1479.00 Sq Ft | - | |
| UNIT DETAIL | - | Unit - 1002 - 1498.12 Sqft | 1498.00 Sq Ft | - | |
| UNIT DETAIL | - | Unit - 1008 - 1350.98 Sqft | 1350.00 Sq Ft | - | |
| UNIT DETAIL | - | Unit - 1009 - 1469.17 Sqft | 1469.00 Sq Ft | - | |
| UNIT DETAIL | UNIT DETAIL | Unit - 101 - 1915.96 Sqft | 1915.00 Sq Ft | Apartment | |
| UNIT DETAIL | - | Unit - 102 - 1041.61 Sqft | 1041.00 Sq Ft | - | |
| UNIT DETAIL | - | Unit - 103 - 1070.36 Sqft | 1070.00 Sq Ft | - | |
| UNIT DETAIL | - | Unit - 104 - 1801.06 Sqft | 1801.00 Sq Ft | - | |
| UNIT DETAIL | - | Unit - 105 - 2036.64 Sqft | 2036.00 Sq Ft | - | |
| UNIT DETAIL | - | Unit - 106 - 956.48 Sqft | 956.00 Sq Ft | - | |
| UNIT DETAIL | - | Unit - 107 - 2028.03 Sqft | 2028.00 Sq Ft | - | |
| UNIT DETAIL | - | Unit - 109 - 1965.60 Sqft | 1965.00 Sq Ft | - | |
| UNIT DETAIL | - | Unit - 110 - 2039 Sqft | 2039.00 Sq Ft | - | |
| UNIT DETAIL | - | Unit - 111 - 988.88 Sqft | 988.00 Sq Ft | - | |
| UNIT DETAIL | - | Unit - 112 - 1003.95 Sqft | 1003.00 Sq Ft | - | |
| UNIT DETAIL | - | Unit - 113 - 1835.77 Sqft | 1835.00 Sq Ft | - | |
| UNIT DETAIL | - | Unit - 202 - 843.14 Sqft | 843.00 Sq Ft | - | |
| UNIT DETAIL | - | Unit - 204 - 513.96 Sqft | 513.00 Sq Ft | - | |
| UNIT DETAIL | - | Unit - 205 - 862.94 Sqft | 862.00 Sq Ft | - | |
| UNIT DETAIL | - | Unit - 206 - 889.31 Sqft | 889.00 Sq Ft | - | |
| UNIT DETAIL | - | Unit - 208 - 869.94 Sqft | 869.00 Sq Ft | - | |
| UNIT DETAIL | - | Unit - 211 - 876.94 Sqft | 876.00 Sq Ft | - | |
| UNIT DETAIL | - | Unit - 212 - 927.96 Sqft | 927.00 Sq Ft | - | |
| UNIT DETAIL | - | Unit - 213 - 880.06 Sqft | 880.00 Sq Ft | - | |
| UNIT DETAIL | - | Unit - 214 - 1002.01 Sqft | 1002.00 Sq Ft | - | |
| UNIT DETAIL | - | Unit - 217 - 860.04 Sqft | 860.00 Sq Ft | - | |
| UNIT DETAIL | - | Unit - 301 - 929.79 Sqft | 929.00 Sq Ft | - | |
| UNIT DETAIL | - | Unit - 306 - 877.58 Sqft | 877.00 Sq Ft | - | |
| UNIT DETAIL | - | Unit - 308 - 869.94 Sqft | 869.00 Sq Ft | - | |
| UNIT DETAIL | - | Unit - 311 - 876.83 Sqft | 876.00 Sq Ft | - | |
| UNIT DETAIL | - | Unit - 313 - 1040.76 Sqft | 1040.00 Sq Ft | - | |
| UNIT DETAIL | - | Unit - 314 - 840.98 Sqft | 840.00 Sq Ft | - | |
| UNIT DETAIL | - | Unit - 317 - 1019.77 Sqft | 1019.00 Sq Ft | - | |
| UNIT DETAIL | - | Unit - 318 - 929.36 Sqft | 929.00 Sq Ft | - | |
| UNIT DETAIL | - | Unit - 901 - 1990.89 Sqft | 1990.00 Sq Ft | - | |
| UNIT DETAIL | - | Unit - 902 - 1890.90 Sqft | 1890.00 Sq Ft | - | |
| UNIT DETAIL | - | Unit - 904 - 1030.54 Sqft | 1030.00 Sq Ft | - | |
| UNIT DETAIL | - | Unit - 905 - 1806.61 Sqft | 1806.00 Sq Ft | - | |
| UNIT DETAIL | - | Unit - 906 - 1977.76 Sqft | 1977.00 Sq Ft | - | |
| UNIT DETAIL | - | Unit - 909 - 1842.67 Sqft | 1842.00 Sq Ft | - | |
| UNIT DETAIL | - | Unit - 911 - 1838.69 Sqft | 1838.00 Sq Ft | - | |
| UNIT DETAIL | - | Unit - 912 - 1902.74 Sqft | 1902.00 Sq Ft | - | |
| UNIT DETAIL | - | Unit - 913 - 1879.16 Sqft | 1879.00 Sq Ft | - | |
| UNIT DETAIL | - | Unit - 915 - 1030.43 Sqft | 1030.00 Sq Ft | - | |
| UNIT DETAIL | - | Unit - 916 - 1832.02 Sqft | 1832.00 Sq Ft | - | |
| UNIT DETAIL | - | Unit - 917 - 1876.69 Sqft | 1876.00 Sq Ft | - |
Dubai Silicon OASIS, United Arab Emirates