Project brochureBinghatti Titania
Majan, Dubai - Binghatti Developers
STARTING FROMAED 679,999
DUBAIOFFPLANHUB.COM
Project overviewBinghatti Titania
at a glance
DeveloperBinghatti Developers
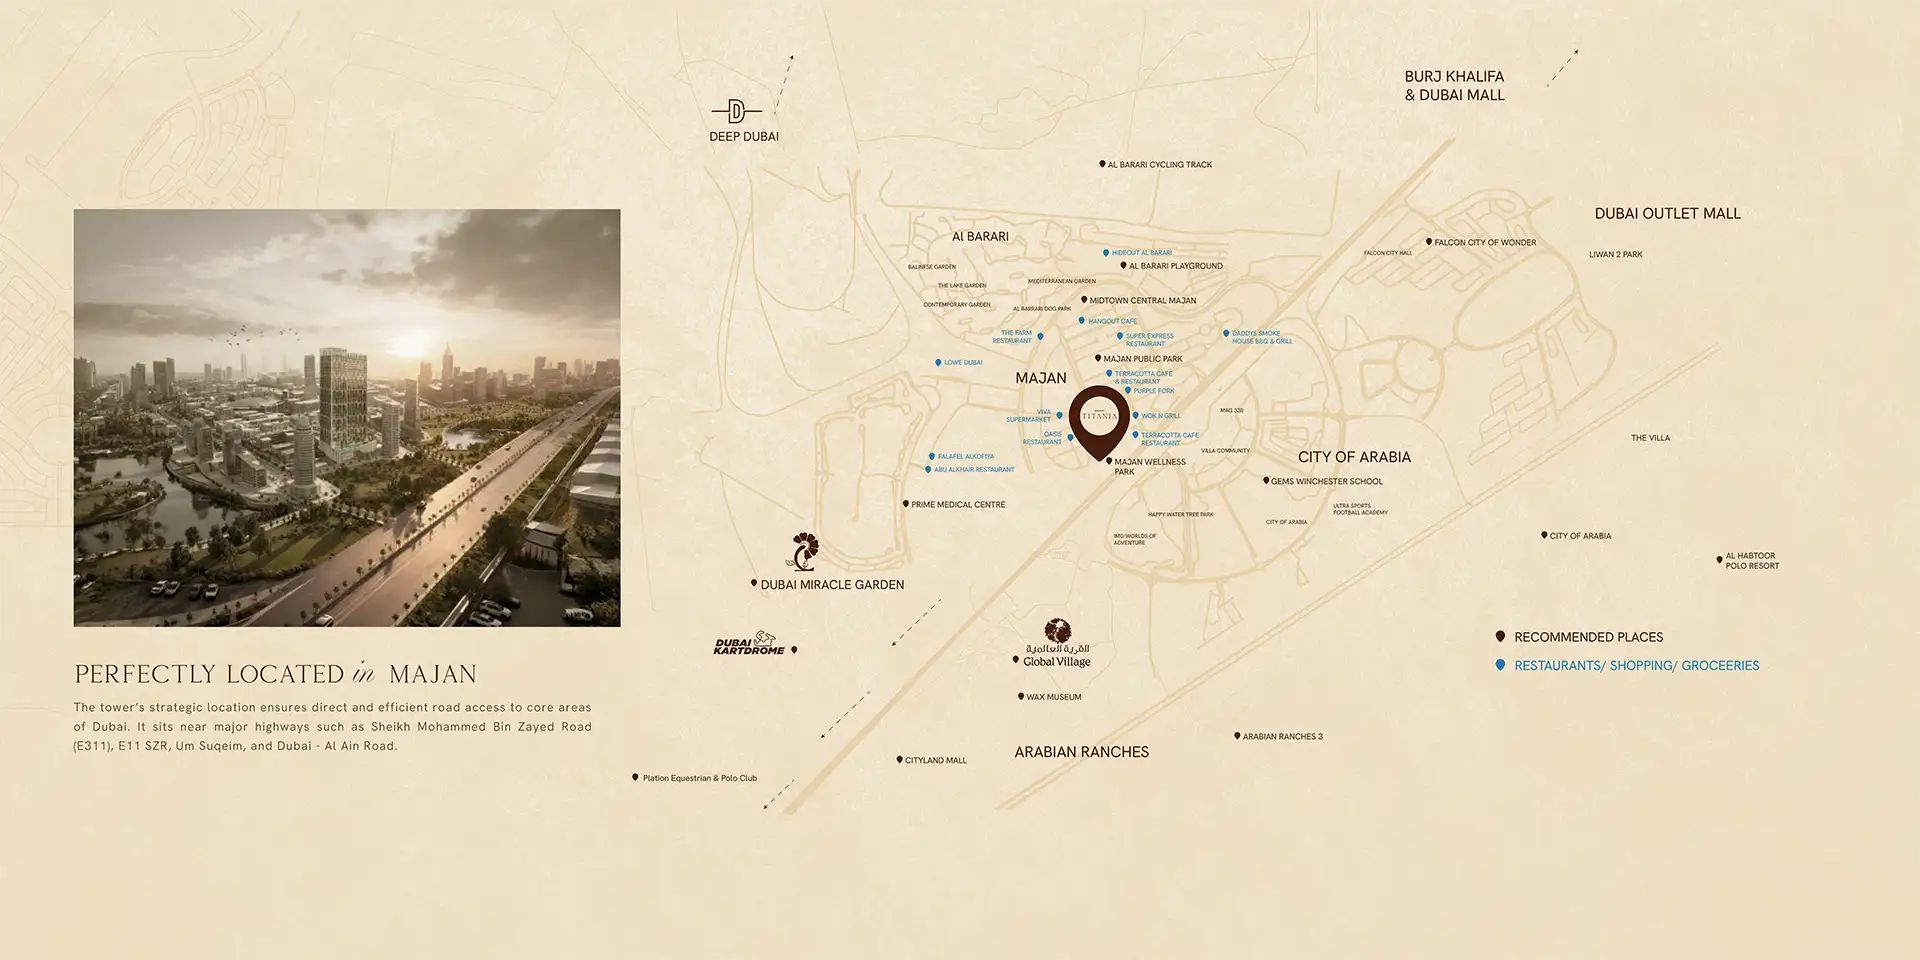
CommunityMajan
Property typeApartment
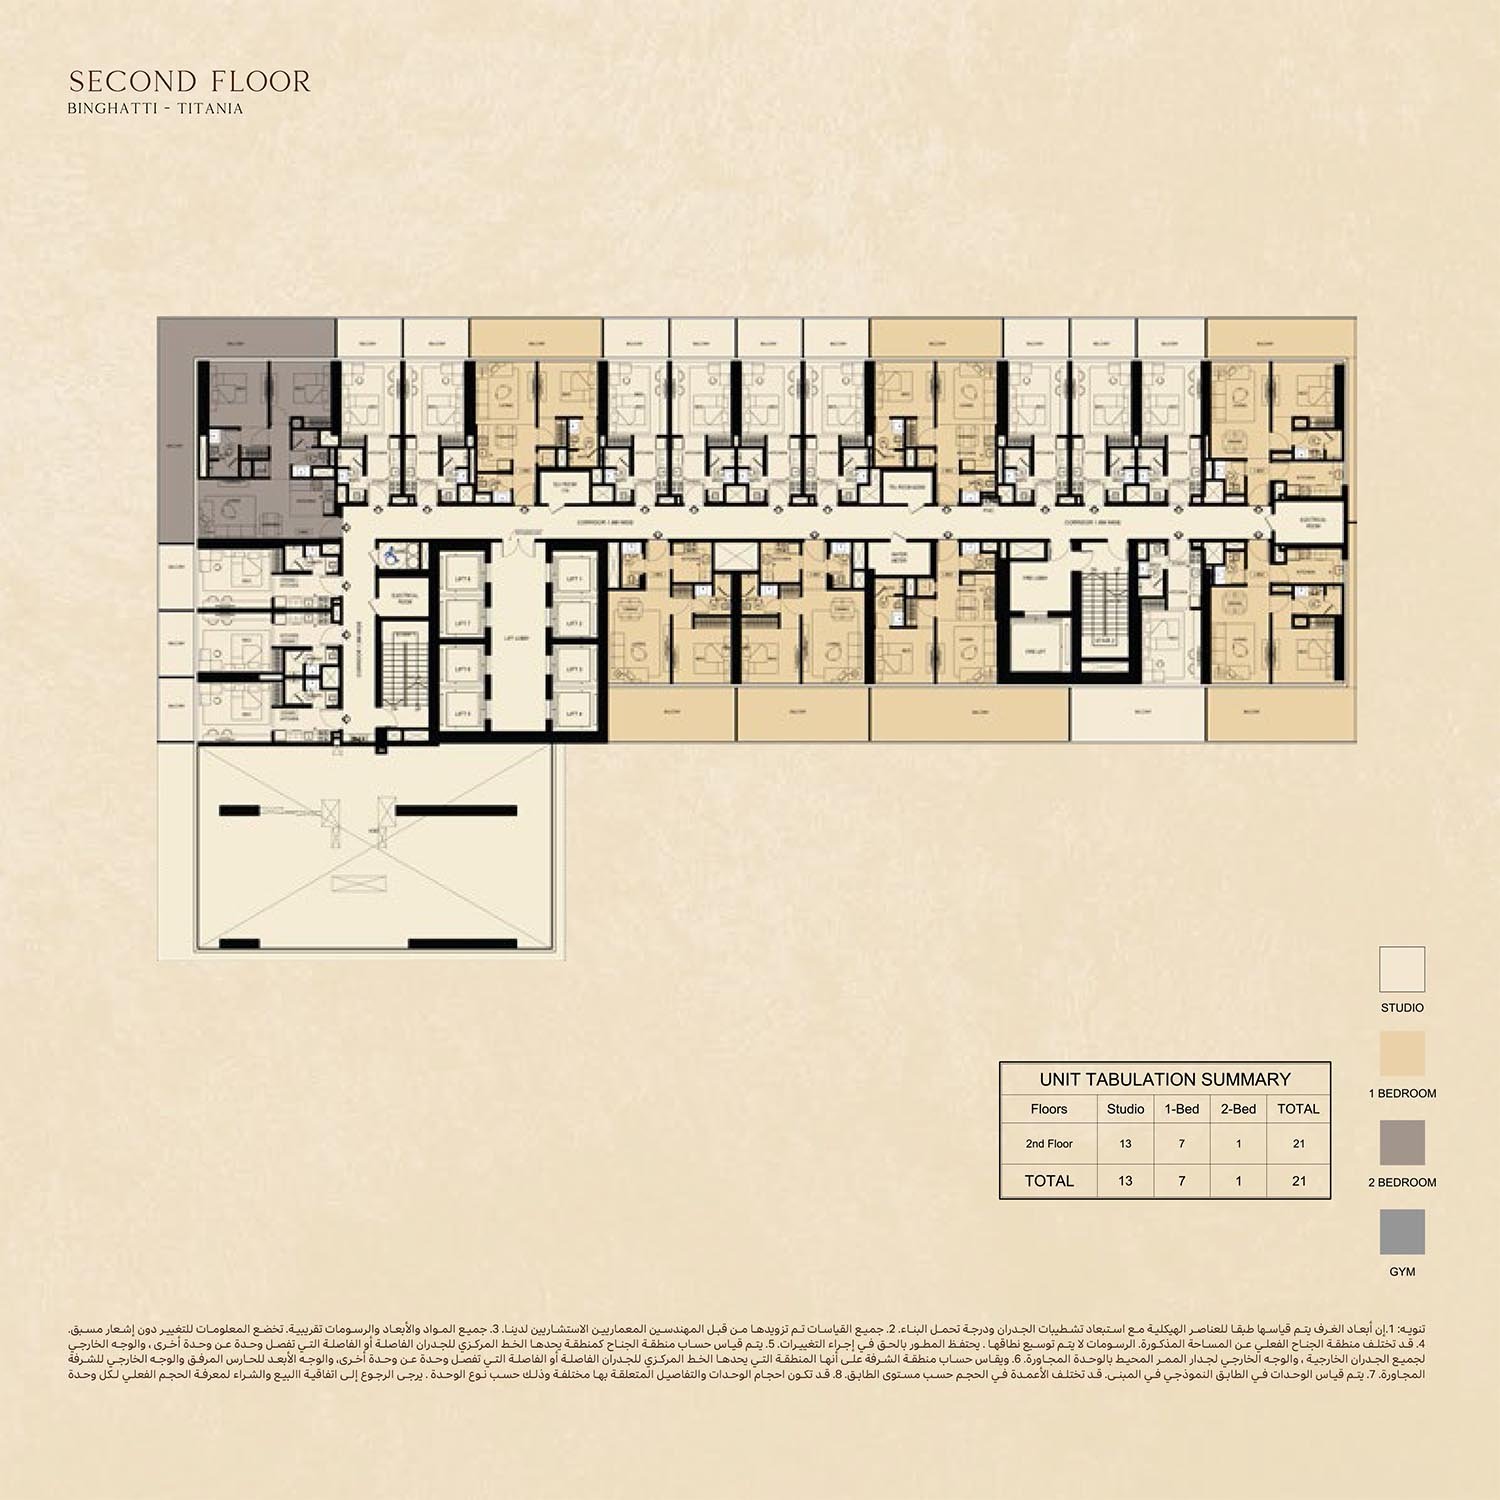
Unit typesStudio, 1 & 2 Bedroom
Size range369 to 1,217 Sq Ft.
StatusNew Launch
HandoverQ1 2027
Designed for Dubai living
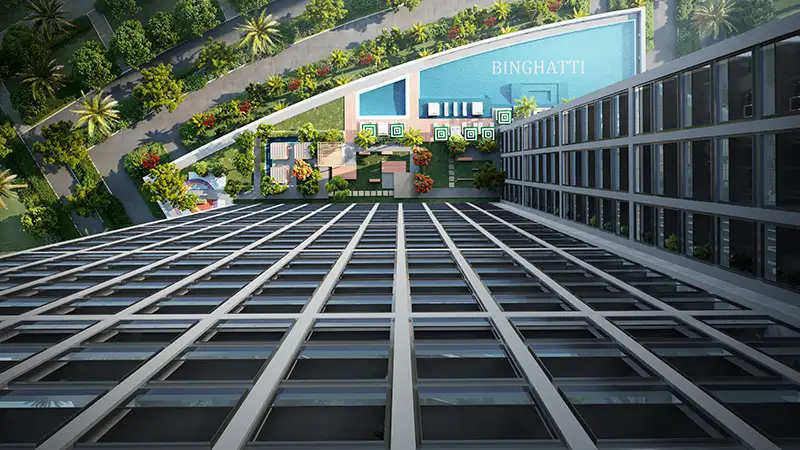
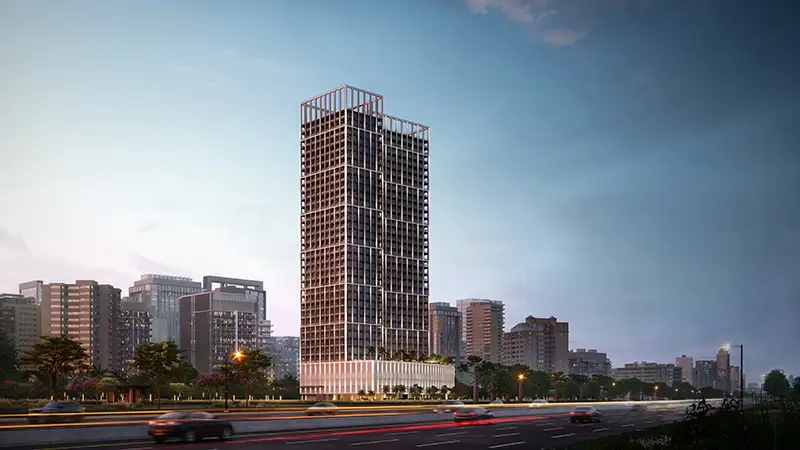
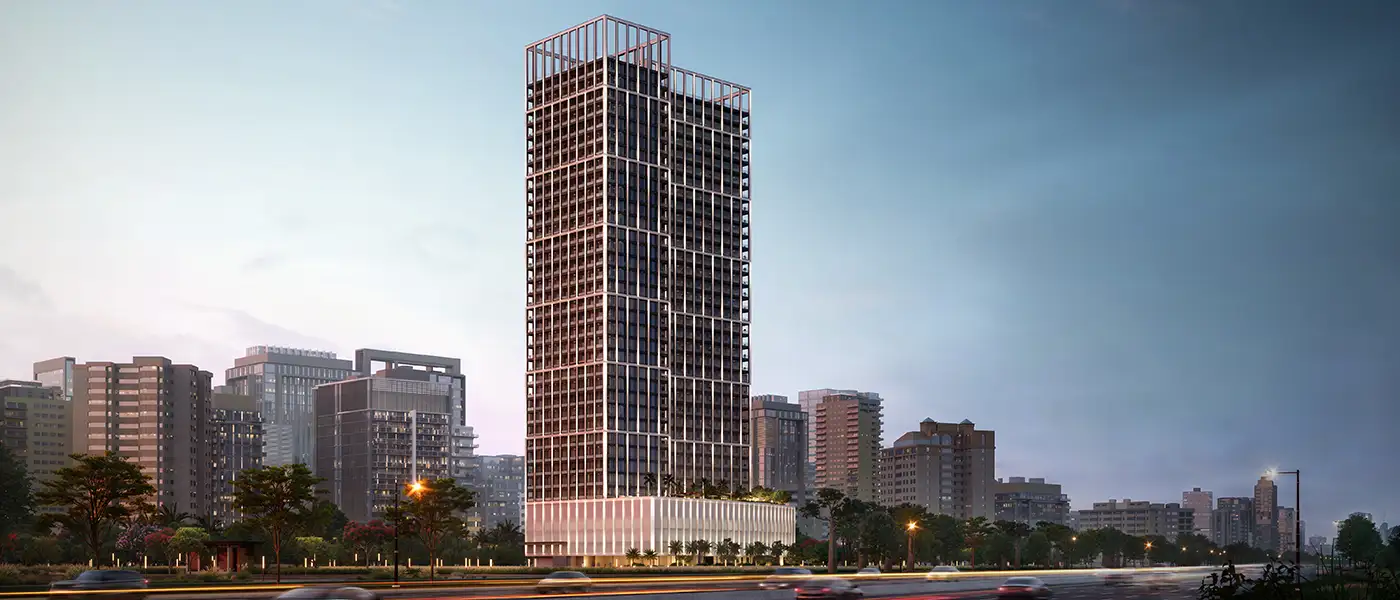
Binghatti Titania at Majan is a high-rise 38-storey ultra-luxury advanced architectural excellence, above the podium levels, developed by leading Binghatti Developers . Laced with premium of the prime designed exclusive edition studios, 1 and 2-bedroom apartments to satisfy your luxury thirst to redefine the lifestyle. Being inspired from the Mythos tale, and rising with sovereign confidence as 3B+G+4P+32 residential floors with mech. and roof floor from the majan corridor. The tower commands immediate bold attention through a distinctive façade defined by a dark, metallic geometric grid that contrasts deliberately and dramatically against expansive glass surface, between structure and transparency that gives the building a rare character. The architectural philosophy extends far beyond its exterior geometry, threading through every interior surface with an equally precise design...
Starting priceAED 679,999
Payment plan50/50
Expected handoverQ1 2027
Payment plan
50/50Down payment10%
During construction40%
On completion50%
Homes, amenities
and project character
Available units
| Property type | Unit type | Size |
|---|
| Apartment | Studio, 1 & 2 Bedroom | 369 to 1,217 Sq Ft. |
Amenities
Adult & Kids Swimming Pool
Green Spaces
Gymnasium
Kids Play Area
Shallow Pool
Water Splash Pad
Yoga Retreat
Adult Pool & Shallow Water Pool
Kid’s Swimming Pool
Kid’s Water Splash (Aqua Joy)
Pergola Deck Floating
Kid’s Play Area
Yoga Zone
Gym Area
Outdoor Seating
Project imagery is shown for research and presentation. Confirm the specifications for the selected unit.
Continue your researchExplore Binghatti Titania online.
Review the latest project information, gallery, available unit details, floor plans and related developments on Dubai Off Plan Hub.
dubaioffplanhub.com/projects/Binghatti-Titania/
Information in this brochure is generated from the Dubai Off Plan Hub project catalogue for general research. Prices, availability, payment plans, specifications, images, status and handover estimates can change. Confirm current information and contractual documents with the relevant developer or authorized representative before making a payment or commitment.