 New Launch
New Launch
Binghatti Titania
Majan, Dubai · Binghatti Developers
STARTING FROMAED 679,999
Project details
DeveloperBinghatti Developers
CommunityMajan
Property typeApartment
About Binghatti Titania
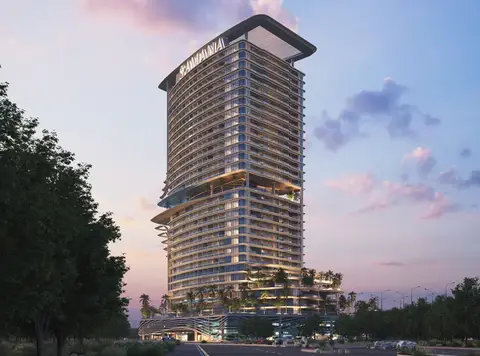
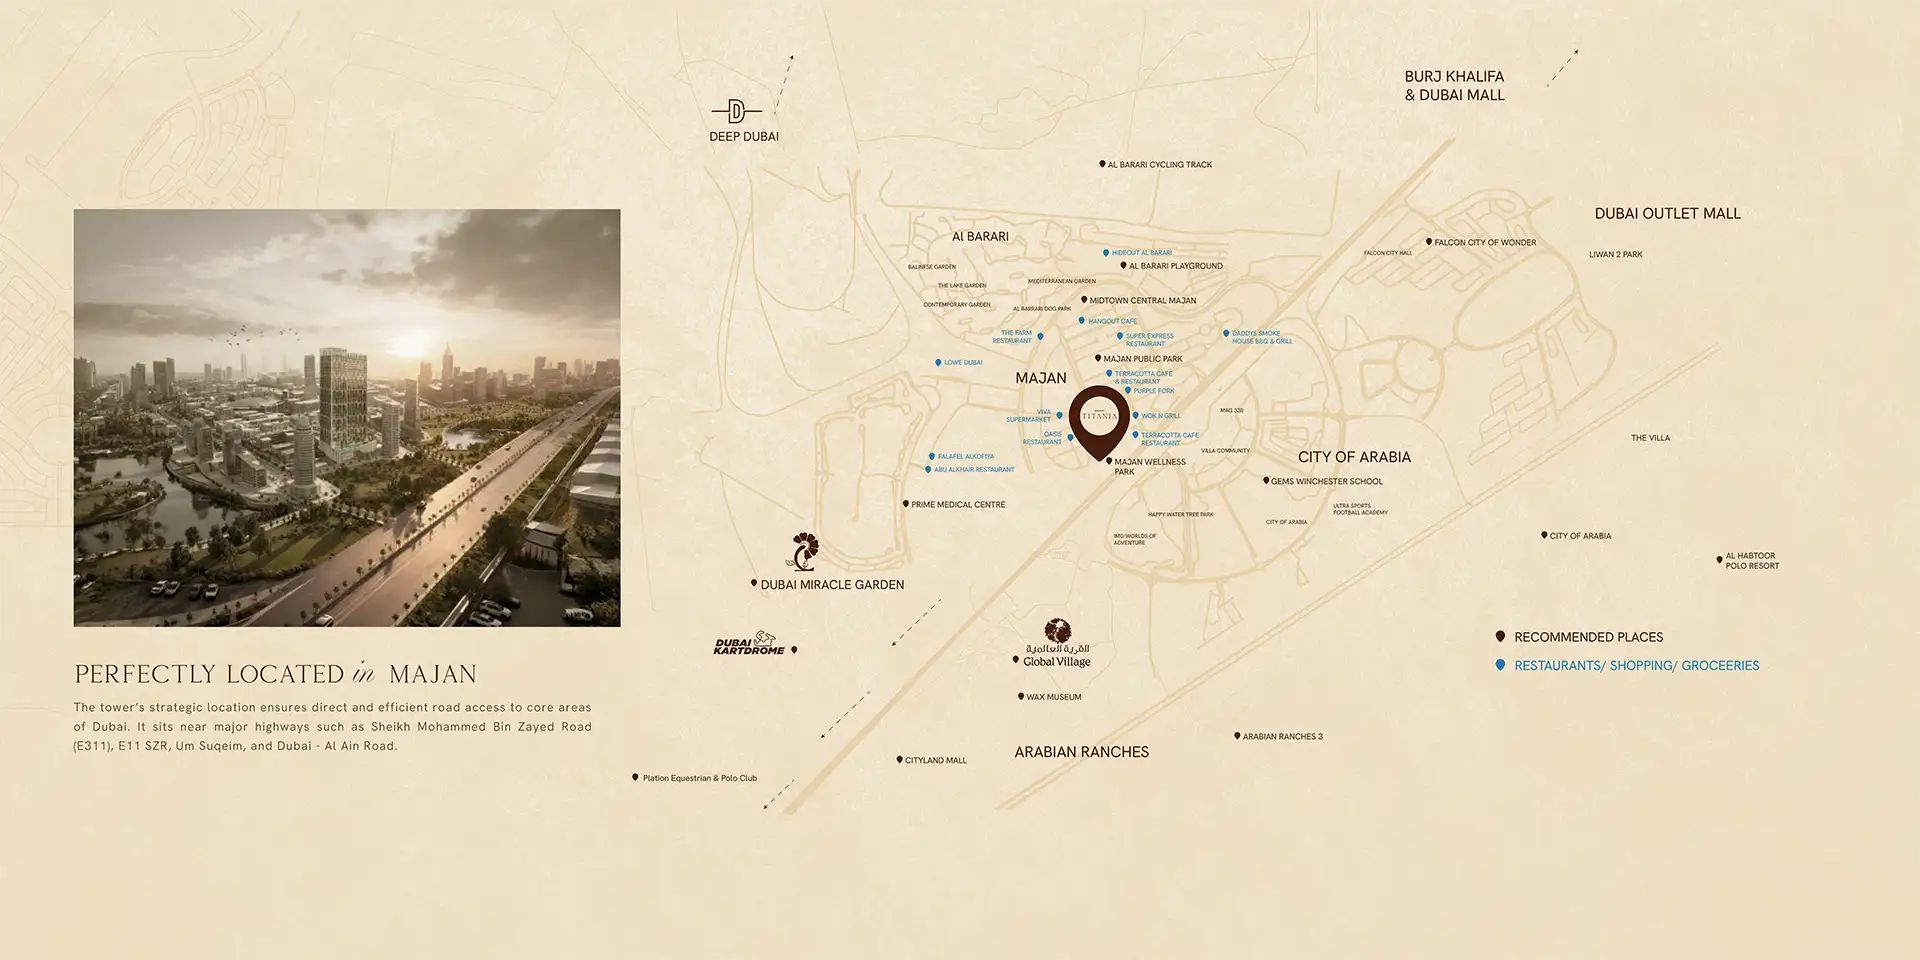
Binghatti Titania at Majan is a high-rise 38-storey ultra-luxury advanced architectural excellence, above the podium levels, developed by leading Binghatti Developers . Laced with premium of the prime designed exclusive edition studios, 1 and 2-bedroom apartments to satisfy your luxury thirst to redefine the lifestyle. Being inspired from the Mythos tale, and rising with sovereign confidence as 3B+G+4P+32 residential floors with mech. and roof floor from the majan corridor. The tower commands immediate bold attention through a distinctive façade defined by a dark, metallic geometric grid that contrasts deliberately and dramatically against expansive glass surface, between structure and transparency that gives the building a rare character. The architectural philosophy extends far beyond its exterior geometry, threading through every interior surface with an equally precise design. The materials palette chose for the residences reads as a consideration curation of natural and refined elements. Patagonia marble in its two distinct expressions brings both dynamic veining and quiet textural richness to kitchen, bathrooms and entrance areas. Oakwood panelling introduces warmth and organic depth to living and bedroom walls; bronze trims add luminous finish detail to joinery and fixtures; and green brushed steel appears as a signature accent that ties the interior palette to the tower's broader identity. Interiors are conceived around open-plan spatial logic, with light treated not as an amenity but as the primary architectural material, its movement through floor-to-ceiling glazing creates a living, breathing quality of illumination across subtle neutral hues that shift from cream and sand to warm ivory across different times. The result is a residential atmosphere that feels simultaneously expansive and intimate, modern and enduring, a place where the design draws back deliberately to place the resident and their sense of stillness at the centre of every room. The amenity deck has been conceived as a comprehensive lifestyle environment that balances activation and restoration with equal intelligence. The podium level opens into an adult infinity pool and shallow water pool that appear to dissolve into the Dubai skyline beyond as one of the tower's most photogenic and experientially powerful spaces. Families are catered for through a dedicated children's swimming pool paired with an Aqua Joy water splash zone, while the Little Marvels play area provides a curated outdoor environment for younger residents. Wellness is addressed through a yoga zone and a fully equipped gym, and the social dimension of community life is enriched through a floating pergola deck, outdoor seating areas, landscaped walkways, and abundant green spaces that soften the podium's urban edge. Residents also benefit from immediate proximity to Al Barari's cycling tracks and natural reserves, Majan Park, Majan Active Park, and the Dubai Polo and Equestrian Club, a constellation of leisure and green infrastructure. Project Highlights: The tower rises across 32 residential floors with a striking dark metallic geometric façade contrasting bold glass surfaces. A total of 789 residences span studio, one-bedroom, and two-bedroom apartment configurations across the entire development. Premium interiors feature Patagonia marble, Oakwood panelling, bronze trims, and signature green brushed steel throughout every residence. Residents enjoy direct road access to E311, Sheikh Zayed Road, Umm Suqeim Street, and Dubai–Al Ain Road. Downtown Dubai and Burj Khalifa are reachable within fifteen to twenty-five minutes from the tower's Majan address. The amenity deck features an infinity pool, children's splash zone, yoga area, gym, and landscaped pergola deck.
Payment plan
DOWN PAYMENT10%
DURING CONSTRUCTION40%
ON COMPLETION50%
50/50 payment plan · Expected handover Q1 2027
Available units
| Property type | Unit type | Size (sq. ft.) |
|---|---|---|
| Apartment | Studio, 1 & 2 Bedroom | 369 to 1,217 Sq Ft. |
Amenities
Adult & Kids Swimming PoolGreen SpacesGymnasiumKids Play AreaShallow PoolWater Splash PadYoga RetreatAdult Pool & Shallow Water PoolKid’s Swimming PoolKid’s Water Splash (Aqua Joy)Pergola Deck FloatingKid’s Play AreaYoga ZoneGym AreaOutdoor Seating
Floor plans
Select a unit to open its matching floor plan.
| Floor plan | Category | Unit type | Floor details | Size | Type |
|---|---|---|---|---|---|
| Layout Plan | Typical Floor Plan | 1st Floor | On Request | Apartment | |
| Layout Plan | Typical Floor Plan | 2nd Floor | On Request | Apartment | |
| Layout Plan | Typical Floor Plan | 3rd-32nd Floor | On Request | Apartment | |
| 1st To 32nd Floor | 1 Bedroom | Type 01 | 680.00 Sq Ft | Apartment | |
| 1st To 32nd Floor | Studio | Type 01 | 387.00 Sq Ft | Apartment | |
| 1st To 32nd Floor | 2 Bedrooms | Type 01 | 1216.00 Sq Ft | Apartment | |
| 1st To 32nd Floor | Studio | Type 02 | 567.00 Sq Ft | Apartment | |
| 1st To 32nd Floor | 1 Bedroom | Type 02 | 891.00 Sq Ft | Apartment | |
| 1st To 32nd Floor | Studio | Type 03 | 408.00 Sq Ft | Apartment | |
| 1st To 32nd Floor | 1 Bedroom | Type 03 | 793.00 Sq Ft | Apartment | |
| 1st To 32nd Floor | 1 Bedroom | Type 04 | 831.00 Sq Ft | Apartment | |
| 1st To 32nd Floor | 1 Bedroom | Type 05 | 779.00 Sq Ft | Apartment |
Location
Majan, United Arab Emirates
MORE IN MAJAN