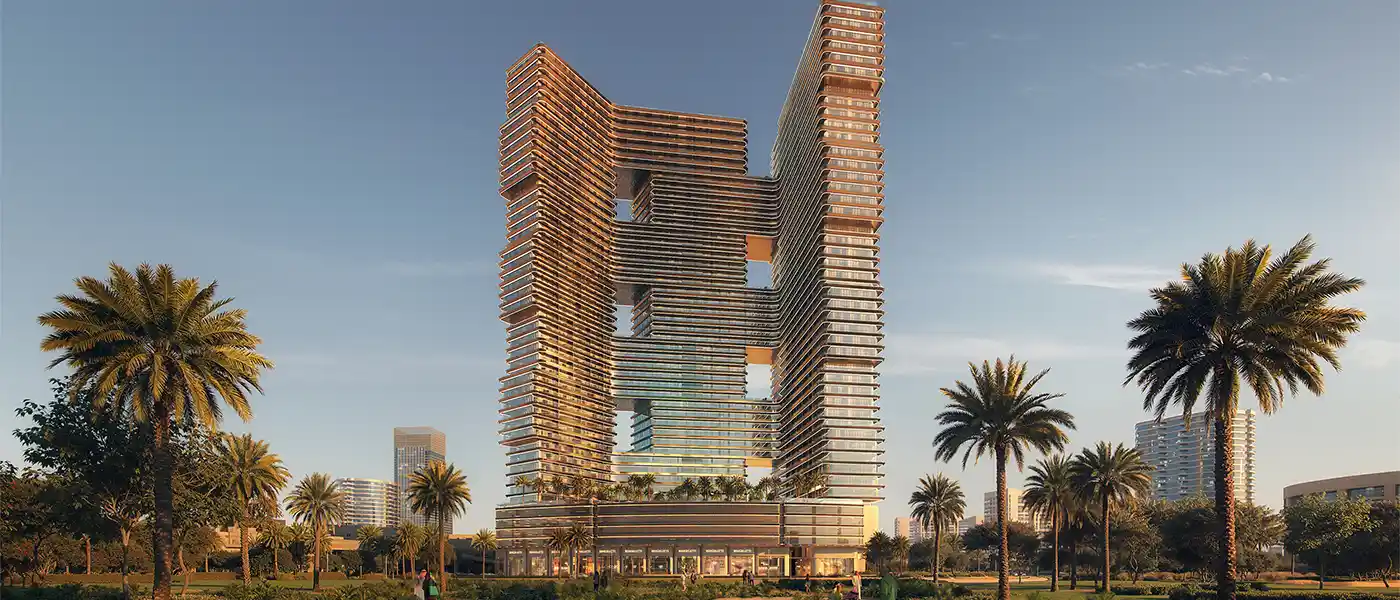
Project brochureBinghatti Skyterraces
Dubai Motor City, Dubai - Binghatti Developers
STARTING FROMAED 774,999
DUBAIOFFPLANHUB.COM
Project overviewBinghatti Skyterraces
at a glance
DeveloperBinghatti Developers
CommunityDubai Motor City
Property typeRetail Space; Apartment
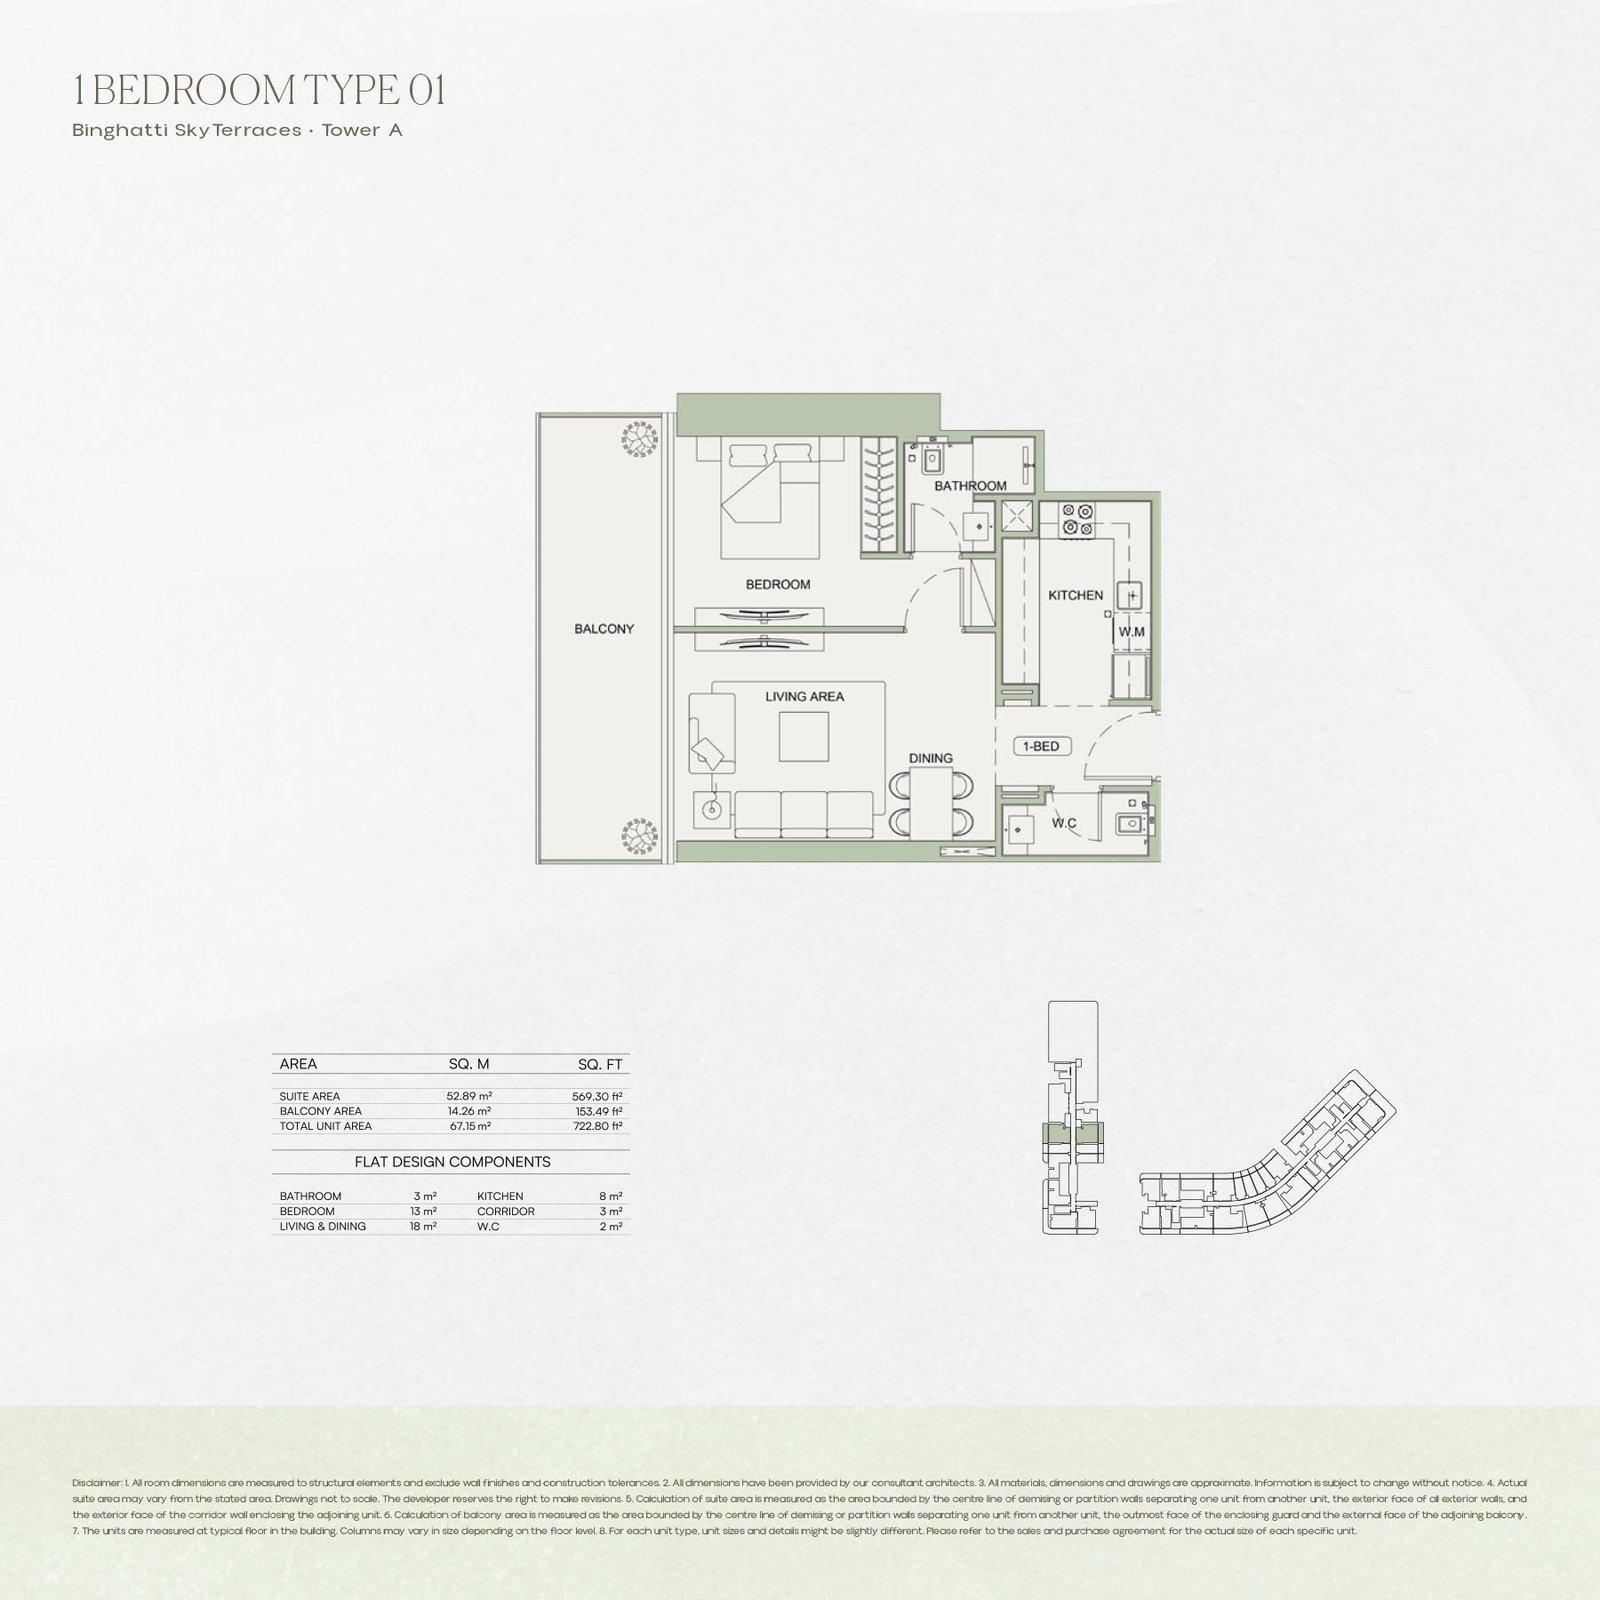
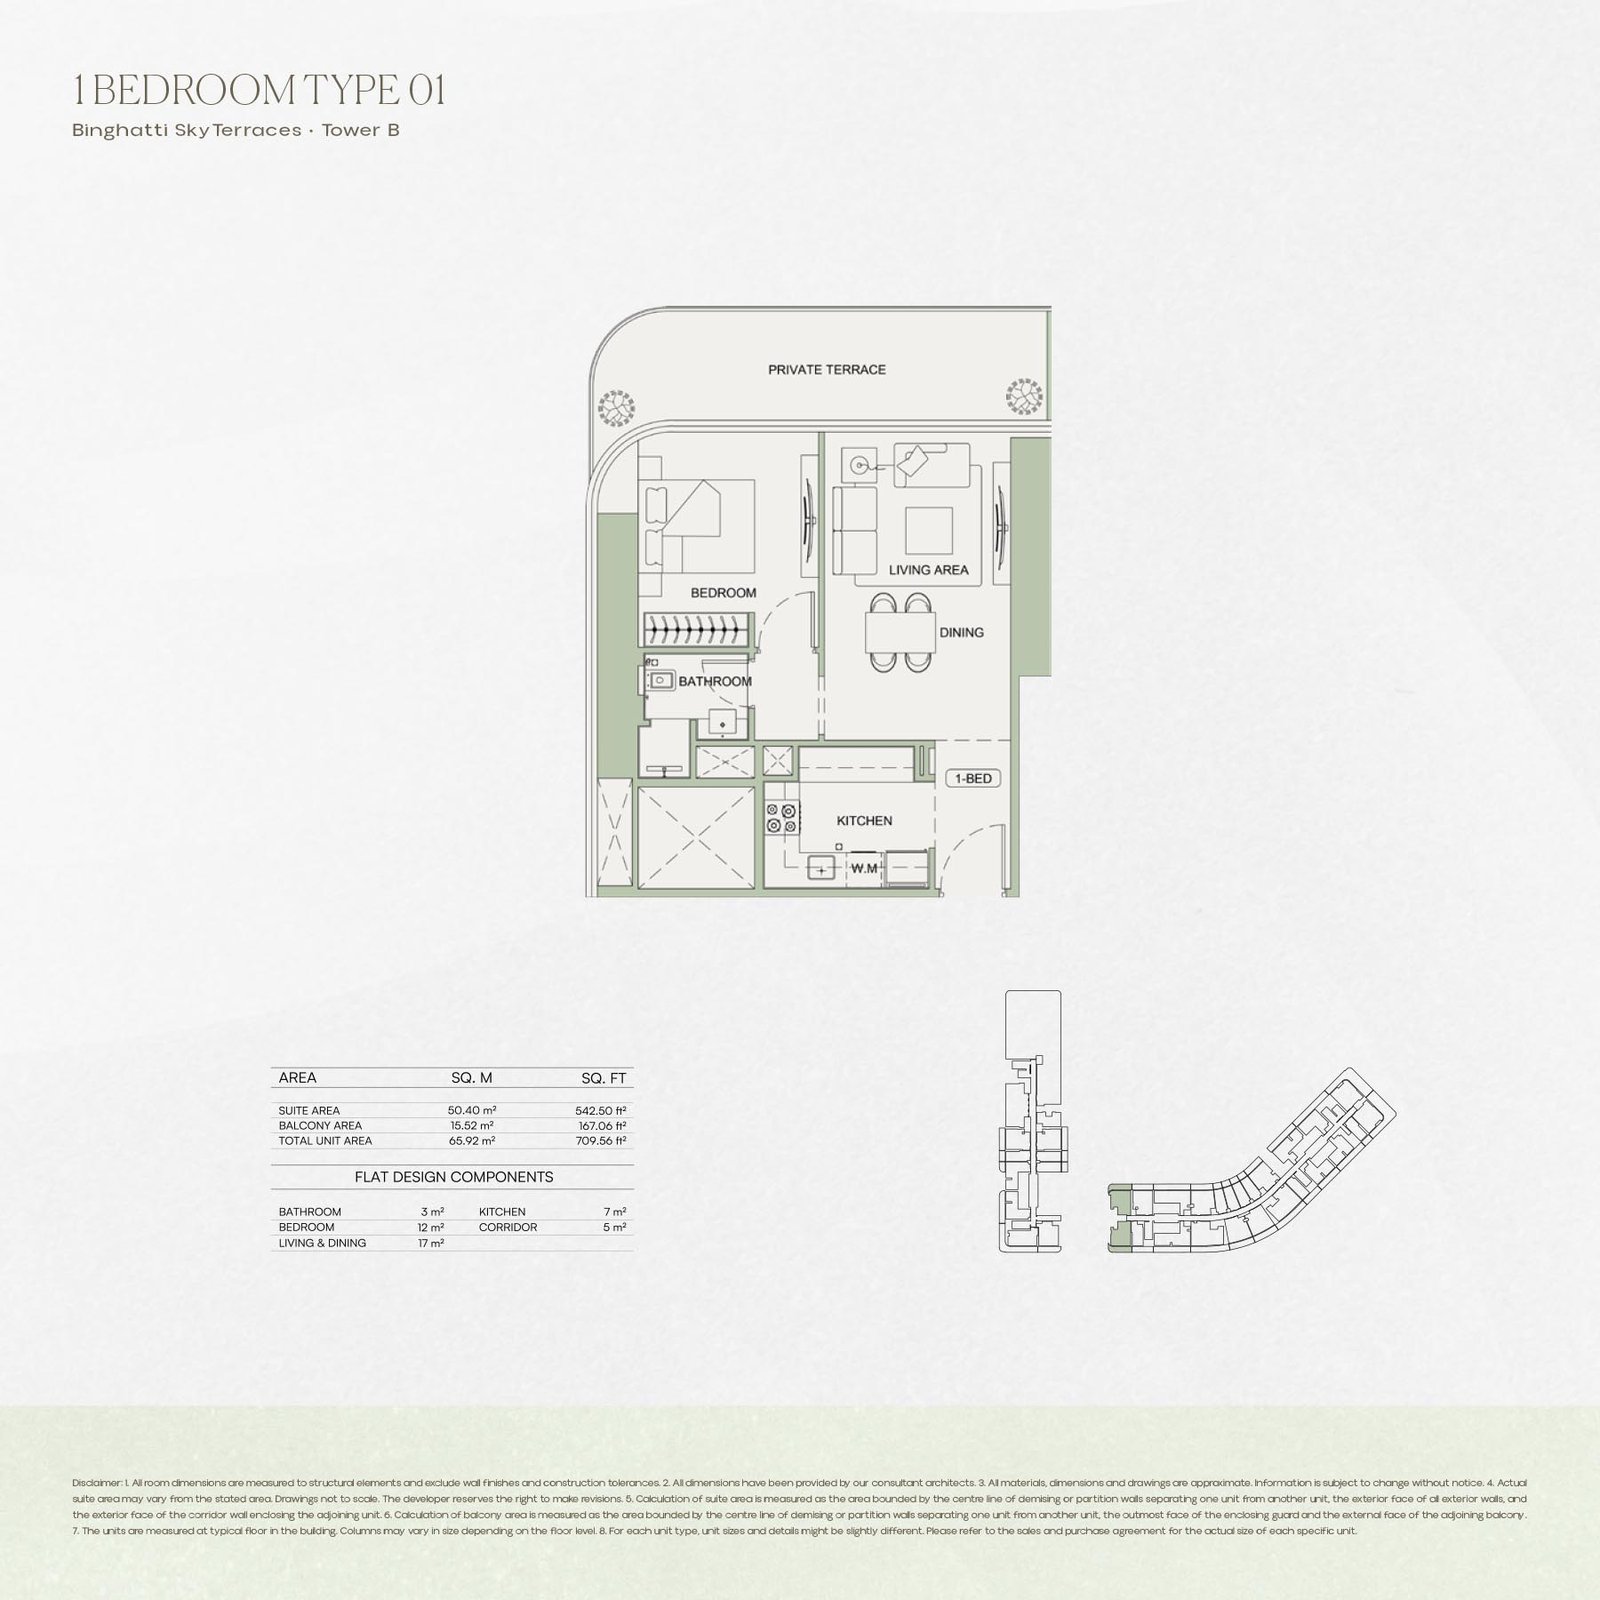
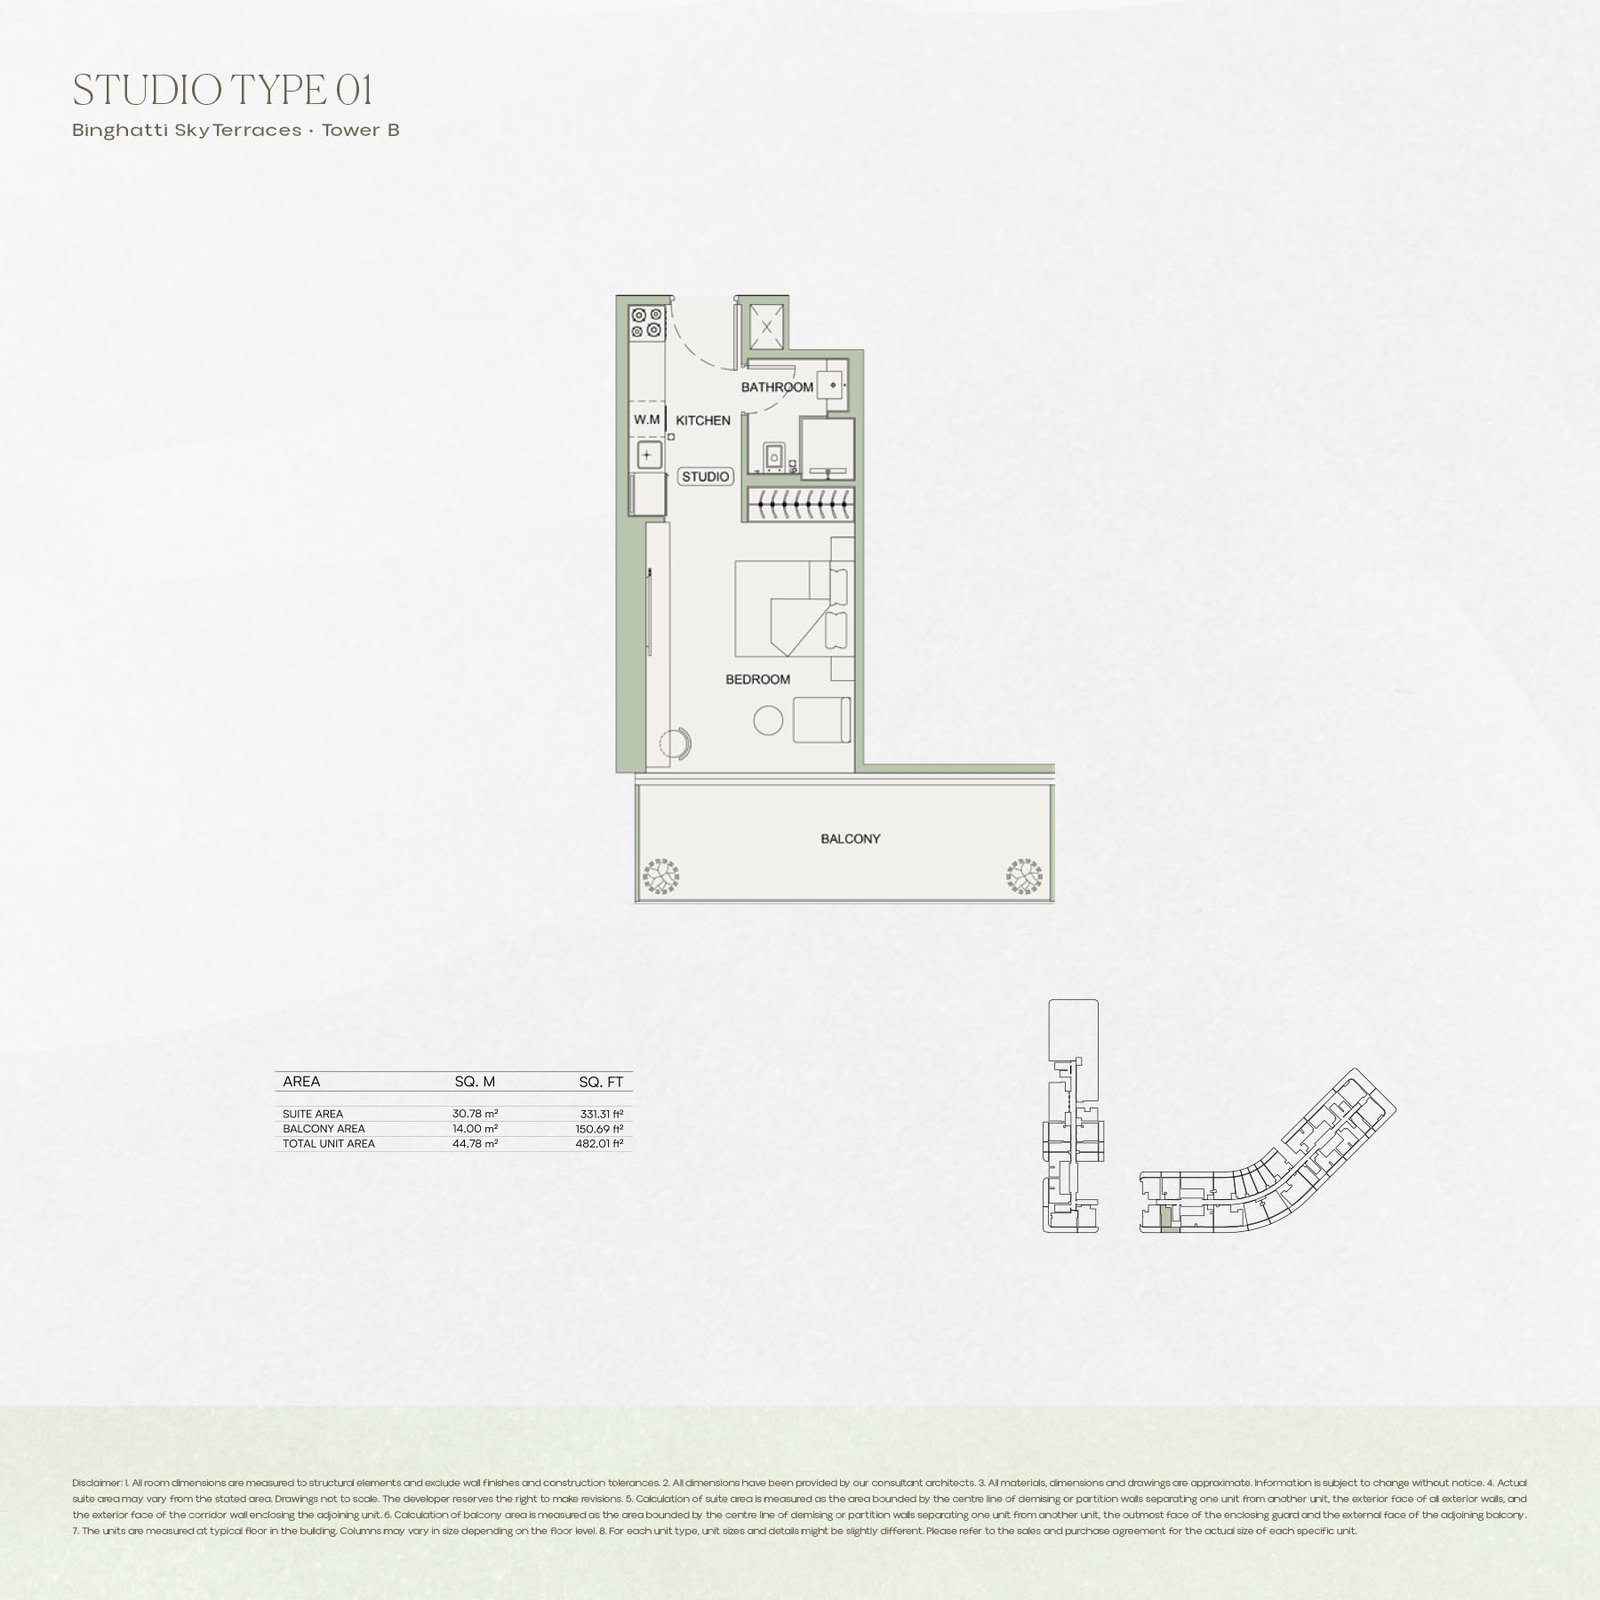
Unit typesNA; Studio, 1, 2 & 3 Bedroom
Size range1,423 to 2,482 Sq. Ft.; 311 to 2,725 Sq. Ft.
StatusNew Launch
HandoverDec 2027
Designed for Dubai living
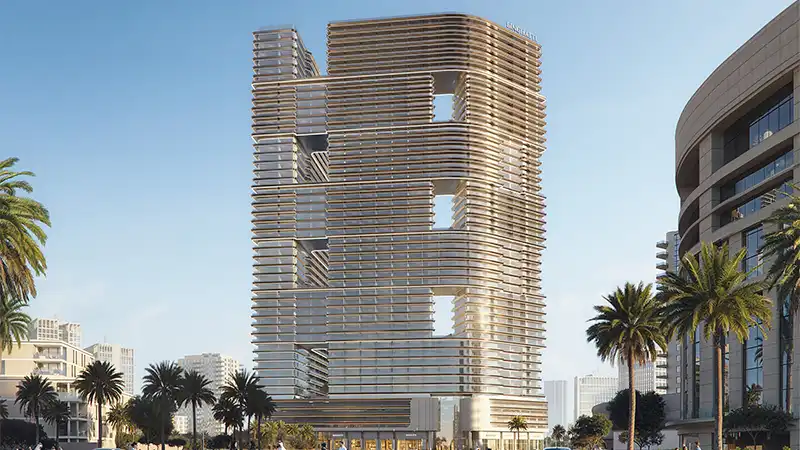
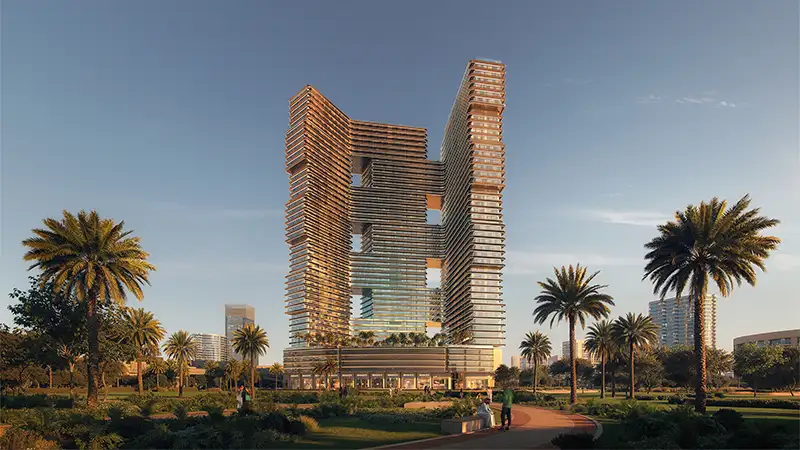
Binghatti SkyTerraces at Motor City by Binghatti Developers an ultra-luxury residential tower in Dubai with studios 1 to 3 bedrooms apartment and royal suites. Its glossy glass façade and rooftop terrace It’s a landmark that will redefine urban living. The towers 2B+G+6P+40 residential floors 2 mechanical room and the rooftop, are conceptualized to provide a premium style of living fostered by luxurious leisure facilities that combine class and comfort while stimulating visual aesthetics. Number of units of Studio Apartment 643, 1bedrooms is 1035, 2 bedrooms is 156 and 3 bedrooms is 6. This is a serene and family-friendly community that gives an assurance of having every facility available nearby, encompassing the beauty of nature in its greenery view with its promenade’s community great access to Sheikh Zayed Road and easy connection to various shopping malls...
Starting priceAED 774,999
Payment plan70/30
Expected handoverDec 2027
Payment plan
70/30Down payment20%
During construction50%
On completion30%
Key highlights
01Nearby arterial roads which provide good convenience for the residents of City Forest without sacrificing serenity
02Elidean is an imposing new construction featuring a variety of luxurious residences, high-end living spaces that will provide residents with space, style and amazing views
03Vibrant, fluid facade with staggered sky terraces, beautifully nuanced and visually dynamic in makes an impactful aesthetic statement against the NYC skyline while optimizing exposure to natural light and falls with outdoor beauty
04Health-promoting amenities like swimming pools, green terraces and gardens, gyms, jogging tracks, yoga corners and family-friendly playgrounds
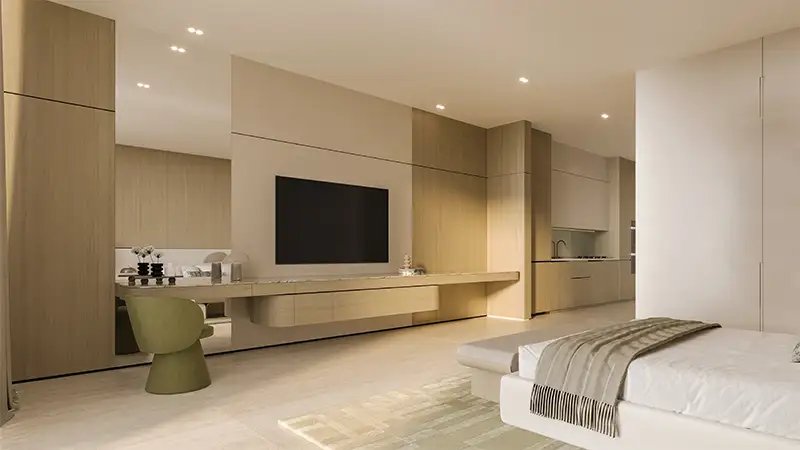
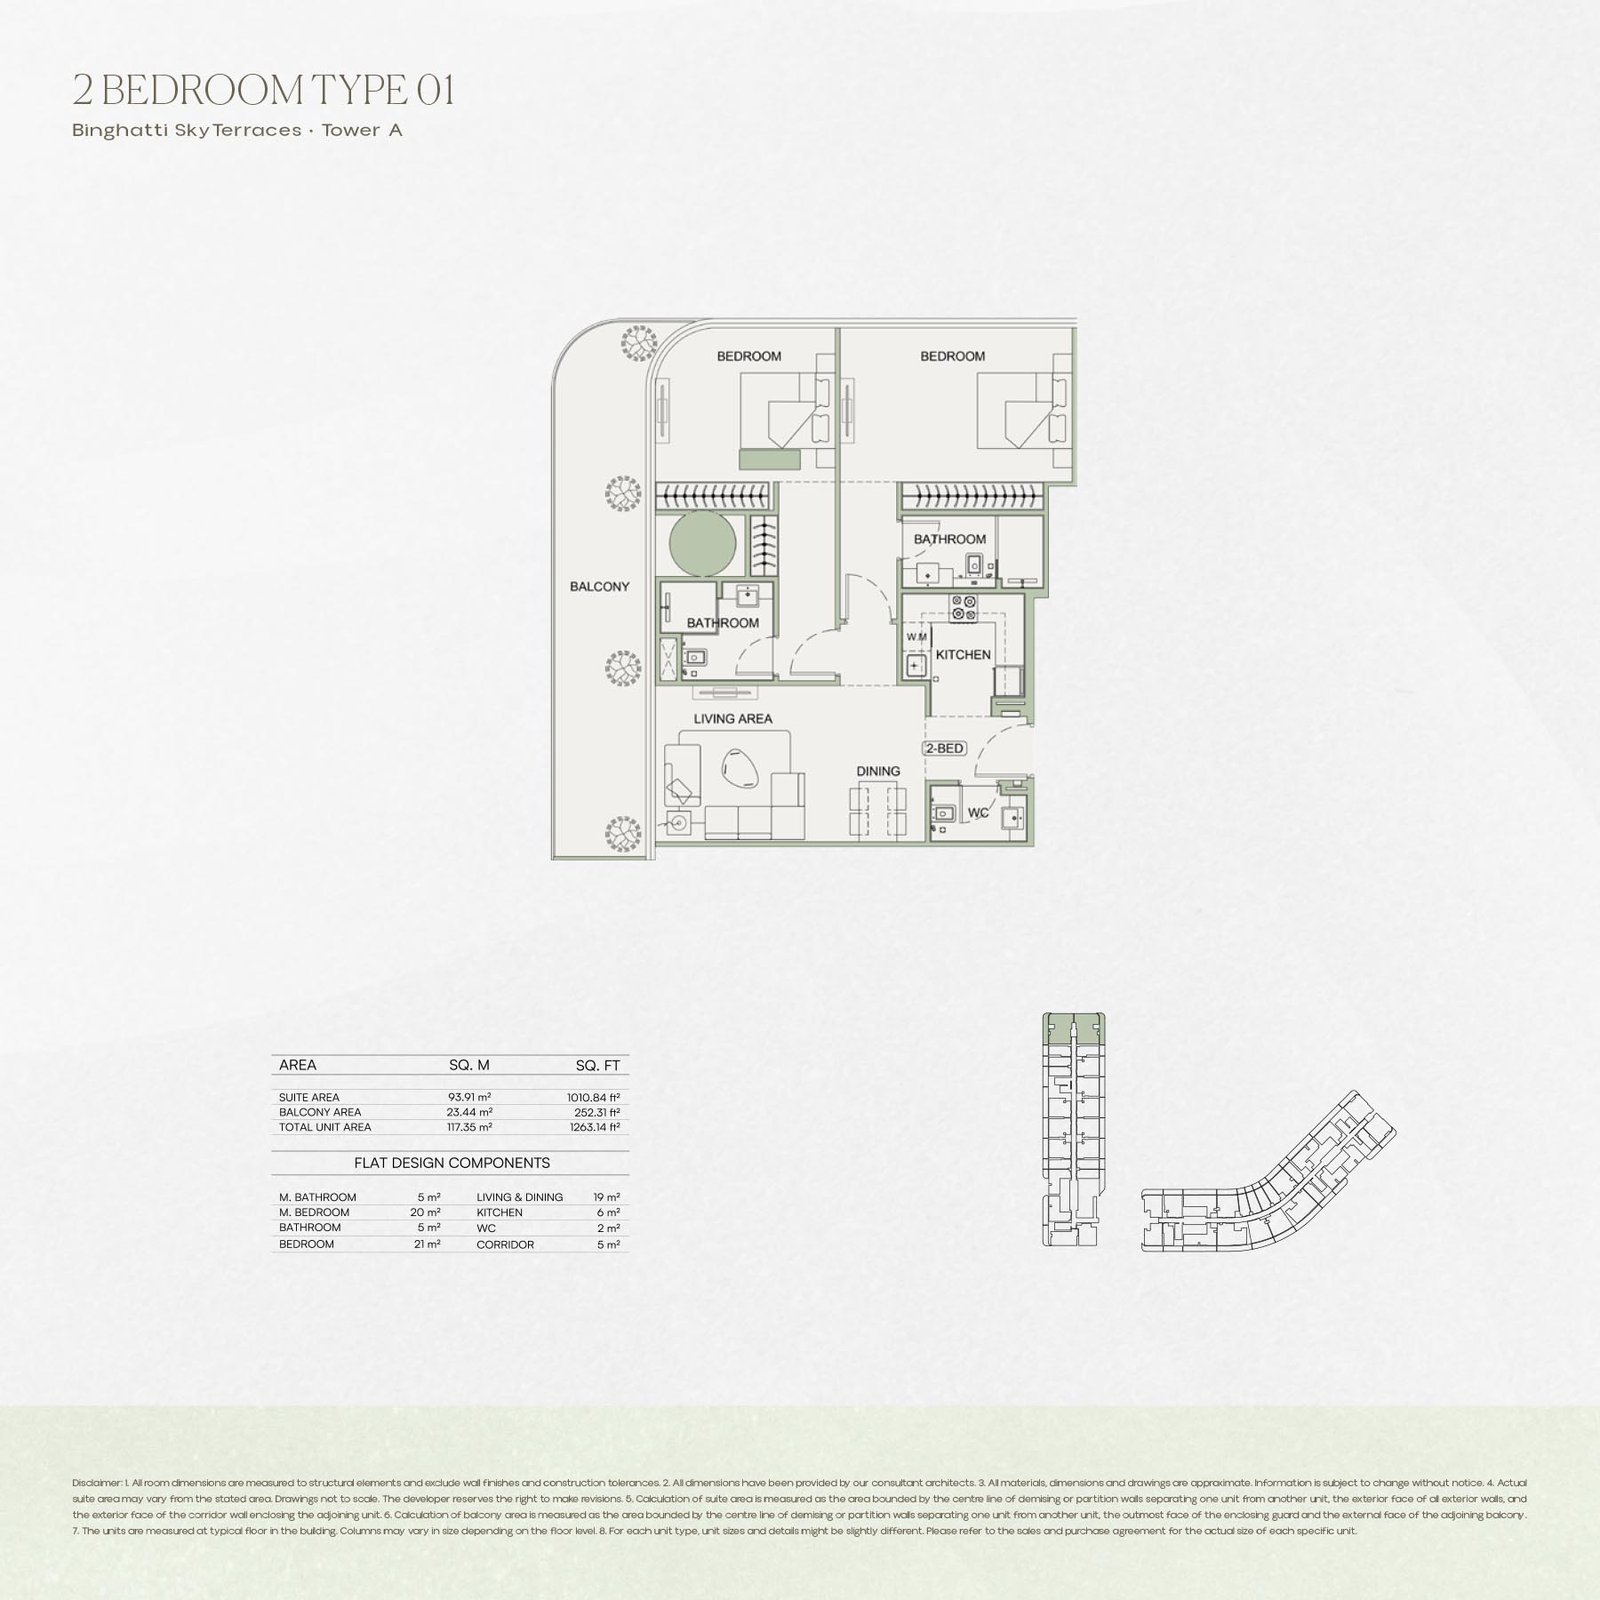
05Spacious floor plans with high ceilings, luxury finishes and well-designed spaces that highlight the light-filled open interior
06And an environment conducive to wellness, privacy and connection for those who value harmony and peace
These highlights summarize the published project information for Binghatti Skyterraces. Review current specifications, availability and contractual details before making a decision.
Location and connectivityNearby attractions
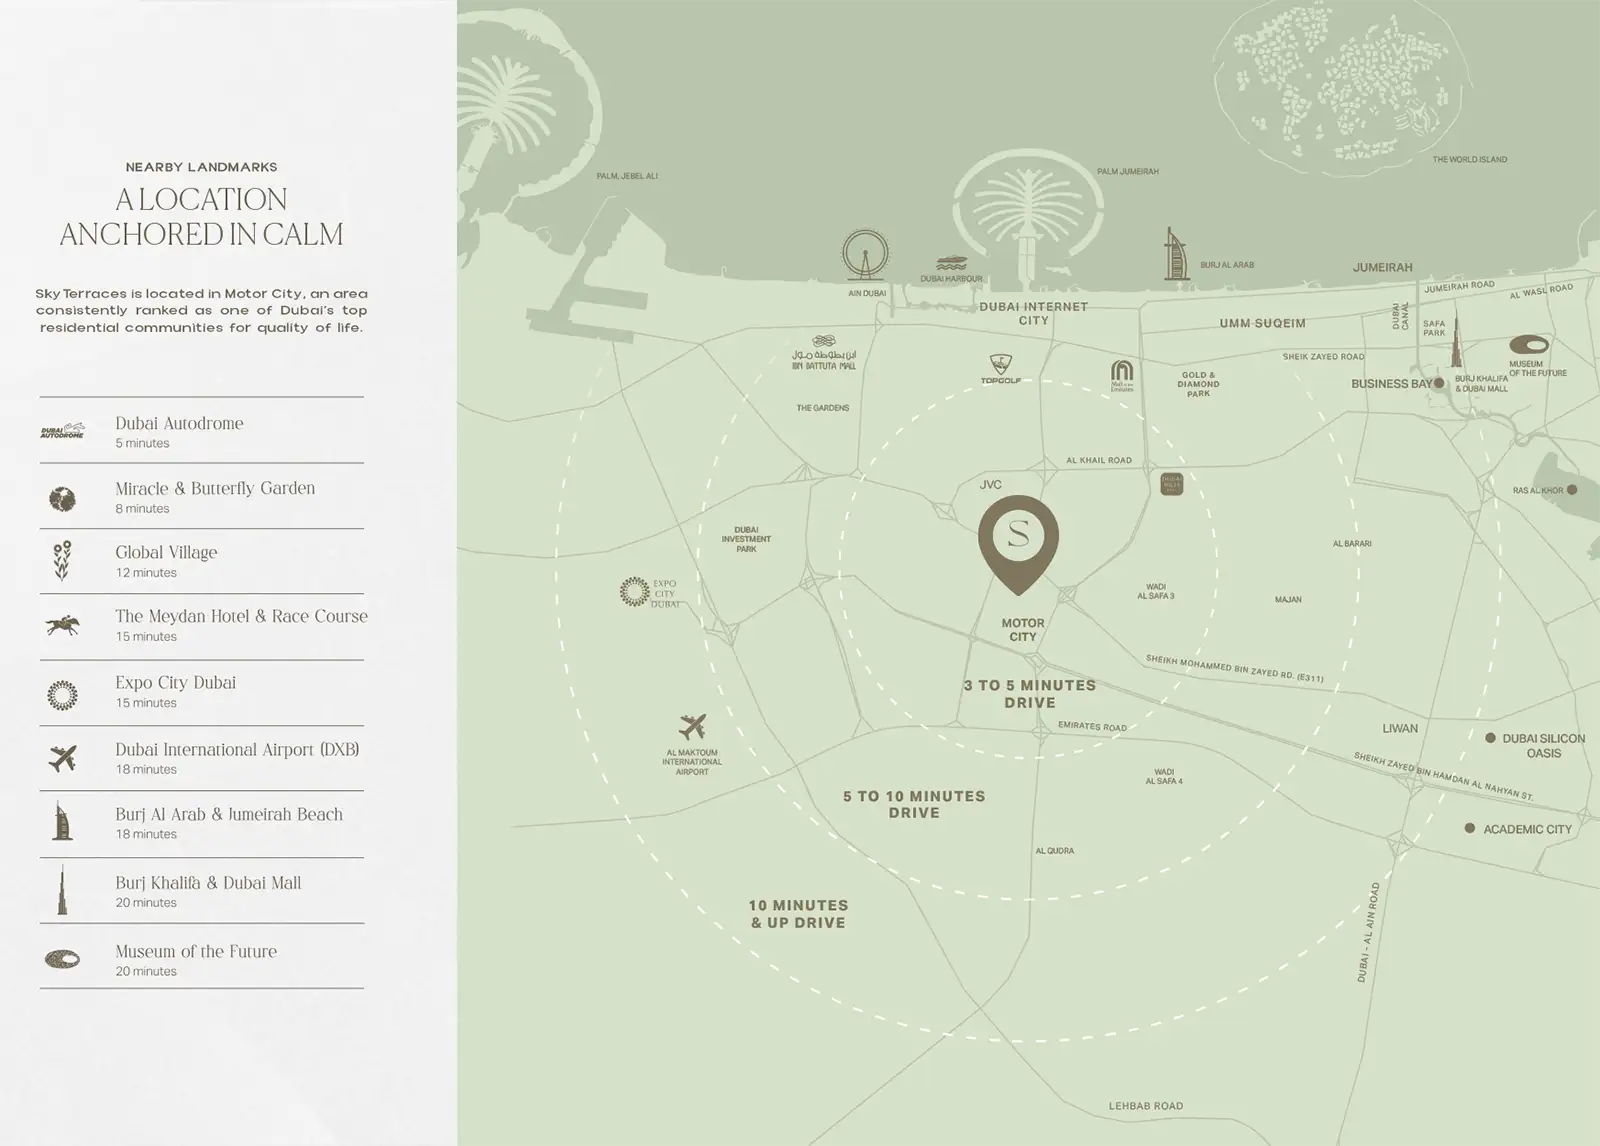
Nearby destinationBurj Al ArabApproximately 18 Minutes
Nearby destinationBurj KhalifaApproximately 20 Minutes
Nearby destinationDubai AutodromeApproximately 5 Minutes
Nearby destinationDubai Butterfly GardenApproximately 8 Minutes
Nearby destinationDubai International AirportApproximately 18 Minutes
Nearby destinationDubai MallApproximately 20 Minutes
Nearby destinationDubai Miracle GardenApproximately 8 Minutes
Nearby destinationExpo CityApproximately 15 Minutes
Nearby destinationGlobal VillageApproximately 12 Minutes
Nearby destinationJumeirah BeachApproximately 18 Minutes
Nearby destinationMeydan RacecourseApproximately 15 Minutes
Nearby destinationMuseum Of The FutureApproximately 20 Minutes
Nearby destinationThe Meydan HotelApproximately 15 Minutes
Travel times are approximate and may change with traffic, route and road conditions.
Lifestyle and residencesHomes, amenities
and project character
Available units
| Property type | Unit type | Size |
|---|
| Retail Space | NA | 1,423 to 2,482 Sq. Ft. |
| Apartment | Studio, 1, 2 & 3 Bedroom | 311 to 2,725 Sq. Ft. |
Amenities
Adult Swimming Pool
Family Seating
Green Spaces
Indoor Gym
Jogging Tracks
Kids Play Area
Kids Pool
Padel Courts
Shallow Pool
Water Splash Pad
Yoga & Meditation Spaces
Adult Pool & Shallow Water Pool
Kids Pool & Water Splash Game
Family Sitting Zone
Padel Court
Green Terraces
Jogging Track
Yoga Area
Project imagery is shown for research and presentation. Confirm the specifications for the selected unit.
Continue your researchExplore Binghatti Skyterraces online.
Review the latest project information, gallery, available unit details, floor plans and related developments on Dubai Off Plan Hub.
dubaioffplanhub.com/projects/Binghatti-Skyterraces/
Information in this brochure is generated from the Dubai Off Plan Hub project catalogue for general research. Prices, availability, payment plans, specifications, images, status and handover estimates can change. Confirm current information and contractual documents with the relevant developer or authorized representative before making a payment or commitment.