01
Nearby arterial roads which provide good convenience for the residents of City Forest without sacrificing serenity
Dubai Motor City, Dubai · Binghatti Developers
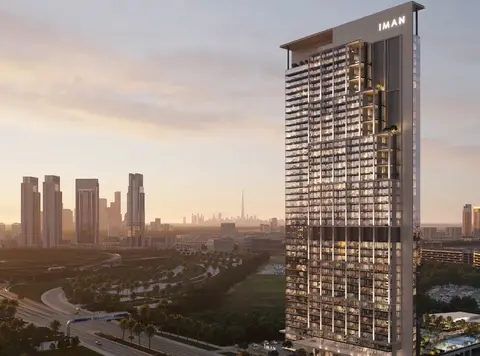
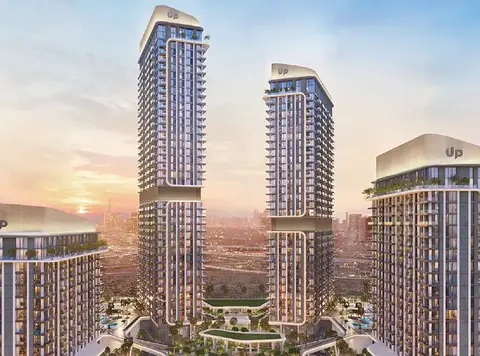
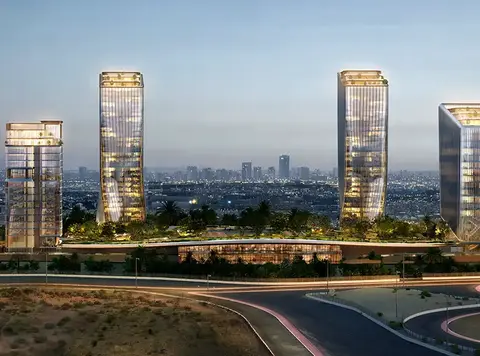
Binghatti SkyTerraces at Motor City by Binghatti Developers an ultra-luxury residential tower in Dubai with studios 1 to 3 bedrooms apartment and royal suites. Its glossy glass façade and rooftop terrace It’s a landmark that will redefine urban living. The towers 2B+G+6P+40 residential floors 2 mechanical room and the rooftop, are conceptualized to provide a premium style of living fostered by luxurious leisure facilities that combine class and comfort while stimulating visual aesthetics. Number of units of Studio Apartment 643, 1bedrooms is 1035, 2 bedrooms is 156 and 3 bedrooms is 6. This is a serene and family-friendly community that gives an assurance of having every facility available nearby, encompassing the beauty of nature in its greenery view with its promenade’s community great access to Sheikh Zayed Road and easy connection to various shopping malls. With easy access to Business Bay, Downtown Dubai, Dubai Mall, Burj Khalifa and even a drive to Dubai Marina. Residents can access all of this and so much more whilst being surrounded in this city green family-friendly environment. It's a place that combines all the convenience of urban living with the peace and quiet of feeling grounded. And the tower’s architectural language is a celebration of movement, light and outdoor living. Its rippling exterior forms deep, cascading on every floor that bring in natural light and fresh air while providing breathtaking views of the cityscape. With floor-to-ceiling heights, 1,840 residences and nearly 26 retail spaces, each space is crafted for optimum comfort, openness and connection. Terraces, vast glass windows and a fluid structure allow each home to enjoy a symbiosis with the natural world, while apartment interiors are created in delicate colour tones and warm textures that highlight light as core design component. This development provides resort-style living, with health and leisure facilities integrated into daily life. Residents will have amenities like outdoor pools, green terraces, jogging tracks, yoga areas, a paddle court and indoor gyms as well as family-friendly spaces including kids’ play areas and communal lounges. Crafted for those who care about pepper and safety, the tower offers 360-degree living in a lush luxury environment where panoramic city views, leisure, and serenity combine for the ultimate in high-rise comfort.
Nearby arterial roads which provide good convenience for the residents of City Forest without sacrificing serenity
Elidean is an imposing new construction featuring a variety of luxurious residences, high-end living spaces that will provide residents with space, style and amazing views
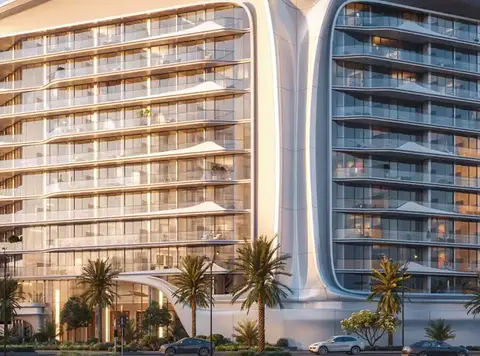
Vibrant, fluid facade with staggered sky terraces, beautifully nuanced and visually dynamic in makes an impactful aesthetic statement against the NYC skyline while optimizing exposure to natural light and falls with outdoor beauty
Health-promoting amenities like swimming pools, green terraces and gardens, gyms, jogging tracks, yoga corners and family-friendly playgrounds
Spacious floor plans with high ceilings, luxury finishes and well-designed spaces that highlight the light-filled open interior
And an environment conducive to wellness, privacy and connection for those who value harmony and peace
70/30 payment plan · Expected handover Dec 2027
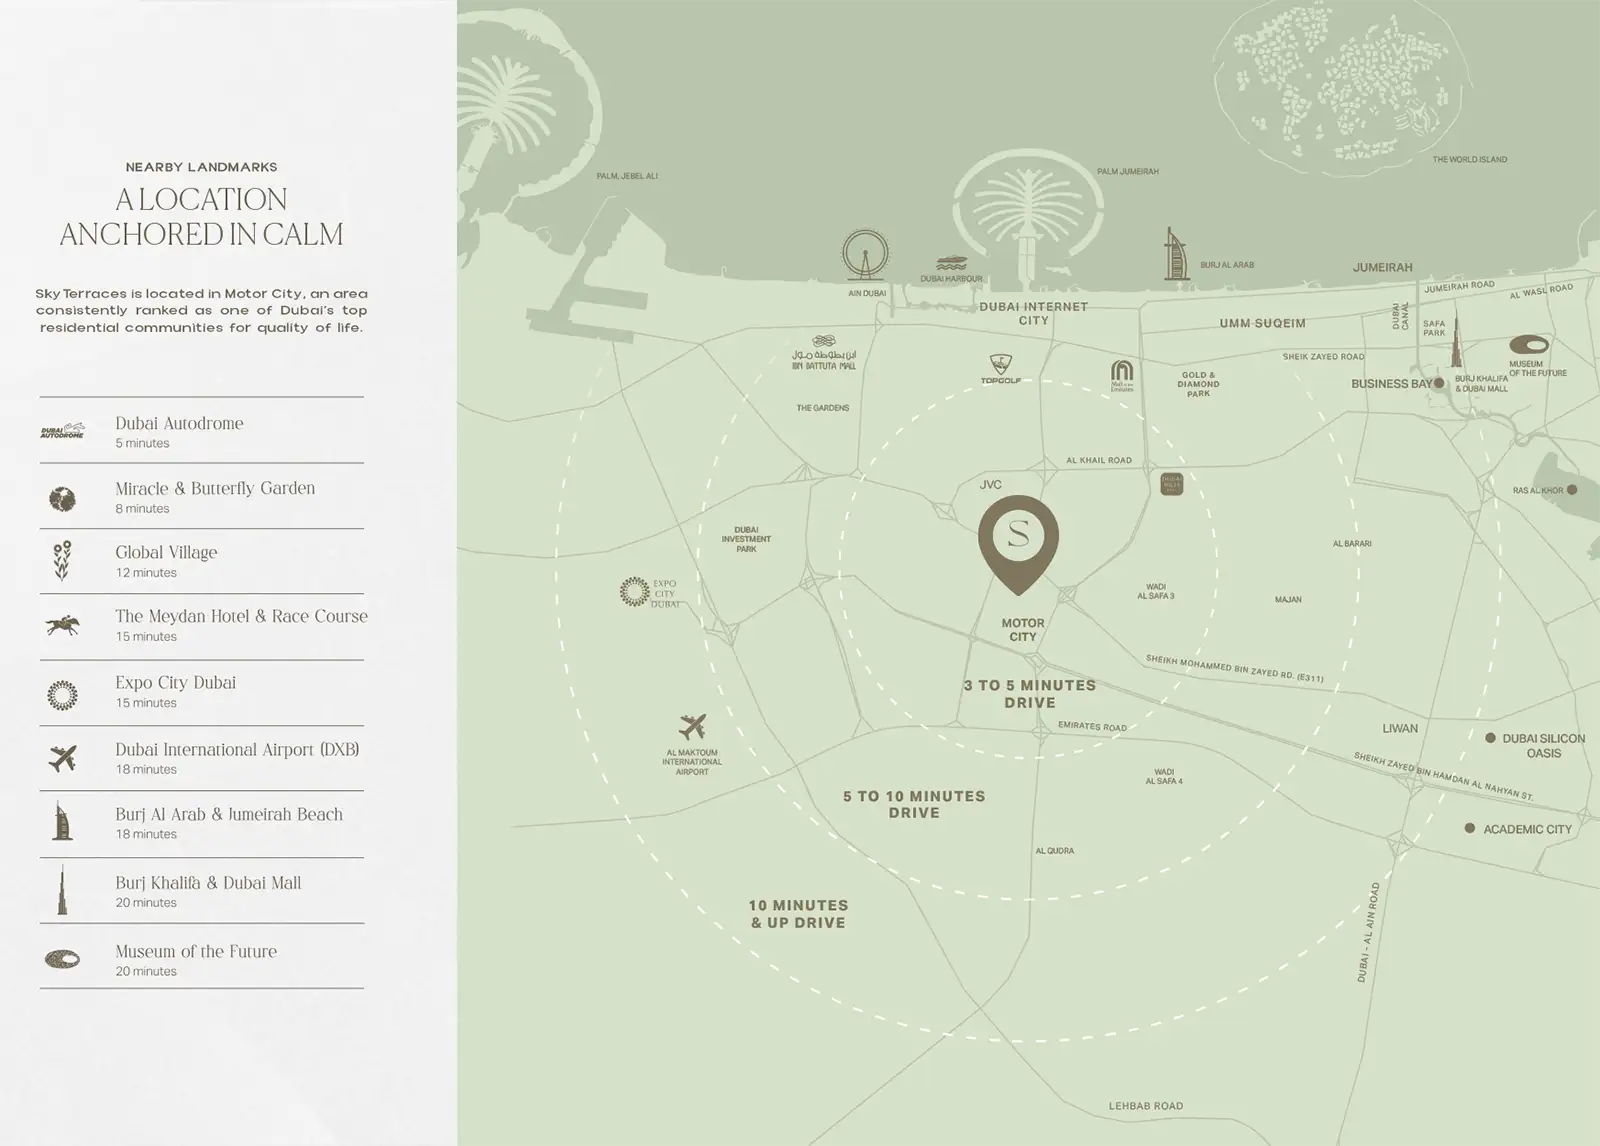
Estimated driving times from Binghatti Skyterraces.











Travel times are approximate and can vary with route and traffic conditions.
| Property type | Unit type | Size (sq. ft.) |
|---|---|---|
| Retail Space | NA | 1,423 to 2,482 Sq. Ft. |
| Apartment | Studio, 1, 2 & 3 Bedroom | 311 to 2,725 Sq. Ft. |
Select a unit to open its matching floor plan.
| Floor plan | Category | Unit type | Floor details | Size | Type |
|---|---|---|---|---|---|
| Tower A | 2 Bedrooms | Type 01 | 1263.14 Sq Ft | Apartment | |
| Tower A | 1 Bedroom | Type 01 | 722.80 Sq Ft | Apartment | |
| Tower B | 1 Bedroom | Type 01 | 709.56 Sq Ft | Apartment | |
| Tower B | Studio | Type 01 | 482.01 Sq Ft | Apartment | |
| Tower A | 3 Bedrooms | Type 01 | 2724.78 Sq Ft | Apartment | |
| Tower A | Studio | Type 01 | 388.36 Sq Ft | Apartment | |
| Tower B | 2 Bedrooms | Type 01 | 1051.10 Sq Ft | Apartment | |
| Tower B | Studio | Type 02 | 379.21 Sq Ft | Apartment | |
| Tower B | 1 Bedroom | Type 02 | 709.56 Sq Ft | Apartment | |
| Tower B | 2 Bedrooms | Type 02 | 1999.83 Sq Ft | Apartment | |
| Tower A | 2 Bedrooms | Type 02 | 2000.90 Sq Ft | Apartment | |
| Tower A | Studio | Type 02 | 508.16 Sq Ft | Apartment | |
| Tower A | 1 Bedroom | Type 02 | 636.15 Sq Ft | Apartment | |
| Tower A | Studio | Type 03 | 488.14 Sq Ft | Apartment | |
| Tower A | 2 Bedrooms | Type 03 | 1114.06 Sq Ft | Apartment | |
| Tower B | Studio | Type 03 | 360.48 Sq Ft | Apartment | |
| Tower B | 2 Bedrooms | Type 03 | 1279.29 Sq Ft | Apartment | |
| Tower B | 1 Bedroom | Type 03 | 906.64 Sq Ft | Apartment | |
| Tower A | 1 Bedroom | Type 03 | 811.71 Sq Ft | Apartment | |
| Tower A | Studio | Type 04 | 376.74 Sq Ft | Apartment | |
| Tower A | 1 Bedroom | Type 04 | 811.71 Sq Ft | Apartment | |
| Tower B | 1 Bedroom | Type 04 | 742.17 Sq Ft | Apartment | |
| Tower B | 2 Bedrooms | Type 04 | 1112.99 Sq Ft | Apartment | |
| Tower B | Studio | Type 04 | 440.46 Sq Ft | Apartment |
Dubai Motor City, United Arab Emirates