Project brochureBinghatti Flare
Jumeirah Village Triangle, Dubai - Binghatti Developers
STARTING FROMAED 800,000
DUBAIOFFPLANHUB.COM
Project overviewBinghatti Flare
at a glance
DeveloperBinghatti Developers
CommunityJumeirah Village Triangle
Property typeRetail Space; Apartment
Unit typesNA; Studio to 4 Bedroom
Size range1,370 to 4,426 Sq Ft.; 382 to 3,787 Sq Ft.
StatusNew Launch
HandoverQ2 2027
Designed for Dubai living
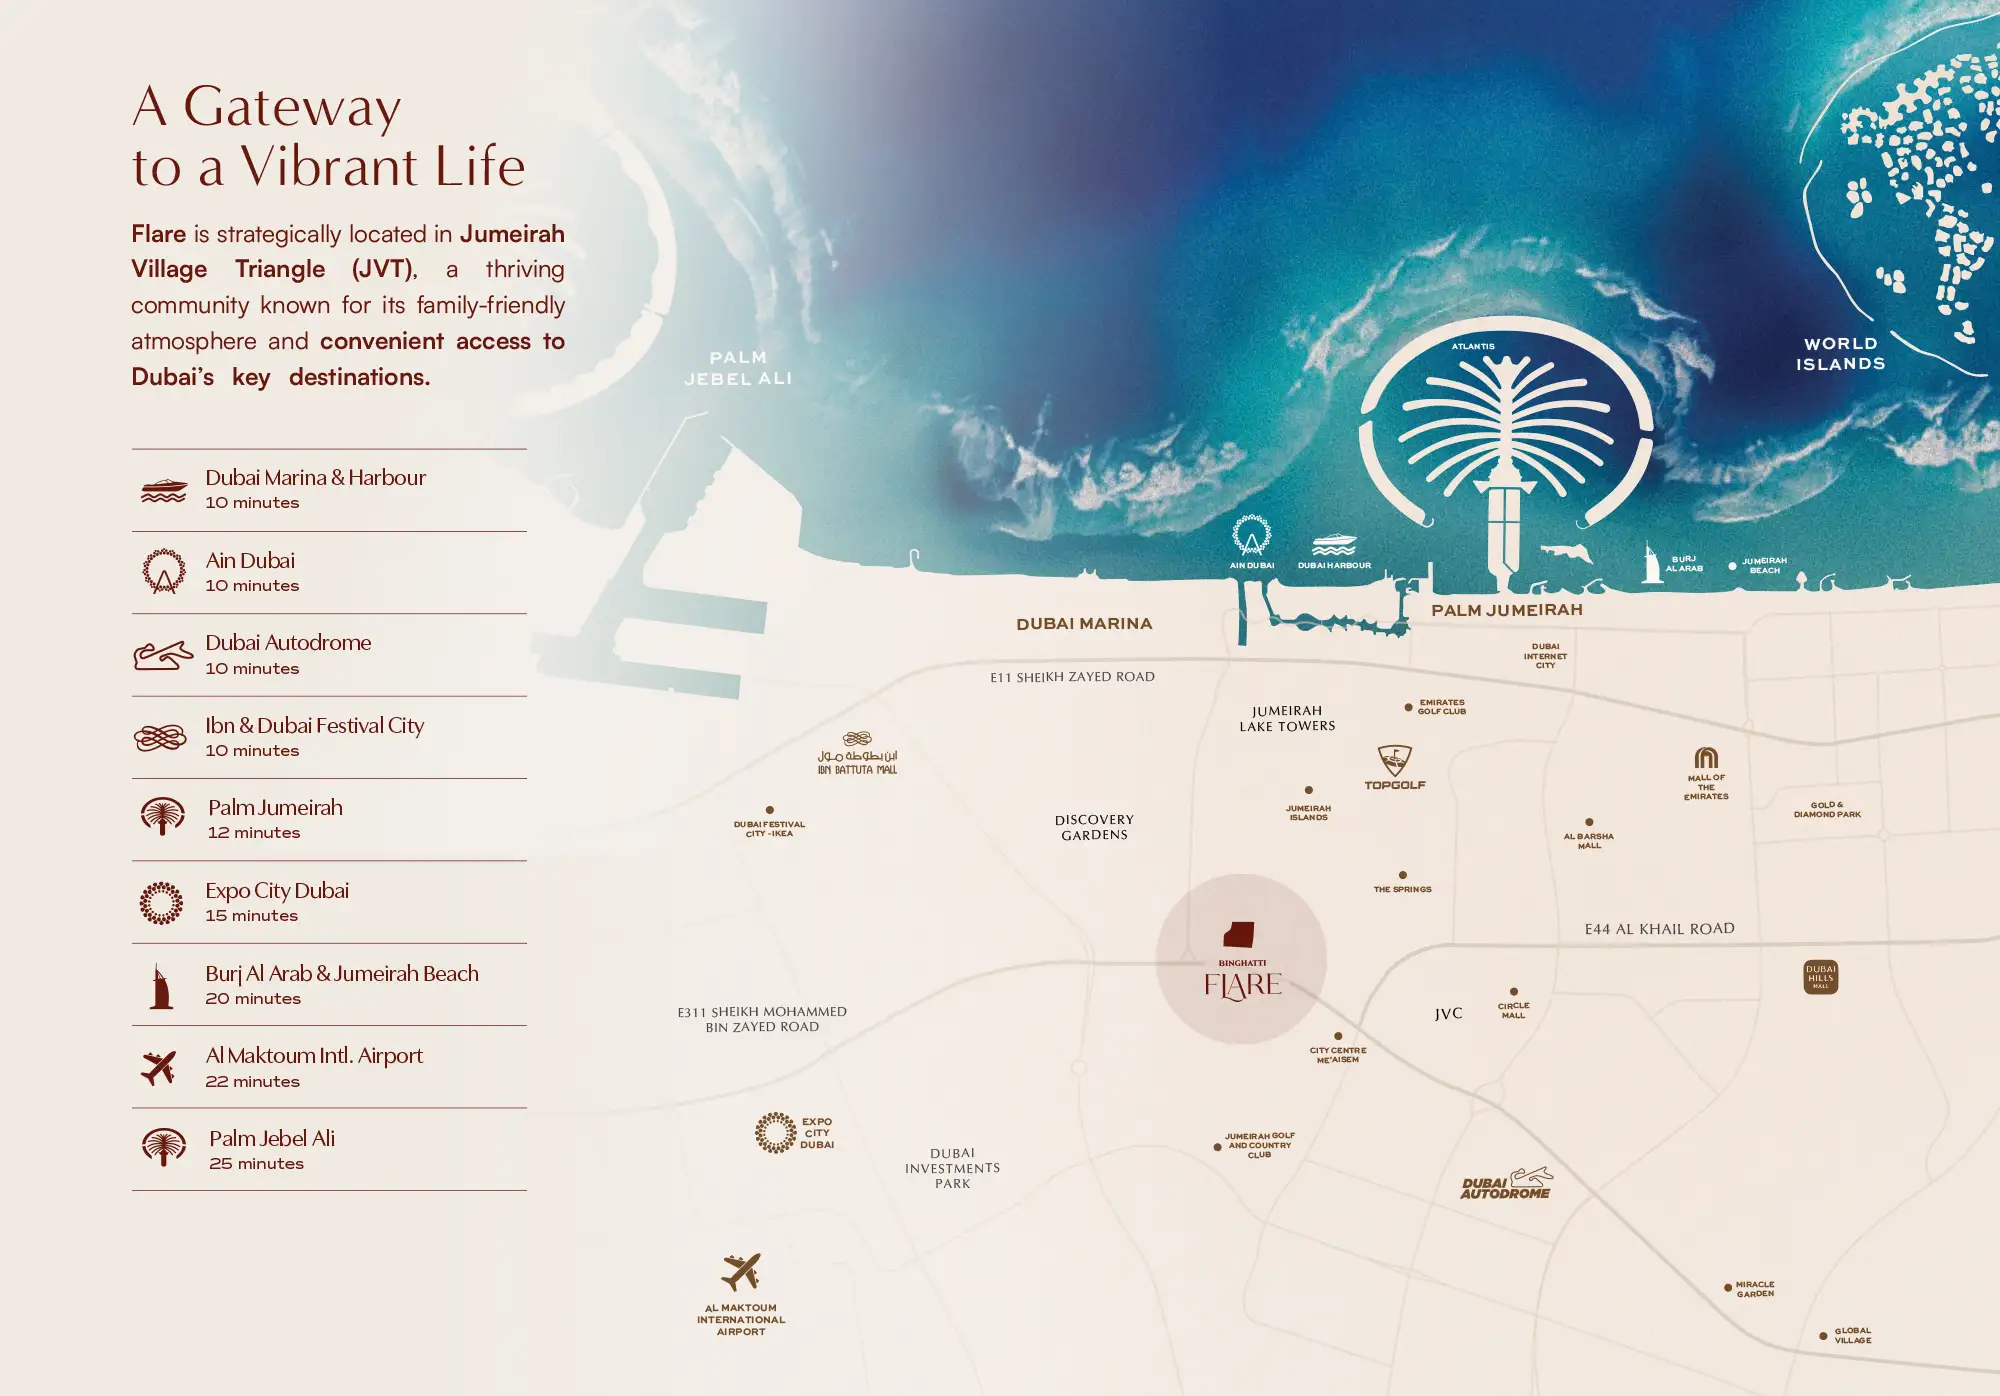
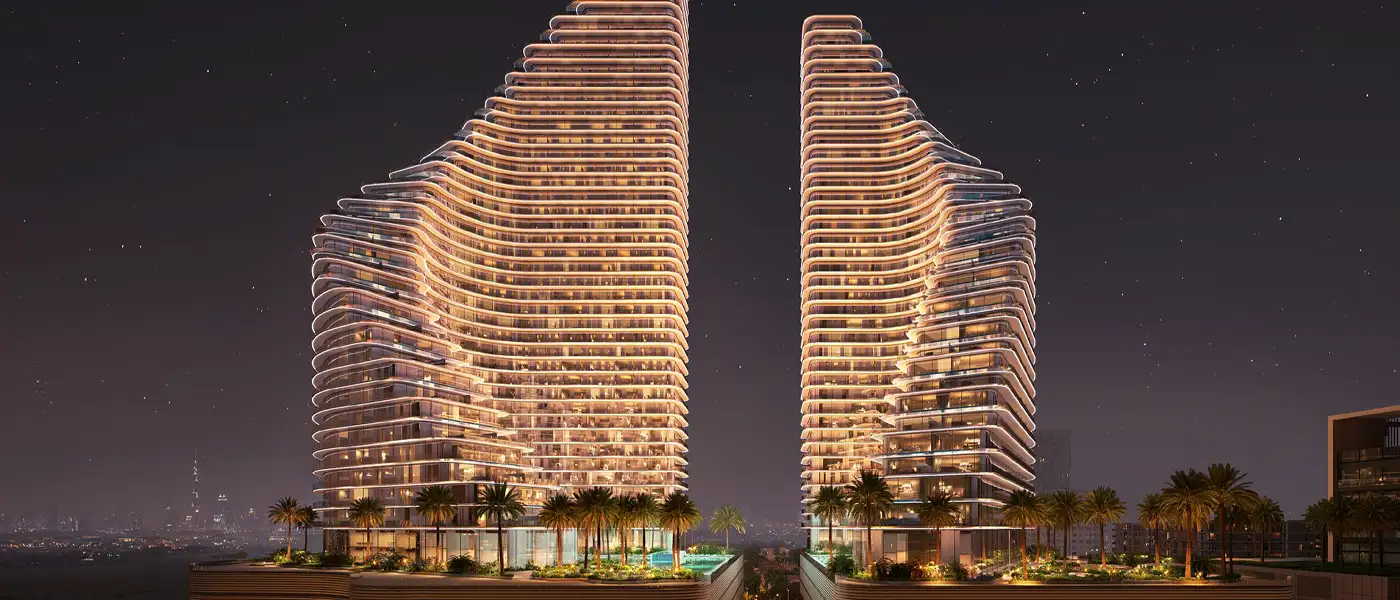
Binghatti Flare at JVT is ready to redefine urban living with its architecture and luxury charm presenting, an advanced residential marvel by Binghatti Developers with premium apartments. Located in the heart of Dubai, these two towers as A and B rising in the sky exemplify the definition of modern design and functional luxury. With an innovative façade and artistic symmetry, the development offers luxury, comfort and convenience never seen before in Dubai. Surrounded by lush greenery and equipped with top notch amenities these towers are more than just homes they are a haven of calm in the midst of the city. The location of the project at Jumeirah Village Triangle (JVT), puts residents in proximity to Dubai’s most popular destinations including Dubai Marina, Downtown Dubai and Palm Jumeirah...
Starting priceAED 800,000
Payment plan70/30
Expected handoverQ2 2027
Payment plan
70/30Down payment20%
During construction50%
On completion30%
Nearby attractions
Nearby destinationAin DubaiApproximately 10 minutes
Nearby destinationAl Maktoum International AirportApproximately 22 minutes
Nearby destinationBurj Al ArabApproximately 20 minutes
Nearby destinationDubai AutodromeApproximately 10 minutes
Nearby destinationDubai Festival CityApproximately 10 minutes
Nearby destinationDubai MarinaApproximately 10 minutes
Nearby destinationExpo CityApproximately 15 minutes
Nearby destinationIBN Battuta MallApproximately 10 minutes
Nearby destinationJumeirah BeachApproximately 20 minutes
Nearby destinationPalm Jebel AliApproximately 25 minutes
Nearby destinationPalm JumeirahApproximately 12 minutes
Travel times are approximate and may change with traffic, route and road conditions.
Lifestyle and residencesHomes, amenities
and project character
Available units
| Property type | Unit type | Size |
|---|
| Retail Space | NA | 1,370 to 4,426 Sq Ft. |
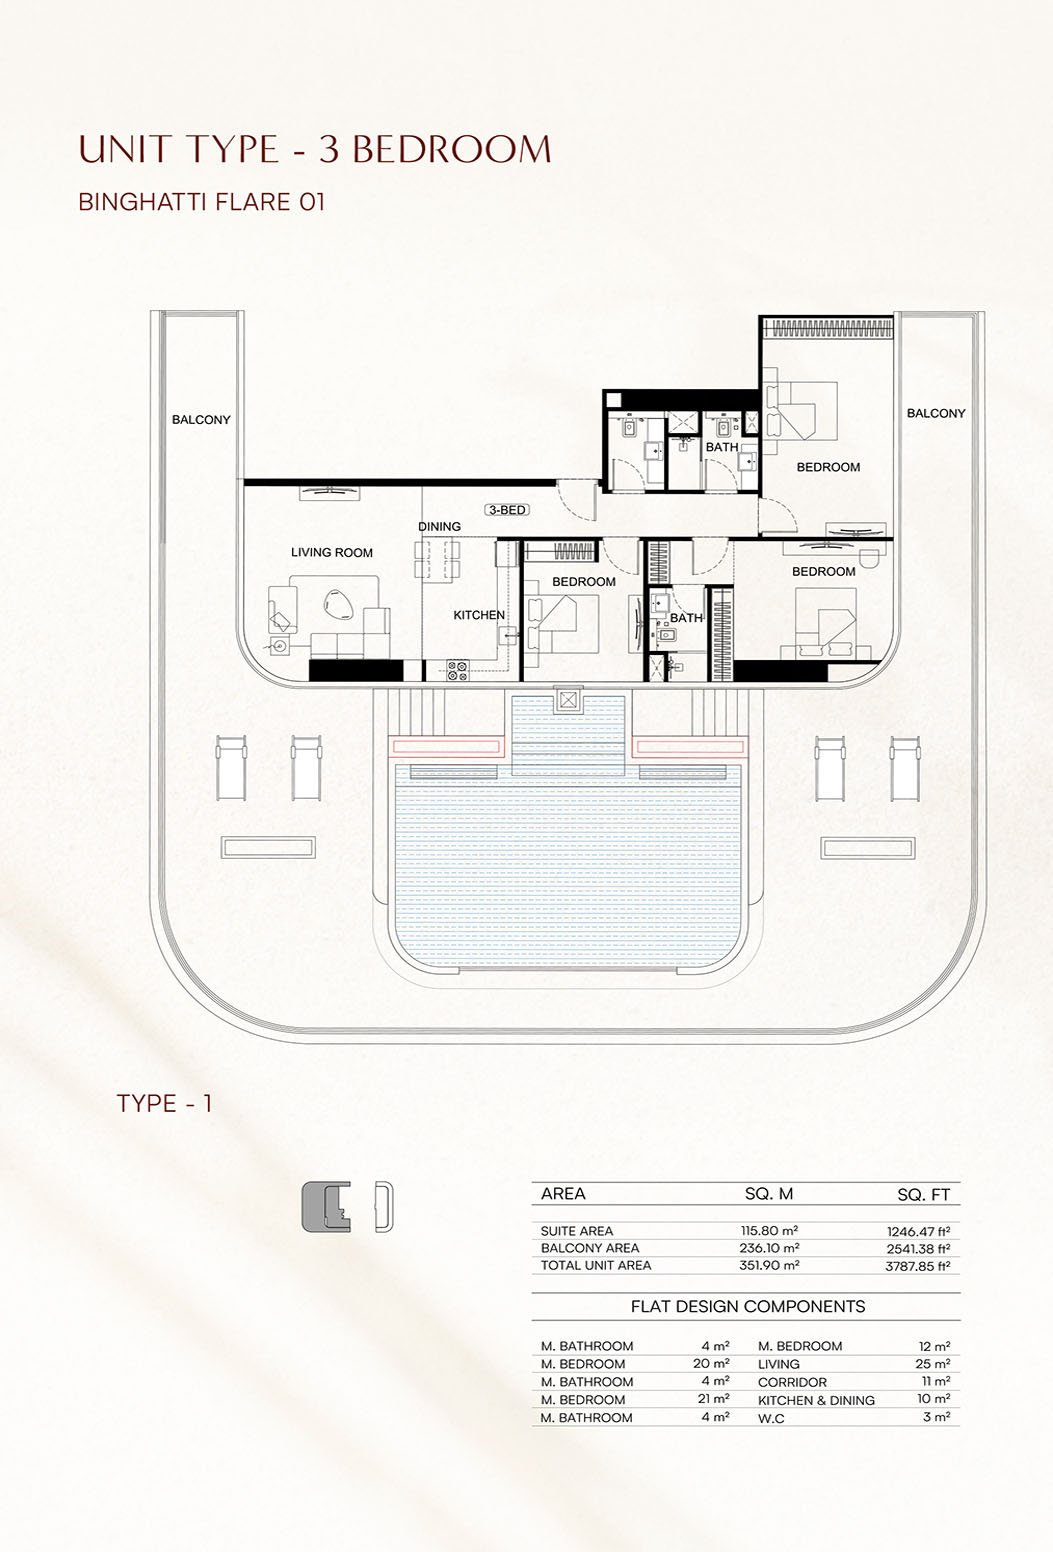
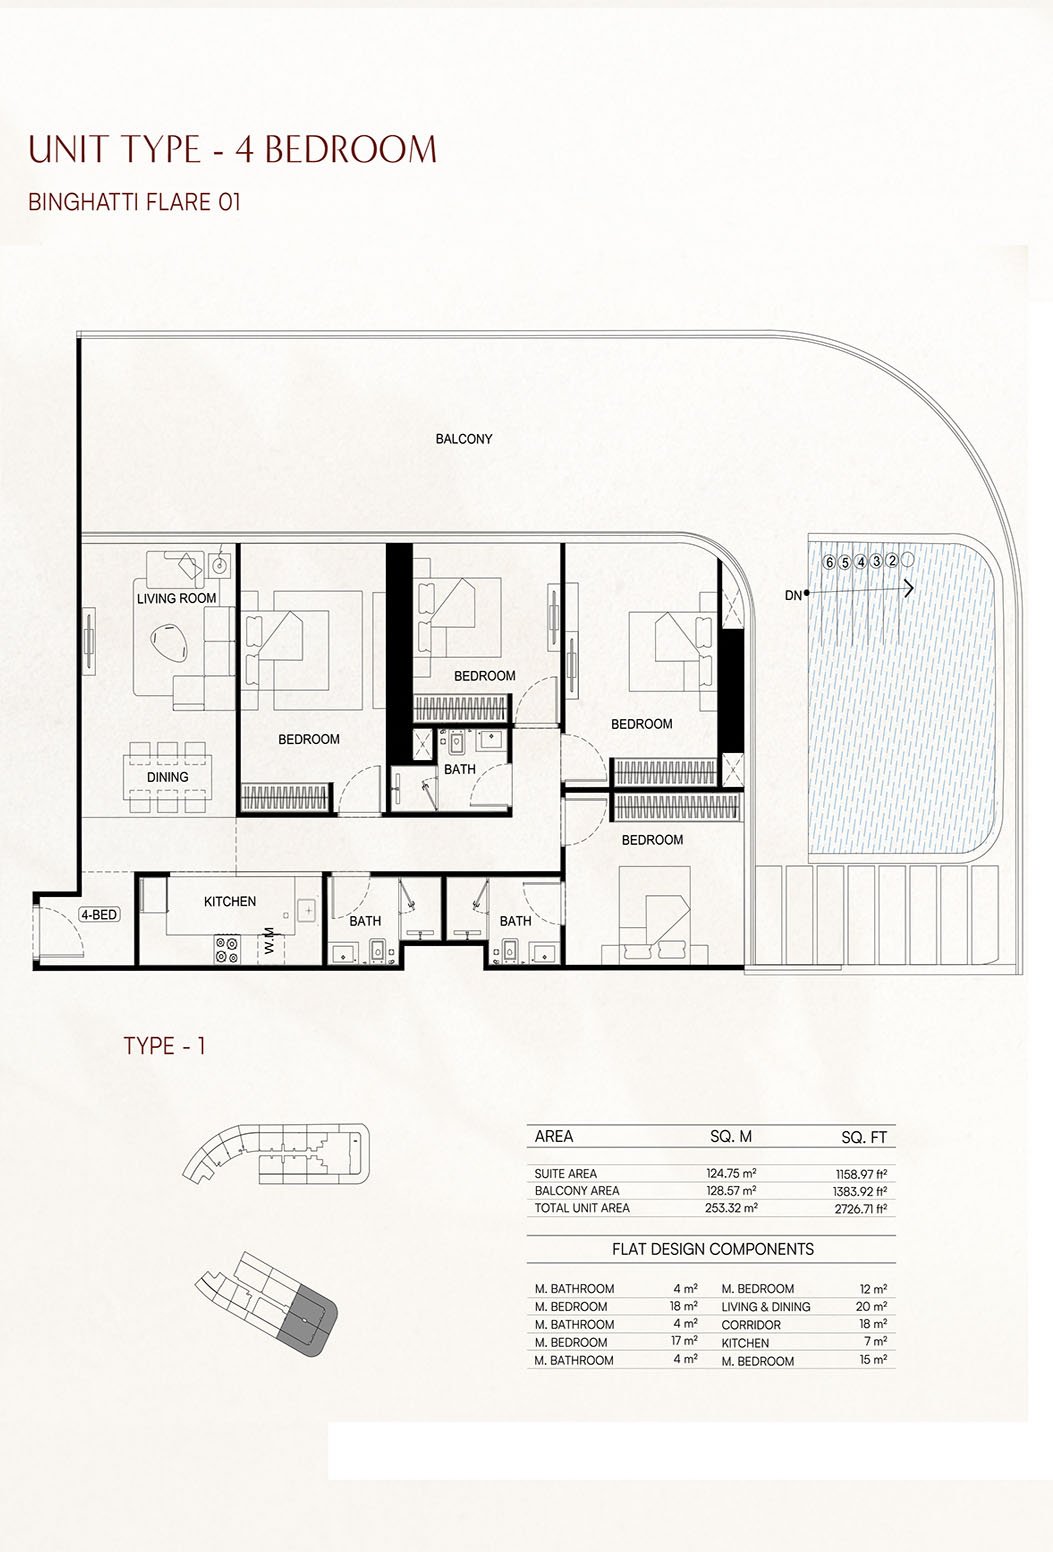
| Apartment | Studio to 4 Bedroom | 382 to 3,787 Sq Ft. |
Amenities
Children’s Playground
Fitness Facilities
Gymnasium
Lobby
Padel Courts
Pool Deck
Private Pools
Recreational Area
Retail Outlets
Running Track
Shopping Centre
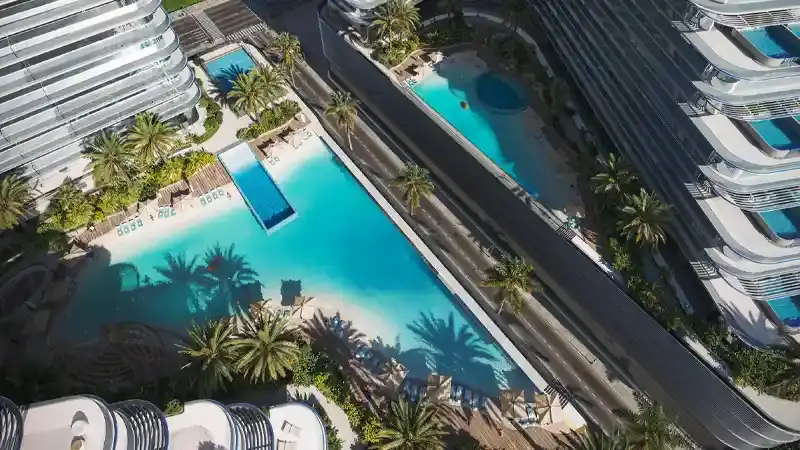
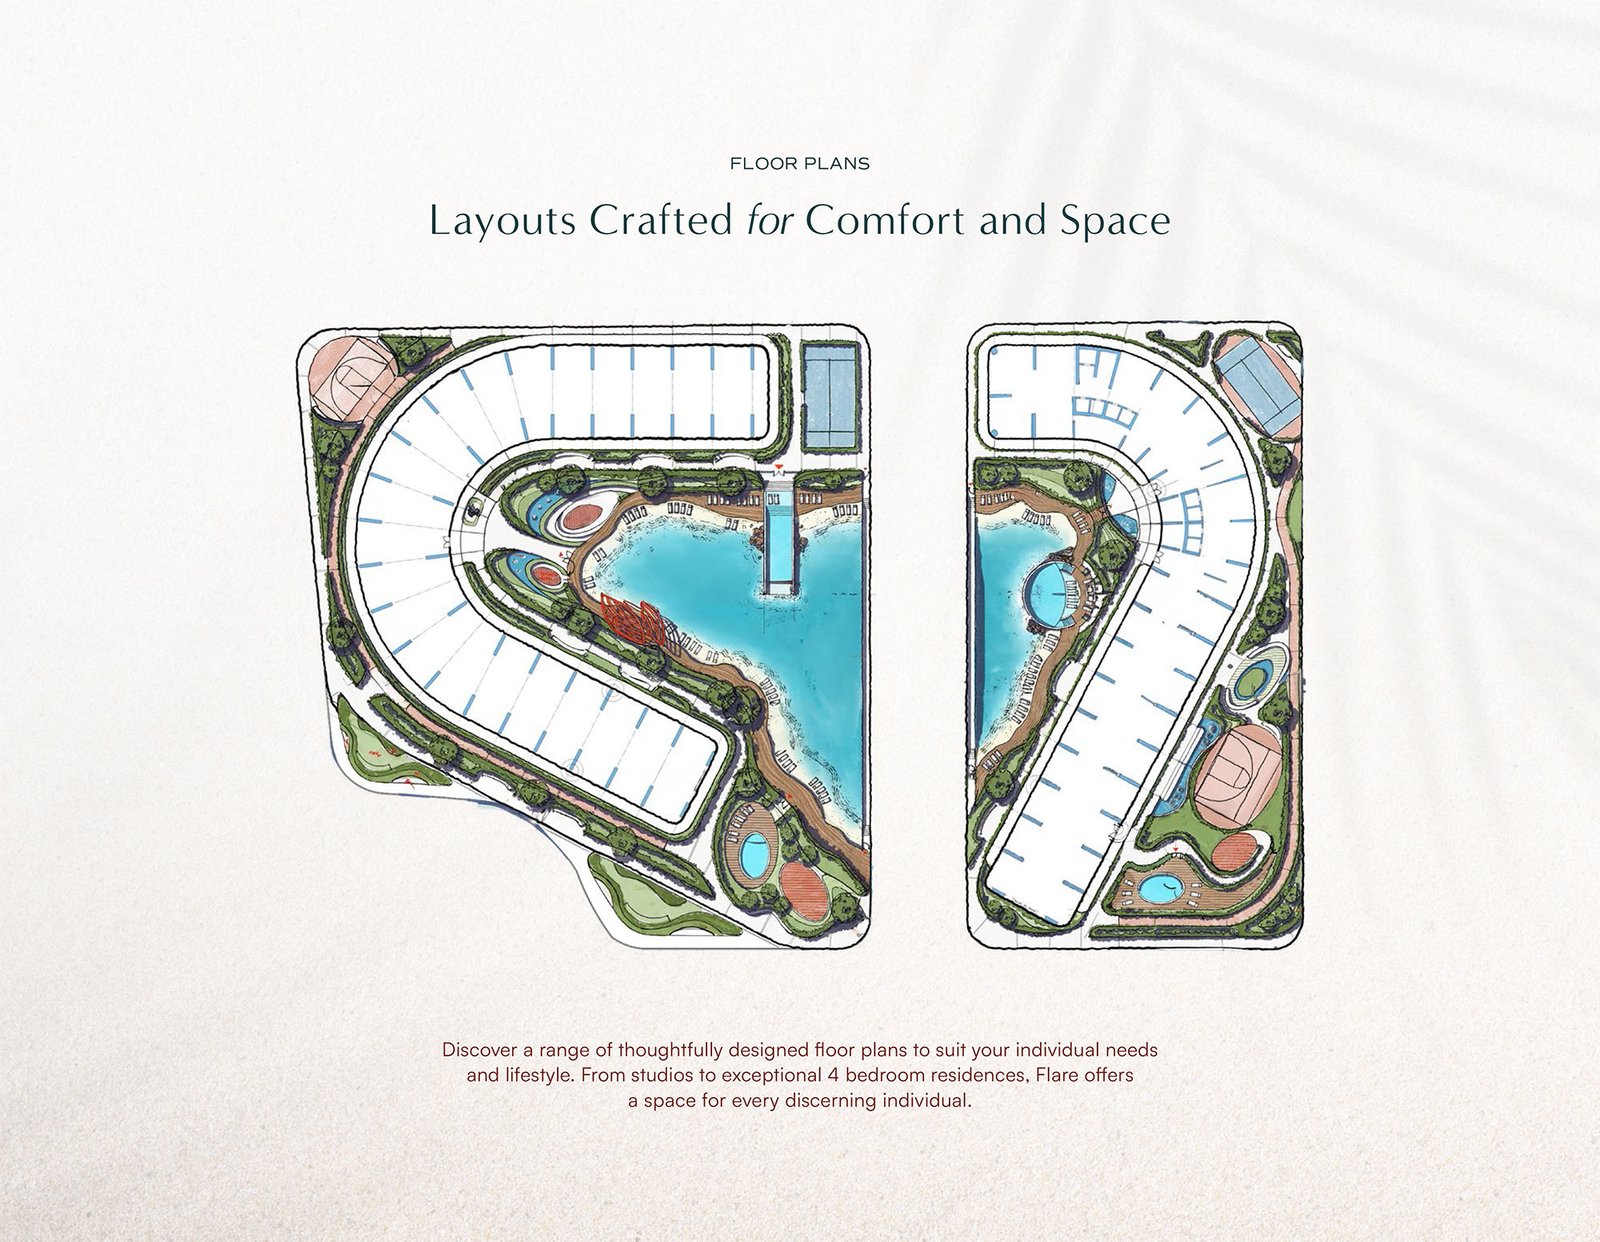
Pool deck
Private pools for sky terrace apartments
Artificial beach
Luxury lobby
Gym & fitness
Running lane
Skyline view
Project imagery is shown for research and presentation. Confirm the specifications for the selected unit.
Continue your researchExplore Binghatti Flare online.
Review the latest project information, gallery, available unit details, floor plans and related developments on Dubai Off Plan Hub.
dubaioffplanhub.com/projects/Binghatti-Flare/
Information in this brochure is generated from the Dubai Off Plan Hub project catalogue for general research. Prices, availability, payment plans, specifications, images, status and handover estimates can change. Confirm current information and contractual documents with the relevant developer or authorized representative before making a payment or commitment.