Project brochureBinghatti Cullinan
Al Jaddaf, Dubai - Binghatti Developers
STARTING FROMAED 819,999
DUBAIOFFPLANHUB.COM
Project overviewBinghatti Cullinan
at a glance
DeveloperBinghatti Developers
CommunityAl Jaddaf
Property typeRetail Space; Apartment
Unit typesNA; Studio, 1, 2 & 3 Bedroom
Size range646 to 7,336 Sq. Ft.; 371 to 2,113 Sq. Ft.
StatusNew Launch
HandoverQ4 2027
Designed for Dubai living
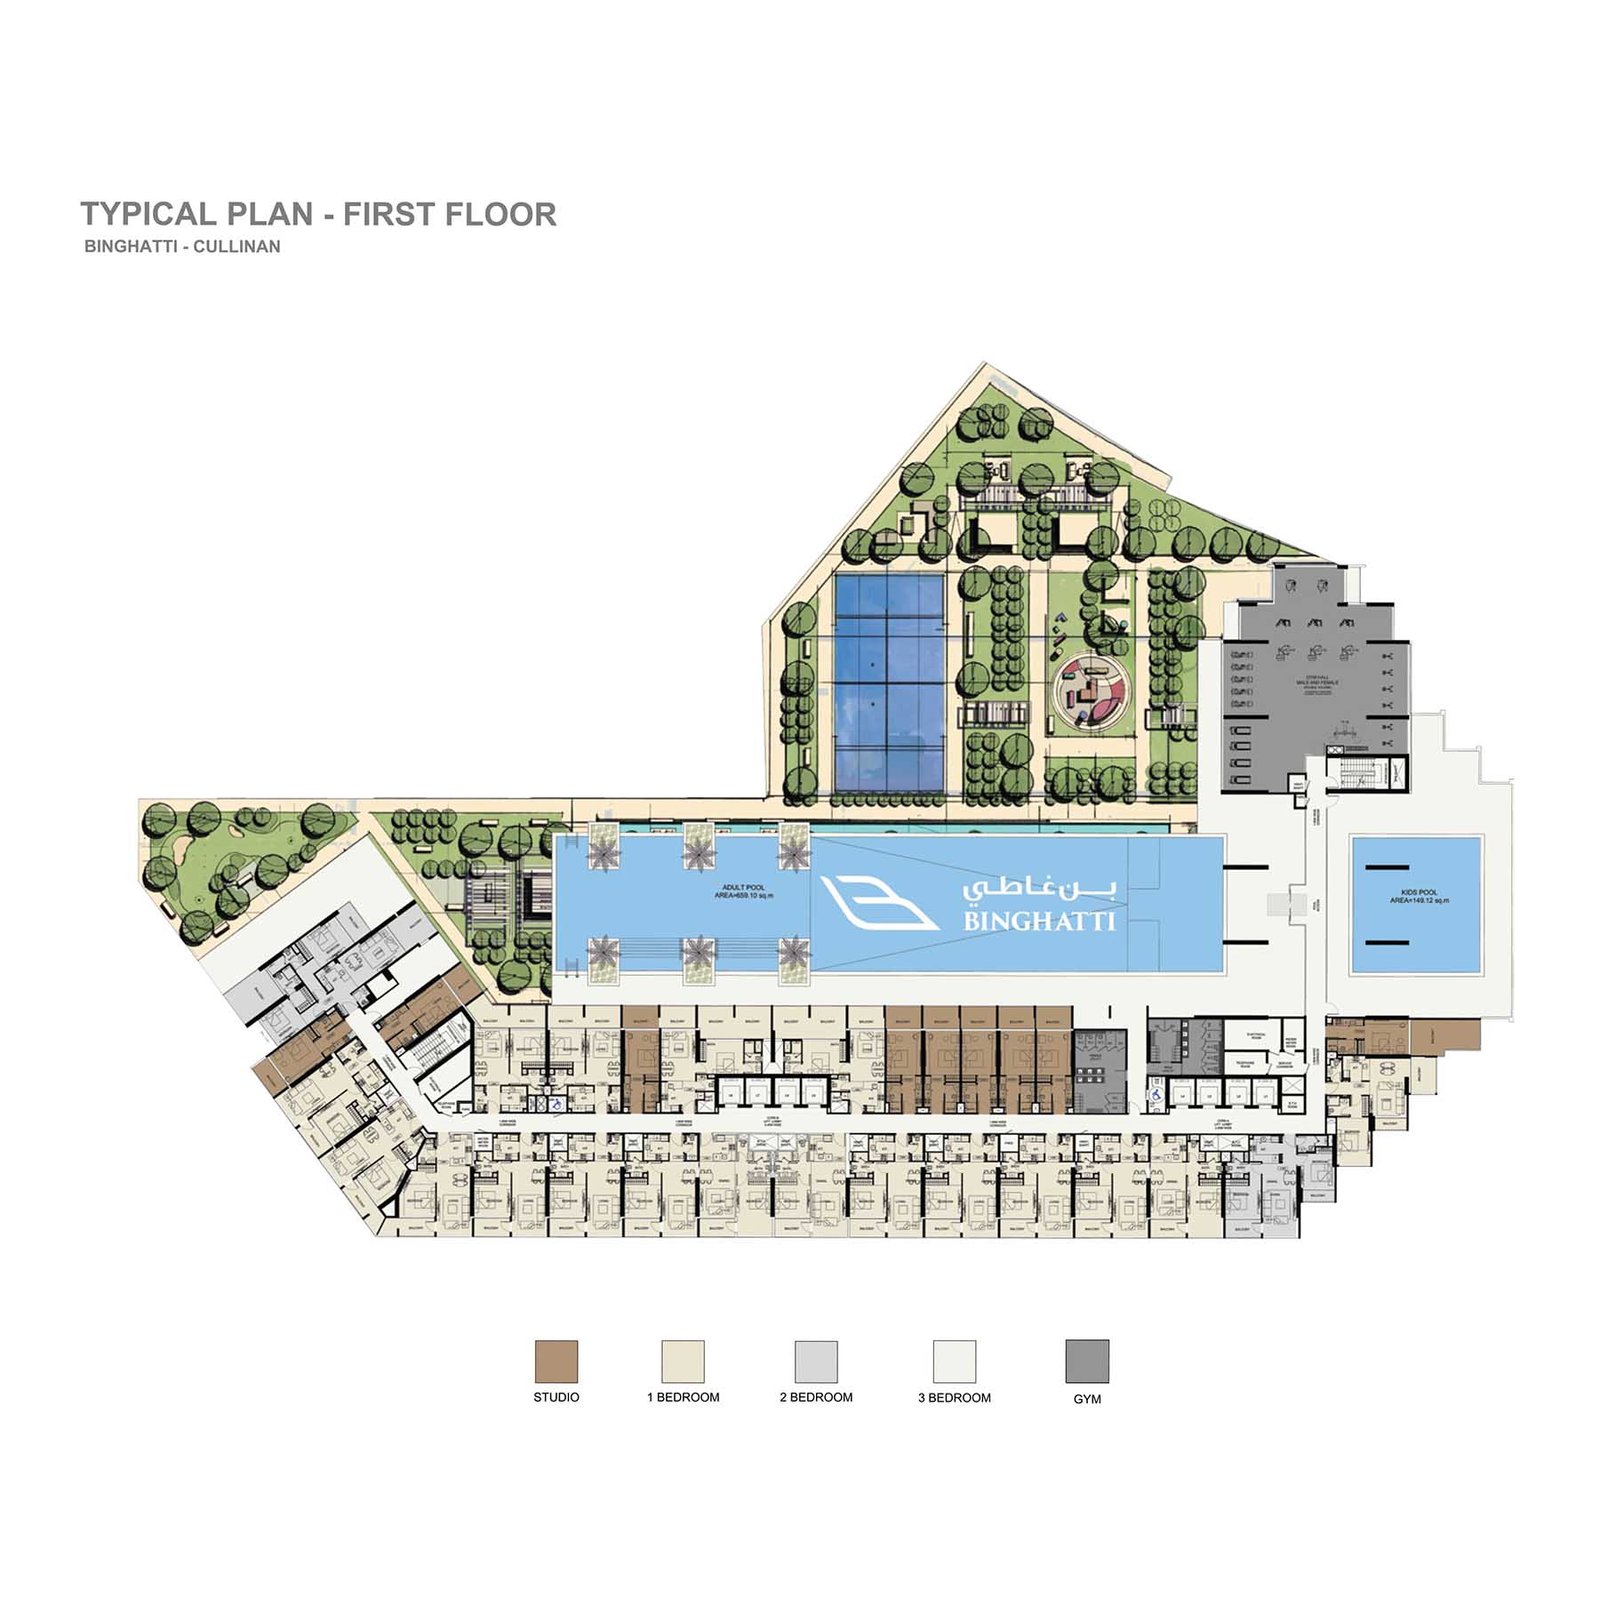
Binghatti Cullinan is developed by Binghatti Developer , located at the edge in Al Jaddaf that offers studios,1-2 & 3-bedroom apartments. The property has a cellar, lobby level, four-storey podium, as well as the 14 homes and a roof level. It is planned as a mixed-use property with residential and retail uses. This is a testament to rigorous architectural solutions and intent for quality. foundational design principles are based on the philosophy of refined curve and articulated through a strong, high-contrast geometric grid. This distinctive architectural vocabulary provides a strong identity, with the form deliberately built around to envelop a shielded multi-walled internal oasis...
Starting priceAED 819,999
Payment plan70/30
Expected handoverQ4 2027
Payment plan
70/30Down payment20%
During construction50%
On completion30%
Key highlights
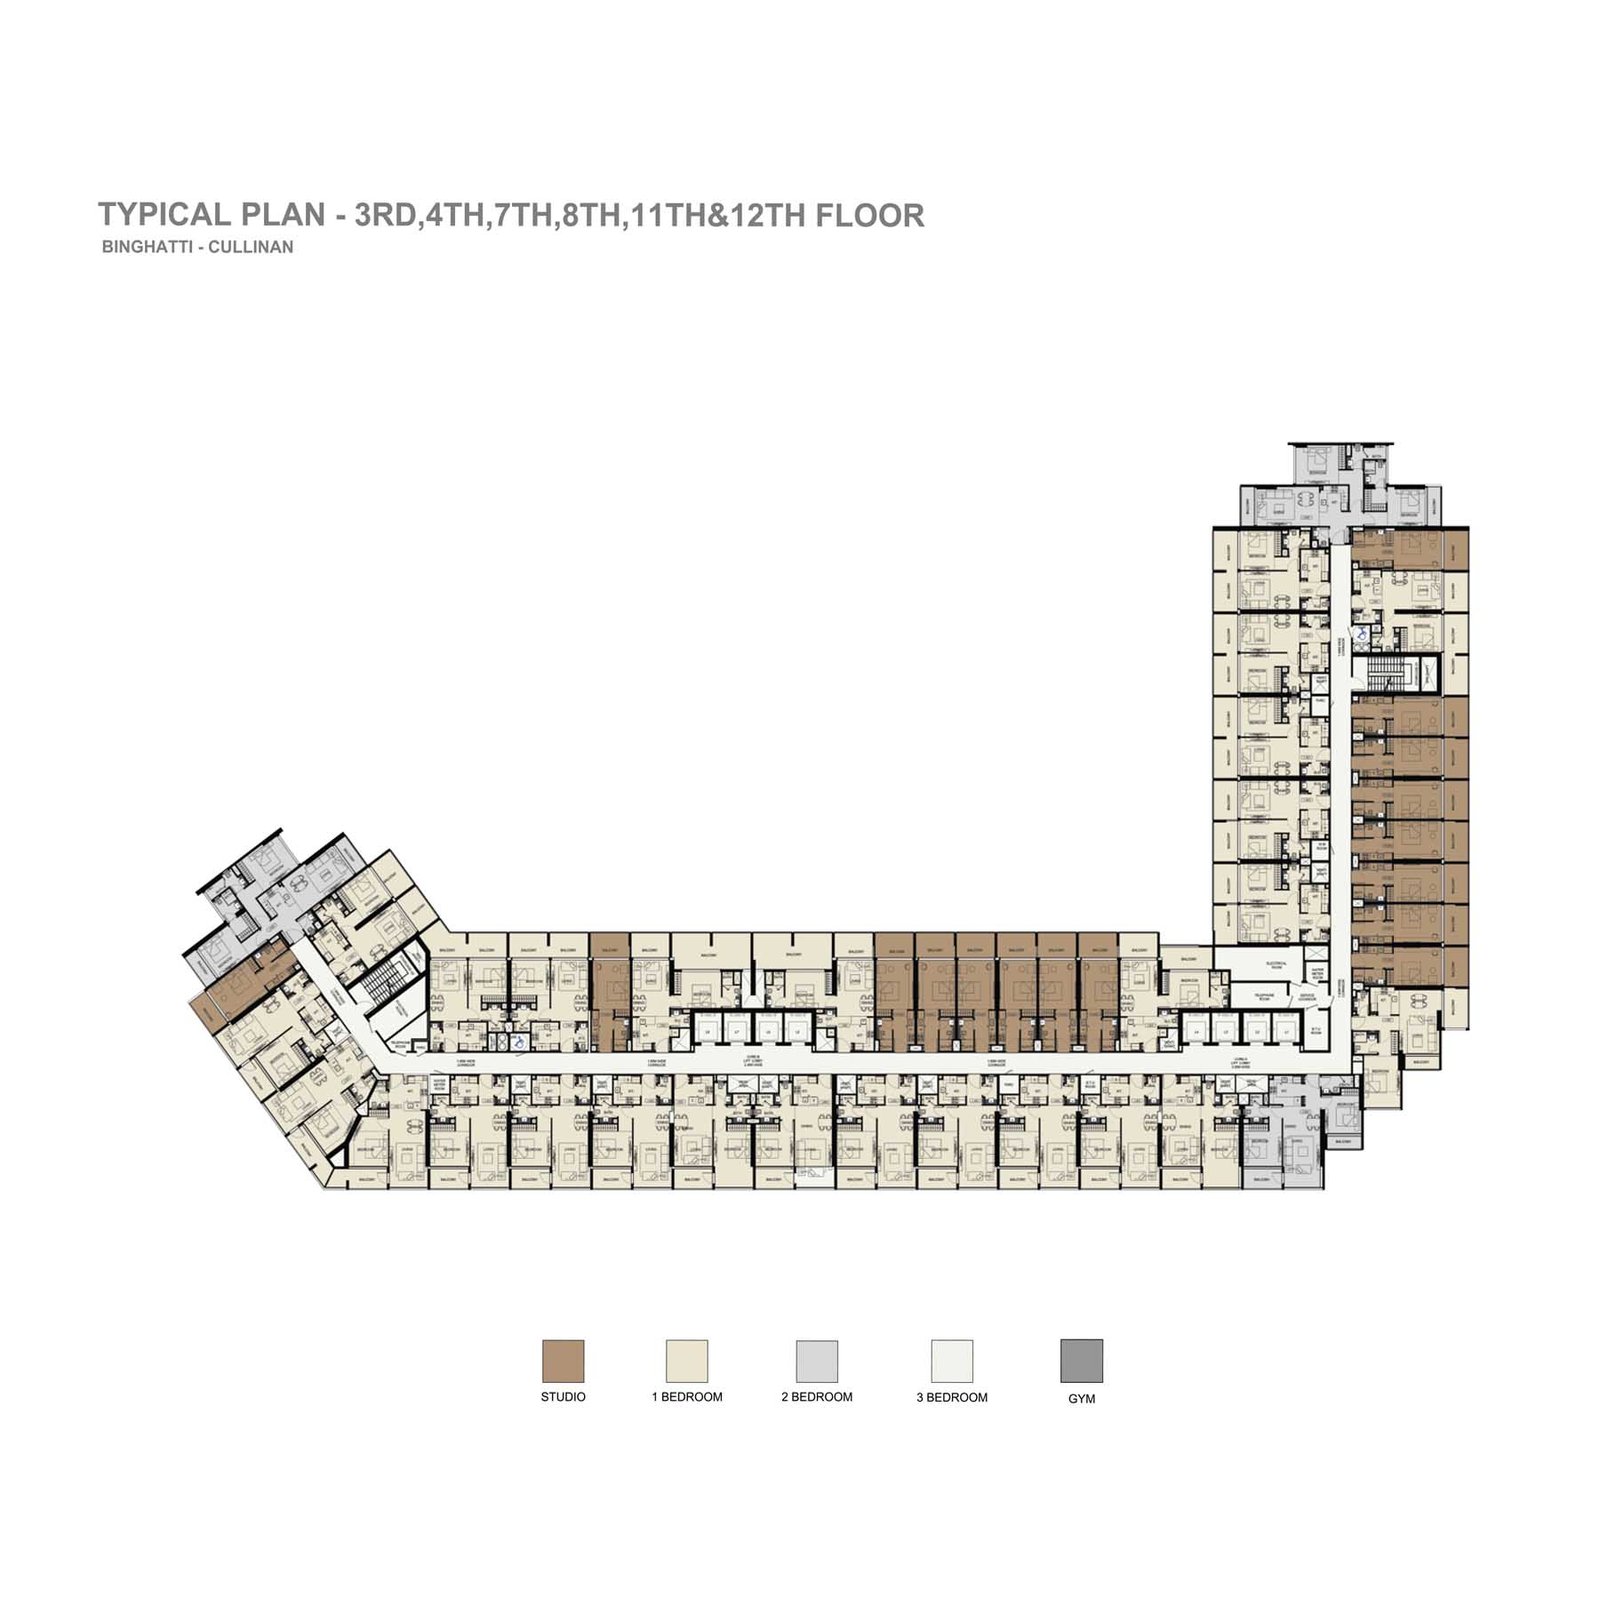
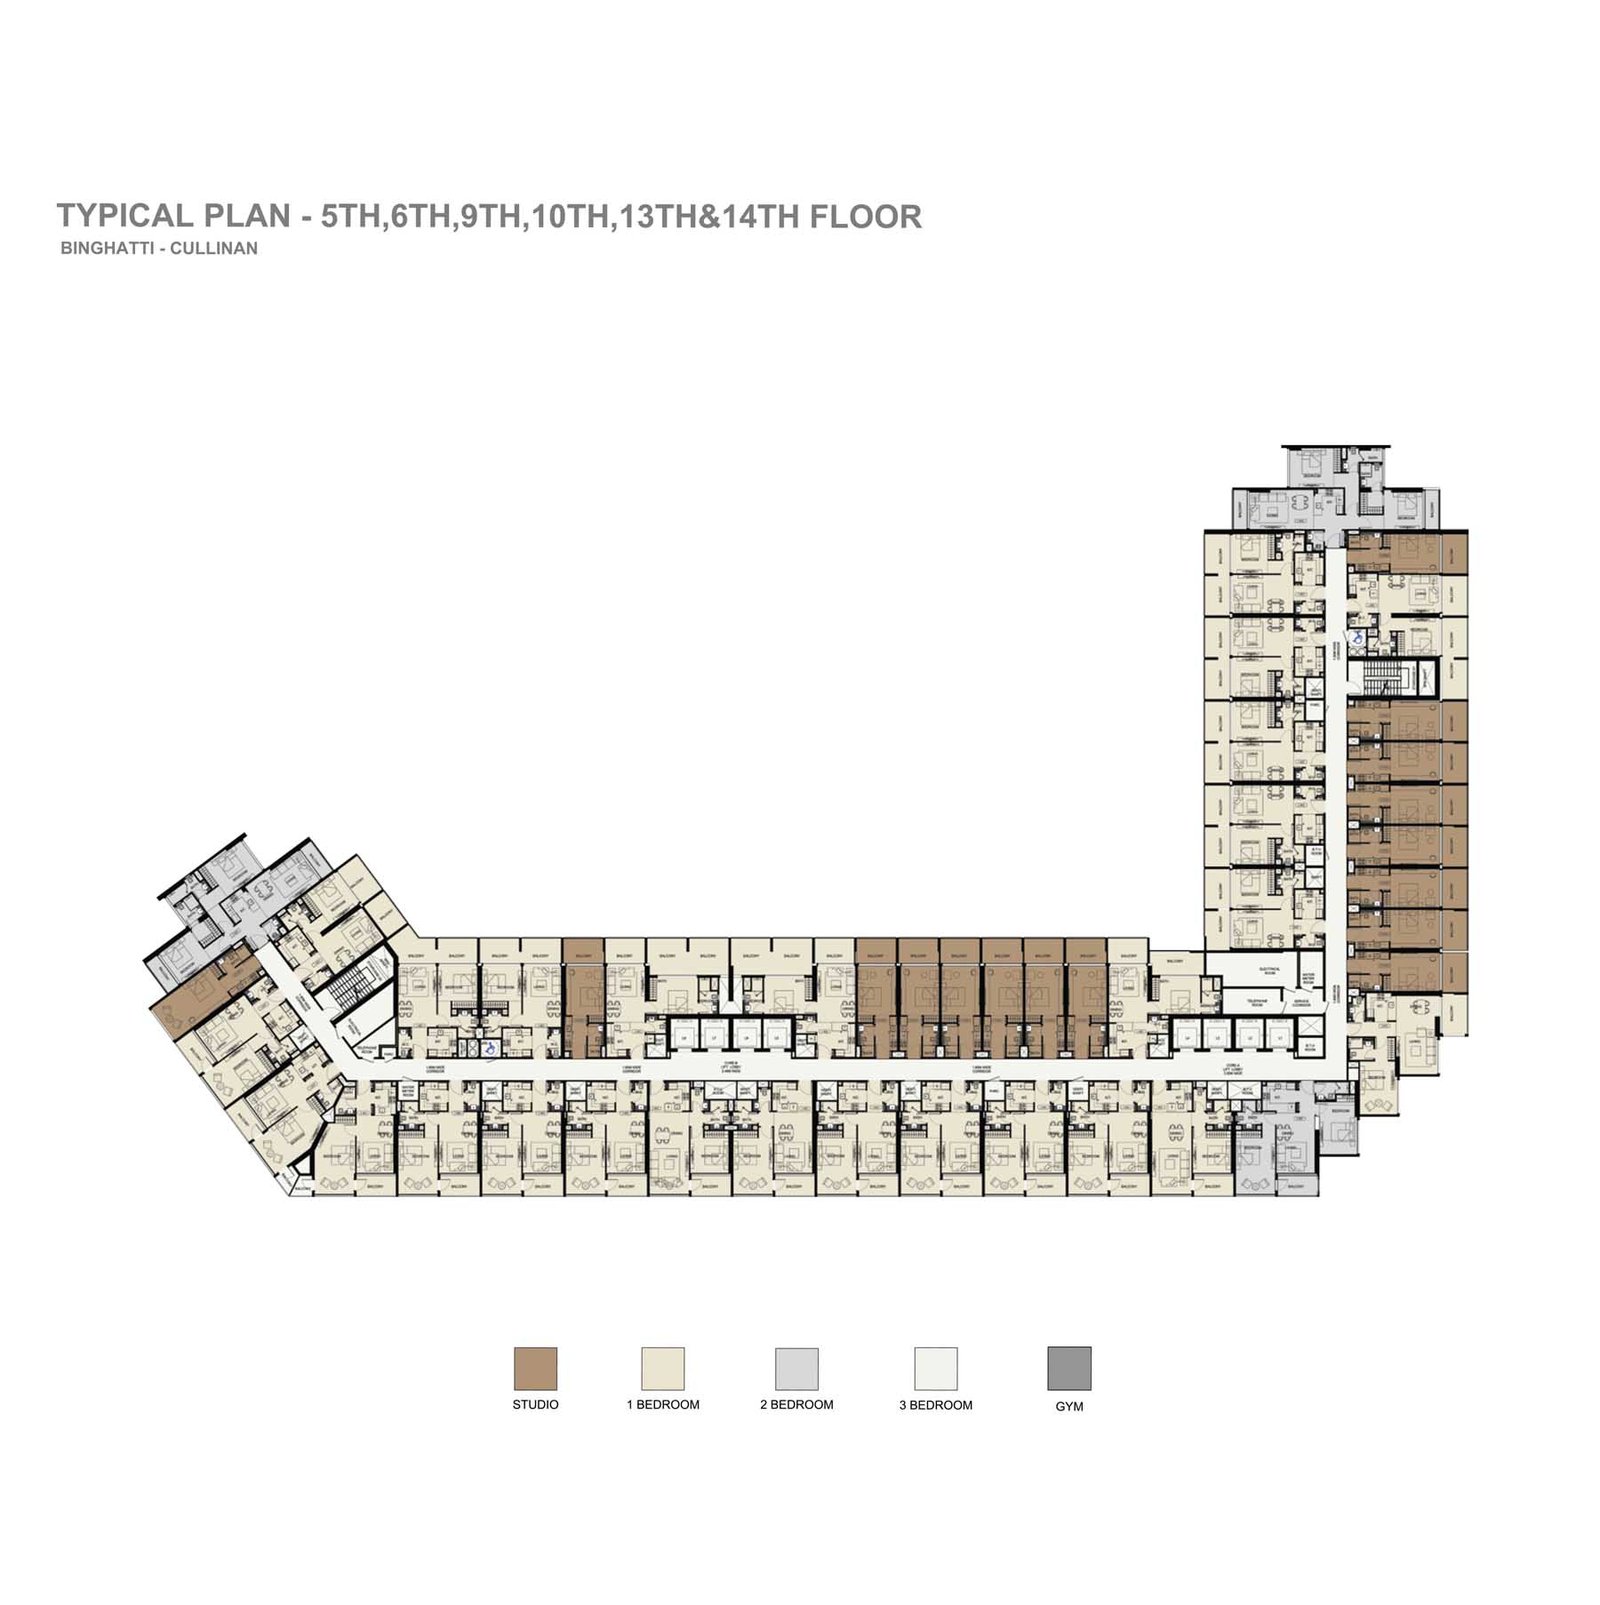
01An exclusive mix of 216 studios, 363 one-bedroom, 42 two-bedroom, and a rare offering of three-bedroom residences
02Full of amenities like swimming pool, yoga area, kids play area, gym area, sitting area in open and cycling tracks
03The location of the property makes it iconic and profitable for future use
04The payment plan being set by the developer is suitable for different variety of buyers and investors
These highlights summarize the published project information for Binghatti Cullinan. Review current specifications, availability and contractual details before making a decision.
Lifestyle and residencesHomes, amenities
and project character
Available units
| Property type | Unit type | Size |
|---|
| Retail Space | NA | 646 to 7,336 Sq. Ft. |
| Apartment | Studio, 1, 2 & 3 Bedroom | 371 to 2,113 Sq. Ft. |
Amenities
Swimming Pool
Kids Play Area
Yoga Zone
Outdoor Seating
BBQ Area
Gymnasium
Retail Outlets
Cafes and Restaurants
Gardens and Parks
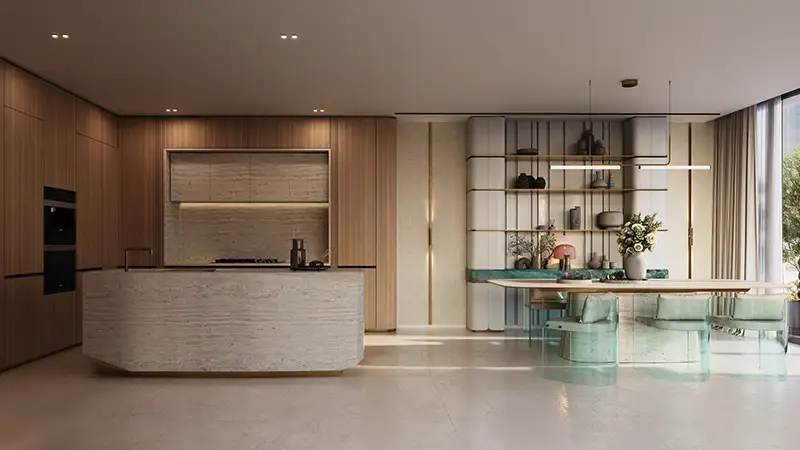
Project imagery is shown for research and presentation. Confirm the specifications for the selected unit.
Continue your researchExplore Binghatti Cullinan online.
Review the latest project information, gallery, available unit details, floor plans and related developments on Dubai Off Plan Hub.
dubaioffplanhub.com/projects/Binghatti-Cullinan/
Information in this brochure is generated from the Dubai Off Plan Hub project catalogue for general research. Prices, availability, payment plans, specifications, images, status and handover estimates can change. Confirm current information and contractual documents with the relevant developer or authorized representative before making a payment or commitment.