Project brochureBinghatti Aquarise
Business Bay, Dubai - Binghatti Developers
STARTING FROMAED 999K
DUBAIOFFPLANHUB.COM
Project advantagesKey highlights
01With over 1,598 residential units including studios, 1 to 4-bedroom apartments, and 28 premium retail spaces, the tower curates a vibrant vertical community
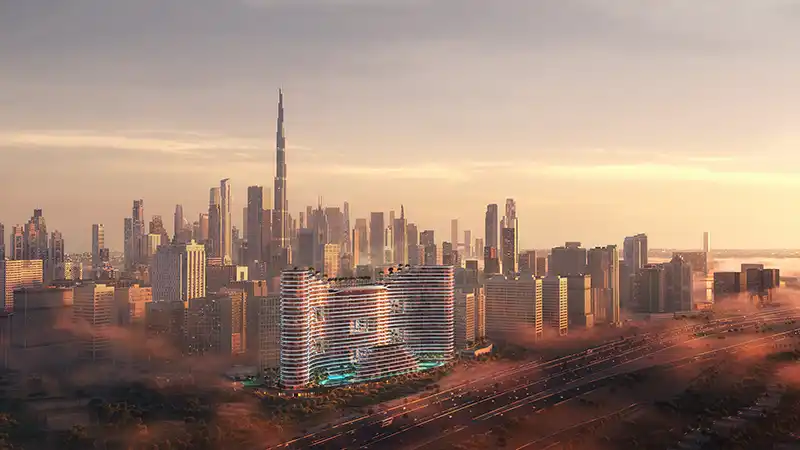
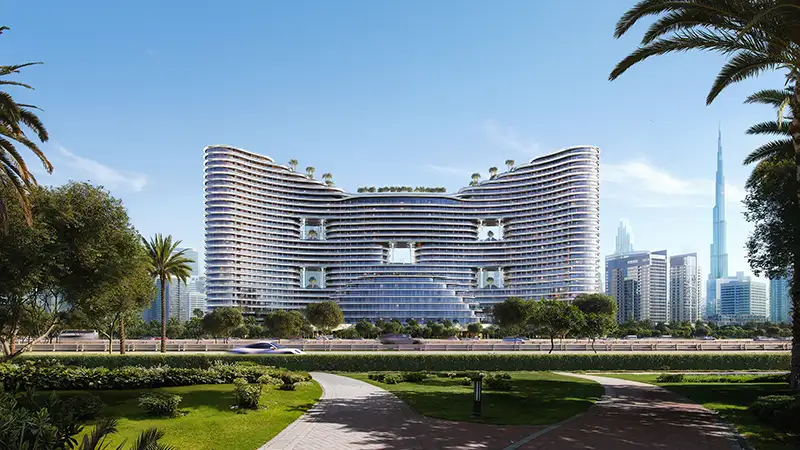
0225-storey façade rises as a fluid architectural sculpture inspired by the grace of water, with a wave-like façade that shimmers in harmony with Dubai’s ever-changing sky
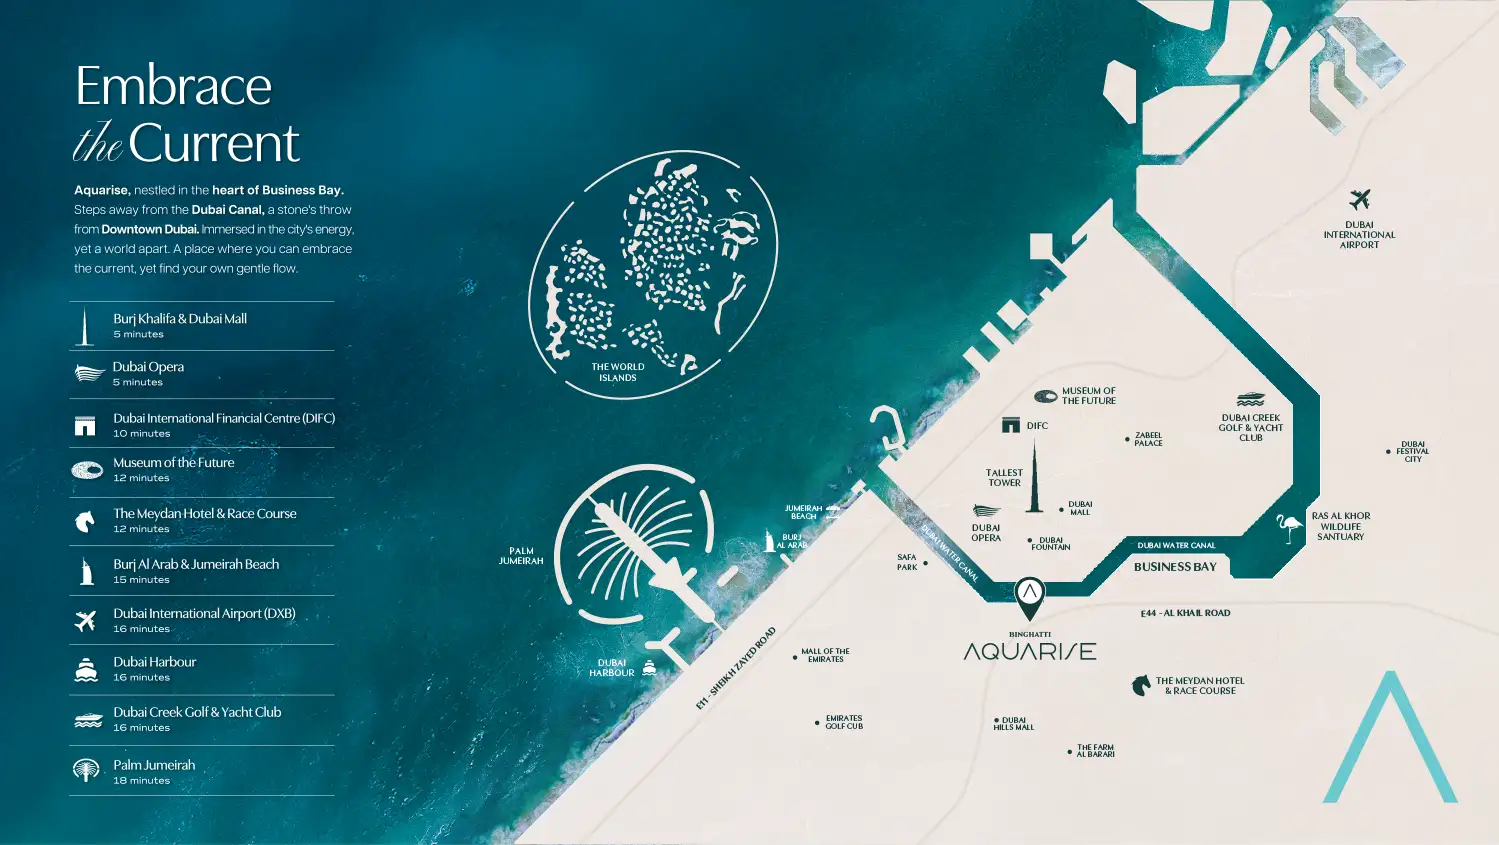
03Strategically located in Business Bay, steps from the Dubai Water Canal and minutes from Downtown, offers the perfect balance of urban energy and waterfront serenity
04Designed as an immersive lifestyle sanctuary, integrates refined materials such as polished marble, natural oak wood, and brushed brass accents
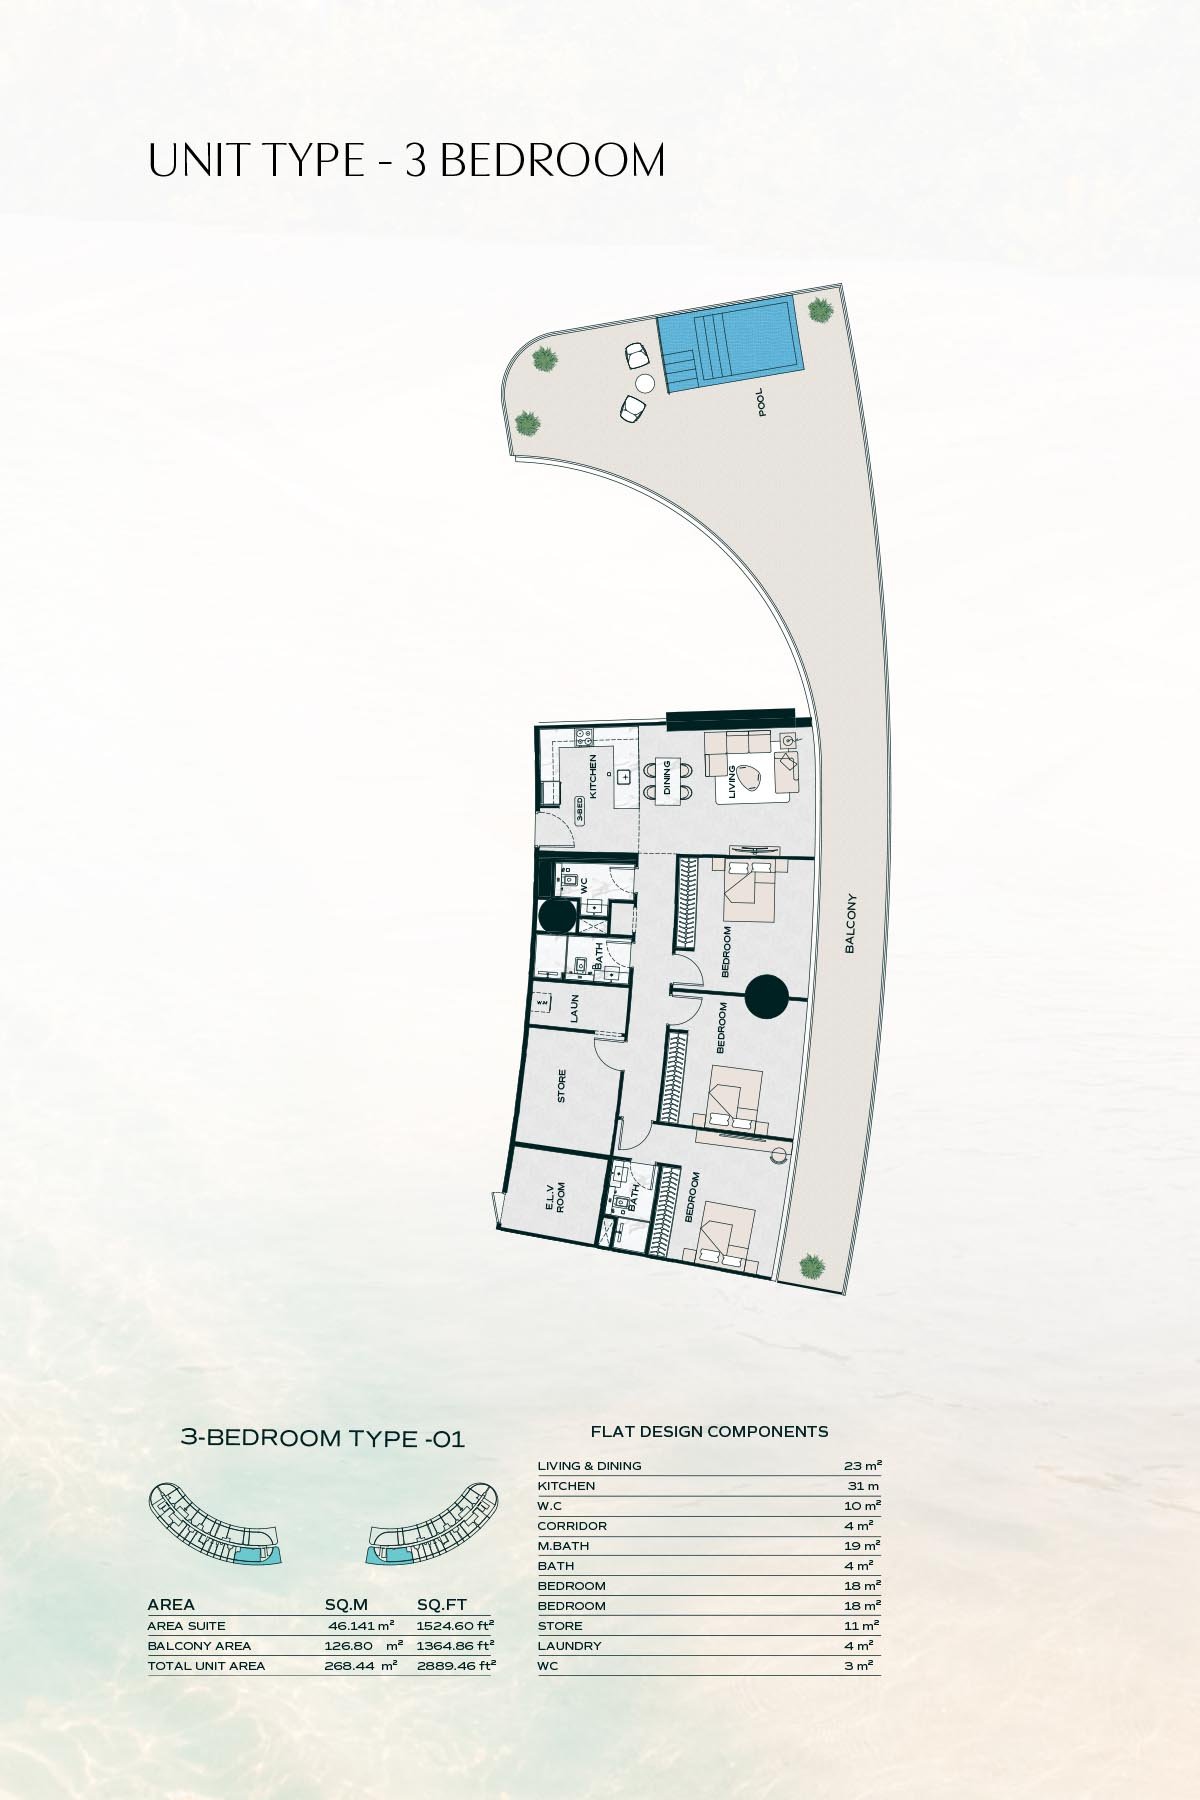
05The signature terraces extend living spaces into the sky, offering unobstructed views and seamless indoor-outdoor transitions. boasts a stunning suite of lifestyle amenities, including a designer pool deck, artificial beach, sky garden, padel court, and luxury wellness facilities at ease
These highlights summarize the published project information for Binghatti Aquarise. Review current specifications, availability and contractual details before making a decision.
Location and connectivityNearby attractions
Nearby destinationBurj KhalifaApproximately 5 Minutes
Nearby destinationDowntown DubaiApproximately 5 Minutes
Nearby destinationDubai International AirportApproximately 20 Minutes
Nearby destinationGlobal VillageApproximately 20 Minutes
Nearby destinationSheikh Zayed RoadApproximately 3 Minutes
Travel times are approximate and may change with traffic, route and road conditions.
Lifestyle and residencesHomes, amenities
and project character
Available units
| Property type | Unit type | Size |
|---|
| Retail Space | NA | 508 to 8,697 Sq Ft. |
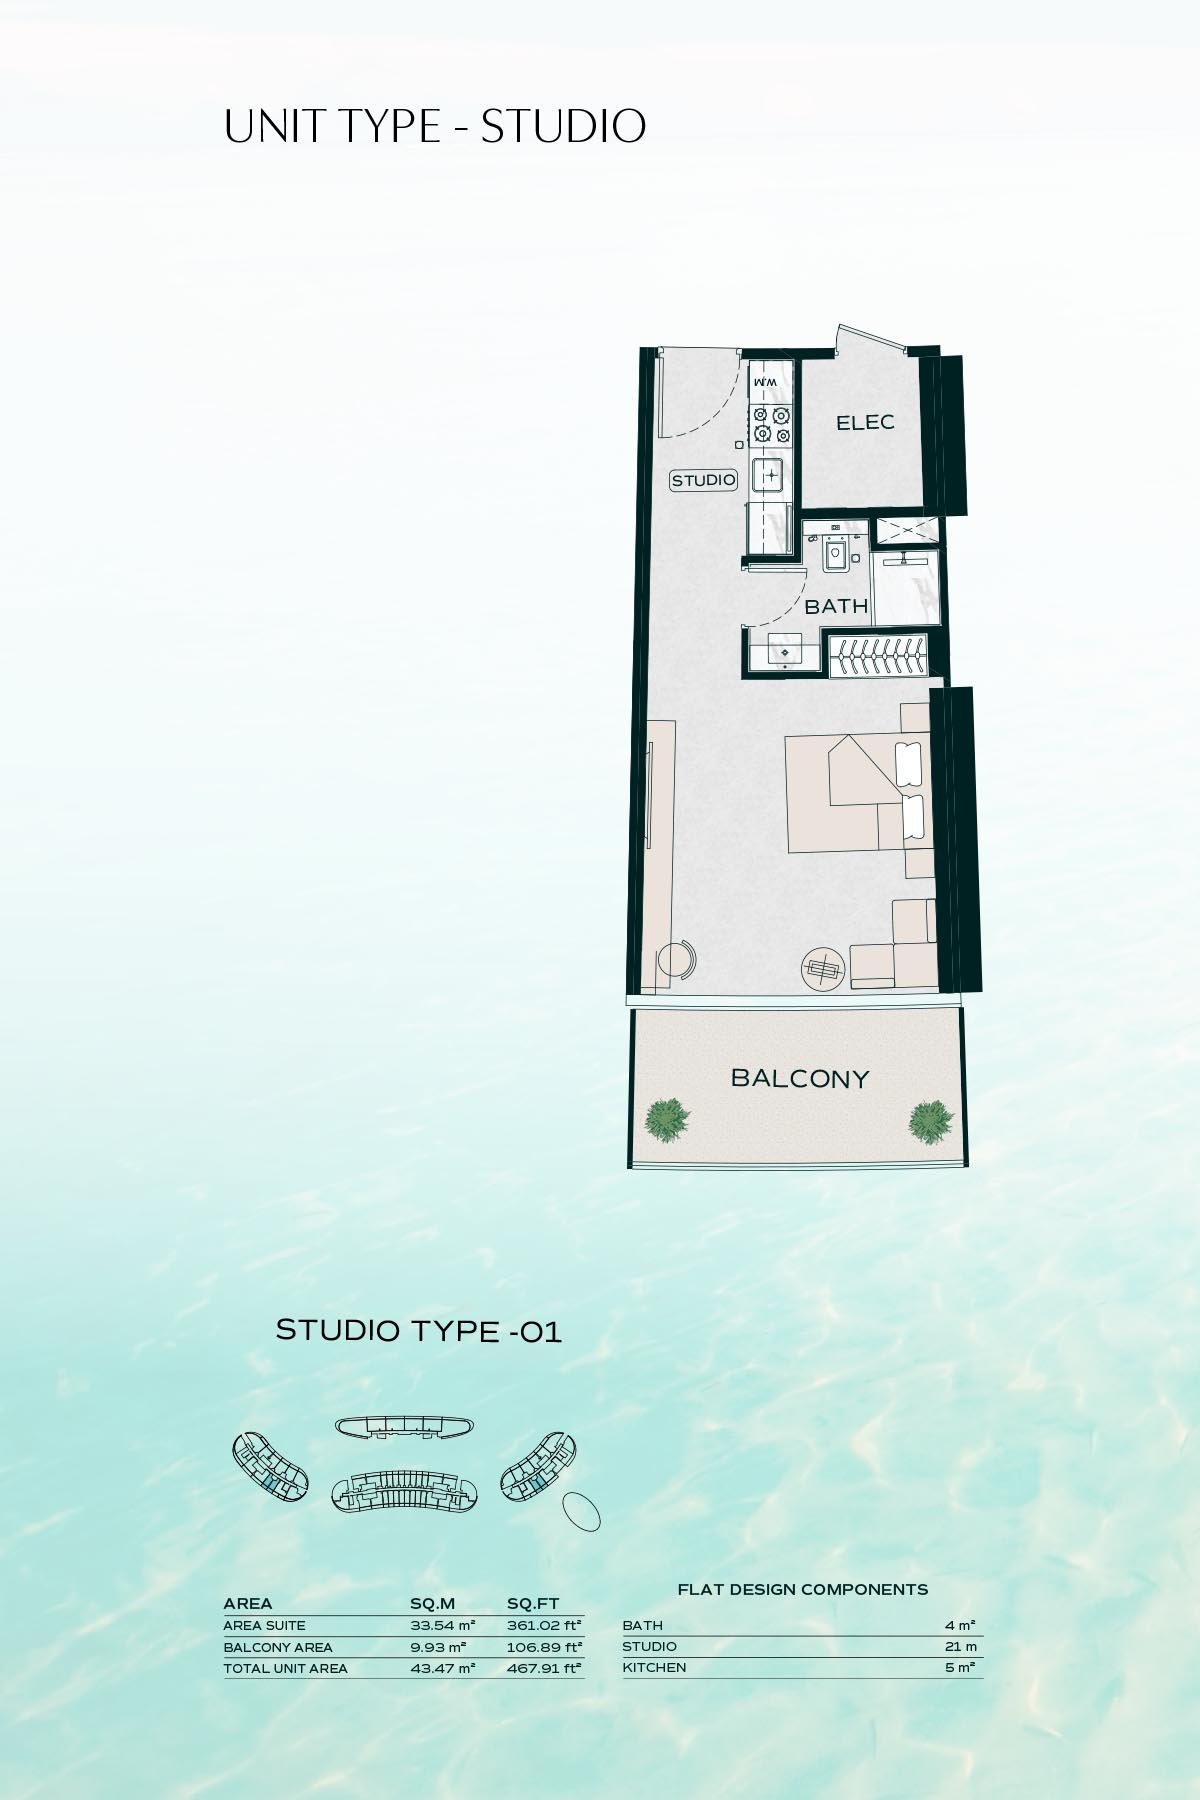
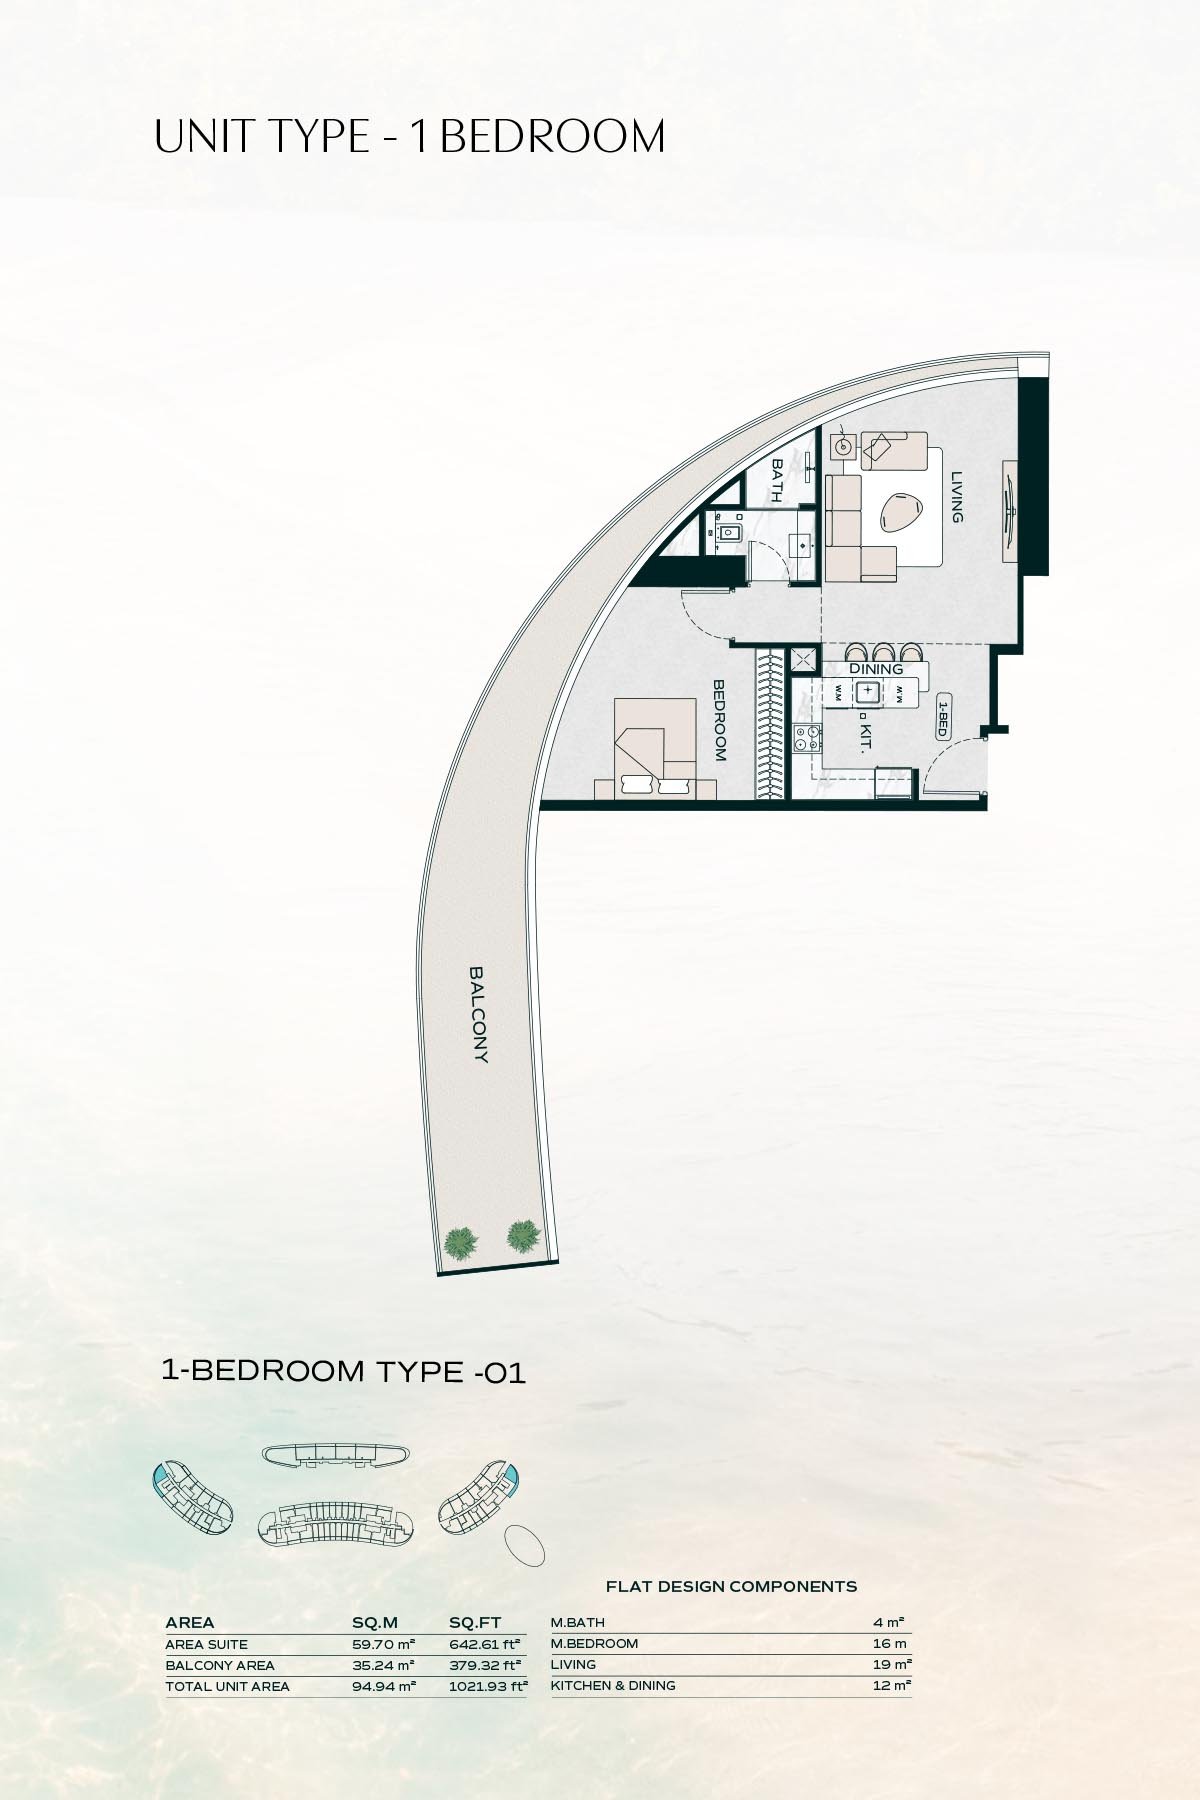
| Apartment | Studio to 4 Bedroom | 423 to 2,718 Sq Ft. |
| Royal Suite | 2 & 3 Bedroom | 2,355 to 3,127 Sq Ft. |
Amenities
24x7 Security
Basketball Court
Dining Outlets
Green Surrounding
Gymnasium
Health Care Centre
Infinity Pool
Kids Play Area
Marina & Yacht Club
Restaurants
Retail Outlets
Supermarket
Swimming Pool
Tennis Courts
Project imagery is shown for research and presentation. Confirm the specifications for the selected unit.
Continue your researchExplore Binghatti Aquarise online.
Review the latest project information, gallery, available unit details, floor plans and related developments on Dubai Off Plan Hub.
dubaioffplanhub.com/projects/Binghatti-Aquarise/
Information in this brochure is generated from the Dubai Off Plan Hub project catalogue for general research. Prices, availability, payment plans, specifications, images, status and handover estimates can change. Confirm current information and contractual documents with the relevant developer or authorized representative before making a payment or commitment.