01
With over 1,598 residential units including studios, 1 to 4-bedroom apartments, and 28 premium retail spaces, the tower curates a vibrant vertical community
Business Bay, Dubai · Binghatti Developers
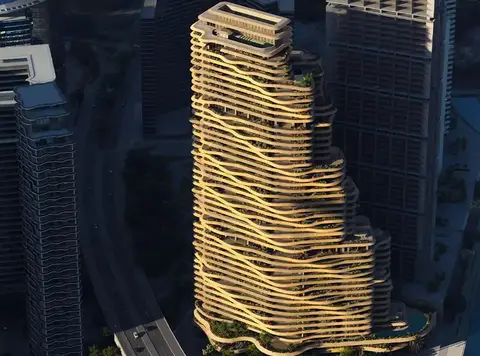
Binghatti Aquarise at Business Bay unveils the new modern waterfront splendour wave of architecture finesse by the leading Binghatti Developers lined with studios to 4-bedroom apartments and suites with pool. Where crystal shores remind of the elegance of the azure coast, an awe-inspiring new architectural masterpiece comes to life. This isn't merely a high-rise 25-storey tower; it’s an experience of total immersion, that rolls as salubriously as a symphony with three basements, ground, mezzanine along with rooftop luxury and leisure. The façade emerges glistening from the lively breath of Business Bay, matching the poetic aesthetics that represents the trademark of Binghatti’s heritage. The high-rise tower presents itself as a work of art through its architectural wizardry which unifies the heartbeat of the city with waterfront peace of living for holistic experience. Business Bay serves as the prime location, which presents Dubai's elite real estate sector with a magnificent creation providing residents with private and luxurious lifestyle. Only a few steps away from the Dubai Canal and a few minutes from Downtown Dubai’s skyline is this development, which provides the unique combination of urban and private sanctuary. It is where the pulses of the city father, the rhythms of stillness, everything available, just a heartbeat away. With access to Dubai Mall, Burj Khalifa, Museum of the Future, and Dubai Opera, all within leaning distance and yet keeping residents together with ease. Influenced by the fluid elegance of water, where the architecture feature curving facades and moving structural lines that the building seems to be shaped by water waves. The building is an architectural beacon rising 25-storeys over the city that fuse residential luxury with poetic geometry. The practice of using reflective surfaces reflect the day’s surface light and metropolitan Dubai’s kinetic energy sweep across the building’s persona-by-hour. The building’s silhouetted form is liquid, just halfway between motion, where the design DNA is stamped on the form - bold, progressive, and yet unmistakably elegant. This is a skyline feature in the city, not just a building but a symbol of unity of environment, design, and lifestyle. Step into the façade, and step into peace. In this case, the interior is thoughtfully choreographed to elicit calm and sophistication. Polished marble floors have a reflective property on the light which has a soft ambiance emanating from it, traversine wall panels add a natural touch to it which soothes and also lifts. Brushed brass accents add warmth while natural oak adds grounding comfort making the palette very elegant and welcoming at the same time. These are not just materials; they are feelings that are meant to inspire ease and let the spirit rise. Unlike the design of the development is as a refilling sanctuary where residents would be encouraged to appreciate the less complicated life’s pleasures. An extravagant pool deck allows one to relax in the Dubai Sun and the artificial beach creates a haven in the heart of the city. The horizon from the rooftop view of the sky garden gives a calm moment that is kind to it while the high-register style lobby gives you a warm hug. Wellness is blended into the fabric as a state-of-the-art fitness center, a running lane, sunken seating areas that call out to mindfulness and relaxation. No matter if it's a boost workout session or watch at the peaceful sunset, Aqua provides a rhythm of living that changes at your tempo. Children’s play areas, a padel court, and a half court of basketball guarantee that there is something for the whole family. These features are not checklists – they are tailor made appendages of a form of life that is associated with balance, vitality, renewal.
With over 1,598 residential units including studios, 1 to 4-bedroom apartments, and 28 premium retail spaces, the tower curates a vibrant vertical community
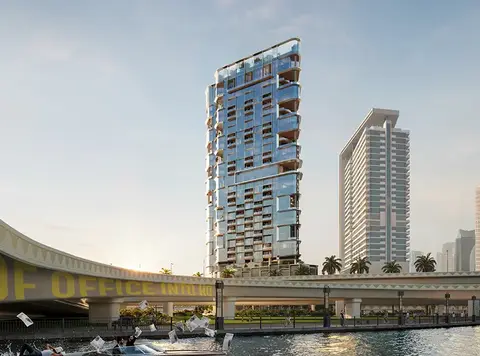
25-storey façade rises as a fluid architectural sculpture inspired by the grace of water, with a wave-like façade that shimmers in harmony with Dubai’s ever-changing sky
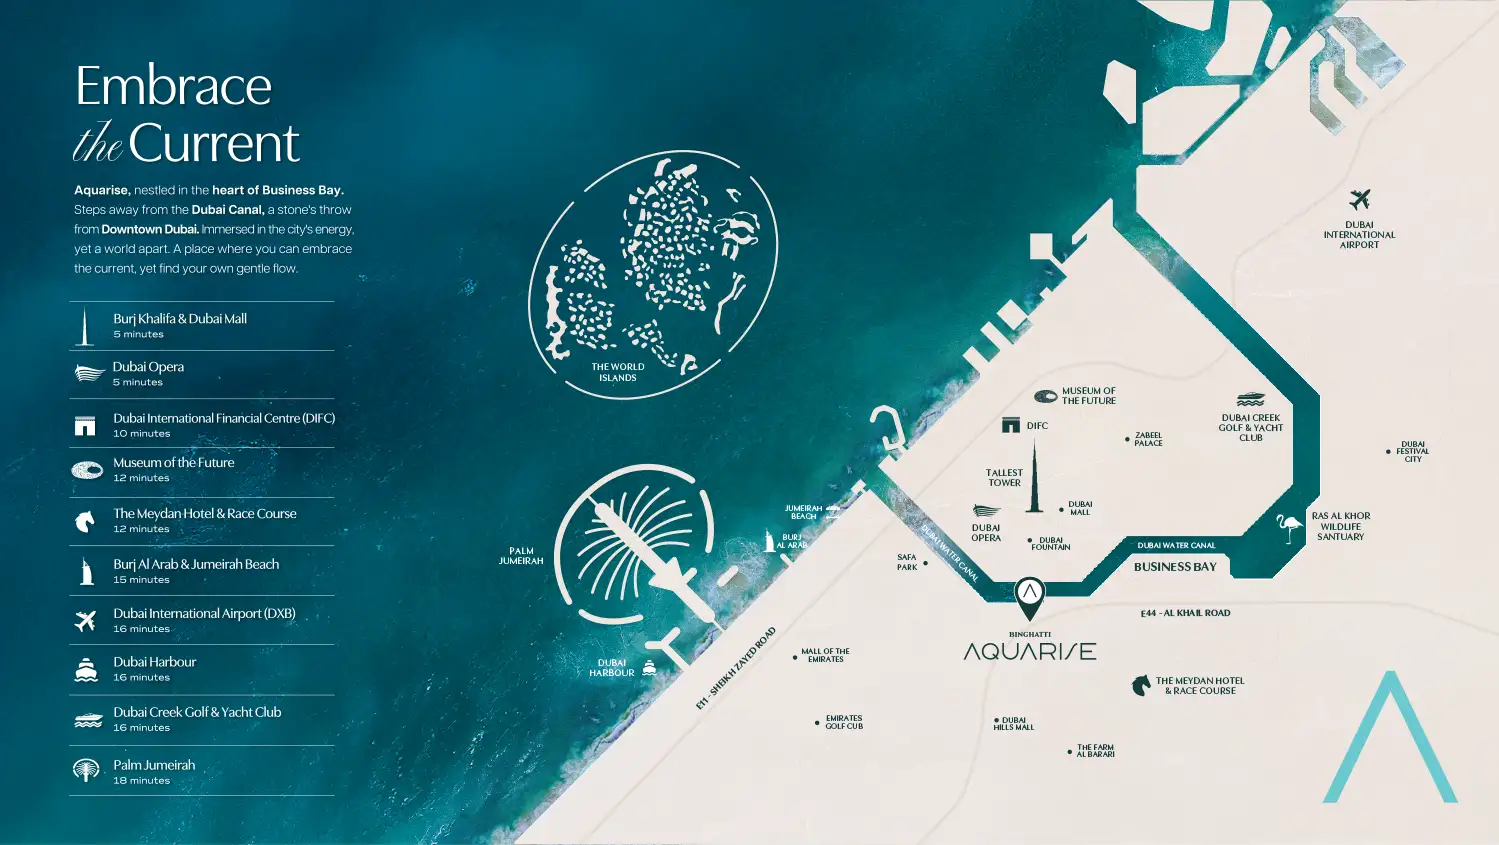
Strategically located in Business Bay, steps from the Dubai Water Canal and minutes from Downtown, offers the perfect balance of urban energy and waterfront serenity
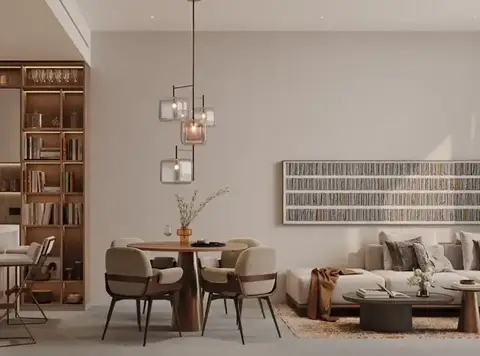
Designed as an immersive lifestyle sanctuary, integrates refined materials such as polished marble, natural oak wood, and brushed brass accents
The signature terraces extend living spaces into the sky, offering unobstructed views and seamless indoor-outdoor transitions. boasts a stunning suite of lifestyle amenities, including a designer pool deck, artificial beach, sky garden, padel court, and luxury wellness facilities at ease
70/30 payment plan · Expected handover Q1 2027
Estimated driving times from Binghatti Aquarise.


Travel times are approximate and can vary with route and traffic conditions.
| Property type | Unit type | Size (sq. ft.) |
|---|---|---|
| Retail Space | NA | 508 to 8,697 Sq Ft. |
| Apartment | Studio to 4 Bedroom | 423 to 2,718 Sq Ft. |
| Royal Suite | 2 & 3 Bedroom | 2,355 to 3,127 Sq Ft. |
Select a unit to open its matching floor plan.
| Floor plan | Category | Unit type | Floor details | Size | Type |
|---|---|---|---|---|---|
| UNIT PLAN | 3 Bedrooms | TYPE 01 | 2889.46 Sq Ft | Apartment | |
| UNIT PLAN | 4 Bedrooms + Maid | TYPE 01 | 2718.00 Sq Ft | Apartment | |
| UNIT PLAN | Studio | TYPE 01 | 467.91 Sq Ft | Apartment | |
| UNIT PLAN | 1 Bedroom | TYPE 01 | 1021.93 Sq Ft | Apartment | |
| UNIT PLAN | 2 Bedrooms | TYPE 01 | 1323.64 Sq Ft | Apartment | |
| UNIT PLAN | 2 Bedrooms | TYPE 01 | 1326.44 Sq Ft | Apartment | |
| UNIT PLAN | 3 Bedrooms + Maid | TYPE 01 | 2196.27 Sq Ft | Apartment | |
| UNIT PLAN | 3 Bedrooms | TYPE 02 | 2889.46 Sq Ft | Apartment | |
| UNIT PLAN | 2 Bedrooms + Maid | TYPE 02 | 1889.17 Sq Ft | Apartment | |
| UNIT PLAN | 4 Bedrooms + Maid | TYPE 02 | 2385.17 Sq Ft | Apartment | |
| UNIT PLAN | 1 Bedroom | TYPE 02 | 783.61 Sq Ft | Apartment | |
| UNIT PLAN | Studio | TYPE 02 | 434.86 Sq Ft | Apartment | |
| UNIT PLAN | 3 Bedrooms + Maid | TYPE 02 | 2717.56 Sq Ft | Apartment | |
| UNIT PLAN | 2 Bedrooms | TYPE 02 | 1089.63 Sq Ft | Apartment | |
| UNIT PLAN | 2 Bedrooms | TYPE 03 | 2692.48 Sq Ft | Apartment | |
| UNIT PLAN | Studio | TYPE 03 | 441.11 Sq Ft | Apartment | |
| UNIT PLAN | 1 Bedroom | TYPE 03 | 783.61 Sq Ft | Apartment | |
| UNIT PLAN | 2 Bedrooms + Maid | TYPE 03 | 2083.03 Sq Ft | Apartment | |
| UNIT PLAN | 3 Bedrooms + Maid | TYPE 03 | 3882.54 Sq Ft | Apartment | |
| UNIT PLAN | 2 Bedrooms | TYPE 04 | 2878.92 Sq Ft | Apartment | |
| UNIT PLAN | 1 Bedroom | TYPE 04 | 713.75 Sq Ft | Apartment | |
| UNIT PLAN | 3 Bedrooms + Maid | TYPE 04 | 3868.12 Sq Ft | Apartment | |
| UNIT PLAN | Studio | TYPE 04 | 434.86 Sq Ft | Apartment | |
| UNIT PLAN | 3 Bedrooms | TYPE 05 | 3903.96 Sq Ft | Apartment | |
| UNIT PLAN | Studio | TYPE 05 | 447.56 Sq Ft | Apartment | |
| UNIT PLAN | 2 Bedrooms | TYPE 05 | 1276.17 Sq Ft | Apartment | |
| UNIT PLAN | 1 Bedroom | TYPE 05 | 856.91 Sq Ft | Apartment | |
| UNIT PLAN | 1 Bedroom | TYPE 06 | 1022.14 Sq Ft | Apartment | |
| UNIT PLAN | 2 Bedrooms | TYPE 06 | 1047.76 Sq Ft | Apartment | |
| UNIT PLAN | Studio | TYPE 06 | 471.24 Sq Ft | Apartment | |
| UNIT PLAN | 3 Bedrooms | TYPE 06 | 3821.08 Sq Ft | Apartment | |
| UNIT PLAN | Studio | TYPE 07 | 447.56 Sq Ft | Apartment | |
| UNIT PLAN | 2 Bedrooms | TYPE 07 | 2355.36 Sq Ft | Apartment | |
| UNIT PLAN | 1 Bedroom | TYPE 07 | 784.58 Sq Ft | Apartment | |
| UNIT PLAN | 3 Bedrooms | TYPE 07 | 1951.60 Sq Ft | Apartment | |
| UNIT PLAN | 2 Bedrooms | TYPE 08 | 3127.99 Sq Ft | Apartment | |
| UNIT PLAN | 1 Bedroom | TYPE 08 | 789.10 Sq Ft | Apartment | |
| UNIT PLAN | Studio | TYPE 08 | 426.04 Sq Ft | Apartment | |
| UNIT PLAN | 2 Bedrooms | TYPE 09 | 2559.23 Sq Ft | Apartment | |
| UNIT PLAN | 1 Bedroom | TYPE 09 | 835.28 Sq Ft | Apartment | |
| UNIT PLAN | Studio | TYPE 09 | 423.56 Sq Ft | Apartment | |
| UNIT PLAN | 1 Bedroom | TYPE 10 | 875.64 Sq Ft | Apartment | |
| UNIT PLAN | Studio | TYPE 10 | 467.91 Sq Ft | Apartment | |
| UNIT PLAN | 2 Bedrooms | TYPE 10 | 1141.19 Sq Ft | Apartment | |
| UNIT PLAN | 1 Bedroom | TYPE 11 | 907.72 Sq Ft | Apartment | |
| UNIT PLAN | 2 Bedrooms | TYPE 11 | 979.41 Sq Ft | Apartment | |
| UNIT PLAN | Studio | TYPE 11 | 550.25 Sq Ft | Apartment | |
| UNIT PLAN | 1 Bedroom | TYPE 12 | 812.68 Sq Ft | Apartment | |
| UNIT PLAN | 2 Bedrooms | TYPE 12 | 856.91 Sq Ft | Apartment | |
| UNIT PLAN | Studio | TYPE 12 | 512.25 Sq Ft | Apartment | |
| UNIT PLAN | Studio | TYPE 13 | 474.47 Sq Ft | Apartment | |
| UNIT PLAN | 1 Bedroom | TYPE 13 | 800.19 Sq Ft | Apartment |
Business Bay, United Arab Emirates