Project brochureBay Grove Residences 4 at Dubai Islands
Dubai Islands, Dubai - Nakheel
STARTING FROMAED 2 M
DUBAIOFFPLANHUB.COM
Project advantagesKey highlights
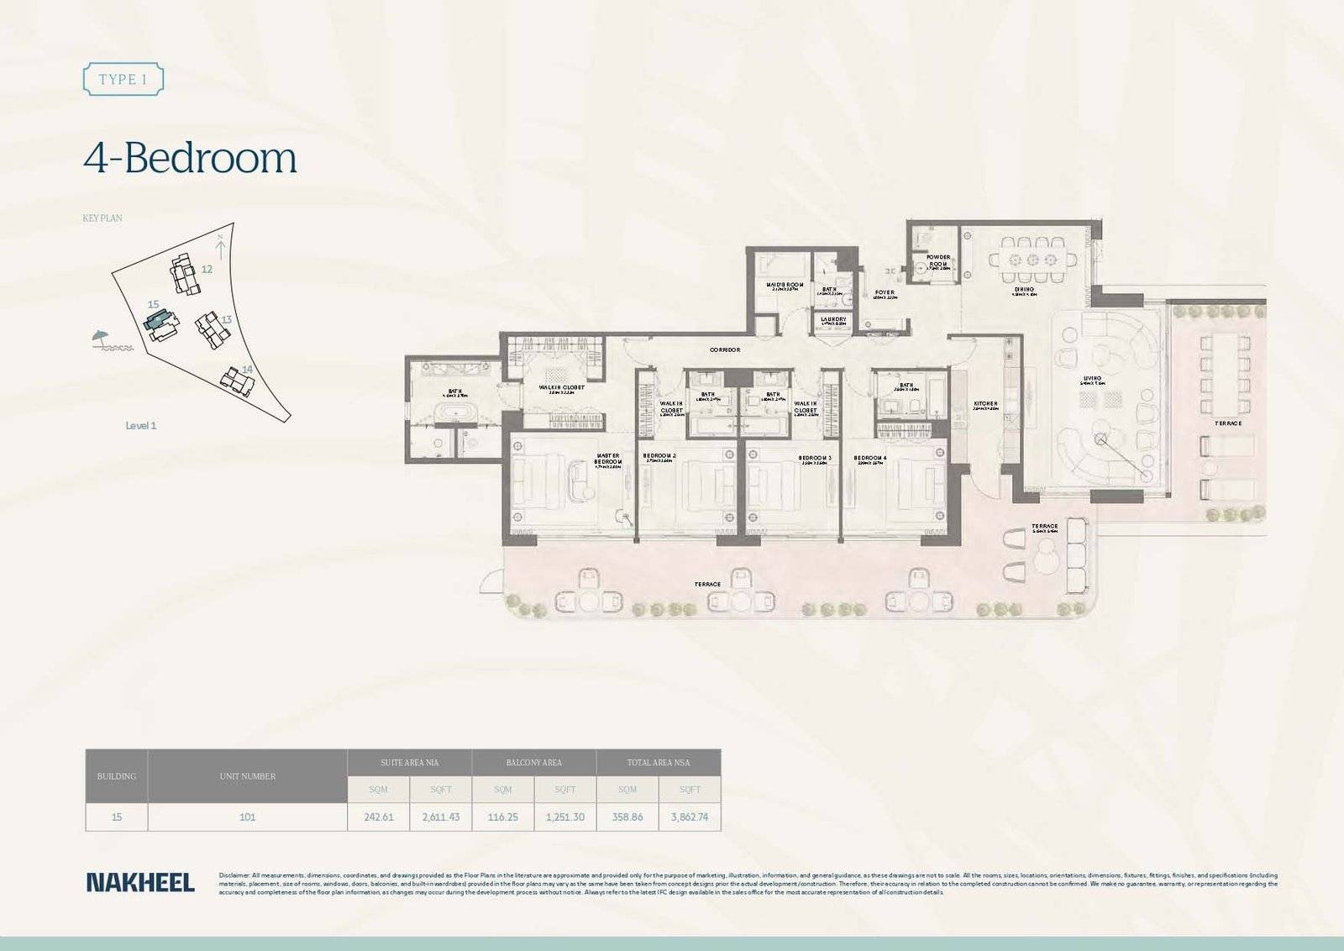
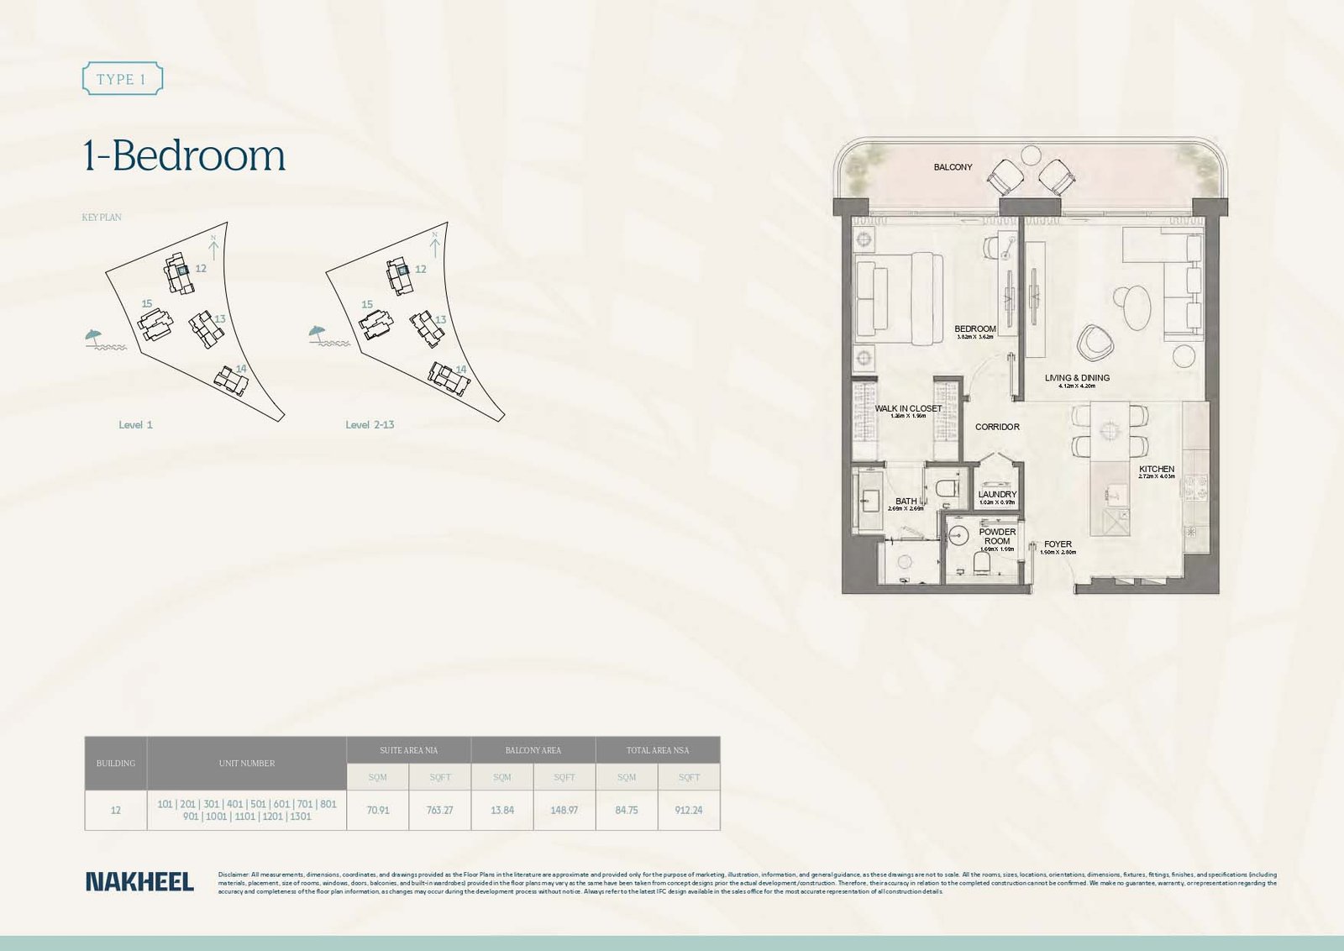
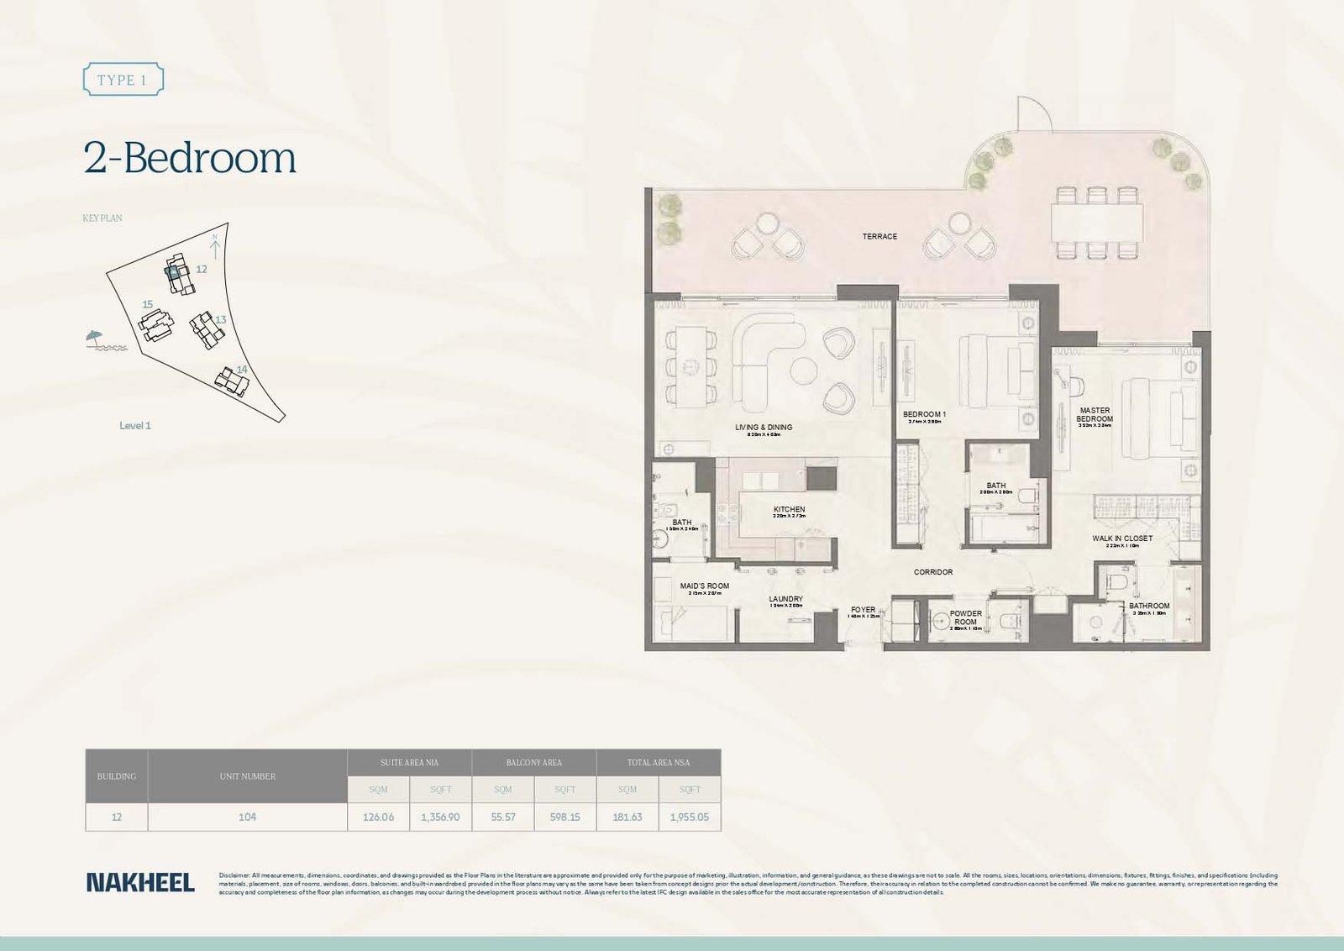
01Curated mix of 1 to 4-bedroom apartments, including exclusive signature penthouse with double-height ceilings and panoramic terraces
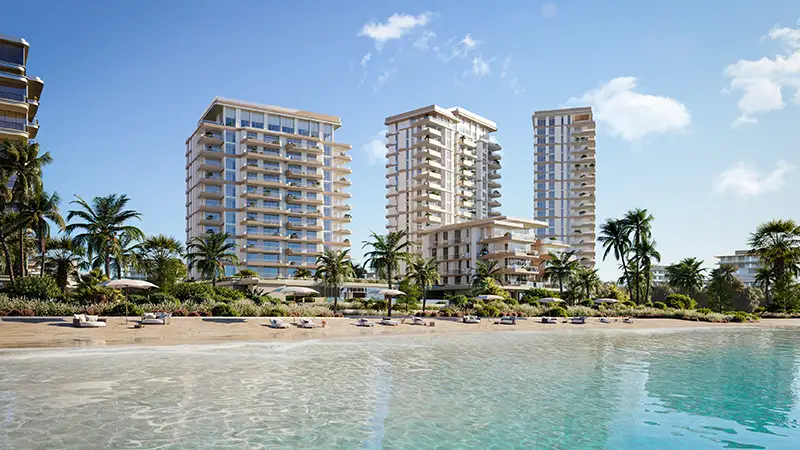
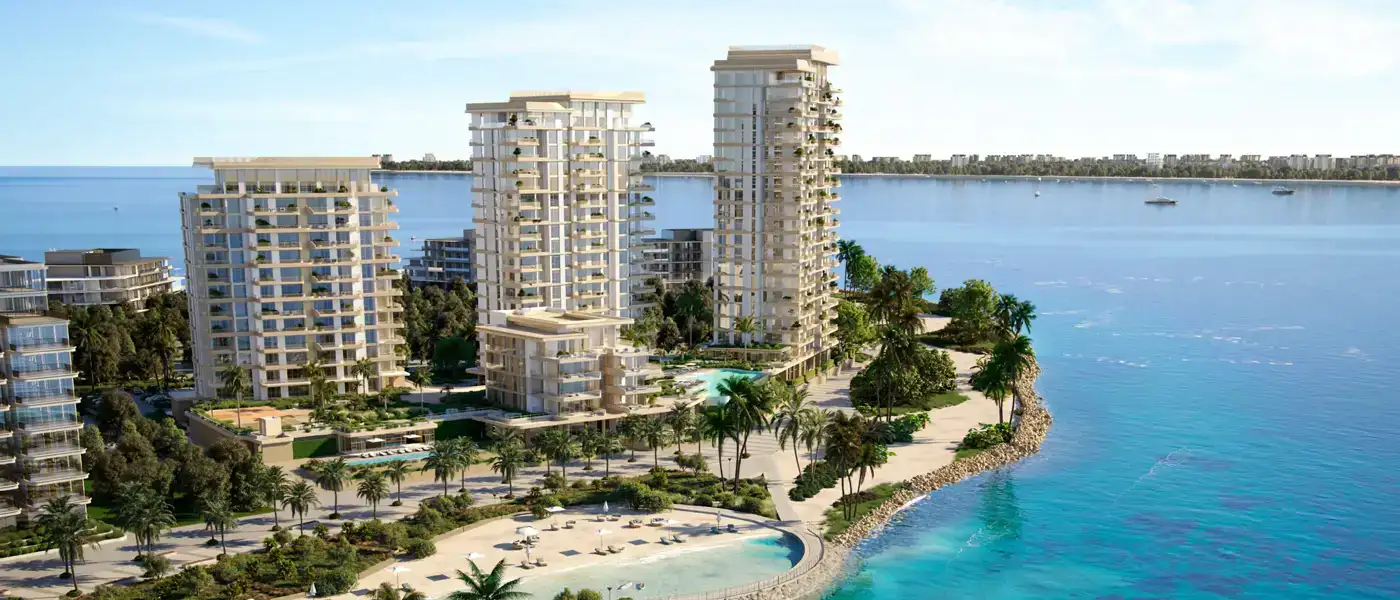
02Final and most premium phase of the Bay Grove community, introducing four architecturally distinct buildings including the crown jewel—Building 15
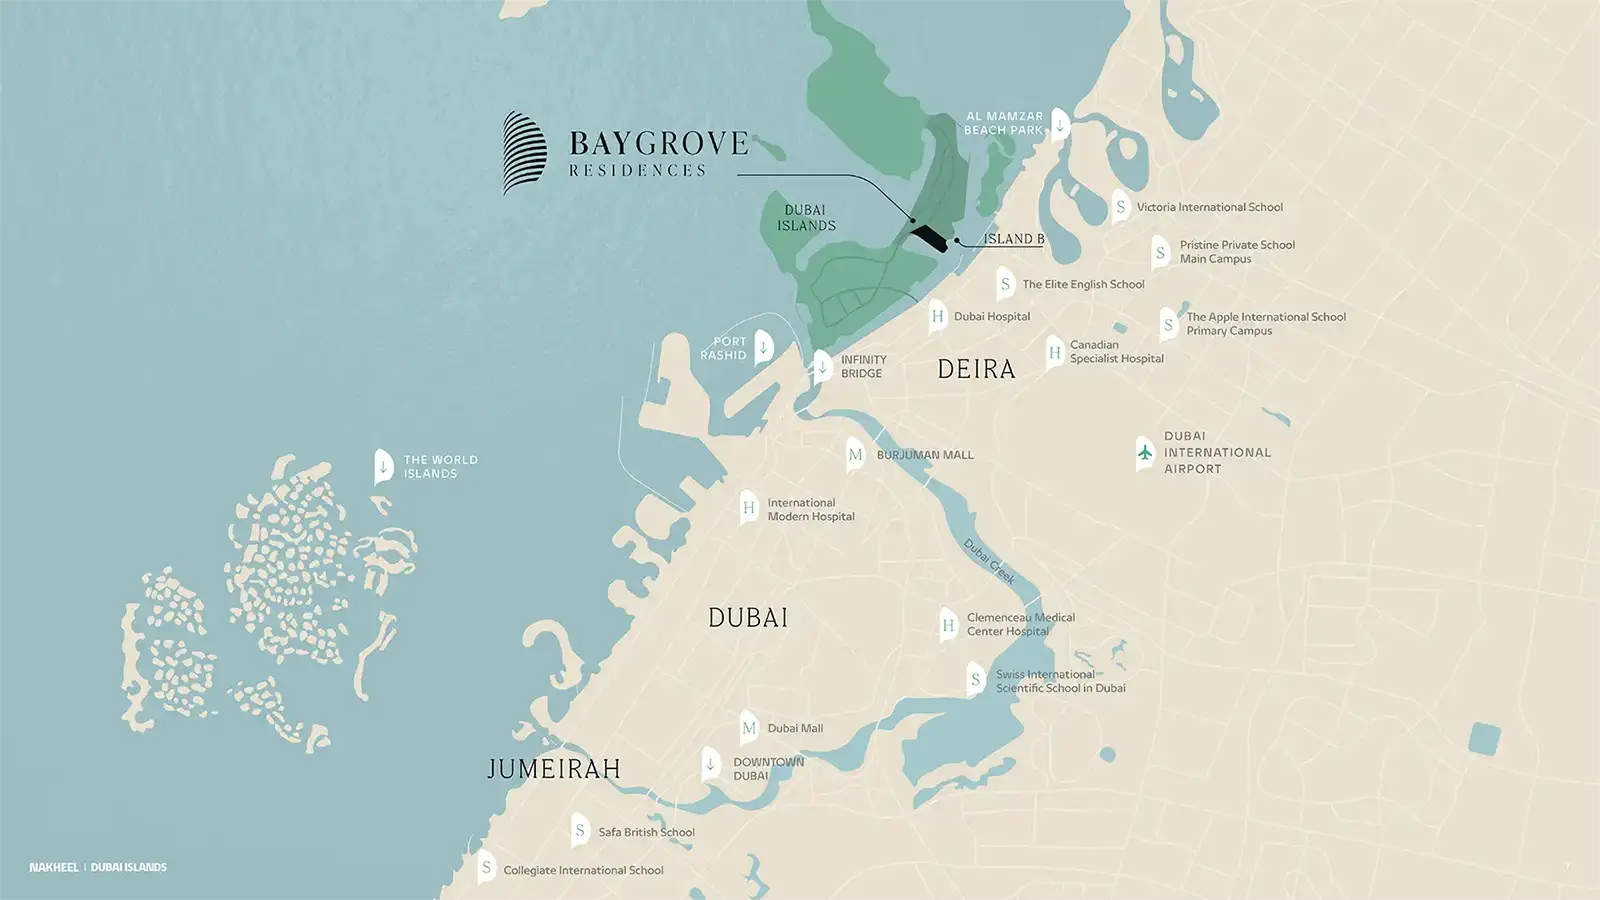
03Prime location on Island B, Dubai Islands, offering 360-degree water views and direct access to Crystal Beach, while staying seamlessly connected to the mainland
04Iconic sand-toned architecture with curved balconies, blending modern design with coastal elegance and a soft, natural colour palette
05Spacious interiors with floor-to-ceiling windows, private terraces, walk-in closets, and calming wood-grain finishes to capture both style and serenity
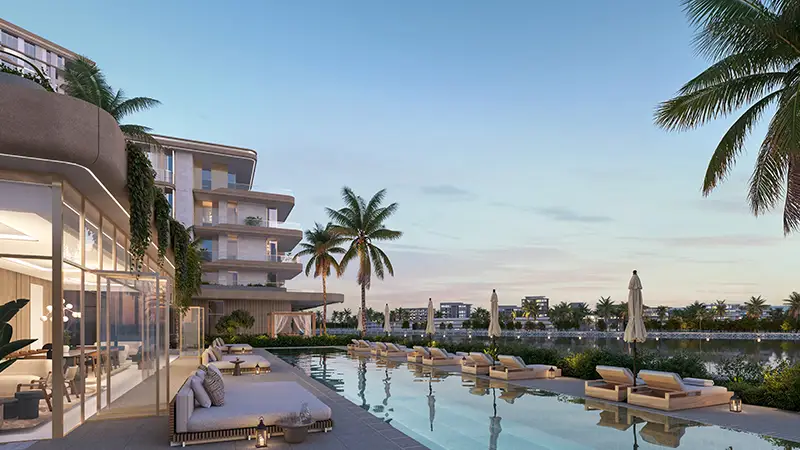
06Resort-inspired lifestyle amenities, including an infinity lap pool, a family pool, clubhouse, cinema room, and vibrant outdoor entertainment zones
07Lush podium gardens and promenade spaces thoughtfully designed for leisure, social interaction, fitness, and quiet reflection
These highlights summarize the published project information for Bay Grove Residences 4 at Dubai Islands. Review current specifications, availability and contractual details before making a decision.
Location and connectivityNearby attractions
Nearby destinationBusiness BayApproximately 33 minutes
Nearby destinationDowntown DubaiApproximately 24 minutes
Nearby destinationDubai FrameApproximately 22 minutes
Nearby destinationDubai International AirportApproximately 20 minutes
Nearby destinationDubai International Financial Centre (DIFC)Approximately 34 minutes
Nearby destinationDubai World Trade CenterApproximately 24 minutes
Travel times are approximate and may change with traffic, route and road conditions.
Lifestyle and residencesHomes, amenities
and project character
Available units
| Property type | Unit type | Size |
|---|
| Apartment | 1 to 4 Bedroom | 907 to 4,635 Sq Ft |
| Penthouse | 4 Bedroom | 5,972.46 Sq Ft. |
Amenities
Adult Swimming Pool
Boardwalk Promenade
Clubhouse
Fitness Centre
Kids Play Area
Yoga & Meditation Spaces
Adult Pool
Beach Boardwalk
Yoga and Meditation Centre
Project imagery is shown for research and presentation. Confirm the specifications for the selected unit.
Continue your researchExplore Bay Grove Residences 4 at Dubai Islands online.
Review the latest project information, gallery, available unit details, floor plans and related developments on Dubai Off Plan Hub.
dubaioffplanhub.com/projects/Bay-Grove-Residences-4-at-Dubai-Islands/
Information in this brochure is generated from the Dubai Off Plan Hub project catalogue for general research. Prices, availability, payment plans, specifications, images, status and handover estimates can change. Confirm current information and contractual documents with the relevant developer or authorized representative before making a payment or commitment.