01
Curated mix of 1 to 4-bedroom apartments, including exclusive signature penthouse with double-height ceilings and panoramic terraces
Dubai Islands, Dubai · Nakheel
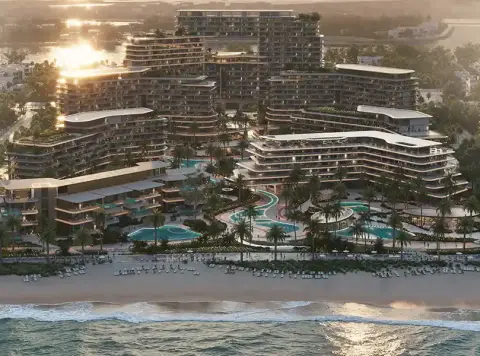
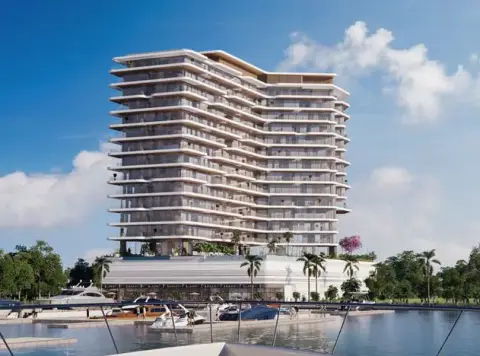
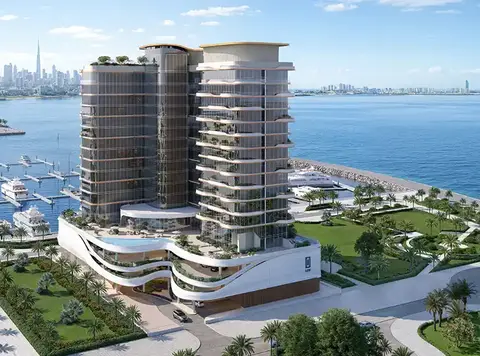
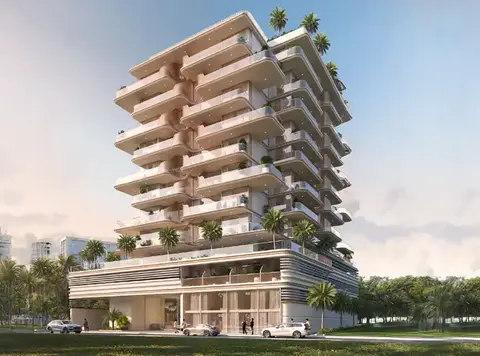
Bay Grove Residences Phase 4 at Dubai Islands is the fourth and last waterfront residential edition, crafted with love by the leading Nakheel with 1 to 4 - bedroom apartments and premium class penthouses . Think about having merry mornings when in the rhythm of gentle sea start your day, while enjoying gentle rays of light coming through the floor to ceiling windows, and pleasant evenings when the panoramic views of the sparkling city welcome you with open arms. This last edition does not exactly sound like a home; it is rather, like an oasis of seaside elegance hiding in the heart of Dubai Islands. It is the last piece of this thought-provoking development and thus signifies the light of architecture, nature as well as life coming to a synergy by the seaside. Strategically placed at the Island B of the Dubai Islands that provides the inhabitants with the opportunity to enjoy seclusion and connectivity. This is a natural oasis that is located just north of Deira and Downtown Dubai, and it is extended across more than 50km of waterfront, 20km of sandy beaches, and green Islands. The community is well connected to the city through the grand Infinity Bridge and easy access roads that connect it to all the historic, commercial, and cultural attractions in the city. The first island is Island B which is located nearest to the mainland and is the center of beachfront living, due to its easy access to leisure facilities, dining venues and educative facilities. Residents have the unique opportunity to live in a quiet seaside atmosphere and to have access to the rhythm of city life. With four unique buildings, namely B12, B13, B14, and the highly recognisable B15, the development blends the buildings within a common podium and basement car parking. The design of the architecture is characterized by the mild ash-coloured lines, white clean walls and soft circulating balconies that imitate the calmness of the ocean. All the buildings are a celebration of the flow and aesthetics with vistas open to the sun and the ocean winds touching the very heart of the experience of living. The 15th building is the most luxurious one that is focused on selling large 4-bedroom apartments and a signature penthouse, which is distinguished by its own language of exclusiveness and the panoramic views over the water. The interior of every house is a piece of art on seascapes. It is based on the design palette with natural devotion, i.e., wood-grain-like finishes, soothing colours, and exquisite materials, which calm the surrounding world. By means of broad glazing and personal terraces, residents are designed to present the panoramic views of the sea and skyline. Whether it is a functional one-bedroom home with designer walk-in closets and powder room to a spacious three bedroom accommodations with maid room all the floor plans are cleverly designed to make you comfortable and keep you in your space. The building 15 takes it to the next level with its 4 bedroom houses and penthouse with exquisite entries, double-storey ceilings and a sense of opulence and welcome. Here, rest and play are not an out-of-the-way additional feature but a part of everything that the community has to offer. The arched garden stage is an airy green paradise that will provide tranquillity areas, shaded sitting and peaceful paths. The children pool is fun and voluminous, while great to sunbathe during the weekend and the dramatic infinity lap pool is there to get some contemplation and exercise with a view. The modern needs are well thought out through full access to a pet wash station, visitor parking, and separate bicycle storage as well as access to get in the water at the beach. Whether it is the outdoor gym that places an emphasis on its wellness status or the clubhouse and cinema room, all is made with a desirable and enhanced daily living in mind. Life is over flowingly easy here, starting when you arrive home, all the way, on through to recreation. Hotel style drop off and ambient lobbies greet the residents to a land of comfort and elegance. There are indoor and outdoor kids play zones, an in-house creative kids club, and even a state-of-the-art gym and yoga studio that overlook the swimming pool. The community clubhouse and BBQ zone give social life a kickstart and nature lovers can jog and cycle their ways around the park following the jogging and cycling trails.
Curated mix of 1 to 4-bedroom apartments, including exclusive signature penthouse with double-height ceilings and panoramic terraces
Final and most premium phase of the Bay Grove community, introducing four architecturally distinct buildings including the crown jewel—Building 15
Prime location on Island B, Dubai Islands, offering 360-degree water views and direct access to Crystal Beach, while staying seamlessly connected to the mainland
Iconic sand-toned architecture with curved balconies, blending modern design with coastal elegance and a soft, natural colour palette
Spacious interiors with floor-to-ceiling windows, private terraces, walk-in closets, and calming wood-grain finishes to capture both style and serenity
Resort-inspired lifestyle amenities, including an infinity lap pool, a family pool, clubhouse, cinema room, and vibrant outdoor entertainment zones
Lush podium gardens and promenade spaces thoughtfully designed for leisure, social interaction, fitness, and quiet reflection
70/30 payment plan · Expected handover Q2 2029
Estimated driving times from Bay Grove Residences 4 at Dubai Islands.


Travel times are approximate and can vary with route and traffic conditions.
| Property type | Unit type | Size (sq. ft.) |
|---|---|---|
| Apartment | 1 to 4 Bedroom | 907 to 4,635 Sq Ft |
| Penthouse | 4 Bedroom | 5,972.46 Sq Ft. |
Select a unit to open its matching floor plan.
| Floor plan | Category | Unit type | Floor details | Size | Type |
|---|---|---|---|---|---|
| Building 14 | 3 Bedrooms + Maid | Type 1 | 2424.57 Sq Ft | Apartment | |
| Building 15 | 4 Bedrooms + Maid | Type 1 | 3862.74 Sq Ft | Apartment | |
| Building 12 | 1 Bedroom | Type 1 | 912.24 Sq Ft | Apartment | |
| Building 12 | 2 Bedrooms + Maid | Type 1 | 1955.05 Sq Ft | Apartment | |
| Building 14 | 2 Bedrooms + Maid | Type 10 | 1636.22 Sq Ft | Apartment | |
| Building 12 | 2 Bedrooms | Type 11 | 2178.40 Sq Ft | Apartment | |
| Building 12 | 2 Bedrooms | Type 12 | 1261.10 Sq Ft | Apartment | |
| Building 12 | 2 Bedrooms | Type 13 | 1261.10 Sq Ft | Apartment | |
| Building 12 | 2 Bedrooms | Type 14 | 1669.05 Sq Ft | Apartment | |
| Building 12 | 2 Bedrooms | Type 15 | 1667.76 Sq Ft | Apartment | |
| Building 13 | 2 Bedrooms | Type 16 | 1921.57 Sq Ft | Apartment | |
| Building 13 | 2 Bedrooms | Type 17 | 1919.53 Sq Ft | Apartment | |
| Building 14 | 2 Bedrooms | Type 18 | 1731.59 Sq Ft | Apartment | |
| Building 14 | 2 Bedrooms | Type 19 | 1730.19 Sq Ft | Apartment | |
| Building 14 | 3 Bedrooms + Maid | Type 2 | 4635.26 Sq Ft | Apartment | |
| Building 12 | 1 Bedroom | Type 2 | 921.82 Sq Ft | Apartment | |
| Building 12 | 2 Bedrooms + Maid | Type 2 | 1952.04 Sq Ft | Apartment | |
| Building 15 | 4 Bedrooms + Maid | Type 2 | 4033.56 Sq Ft | Apartment | |
| Building 14 | 2 Bedrooms | Type 20 | 1246.78 Sq Ft | Apartment | |
| Building 14 | 2 Bedrooms | Type 21 | 1246.78 Sq Ft | Apartment | |
| Building 15 | 4 Bedrooms + Maid | Type 3 | 3148.98 Sq Ft | Apartment | |
| Building 12 | 2 Bedrooms + Maid | Type 3 | 1598.98 Sq Ft | Apartment | |
| Building 13 | 1 Bedroom | Type 3 | 909.66 Sq Ft | Apartment | |
| Building 14 | 3 Bedrooms + Maid | Type 3 | 2107.47 Sq Ft | Apartment | |
| Building 14 | 3 Bedrooms + Maid | Type 4 | 2805.08 Sq Ft | Apartment | |
| Building 15 | 4 Bedrooms + Maid | Type 4 | 3174.71 Sq Ft | Apartment | |
| Building 12 | 2 Bedrooms + Maid | Type 4 | 1599.62 Sq Ft | Apartment | |
| Building 13 | 1 Bedroom | Type 4 | 909.66 Sq Ft | Apartment | |
| Building 13 | 1 Bedroom | Type 5 | 1084.25 Sq Ft | Apartment | |
| Building 15 | 4 Bedrooms + Maid | Type 5 | 5972.46 Sq Ft | Penthouse | |
| Building 13 | 2 Bedrooms + Maid | Type 5 | 2118.34 Sq Ft | Apartment | |
| Building 14 | 3 Bedrooms + Maid | Type 5 | 3179.77 Sq Ft | Apartment | |
| Building 15 | 3 Bedrooms + Maid | Type 6 | 3911.93 Sq Ft | Apartment | |
| Building 13 | 1 Bedroom | Type 6 | 907.51 Sq Ft | Apartment | |
| Building 13 | 2 Bedrooms + Maid | Type 6 | 1977.44 Sq Ft | Apartment | |
| Building 14 | 1 Bedroom | Type 7 | 912.13 Sq Ft | Apartment | |
| Building 13 | 2 Bedrooms + Maid | Type 7 | 1664.10 Sq Ft | Apartment | |
| Building 15 | 3 Bedrooms + Maid | Type 7 | 3879.21 Sq Ft | Apartment | |
| Building 14 | 3 Bedrooms + Maid | Type 8 | 1999.18 Sq Ft | Apartment | |
| Building 13 | 2 Bedrooms + Maid | Type 8 | 1661.19 Sq Ft | Apartment | |
| Building 14 | 2 Bedrooms + Maid | Type 9 | 1931.91 Sq Ft | Apartment |
Dubai Islands, United Arab Emirates
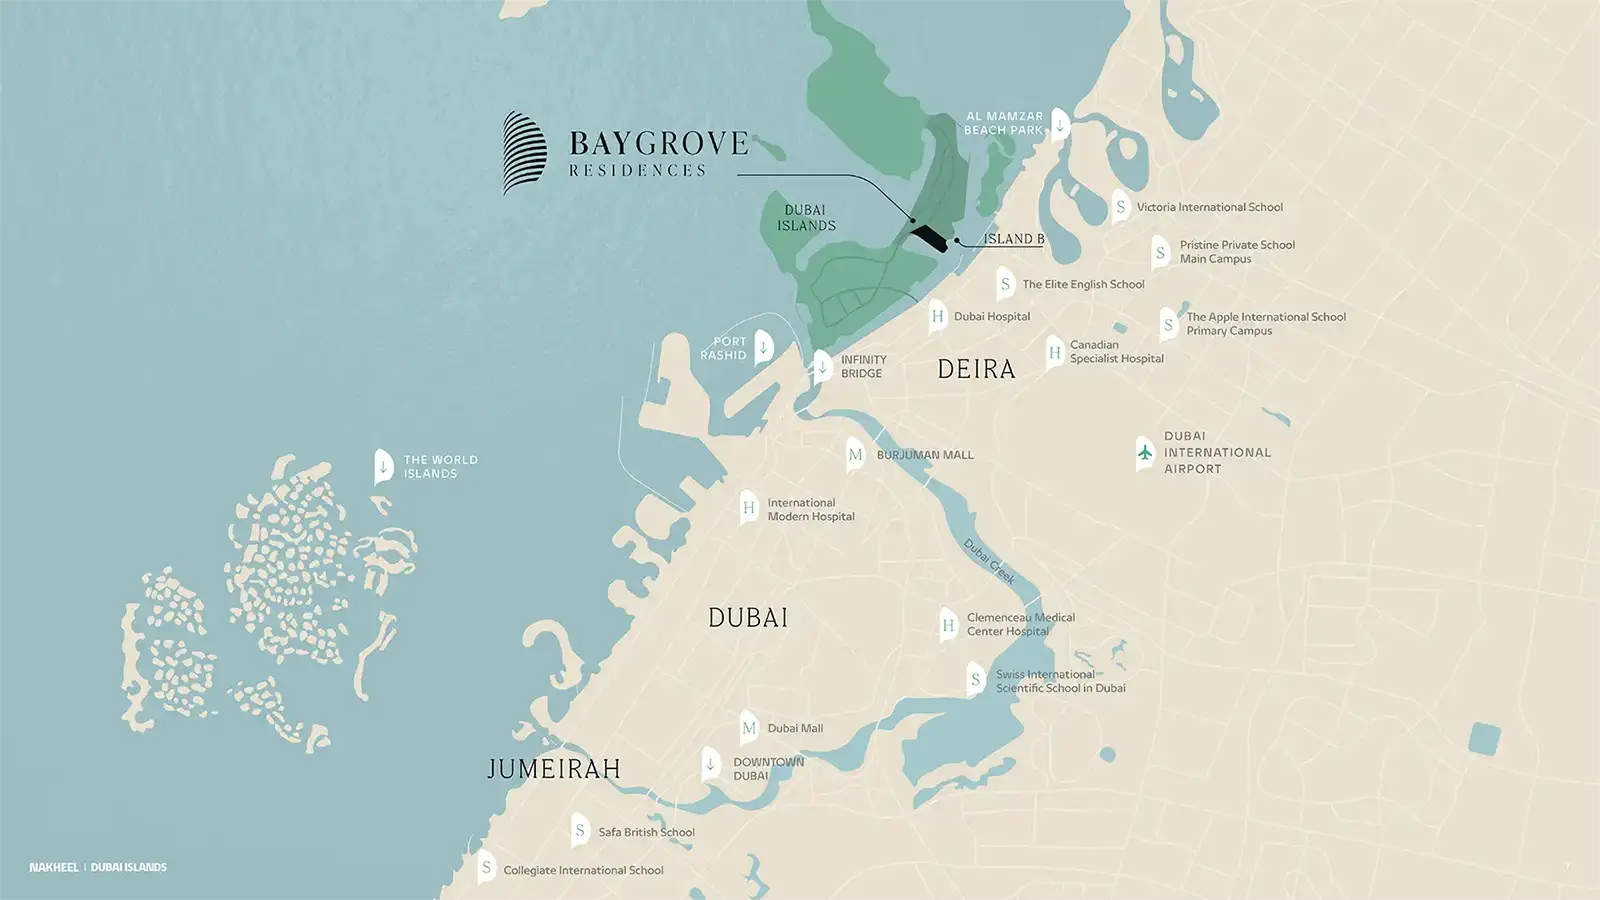
Bay Grove Residences 4 at Dubai Islands is a Dubai project developed by Nakheel, located in Dubai Islands, with recorded property types including Apartment, Penthouse, and accommodation listed as 1 to 4 Bedroom; 4 Bedroom. Published unit sizes are recorded as 907 to 4,635 Sq Ft; 5,972.46 Sq Ft..
The recorded starting price is AED 2 M; the published down payment is 20%; the payment plan is listed as 70/30; the handover information is Q2 2029; the recorded project status is New Launch.
Compare the published project details, available unit specifications, floor plans, amenities and location information together. Availability and commercial terms can change, so confirm the latest information with the relevant developer or authorized representative.
Key information based on the currently published project data.
Bay Grove Residences 4 at Dubai Islands is listed in Dubai Islands and is associated with Nakheel. Review the location section for the available map and community information.
The starting price currently recorded for Bay Grove Residences 4 at Dubai Islands is AED 2 M. Prices and availability can change, so confirm the latest unit list directly.
The current record shows a 20% down payment and a payment plan listed as 70/30. Confirm the complete instalment schedule before making a decision.
The recorded property types for Bay Grove Residences 4 at Dubai Islands include Apartment, Penthouse, with accommodation listed as 1 to 4 Bedroom; 4 Bedroom. Check the project page for available unit details. The recorded handover information for Bay Grove Residences 4 at Dubai Islands is Q2 2029, with the project status listed as New Launch. Completion information can change.