Under Construction

Azizi Venice 7

Dubai South, Dubai · Azizi Developments

STARTING FROMAED 650K

Project details

DeveloperAzizi Developments
CommunityDubai South
Property typeRetail Space; Apartment

About Azizi Venice 7

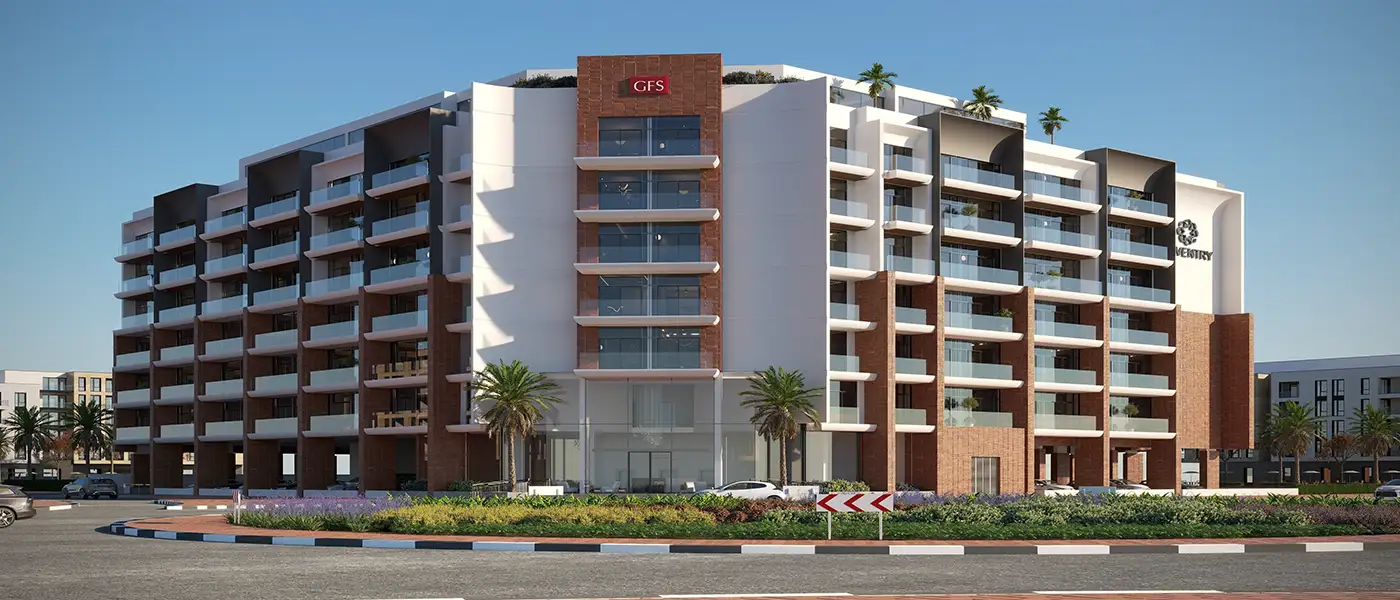
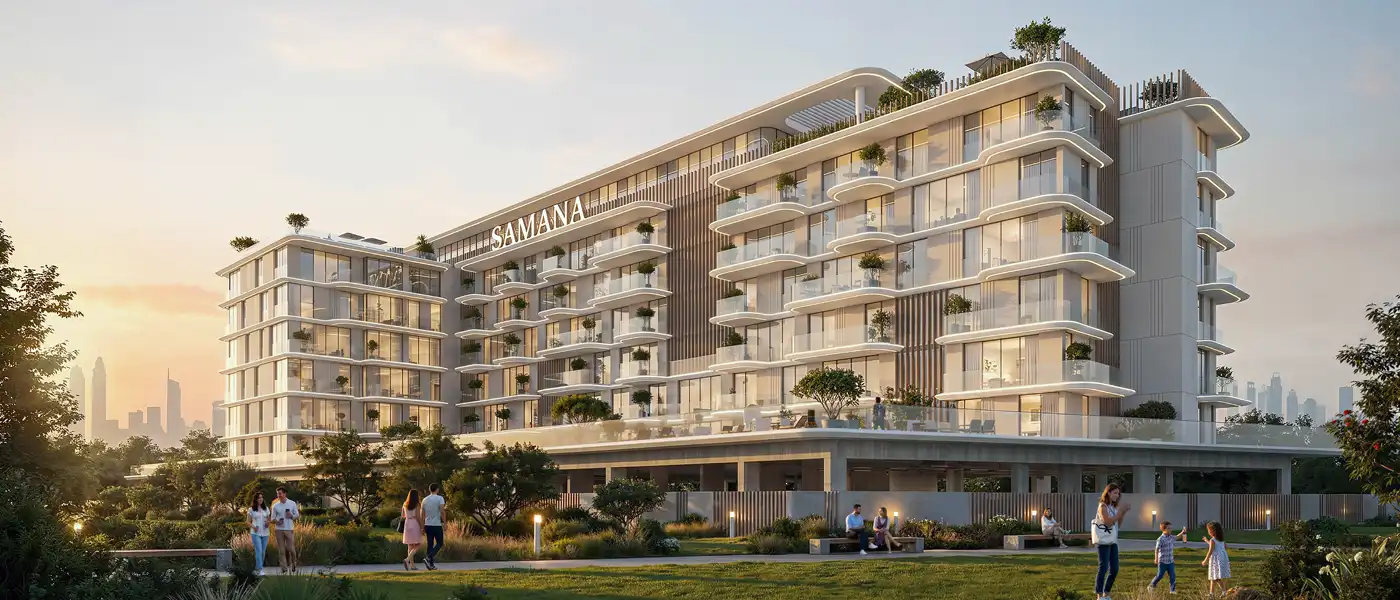
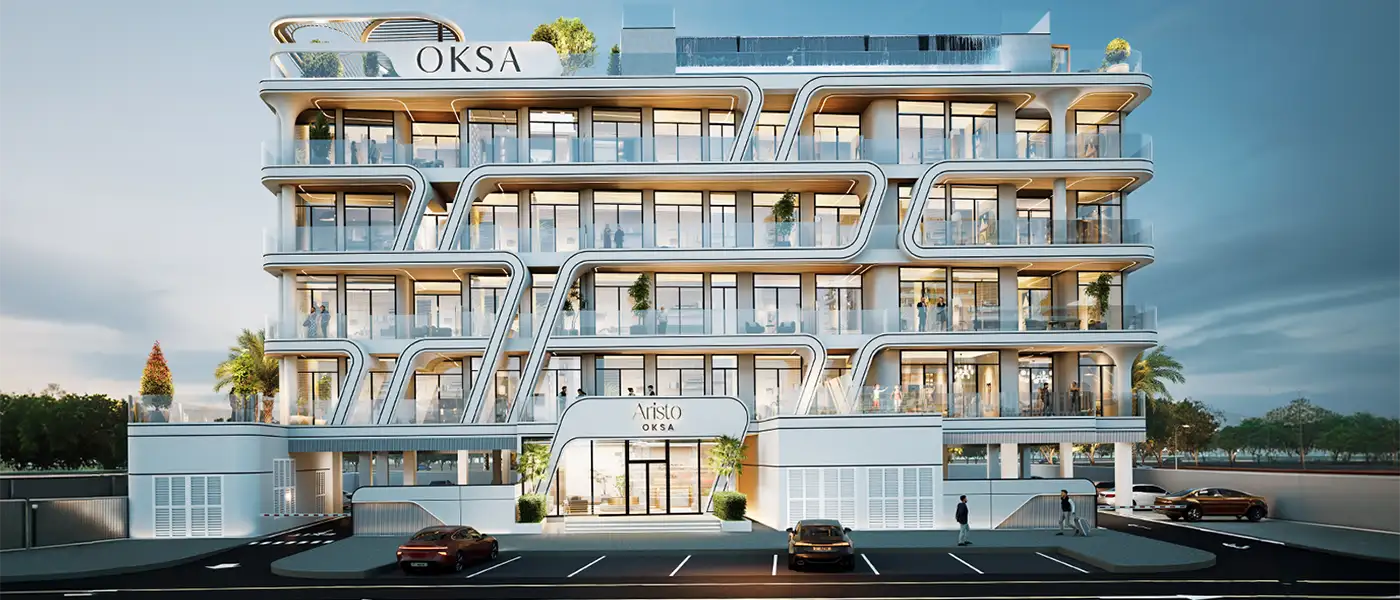
Azizi Venice 7 in Dubai South introduces the concept of understated luxury and refined living at unbeatable costs. The multi-building project by Azizi Developments will feature five residential towers within a waterfront community, offering studio, 1 and 2-bedroom apartments. The striking 11-storey structure showcases floor-to-ceiling windows that bring in natural light and breathtaking views of the serene waterfront inside the homes. From the marble floors at the entrance to the elevators, all overlaying with gold plating speaks volumes about luxury. Large layouts, with premium wood paneling in the apartments accented by bespoke lighting, add a touch of refinement throughout the property. The impressive 23% water coverage in the venice community offers a very enchanting background to all these houses. At the center of this beautiful Venice-inspired neighborhood is an 18-kilometer-long lagoon featuring artificial waves that brings the spirit of the coast right to your doorstep. Along the 700-meter Boulevard, a host of high-end retail outlets have loads of shopping and dining option. Equally opulent are the amenities that surround the development, viz. a 1,500-seat cultural center, two 5-star hotels, one 4-star hotel, schools, a hospital, and a range of leisure facilities. Beyond the beautiful water features, it is enveloped on all sides by no less than 155 kilometers of lush parkland, giving ample room for relaxation and leisure. Access is made easy through a tele cabin and connectivity is easy to all major transportation facilities, such as the Etihad railway network, Al Maktoum International Airport, and Jebel Ali port. In addition, you can reach Emirates Road in just 5 minutes, Dubai Parks and Resorts are just a 10-minute drive away, while popular spots like Palm Jebel Ali and Dubai Marina can be reached within 15 to 20 minutes. Amenities include a sumptuous lounge area, the CCTV system for safety and security, a sports field, and work areas. Residents can enjoy communal and outdoor swimming pools, a private beach, kids' playing areas, and a restaurant within the complex. Adding to comfort are central air conditioning, public parks, and a gym. Conveniences such as children's pools, proximity to an amusement park, and easy access to the nearby airport make living even more comfortable. Key Highlights: Waterfront development comprising 5 buildings offering a range of apartment sizes and villas. Exquisitely designed luxury interiors with marble floors, bespoke lighting, and floor-to-ceiling windows. Contains a lagoon of 18 kilometers with sweet water, along with simulated waves to experience the coast serenely. A 700-meter Boulevard lined with retail outlets, along with other community-friendly amenities. The community has its cultural center, schools, hotels, and a hospital. Strategically located closer to major transport nodes and other nearby attractions. Amenities include swimming pools, a private beach, sports facilities, and workspaces.
Payment plan

DOWN PAYMENT20%
DURING CONSTRUCTION20%
ON COMPLETION60%

40/60 payment plan · Expected handover Q1 2026

Available units

Property typeUnit typeSize (sq. ft.)
Retail SpaceNA764 to 2,691 Sq Ft.
ApartmentStudio, 1 & 2 Bedroom275 to 1,247 Sq Ft.

Amenities

24x7 SecurityAmusement ParkCycling TrailsFitness CentreGymnasiumHealth Care CentreIndoor ParkingInfinity PoolJogging TrailsKids Play AreaParking FacilityRestaurantsRetail OutletsRunning TrackSea ViewsSupermarketSwimming PoolCinemaComedy Clubs & TheatreRunning track and Fitness areasSimulated digital sports fieldsChildren play areasTele Cabin and Cultural CenterRetail and F&B outletsWater Park and FountainsInternational SchoolCommunity Hospitals

Floor plans

Choose a unit type to view its plan details.

View all floor plans →
Floor planCategoryUnit typeFloor detailsSizesType
Layout Plan—Tanami Floor-PlanOn RequestRetail Space; Apartment

Location

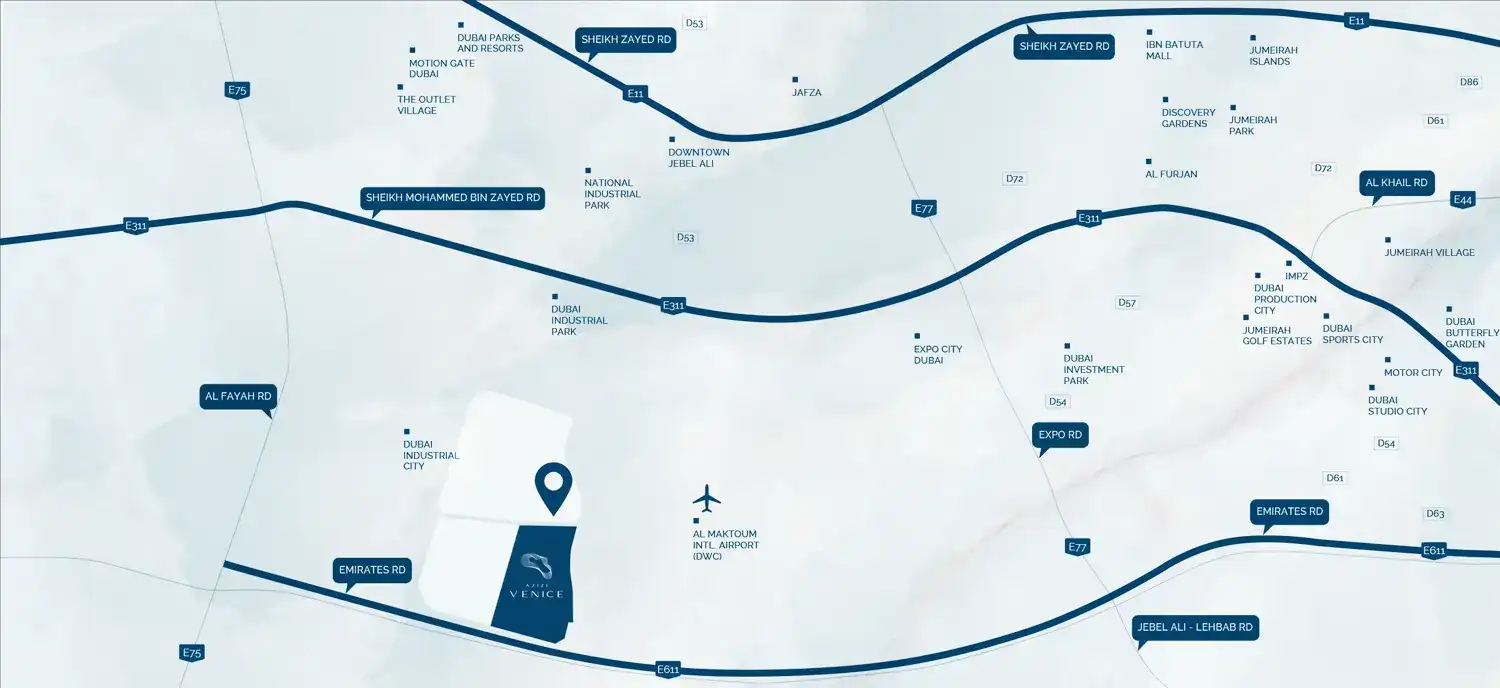
Dubai South, United Arab Emirates

Azizi Venice 7 location map

Azizi Venice 7 project guide

Azizi Venice 7 project summary

Azizi Venice 7 is a Dubai project developed by Azizi Developments, located in Dubai South, with recorded property types including Retail Space, Apartment, and accommodation listed as NA; Studio, 1 & 2 Bedroom. Published unit sizes are recorded as 764 to 2,691 Sq Ft.; 275 to 1,247 Sq Ft..

Price, payment plan and handover

The recorded starting price is AED 650K; the published down payment is 20%; the payment plan is listed as 40/60; the handover information is Q1 2026; the recorded project status is Under Construction.

Researching Azizi Venice 7

Compare the published project details, available unit specifications, floor plans, amenities and location information together. Availability and commercial terms can change, so confirm the latest information with the relevant developer or authorized representative.

Azizi Venice 7 FAQs

Where is Azizi Venice 7 located?

Azizi Venice 7 is listed in Dubai South and is associated with Azizi Developments. Review the location section for the available map and community information.

What is the starting price for Azizi Venice 7?

The starting price currently recorded for Azizi Venice 7 is AED 650K. Prices and availability can change, so confirm the latest unit list directly.

What is the payment plan for Azizi Venice 7?

The current record shows a 20% down payment and a payment plan listed as 40/60. Confirm the complete instalment schedule before making a decision.

What property types and handover information are available for Azizi Venice 7?

The recorded property types for Azizi Venice 7 include Retail Space, Apartment, with accommodation listed as NA; Studio, 1 & 2 Bedroom. Check the project page for available unit details. The recorded handover information for Azizi Venice 7 is Q1 2026, with the project status listed as Under Construction. Completion information can change.

View project brochure ↗
MORE IN DUBAI SOUTH

Related projects

Azizi Venice 7 floor plan
Floor plan 1 of 1