Project brochureAzizi Sikander at Al Furjan
Al Furjan, Dubai - Azizi Developments
STARTING FROMAED 550,000
DUBAIOFFPLANHUB.COM
Project overviewAzizi Sikander at Al Furjan
at a glance
DeveloperAzizi Developments
CommunityAl Furjan
Property typeApartment
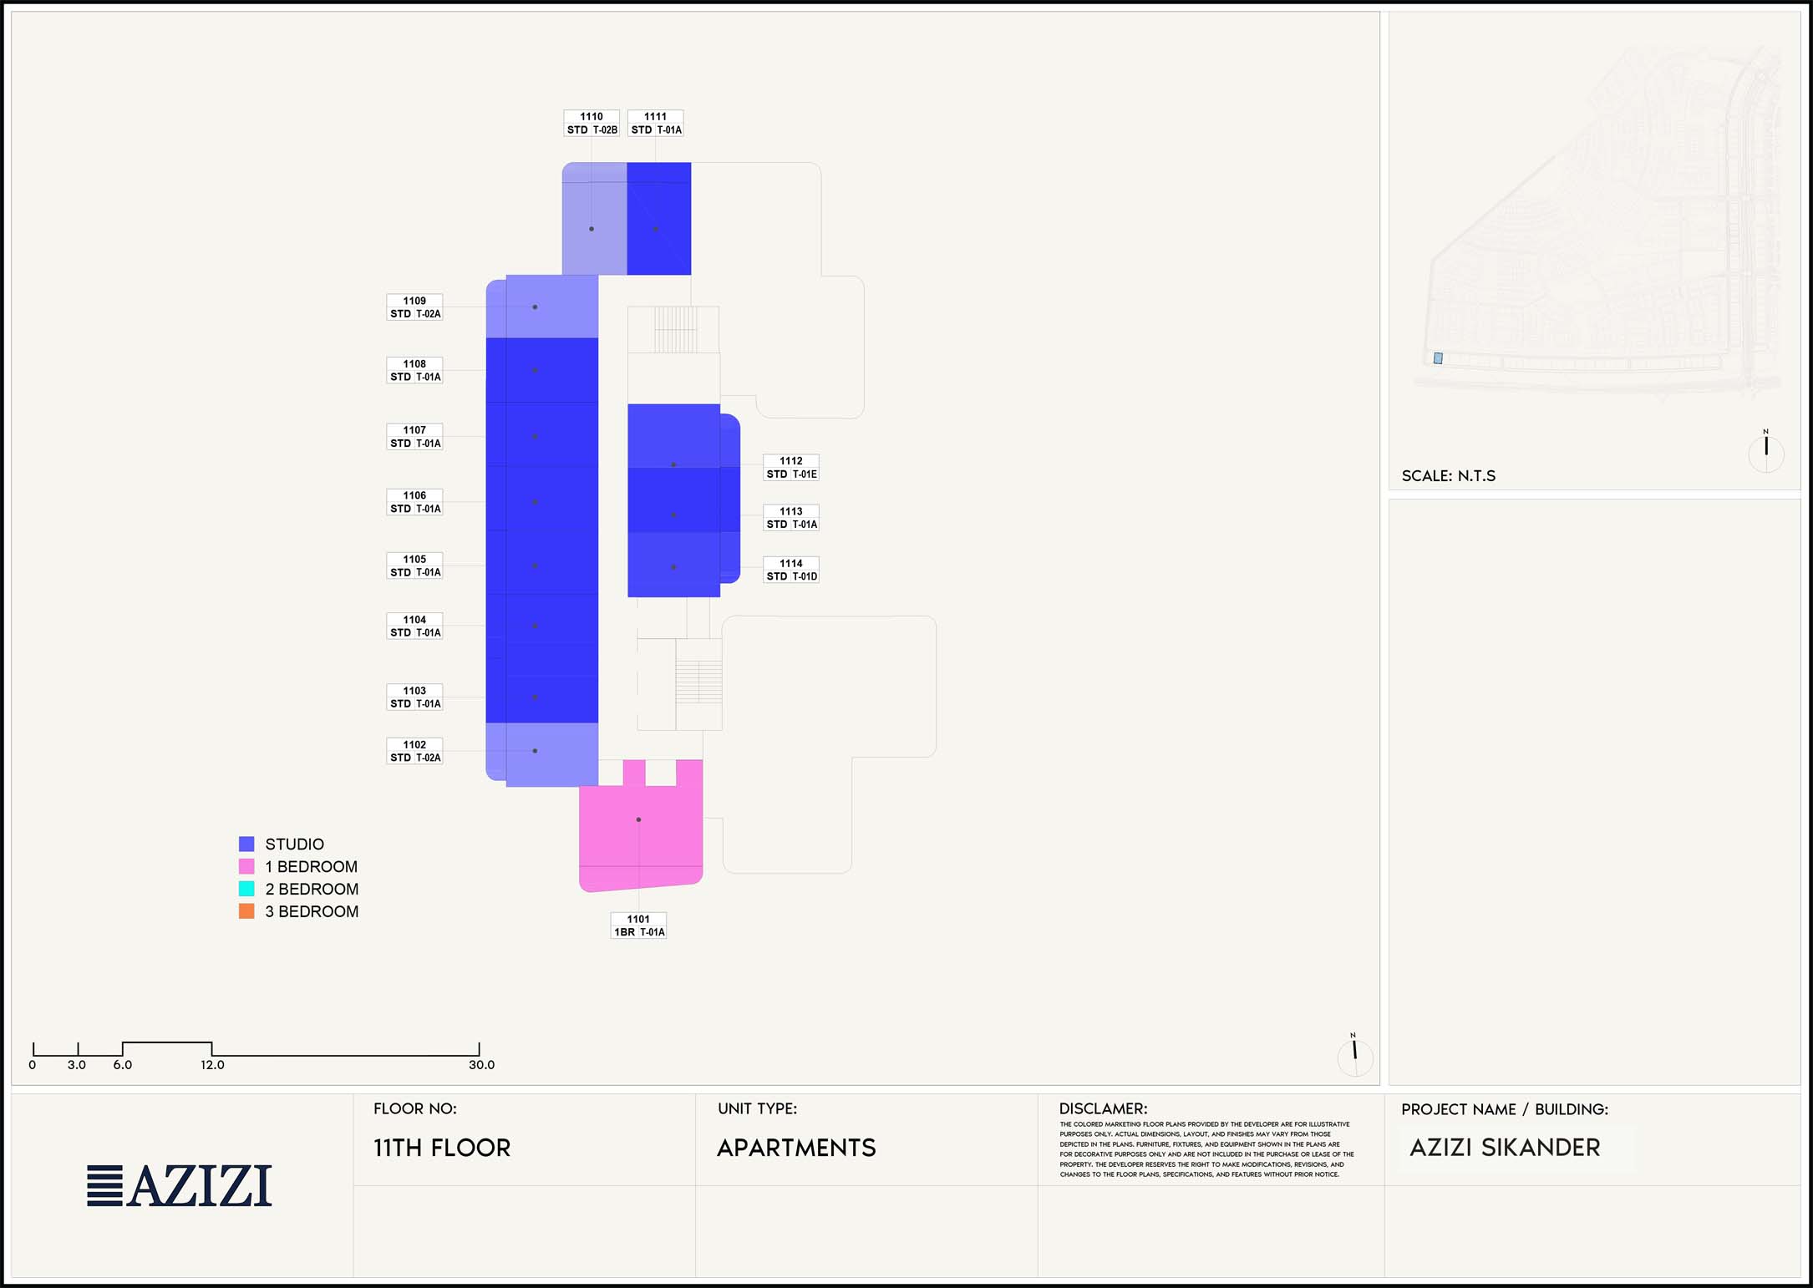
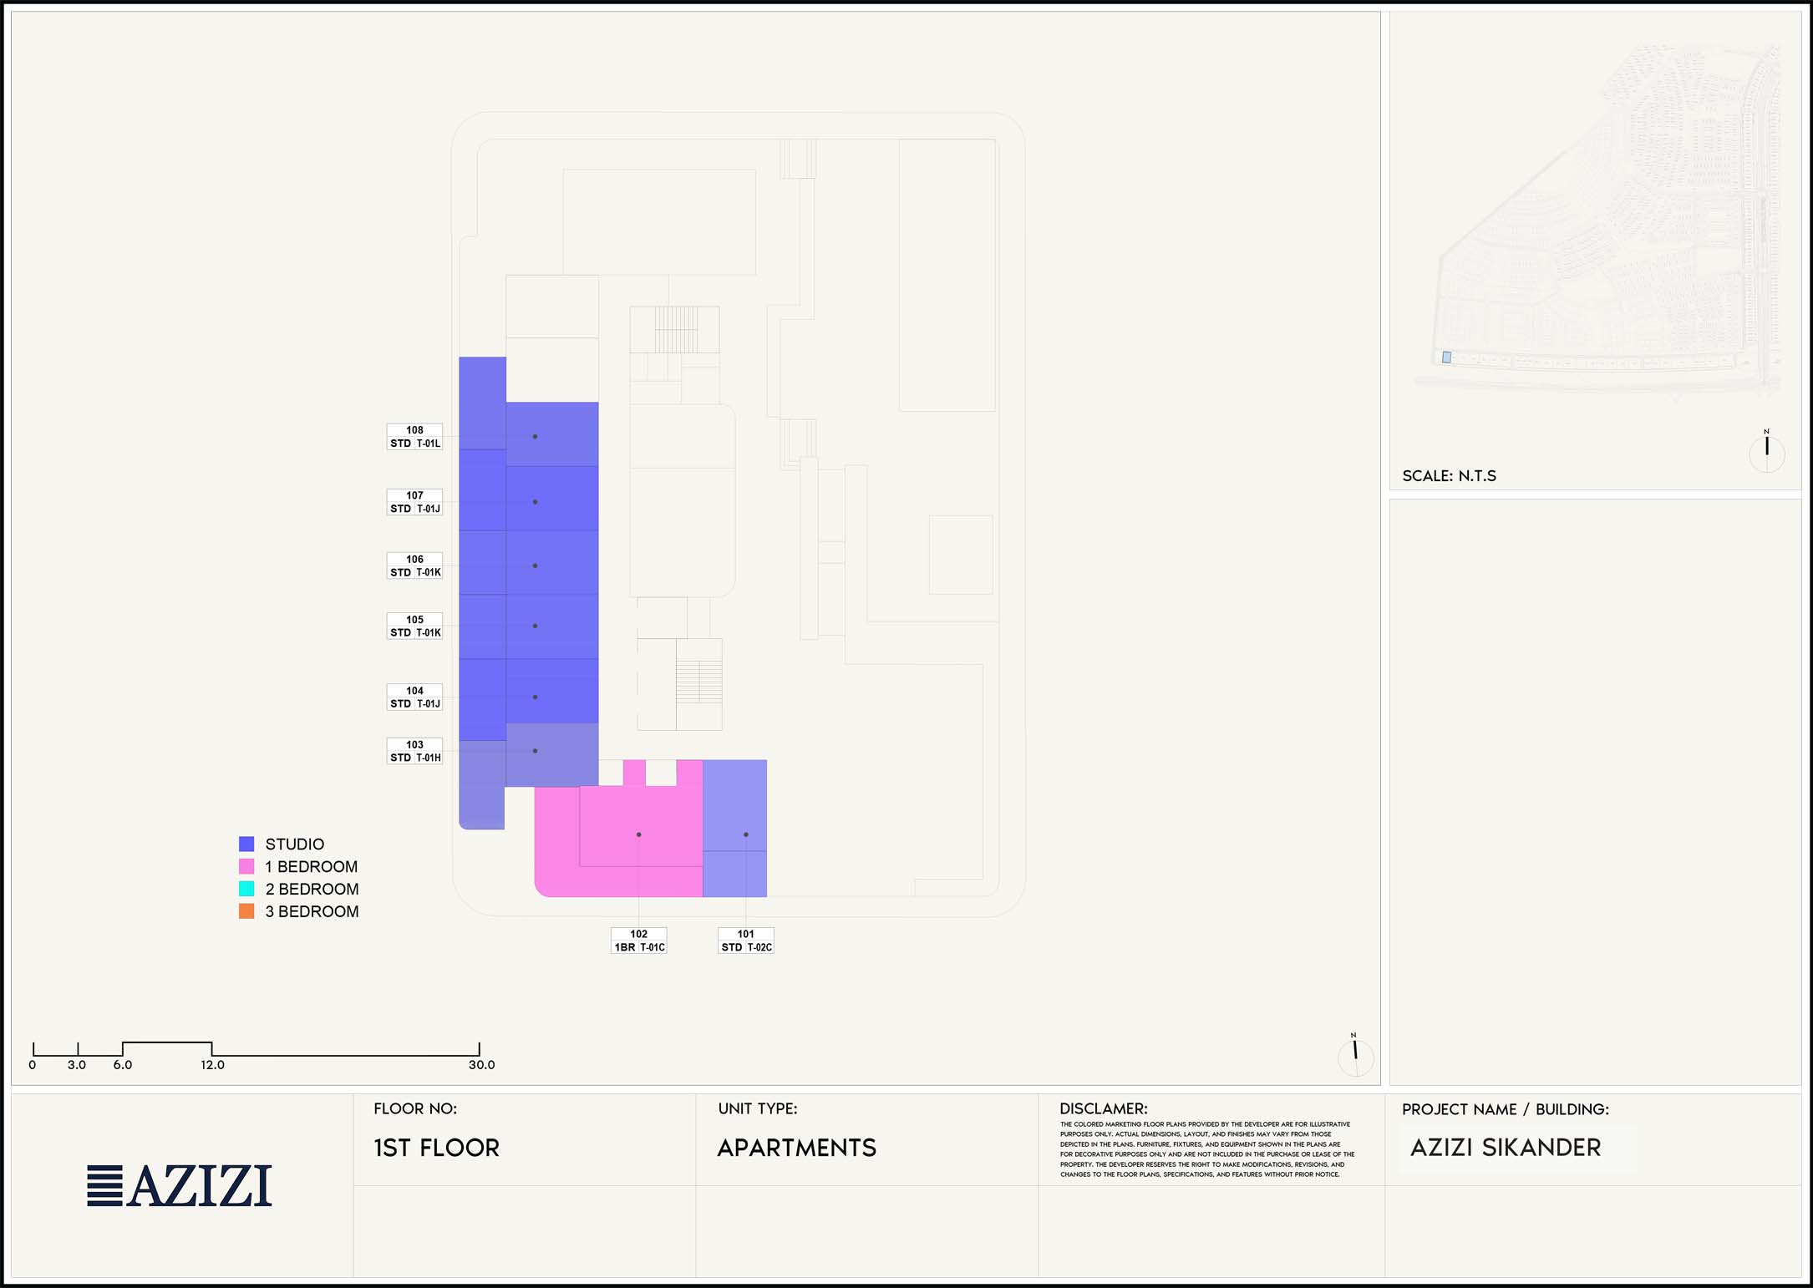
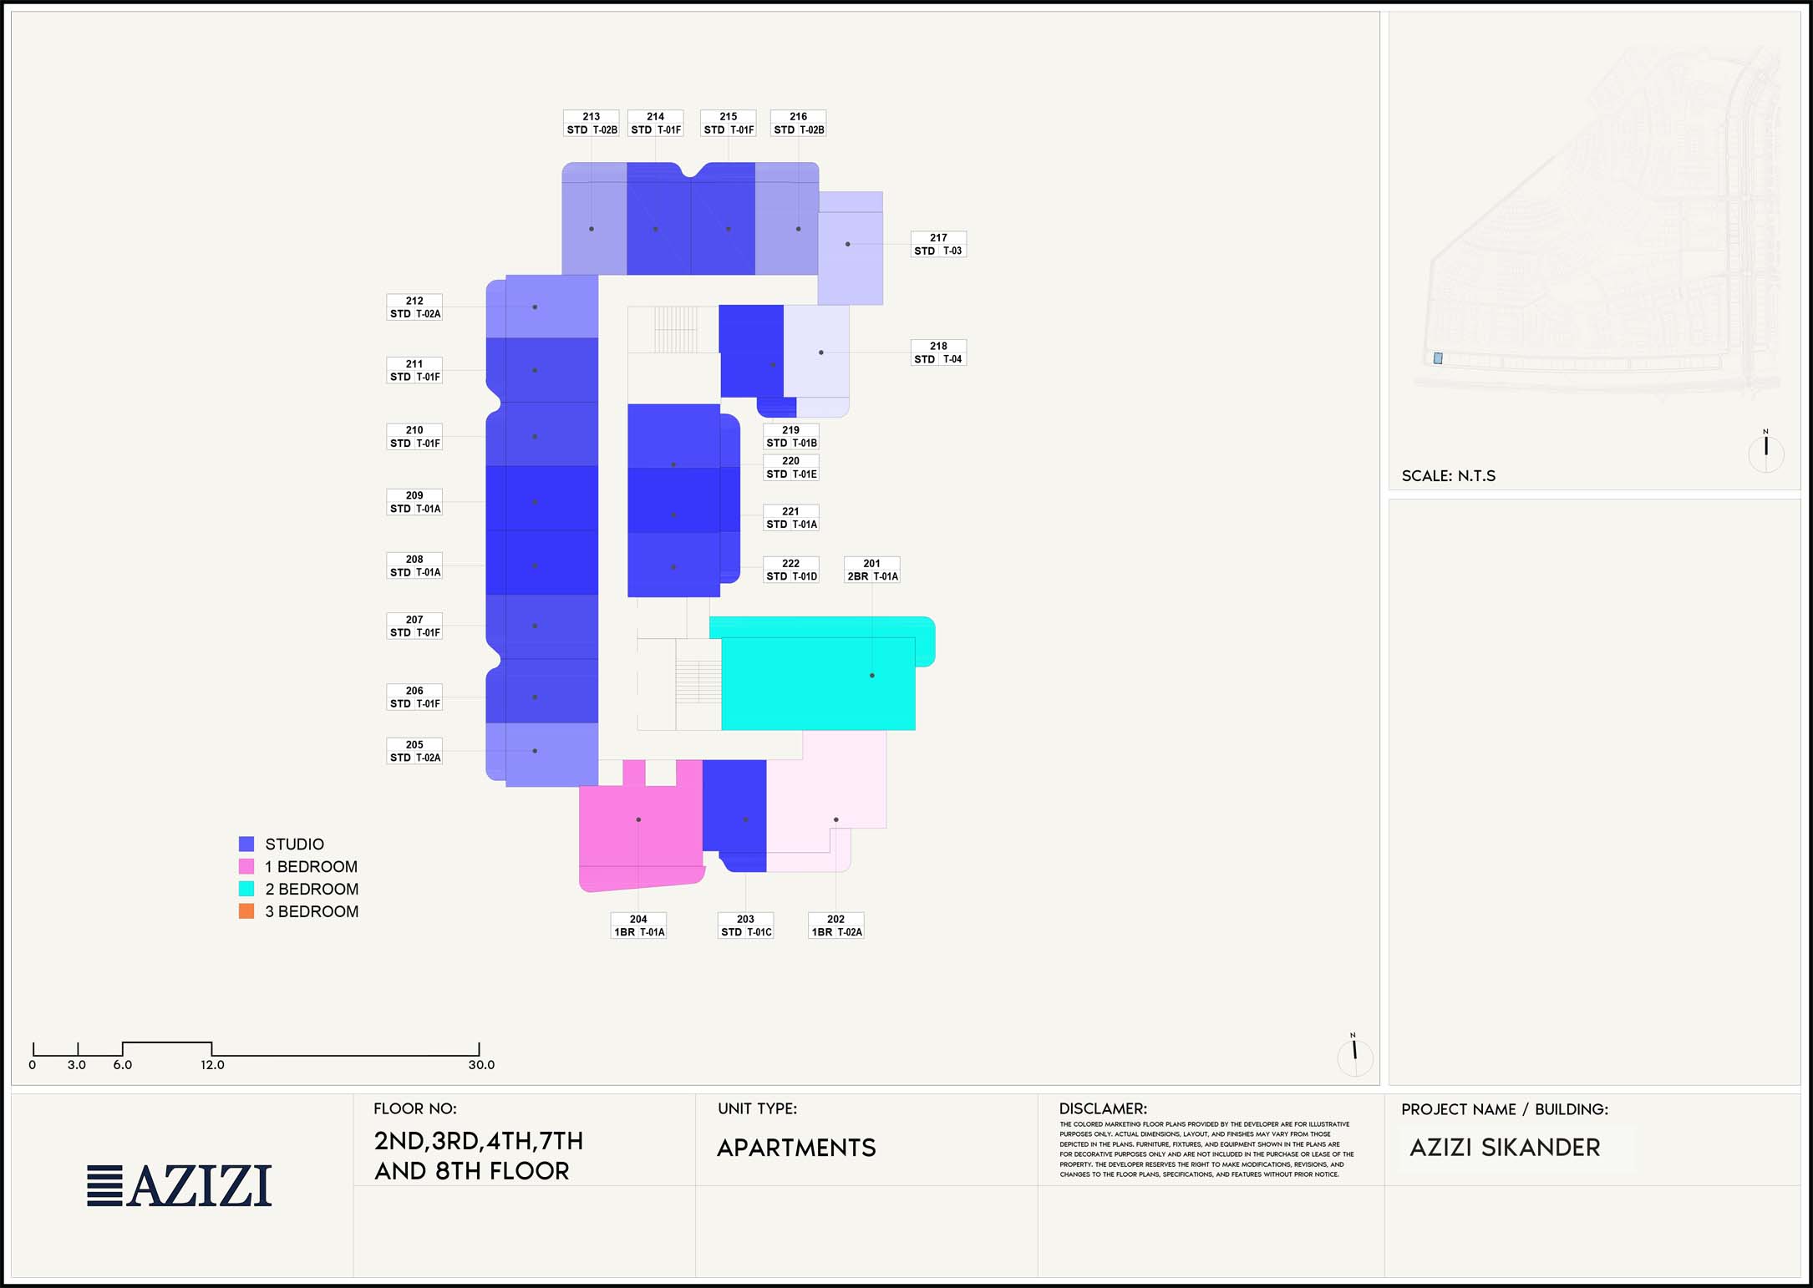
Unit typesStudios, 1 and 2 Bedroom
Size range307 to 1,112.89 Sq Ft.
StatusNew Launch
HandoverQ4 2027
Designed for Dubai living
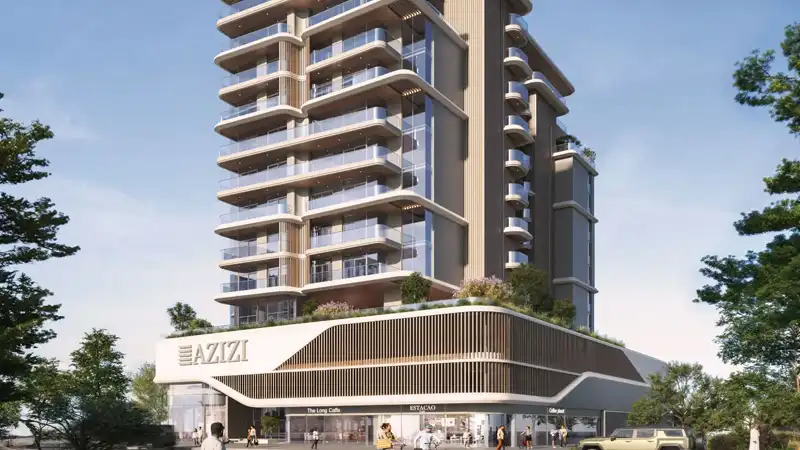
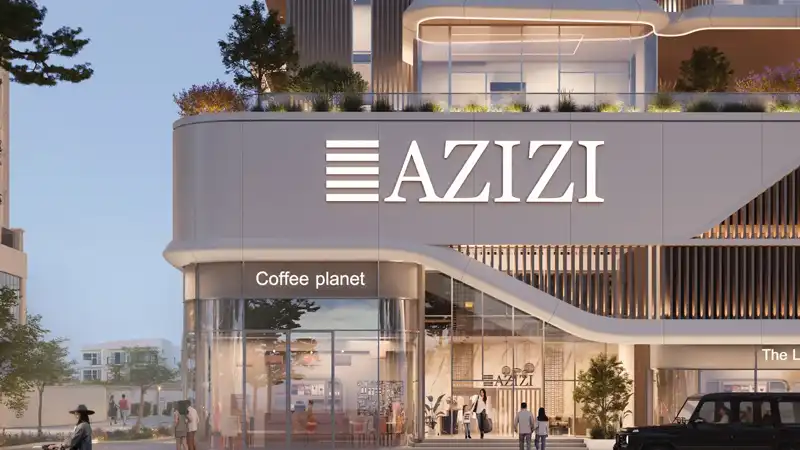
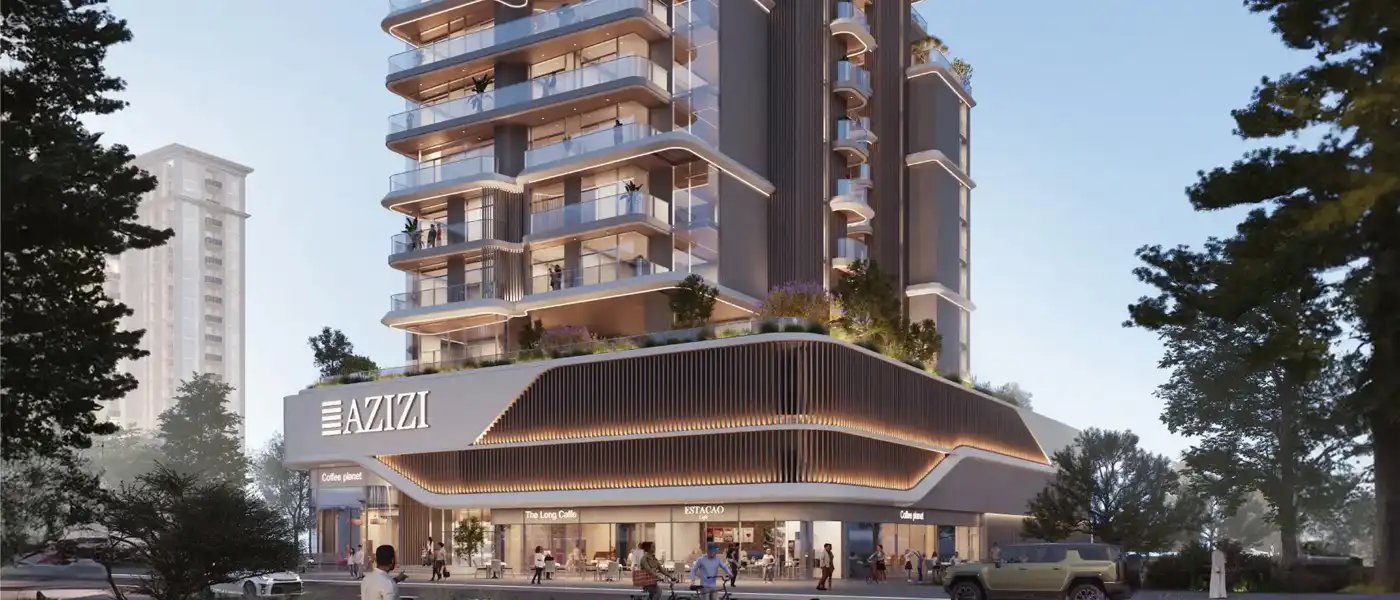
Azizi Sikander at Al Furjan is the new residential destination, crafted with love and care by the renowned Azizi Developments with exclusive studios , 1 and 2 - bedroom apartments in Dubai . Elegantly soaring in the most sought-after destination, this is not a residence project but a luxurious lifestyle statement. An exalted luxury living, a mix of the splendour and calm living reinvents the city living with a beautiful architectural outline and elegantly designed homes that offer a life as the highest comfort. The development is a personal sanctuary in a mid-rise, boutique development that instils a feel of personal retreat to the city where every aspect of the design, including the exterior design, as well as the interior layout...
Starting priceAED 550,000
Payment plan50/50
Expected handoverQ4 2027
Payment plan
50/50Down payment10%On booking
During construction40%
On completion50%
Key highlights
01Thoughtfully designed floor plans featuring studios, 1 and 2-bedroom apartments with spacious layouts and large balconies
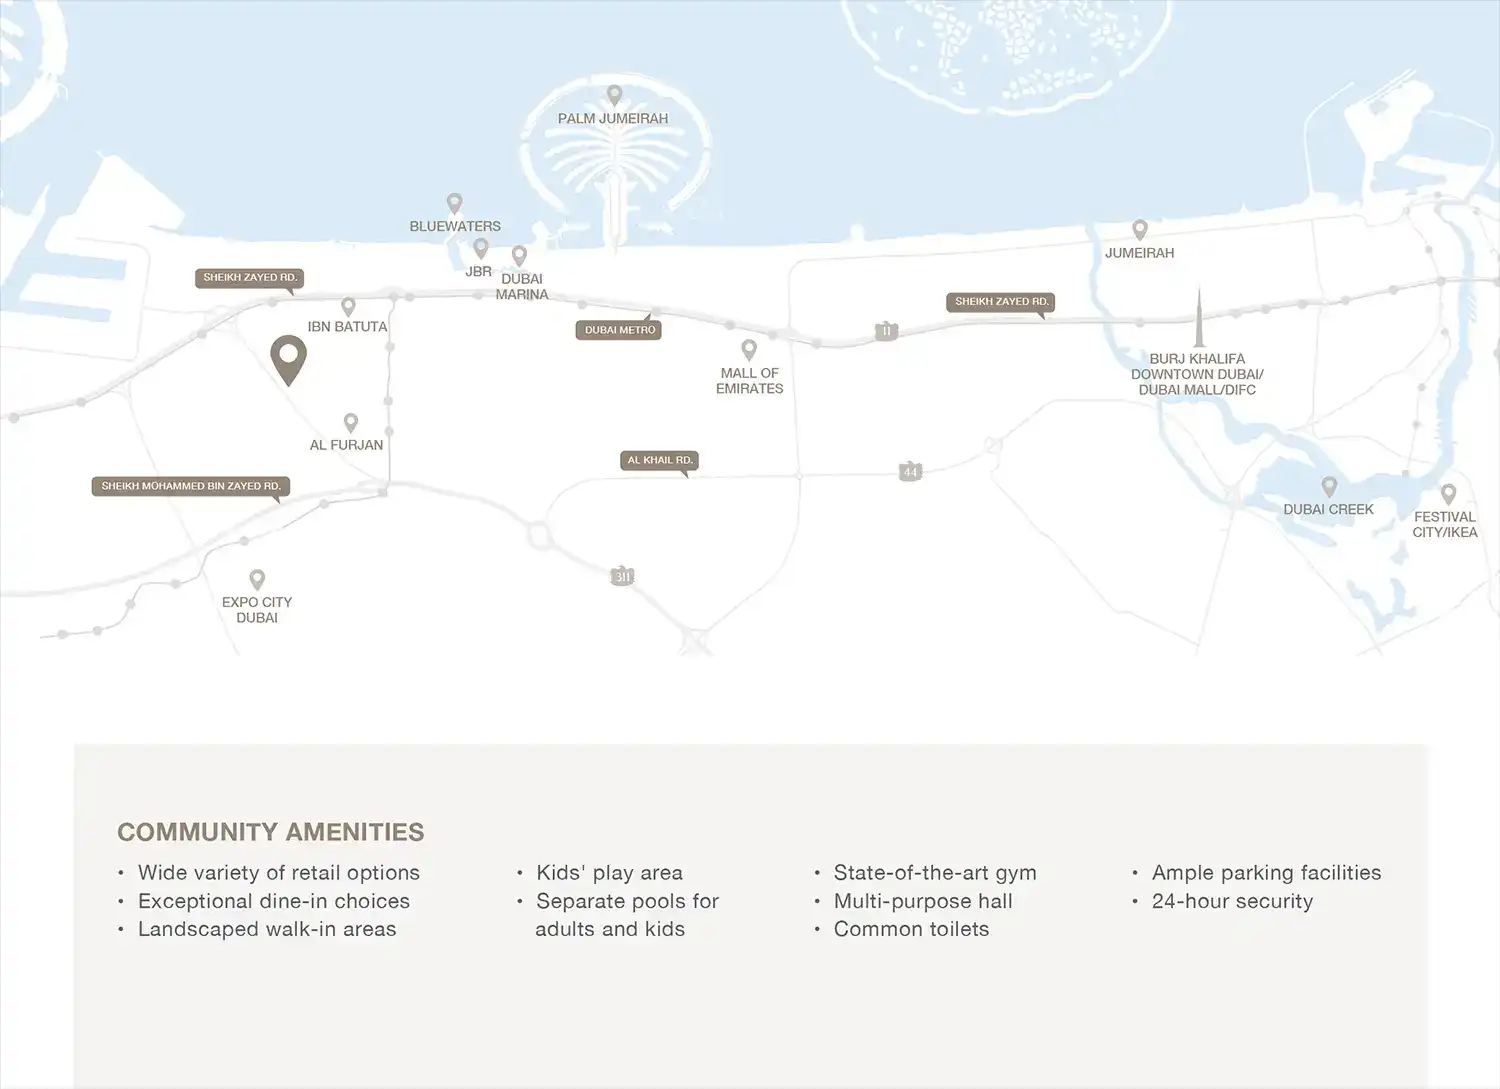
02Strategically located in Al Furjan, with seamless access to Sheikh Zayed Road, Al Furjan Metro Station, Dubai Marina, and Expo City
03Premium mid-rise residential development by Azizi Developments, offering a boutique living experience in one of Dubai’s most vibrant neighbourhoods
04Contemporary architecture with a refined façade, high-quality materials, and expansive glass windows that maximize natural light
05Elegant interiors boasting modern finishes, fitted kitchens, en-suite bathrooms, and smart spatial planning for ultimate comfort
06Lifestyle-focused amenities, including a fully equipped gym, temperature-controlled swimming pool, landscaped gardens, and children’s play zones
These highlights summarize the published project information for Azizi Sikander at Al Furjan. Review current specifications, availability and contractual details before making a decision.
Location and connectivityNearby attractions
Nearby destinationAl Maktoum International AirportApproximately 25 Minutes
Nearby destinationBusiness BayApproximately 25 Minutes
Nearby destinationDubai International Financial Centre (DIFC)Approximately 25 Minutes
Nearby destinationDubai MarinaApproximately 15 Minutes
Nearby destinationExpo CityApproximately 12 Minutes
Nearby destinationIBN Battuta MallApproximately 15 Minutes
Nearby destinationJumeirah Beach ResidenceApproximately 15 Minutes
Nearby destinationPalm JumeirahApproximately 20 Minutes
Travel times are approximate and may change with traffic, route and road conditions.
Lifestyle and residencesHomes, amenities
and project character
Available units
| Property type | Unit type | Size |
|---|
| Apartment | Studios, 1 and 2 Bedroom | 307 to 1,112.89 Sq Ft. |
Amenities
Cinema
Indoor & Outdoor Children’s Play Areas
Sauna
State of the Art Gym
Steam Room
Swimming Pool
Modern cinema
State-of-the-art gym
Swimming pool
Indoor and outdoor kids' play areas
Sauna and Steam Room
Project imagery is shown for research and presentation. Confirm the specifications for the selected unit.
Continue your researchExplore Azizi Sikander at Al Furjan online.
Review the latest project information, gallery, available unit details, floor plans and related developments on Dubai Off Plan Hub.
dubaioffplanhub.com/projects/Azizi-Sikander-at-Al-Furjan/
Information in this brochure is generated from the Dubai Off Plan Hub project catalogue for general research. Prices, availability, payment plans, specifications, images, status and handover estimates can change. Confirm current information and contractual documents with the relevant developer or authorized representative before making a payment or commitment.