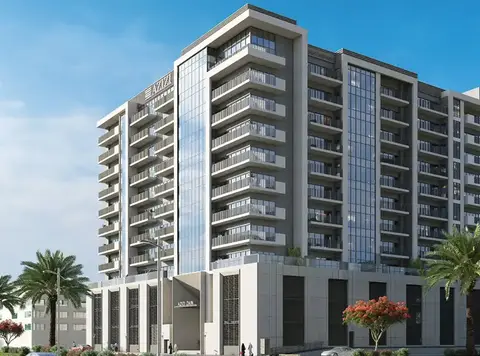
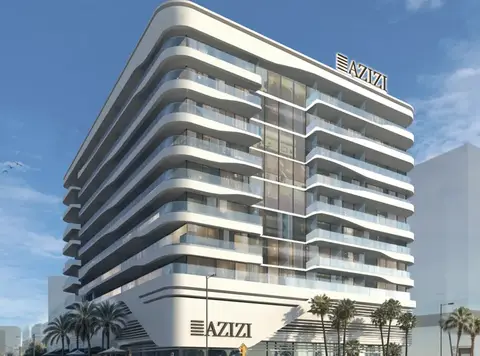
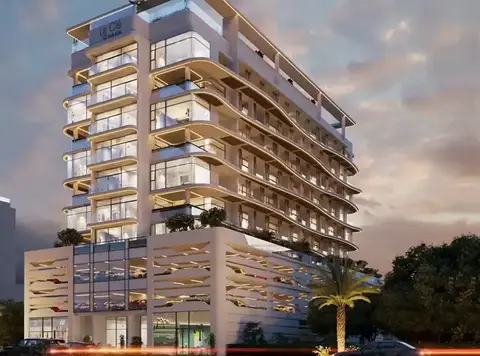
01
Thoughtfully designed floor plans featuring studios, 1 and 2-bedroom apartments with spacious layouts and large balconies
Al Furjan, Dubai · Azizi Developments
Azizi Sikander at Al Furjan is the new residential destination, crafted with love and care by the renowned Azizi Developments with exclusive studios , 1 and 2 - bedroom apartments in Dubai . Elegantly soaring in the most sought-after destination, this is not a residence project but a luxurious lifestyle statement. An exalted luxury living, a mix of the splendour and calm living reinvents the city living with a beautiful architectural outline and elegantly designed homes that offer a life as the highest comfort. The development is a personal sanctuary in a mid-rise, boutique development that instils a feel of personal retreat to the city where every aspect of the design, including the exterior design, as well as the interior layout. In a city where ambition and architecture rule supreme, this is one of the projects that not only rises above other buildings in build quality, but also in the calm way of living it allows the resident to have amidst the hectic groove of Dubai. Located in the vibrant jurisdiction of Al Furjan, which is characterized by an expanding hub of amenities, retail, and recreation including vegetation and landscapes. Being located along the Sheikh Zayed Road and Mohammed Bin Zayed Road, this is a vibrant community providing easy access to every part of Dubai. The residents will have a few minutes to reach such iconic locations as Ibn Battuta Mall, Jebel Ali Free Zone, and the city of Expo Dubai. Al Furjan is rapidly turning out to become the most wanted residential dwelling area in the city with ease to various recreational areas, schools, hospitals and healthcare institutions and shopping centers in close vicinity. The residential neighbourhood is built in such a way, that promotes pedestrian accessibility, family-friendly residential community and a healthy neighbourhood feeling. The architectural character is characterized by the combination of contemporary design language that is reflected in bold aesthetics and reserved pop. The buildings have a beautiful facade with neutral exteriors featuring clean lines and large windows, which allows the building to be flooded with natural light. The building design is meant to be a low rise development, which provides the feeling of being exclusive yet complementing the overall urban street of Al Furjan. It is a refined building that goes up in line and the rhythm shows the form of respect to proportion and scale, so that the building never overrides the skyline, rather compliments it. The constructive application of quality materials and finishes speaks volumes of what stands on as far as quality is concerned. The stone accents with balconies to the delicate detailing of an external cladding, all maintain visual elements, which have been developed to portray classic appeal. When one steps in, the luxuriousness of the place speaks volumes with each furniture. The design philosophy comes with the notion of modern minimalism where there is a conjugation of form and functionality. Living areas are of a high ceiling nature with soft finishing along with a smooth flow of the rooms and floor to ceiling glass windows to give an expansive view to the community and the city skyline beyond. There are sleek effective kitchens with upmarket fittings with bathrooms having a sophisticated blend of ceramic tiles, intelligent fixtures and lighting. The mood is casual luxury in general, with every set of apartments like a vacation spot out of the high speed of city life. The great attention to the interior design helps to raise the level of the living experience and every obtained minute at home becomes joyful by itself. Leisure is not a secondary matter here; it is intertwined as a part of the daily life. This form of development has itself been created as a master-planned affair that provides its residents with a sumptuous suite of lifestyle facilities with a combination that incorporates relaxation, wellness, and recreation. Whether that involves getting your day off to a flying start with an invigorating time in the cool temperature controlled pool or relaxing on the manicured sun deck, there is a spot to energize yourself. The gym and the fitness facility have all the latest fitness technology and people who are willing to lead an active lifestyle can be welcomed and the open spaces and jogging tracks allow people who are peaceful when they are moving around to enjoy the facility. Its amenity providing feature is in line with the needs of the most discriminating respondents in Dubai. One is greeted to stylishly modern elegance of a stylish lobby that pre-arranges a premise of what is to follow. The vertical transportation is managed with fast elevators with no hitch, and 24-hour security and the smart building technology should be able to offer some kind of assurance.
Thoughtfully designed floor plans featuring studios, 1 and 2-bedroom apartments with spacious layouts and large balconies
Strategically located in Al Furjan, with seamless access to Sheikh Zayed Road, Al Furjan Metro Station, Dubai Marina, and Expo City
Premium mid-rise residential development by Azizi Developments, offering a boutique living experience in one of Dubai’s most vibrant neighbourhoods
Contemporary architecture with a refined façade, high-quality materials, and expansive glass windows that maximize natural light
Elegant interiors boasting modern finishes, fitted kitchens, en-suite bathrooms, and smart spatial planning for ultimate comfort
Lifestyle-focused amenities, including a fully equipped gym, temperature-controlled swimming pool, landscaped gardens, and children’s play zones
50/50 payment plan · Expected handover Q4 2027
Estimated driving times from Azizi Sikander at Al Furjan.


Travel times are approximate and can vary with route and traffic conditions.
| Property type | Unit type | Size (sq. ft.) |
|---|---|---|
| Apartment | Studios, 1 and 2 Bedroom | 307 to 1,112.89 Sq Ft. |
Select a unit to open its matching floor plan.
| Floor plan | Category | Unit type | Floor details | Size | Type |
|---|---|---|---|---|---|
| 1st to 11th Floor | Typical Floor Plan | 10th Floor | On Request | Apartment | |
| 1st to 11th Floor | Typical Floor Plan | 11th Floor | On Request | Apartment | |
| 1st to 11th Floor | Typical Floor Plan | 1st Floor | On Request | Apartment | |
| 1st to 11th Floor | Typical Floor Plan | 2nd-8th Floor | On Request | Apartment | |
| 1st to 11th Floor | Typical Floor Plan | 5th-6th Floor | On Request | Apartment | |
| 1st to 11th Floor | Typical Floor Plan | 9th Floor | On Request | Apartment | |
| 10th Floor | 2 Bedrooms | Type-01A (UNIT 1001) | 1112.89 Sq Ft | Apartment | |
| 10th Floor | Studio | Type-01A (UNIT 1006) | 334.54 Sq Ft | Apartment | |
| 10th Floor | Studio | Type-01A (UNIT 1007) | 334.54 Sq Ft | Apartment | |
| 10th Floor | Studio | Type-01A (UNIT 1008) | 334.54 Sq Ft | Apartment | |
| 10th Floor | Studio | Type-01A (UNIT 1009) | 334.54 Sq Ft | Apartment | |
| 10th Floor | Studio | Type-01A (UNIT 1010) | 334.54 Sq Ft | Apartment | |
| 10th Floor | Studio | Type-01A (UNIT 1011) | 334.54 Sq Ft | Apartment | |
| 10th Floor | Studio | Type-01A (UNIT 1014) | 335.41 Sq Ft | Apartment | |
| 10th Floor | Studio | Type-01A (UNIT 1015) | 335.41 Sq Ft | Apartment | |
| 10th Floor | Studio | Type-01A (UNIT 1020) | 334.65 Sq Ft | Apartment | |
| 11th Floor | 1 Bedroom | Type-01A (UNIT 1101) | 645.73 Sq Ft | Apartment | |
| 11th Floor | Studio | Type-01A (UNIT 1104) | 334.54 Sq Ft | Apartment | |
| 11th Floor | Studio | Type-01A (UNIT 1105) | 334.54 Sq Ft | Apartment | |
| 11th Floor | Studio | Type-01A (UNIT 1106) | 334.54 Sq Ft | Apartment | |
| 11th Floor | Studio | Type-01A (UNIT 1107) | 334.54 Sq Ft | Apartment | |
| 11th Floor | Studio | Type-01A (UNIT 1108) | 334.54 Sq Ft | Apartment | |
| 11th Floor | Studio | Type-01A (UNIT 1111) | 334.33 Sq Ft | Apartment | |
| 11th Floor | Studio | Type-01A (UNIT 1113) | 334.65 Sq Ft | Apartment | |
| 2nd-8th Floor | 2 Bedrooms | Type-01A (UNIT 201-801) | 1103.74 Sq Ft | Apartment | |
| 1st Floor | 1 Bedroom | Type-01A (UNIT 204-804) | 644.87 Sq Ft | Apartment | |
| 2nd-8th Floor | Studio | Type-01A (UNIT 208-808) | 334.33 Sq Ft | Apartment | |
| 2nd-8th Floor | Studio | Type-01A (UNIT 209-809) | 334.33 Sq Ft | Apartment | |
| 2nd-8th Floor | Studio | Type-01A (UNIT 221-821) | 334.65 Sq Ft | Apartment | |
| 5th-6th Floor | 2 Bedrooms | Type-01A (UNIT 501-601) | 1107.83 Sq Ft | Apartment | |
| 5th-6th Floor | Studio | Type-01A (UNIT 506-606) | 334.54 Sq Ft | Apartment | |
| 5th-6th Floor | Studio | Type-01A (UNIT 507-607) | 334.54 Sq Ft | Apartment | |
| 5th-6th Floor | Studio | Type-01A (UNIT 508-608) | 334.54 Sq Ft | Apartment | |
| 5th-6th Floor | Studio | Type-01A (UNIT 509-609) | 334.54 Sq Ft | Apartment | |
| 5th-6th Floor | Studio | Type-01A (UNIT 510-610) | 334.54 Sq Ft | Apartment | |
| 5th-6th Floor | Studio | Type-01A (UNIT 511-611) | 334.54 Sq Ft | Apartment | |
| 5th-6th Floor | Studio | Type-01A (UNIT 514-614) | 335.51 Sq Ft | Apartment | |
| 5th-6th Floor | Studio | Type-01A (UNIT 515-615) | 335.51 Sq Ft | Apartment | |
| 5th-6th Floor | Studio | Type-01A (UNIT 521-621) | 334.65 Sq Ft | Apartment | |
| 9th Floor | 2 Bedrooms | Type-01A (UNIT 901) | 1107.83 Sq Ft | Apartment | |
| 9th Floor | 1 Bedroom | Type-01A (UNIT 904) | 647.13 Sq Ft | Apartment | |
| 9th Floor | Studio | Type-01A (UNIT 908) | 333.79 Sq Ft | Apartment | |
| 9th Floor | Studio | Type-01A (UNIT 909) | 333.90 Sq Ft | Apartment | |
| 9th Floor | Studio | Type-01A (UNIT 920) | 334.65 Sq Ft | Apartment | |
| 10th Floor | 1 Bedroom | Type-01B (UNIT 1004) | 651.98 Sq Ft | Apartment | |
| 10th Floor | Studio | Type-01B (UNIT 1018) | 307.74 Sq Ft | Apartment | |
| 2nd-8th Floor | Studio | Type-01B (UNIT 219-819) | 307.74 Sq Ft | Apartment | |
| 5th-6th Floor | 1 Bedroom | Type-01B (UNIT 504-604) | 651.98 Sq Ft | Apartment | |
| 5th-6th Floor | Studio | Type-01B (UNIT 519-619) | 307.74 Sq Ft | Apartment | |
| 9th Floor | Studio | Type-01B (UNIT 918) | 307.74 Sq Ft | Apartment | |
| 1st Floor | Studio | Type-01C (UNIT 101) | 416.03 Sq Ft | Apartment | |
| 1st Floor | 1 Bedroom | Type-01C (UNIT 102) | 943.03 Sq Ft | Apartment | |
| 2nd-8th Floor | Studio | Type-01C (UNIT 203-803) | 321.05 Sq Ft | Apartment | |
| 9th Floor | Studio | Type-01C (UNIT 903) | 311.94 Sq Ft | Apartment | |
| 10th Floor | Studio | Type-01D (UNIT 1021) | 324.00 Sq Ft | Apartment | |
| 11th Floor | Studio | Type-01D (UNIT 1103) | 334.54 Sq Ft | Apartment | |
| 11th Floor | Studio | Type-01D (UNIT 1114) | 323.67 Sq Ft | Apartment | |
| 2nd-8th Floor | Studio | Type-01D (UNIT 222-822) | 323.67 Sq Ft | Apartment | |
| 5th-6th Floor | Studio | Type-01D (UNIT 522-622) | 323.99 Sq Ft | Apartment | |
| 9th Floor | Studio | Type-01D (UNIT 921) | 323.99 Sq Ft | Apartment | |
| 10th Floor | Studio | Type-01E (UNIT 1019) | 322.60 Sq Ft | Apartment | |
| 11th Floor | Studio | Type-01E (UNIT 1112) | 321.95 Sq Ft | Apartment | |
| 2nd-8th Floor | Studio | Type-01E (UNIT 220-820) | 321.95 Sq Ft | Apartment | |
| 5th-6th Floor | Studio | Type-01E (UNIT 520-620) | 322.60 Sq Ft | Apartment | |
| 9th Floor | Studio | Type-01E (UNIT 919) | 322.60 Sq Ft | Apartment | |
| 2nd-8th Floor | Studio | Type-01F (UNIT 206-806) | 326.90 Sq Ft | Apartment | |
| 2nd-8th Floor | Studio | Type-01F (UNIT 207-807) | 327.44 Sq Ft | Apartment | |
| 2nd-8th Floor | Studio | Type-01F (UNIT 210-810) | 326.90 Sq Ft | Apartment | |
| 2nd-8th Floor | Studio | Type-01F (UNIT 211-811) | 327.22 Sq Ft | Apartment | |
| 2nd-8th Floor | Studio | Type-01F (UNIT 214-814) | 326.04 Sq Ft | Apartment | |
| 2nd-8th Floor | Studio | Type-01F (UNIT 215-815) | 326.69 Sq Ft | Apartment | |
| 9th Floor | Studio | Type-01F (UNIT 906) | 326.36 Sq Ft | Apartment | |
| 9th Floor | Studio | Type-01F (UNIT 907) | 326.90 Sq Ft | Apartment | |
| 9th Floor | Studio | Type-01F (UNIT 910) | 326.36 Sq Ft | Apartment | |
| 9th Floor | Studio | Type-01F (UNIT 911) | 326.90 Sq Ft | Apartment | |
| 9th Floor | Studio | Type-01F (UNIT 914) | 326.15 Sq Ft | Apartment | |
| 9th Floor | Studio | Type-01F (UNIT 915) | 326.69 Sq Ft | Apartment | |
| 10th Floor | Studio | Type-01G (UNIT 1003) | 333.90 Sq Ft | Apartment | |
| 5th-6th Floor | Studio | Type-01G (UNIT 503-603) | 333.90 Sq Ft | Apartment | |
| 1st Floor | Studio | Type-01H (UNIT 103) | 469.85 Sq Ft | Apartment | |
| 1st Floor | Studio | Type-01J (UNIT 104) | 459.30 Sq Ft | Apartment | |
| 1st Floor | Studio | Type-01J (UNIT 107) | 457.25 Sq Ft | Apartment | |
| 1st Floor | Studio | Type-01K (UNIT 105) | 418.29 Sq Ft | Apartment | |
| 1st Floor | Studio | Type-01K (UNIT 106) | 418.40 Sq Ft | Apartment | |
| 1st Floor | Studio | Type-01L (UNIT 108) | 482.66 Sq Ft | Apartment | |
| 10th Floor | Studio | Type-02A (UNIT 1005) | 326.80 Sq Ft | Apartment | |
| 10th Floor | Studio | Type-02A (UNIT 1012) | 326.04 Sq Ft | Apartment | |
| 11th Floor | Studio | Type-02A (UNIT 1109) | 326.04 Sq Ft | Apartment | |
| 1st Floor | 1 Bedroom | Type-02A (UNIT 202-802) | 644.23 Sq Ft | Apartment | |
| 2nd-8th Floor | Studio | Type-02A (UNIT 205-805) | 326.58 Sq Ft | Apartment | |
| 2nd-8th Floor | Studio | Type-02A (UNIT 212-812) | 325.40 Sq Ft | Apartment | |
| 5th-6th Floor | Studio | Type-02A (UNIT 505-605) | 326.90 Sq Ft | Apartment | |
| 5th-6th Floor | Studio | Type-02A (UNIT 512-612) | 326.04 Sq Ft | Apartment | |
| 9th Floor | Studio | Type-02A (UNIT 905) | 326.15 Sq Ft | Apartment | |
| 9th Floor | Studio | Type-02A (UNIT 912) | 325.40 Sq Ft | Apartment | |
| 10th Floor | Studio | Type-02B (UNIT 1013) | 335.62 Sq Ft | Apartment | |
| 10th Floor | Studio | Type-02B (UNIT 1016) | 335.73 Sq Ft | Apartment | |
| 11th Floor | Studio | Type-02B (UNIT 1110) | 334.11 Sq Ft | Apartment | |
| 2nd-8th Floor | Studio | Type-02B (UNIT 213-813) | 333.36 Sq Ft | Apartment | |
| 2nd-8th Floor | Studio | Type-02B (UNIT 216-816) | 331.85 Sq Ft | Apartment | |
| 5th-6th Floor | 1 Bedroom | Type-02B (UNIT 502-602) | 644.87 Sq Ft | Apartment | |
| 5th-6th Floor | Studio | Type-02B (UNIT 513-613) | 335.62 Sq Ft | Apartment | |
| 5th-6th Floor | Studio | Type-02B (UNIT 516-616) | 333.25 Sq Ft | Apartment | |
| 9th Floor | Studio | Type-02B (UNIT 913) | 333.25 Sq Ft | Apartment | |
| 9th Floor | Studio | Type-02B (UNIT 916) | 333.68 Sq Ft | Apartment | |
| 11th Floor | Studio | Type-02D (UNIT 1102) | 326.90 Sq Ft | Apartment | |
| 2nd-8th Floor | Studio | Type-03 (UNIT 217-817) | 341.54 Sq Ft | Apartment | |
| 5th-6th Floor | Studio | Type-03 (UNIT 517-617) | 341.76 Sq Ft | Apartment | |
| 2nd-8th Floor | Studio | Type-04 (UNIT 218-818) | 321.95 Sq Ft | Apartment | |
| 10th Floor | Studio | Type-04A (UNIT 1017) | 315.17 Sq Ft | Apartment | |
| 5th-6th Floor | Studio | Type-04A (UNIT 518-618) | 314.74 Sq Ft | Apartment | |
| 9th Floor | Studio | Type-04A (UNIT 917) | 315.17 Sq Ft | Apartment | |
| 9th Floor | Studio | Type-05 (UNIT 902) | 329.06 Sq Ft | Apartment | |
| 10th Floor | Studio | Type-05A (UNIT 1002) | 339.07 Sq Ft | Apartment | |
| Typical | Layout Plan | Type-Retail | On Request | Retail Space | |
| Ground Floor | Layout Plan | Type-Retail (UNIT 02) | 398.91 Sq Ft | Retail Space | |
| Ground Floor | Layout Plan | Type-Retail (UNIT 03) | 477.81 Sq Ft | Retail Space | |
| Ground Floor | Layout Plan | Type-Retail (UNIT 04) | 529.48 Sq Ft | Retail Space | |
| Ground Floor | Layout Plan | Type-Retail (UNIT 05) | 500.85 Sq Ft | Retail Space | |
| Ground Floor | Layout Plan | Type-Retail (UNIT 06) | 353.06 Sq Ft | Retail Space | |
| Ground Floor | Layout Plan | Type-Retail (UNIT 07) | 330.67 Sq Ft | Retail Space | |
| Ground Floor | Layout Plan | Type-Retail (UNIT 08) | 298.92 Sq Ft | Retail Space | |
| Ground Floor | Layout Plan | Type-Retail -(F&B) (UNIT 01) | 1398.89 Sq Ft | Retail Space |
Al Furjan, United Arab Emirates
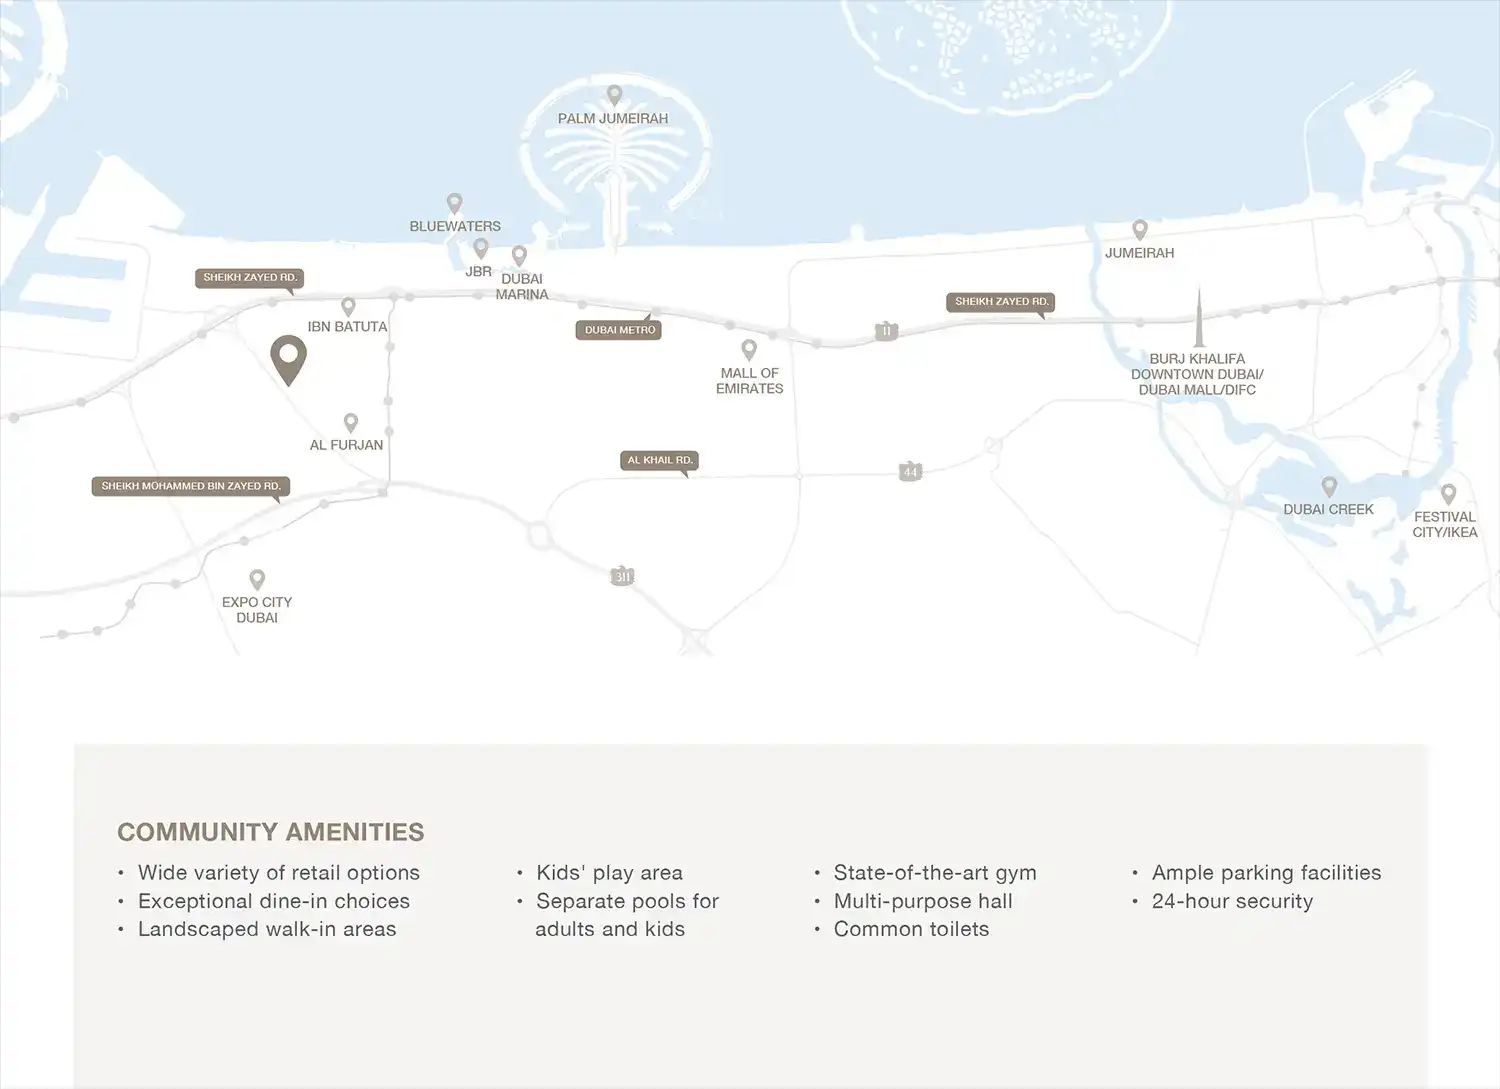
Azizi Sikander at Al Furjan is a Dubai project developed by Azizi Developments, located in Al Furjan, Dubai, with recorded property types including Apartment, and accommodation listed as Studios, 1 and 2 Bedroom. Published unit sizes are recorded as 307 to 1,112.89 Sq Ft..
The recorded starting price is AED 550,000; the published down payment is 10%; the payment plan is listed as 50/50; the handover information is Q4 2027; the recorded project status is New Launch.
Compare the published project details, available unit specifications, floor plans, amenities and location information together. Availability and commercial terms can change, so confirm the latest information with the relevant developer or authorized representative.
Key information based on the currently published project data.
Azizi Sikander at Al Furjan is listed in Al Furjan, Dubai and is associated with Azizi Developments. Review the location section for the available map and community information.
The starting price currently recorded for Azizi Sikander at Al Furjan is AED 550,000. Prices and availability can change, so confirm the latest unit list directly.
The current record shows a 10% down payment and a payment plan listed as 50/50. Confirm the complete instalment schedule before making a decision.
The recorded property types for Azizi Sikander at Al Furjan include Apartment, with accommodation listed as Studios, 1 and 2 Bedroom. Check the project page for available unit details. The recorded handover information for Azizi Sikander at Al Furjan is Q4 2027, with the project status listed as New Launch. Completion information can change.