NEARBY DESTINATION
Jebel Ali, Dubai · Azizi Developments
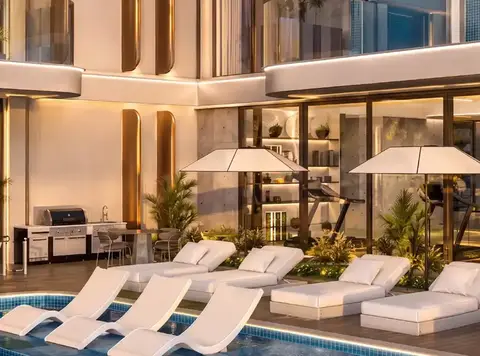
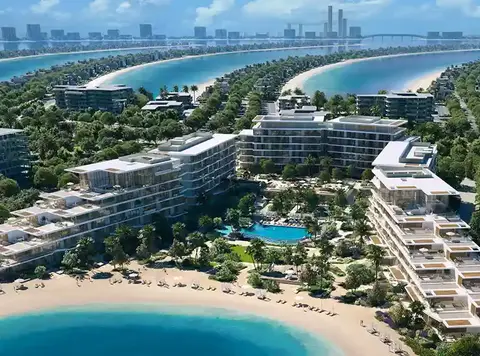
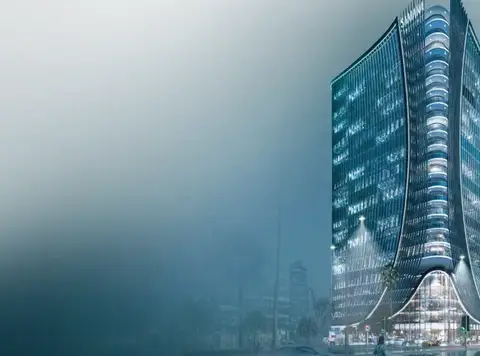
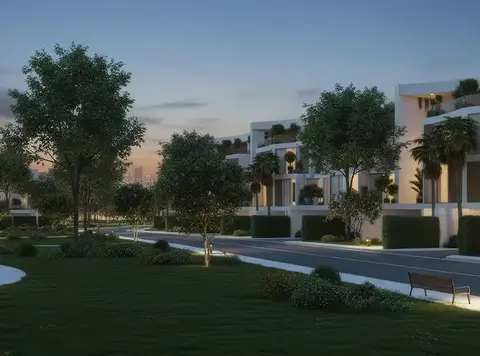
Azizi Rose at Downtown Jebel Ali emerges as a freehold residential address, developed by Azizi Developments laced with premium class studios and 1-bedroom apartments. Strategically located and connected to one of Dubai's major business corridors, it is the home of the people, within the city's history and right beside the Middle East's busiest port and the world's biggest free zone. Within the Downtown community as an authentic center, the façade weaves a lifestyle, where global commerce and everyday life have come to coexist on the same streets. It is an aspiration not only conveyed by location, but also by form as is the building itself. It opens up gradually in gentle layers; the facade doesn't seem flat or sheer but sculpted form, glass towers that make up much of the urban skyline. Whole-floor balconies envelop the building's sides, and hit light differently throughout the day, in continuous ribbons wrapping the building in a way that pulls out light through expansive glazing, into residences behind. The architecture at street level adds further to the whimsy, with frontage complementing their retail uses, and landscaped pedestrian avenues with a lovely tree planting scheme providing some ground ness to a tower landed at this scale. The glass above is cool-toned to contrast with the warmth of the exterior materials, inspired from timber and stone, so that the building can be interpreted as considered and lived-in as soon as visitors enter its doors. The classic designed development brings the same thoughtful and concise minimalism inside, designed for people seeking clarity over clutter. Open plan layouts cleverly maximise the amount of space, ensuring sightlines are planned to encourage vistas to windows and balconies and the surrounding area is integrated into the interior. Neutral palettes and clean detailing equip the homeowner with a confident canvas. Designed for those who have lives that keep them swinging between this district and the wider city. With keeping in mind about everyday practicality and inviting lifestyle, the living spaces are functional and serene at the same time. The life within the walls is not limited to the front door, but more-so, lives right within the development itself through a world of leisure. Residents can enjoy entertainment in a gaming lounge and private cinema, without needing anything. Storey level retail units bridge the final steps from home to daily needs, rather than organized trips. Together, the building's architecture, interiors and location form an entity greater than the sum of its individual parts and make up more than just a residence. The façade isn't just planted in the growth of Downtown Jebel Ali, it's a place for the growth to live. Highlights of the Project: Freehold studios and spacious 1-bedroom apartments positioned at the centre of the thriving Downtown Jebel Ali community. Set directly on the doorstep of JAFZA, the world's largest free zone, along the Middle East's busiest port corridor. Surrounded by more than 100 Fortune Global 500 companies, placing residents at the heart of trade routes. Sheikh Zayed Road and the metro sit at the doorstep, offering seamless access to Dubai's key business and leisure hubs. Sleek contemporary interiors bring clean lines and generous natural light into every residence to enjoy the stay. In-house cinema and gaming lounge give residents private entertainment options without leaving the comfort of home.
50/50 payment plan · Expected handover Dec 2028
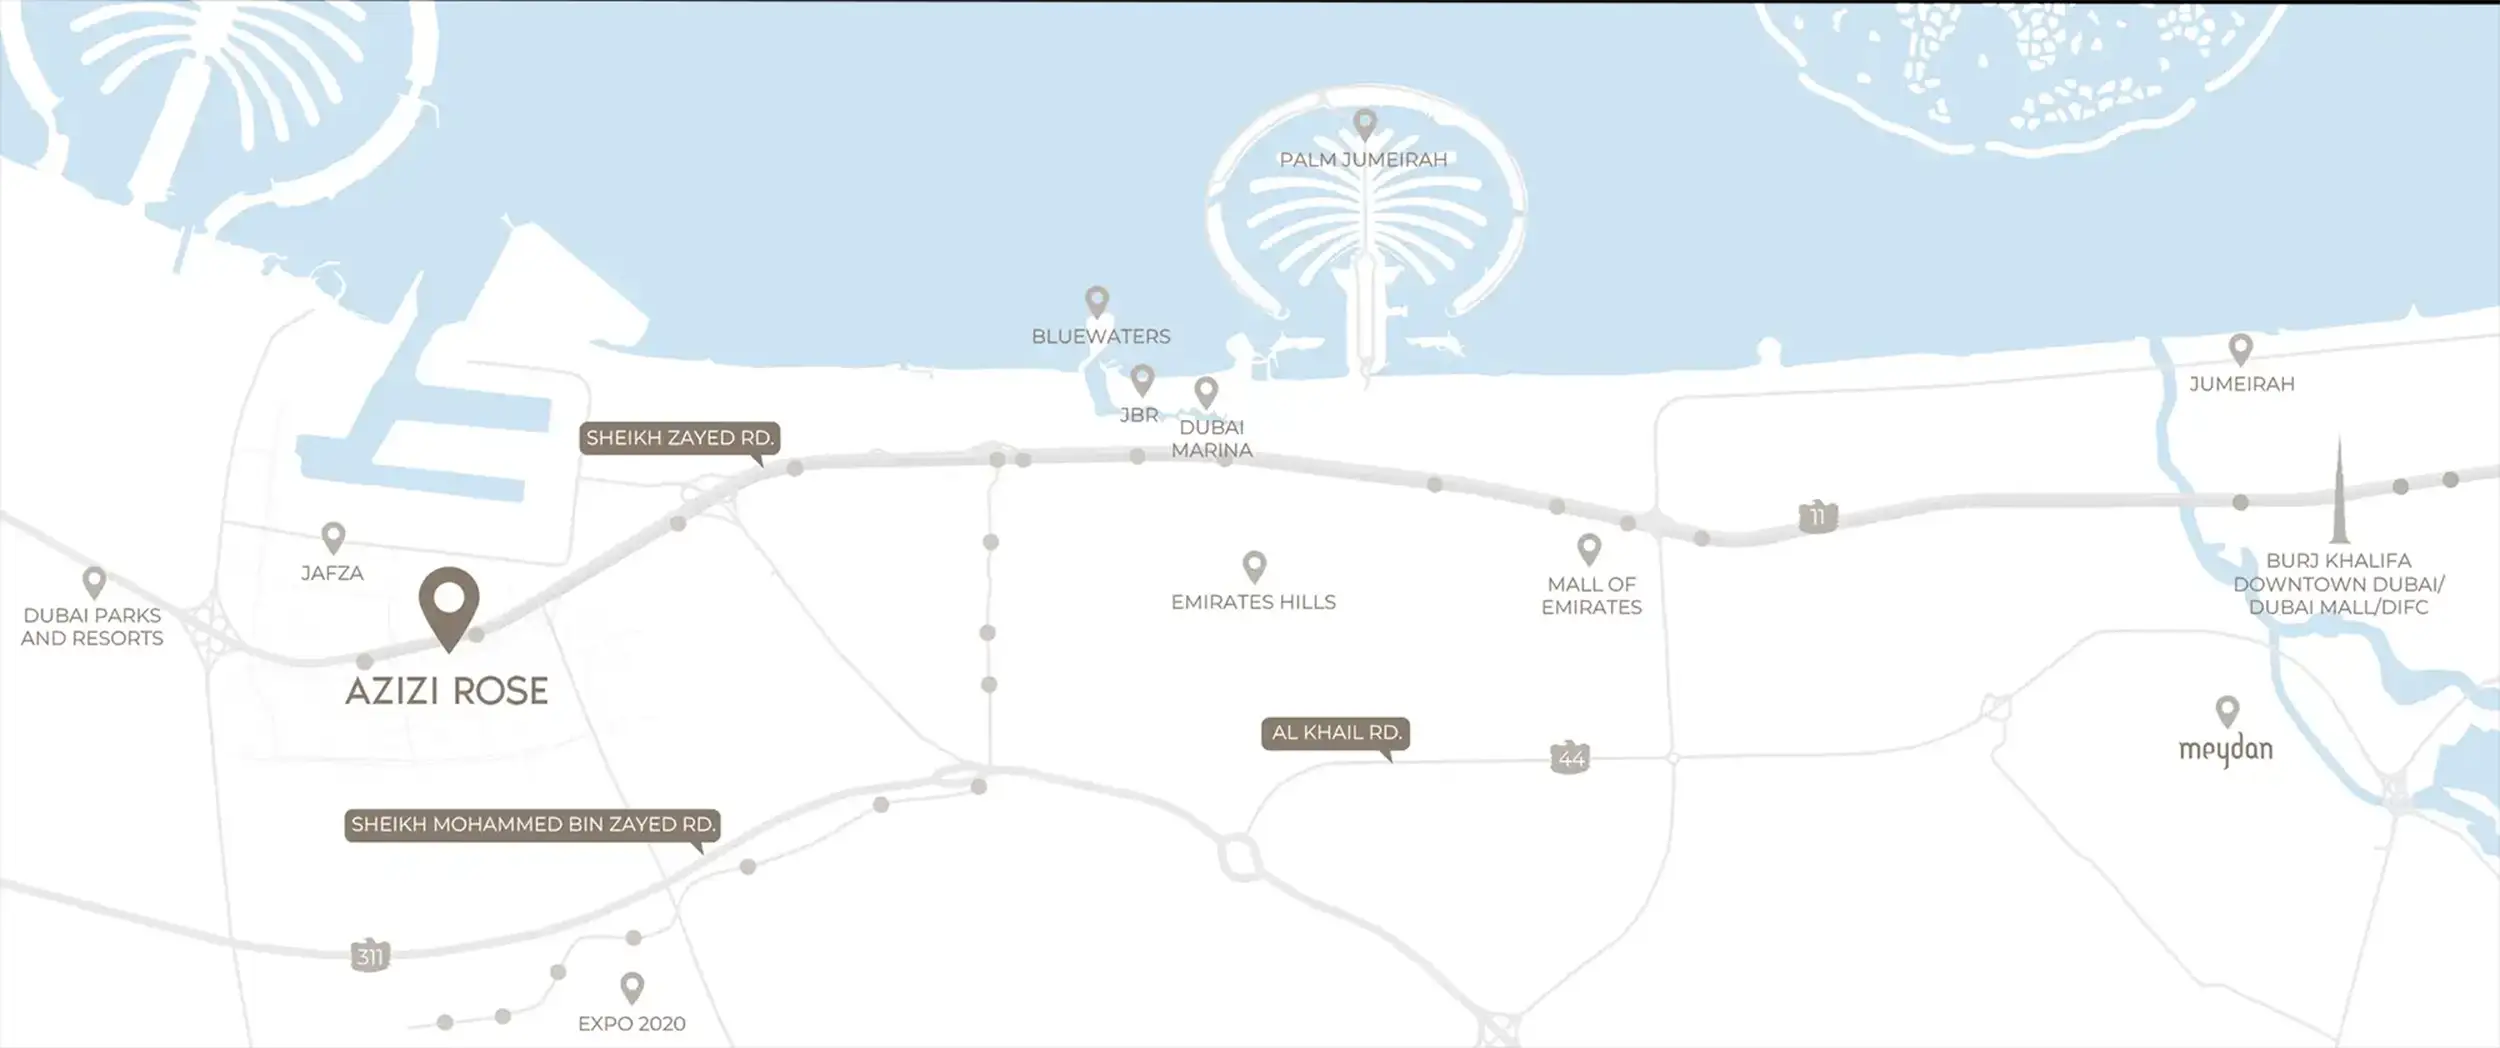
Estimated driving times from Azizi Rose Jebel Ali.







Travel times are approximate and can vary with route and traffic conditions.
| Property type | Unit type | Size (sq. ft.) |
|---|---|---|
| Apartment | Studio & 1 Bedroom | 340 to 1,190 Sq Ft. |
Select a unit to open its matching floor plan.
| Floor plan | Category | Unit type | Floor details | Size | Type |
|---|---|---|---|---|---|
| Layout Plan | - | 1st Floor | On Request | Apartment | |
| Layout Plan | - | 2nd Floor | On Request | Apartment | |
| Layout Plan | - | 3rd Floor | On Request | Apartment | |
| Layout Plan | - | 4th Floor | On Request | Apartment | |
| Layout Plan | - | 5th Floor | On Request | Apartment | |
| Layout Plan | - | 6th Floor | On Request | Apartment | |
| Layout Plan | - | 7th Floor | On Request | Apartment | |
| Layout Plan | - | 8th Floor | On Request | Apartment | |
| Layout Plan | - | Podium 01 | On Request | Apartment | |
| Layout Plan | - | Podium 02 | On Request | Apartment | |
| Layout Plan | - | Podium 03 | On Request | Apartment | |
| 1st Floor | 1 Bedroom | Unit 1001 (Type-04A) | 875.33 Sq Ft | Apartment | |
| 1st Floor | 1 Bedroom | Unit 1002 (Type-04A) | 875.33 Sq Ft | Apartment | |
| 1st Floor | 1 Bedroom | Unit 1003 (Type-01C) | 726.03 Sq Ft | Apartment | |
| 1st Floor | Studio | Unit 1004 (Type-01) | 345.09 Sq Ft | Apartment | |
| 1st Floor | Studio | Unit 1005 (Type-01) | 344.99 Sq Ft | Apartment | |
| 1st Floor | Studio | Unit 1006 (Type-01A) | 352.20 Sq Ft | Apartment | |
| 1st Floor | 1 Bedroom | Unit 1007 (Type-01F) | 727.11 Sq Ft | Apartment | |
| 1st Floor | Studio | Unit 1008 (Type-01G) | 433.14 Sq Ft | Apartment | |
| 1st Floor | Studio | Unit 1009 (Type-01B) | 437.66 Sq Ft | Apartment | |
| 1st Podium | 1 Bedroom | Unit 101 (Type-01) | 715.05 Sq Ft | Apartment | |
| 1st Floor | Studio | Unit 1010 (Type-01B) | 437.56 Sq Ft | Apartment | |
| 1st Floor | Studio | Unit 1011 (Type-01B) | 437.56 Sq Ft | Apartment | |
| 1st Floor | Studio | Unit 1012 (Type-01B) | 437.66 Sq Ft | Apartment | |
| 1st Floor | Studio | Unit 1013 (Type-03A) | 515.17 Sq Ft | Apartment | |
| 1st Floor | Studio | Unit 1014 (Type-01B) | 437.56 Sq Ft | Apartment | |
| 1st Floor | Studio | Unit 1015 (Type-01G) | 433.14 Sq Ft | Apartment | |
| 1st Floor | 1 Bedroom | Unit 1016 (Type-01B) | 909.88 Sq Ft | Apartment | |
| 1st Floor | Studio | Unit 1017 (Type-01H) | 445.74 Sq Ft | Apartment | |
| 1st & 2nd Podium | Studio | Unit 102 To 202 (Type-01) | 345.42 Sq Ft | Apartment | |
| 1st To 3rd Podium | Studio | Unit 103 To 303 (Type-01) | 345.42 Sq Ft | Apartment | |
| 1st Podium | Studio | Unit 104 (Type-01A) | 352.41 Sq Ft | Apartment | |
| 1st & 2nd Podium | Studio | Unit 105 To 205 (Type-01) | 345.42 Sq Ft | Apartment | |
| 1st To 3rd Podium | Studio | Unit 106 To 306 (Type-01) | 345.42 Sq Ft | Apartment | |
| 1st Podium | 1 Bedroom | Unit 107 (Type-02) | 703.97 Sq Ft | Apartment | |
| 1st Podium | Studio | Unit 108 (Type-01C) | 354.35 Sq Ft | Apartment | |
| 1st & 2nd Podium | 1 Bedroom | Unit 109 To 209 (Type-03) | 638.31 Sq Ft | Apartment | |
| 1st & 2nd Podium | Studio | Unit 109 To 219 (Type-01) | 345.42 Sq Ft | Apartment | |
| 1st Podium | Studio | Unit 110 (Type-01A) | 353.17 Sq Ft | Apartment | |
| 1st & 2nd Podium | Studio | Unit 111 To 211 (Type-01) | 345.42 Sq Ft | Apartment | |
| 1st To 3rd Podium | Studio | Unit 112 To 312 (Type-01) | 345.42 Sq Ft | Apartment | |
| 1st & 2nd Podium | Studio | Unit 113 To 213 (Type-01) | 345.42 Sq Ft | Apartment | |
| 1st & 2nd Podium | Studio | Unit 114 To 214 (Type-01) | 345.42 Sq Ft | Apartment | |
| 1st & 2nd Podium | Studio | Unit 115 To 215 (Type-01) | 345.42 Sq Ft | Apartment | |
| 1st Podium | Studio | Unit 116 (Type-01D) | 347.89 Sq Ft | Apartment | |
| 1st & 2nd Podium | 1 Bedroom | Unit 117 To 217 (Type-01A) | 711.39 Sq Ft | Apartment | |
| 1st Podium | Studio | Unit 118 (Type-01K) | 348.86 Sq Ft | Apartment | |
| 1st Podium | Studio | Unit 120 (Type-01) | 345.42 Sq Ft | Apartment | |
| 1st Podium | Studio | Unit 121 (Type-01A) | 352.63 Sq Ft | Apartment | |
| 1st & 2nd Podium | Studio | Unit 122 To 222 (Type-01) | 345.42 Sq Ft | Apartment | |
| 1st Podium | Studio | Unit 123 (Type-01) | 345.42 Sq Ft | Apartment | |
| 1st & 2nd Podium | 1 Bedroom | Unit 124 To 224 (Type-01) | 714.62 Sq Ft | Apartment | |
| 2nd Floor | 1 Bedroom | Unit 2001 (Type-05A) | 847.45 Sq Ft | Apartment | |
| 2nd Floor | 1 Bedroom | Unit 2002 (Type-04) | 695.57 Sq Ft | Apartment | |
| 2nd Floor | 1 Bedroom | Unit 2003 (Type-04) | 694.92 Sq Ft | Apartment | |
| 2nd To 6th Floor | 1 Bedroom | Unit 2004 To 6004 (Type-01E) | 727.54 Sq Ft | Apartment | |
| 2nd To 6th Floor | Studio | Unit 2005 To 6005 (Type-01) | 345.09 Sq Ft | Apartment | |
| 2nd To 6th Floor | Studio | Unit 2006 To 6006 (Type-01) | 344.99 Sq Ft | Apartment | |
| 2nd To 6th Floor | Studio | Unit 2007 To 6007 (Type-01A) | 352.20 Sq Ft | Apartment | |
| 2nd To 6th Floor | 1 Bedroom | Unit 2008 To 6008 (Type-01G) | 728.51 Sq Ft | Apartment | |
| 2nd To 6th Floor | Studio | Unit 2009 To 6009 (Type-01F) | 344.66 Sq Ft | Apartment | |
| 2nd Podium | 1 Bedroom | Unit 201 (Type-01) | 714.94 Sq Ft | Apartment | |
| 2nd To 6th Floor | Studio | Unit 2010 To 6010 (Type-01) | 345.09 Sq Ft | Apartment | |
| 2nd To 6th Floor | Studio | Unit 2011 To 6011 (Type-01) | 345.09 Sq Ft | Apartment | |
| 2nd To 6th Floor | Studio | Unit 2012 To 6012 (Type-01) | 344.99 Sq Ft | Apartment | |
| 2nd To 6th Floor | Studio | Unit 2013 To 6013 (Type-01) | 345.09 Sq Ft | Apartment | |
| 2nd Floor | Studio | Unit 2014 (Type-03) | 386.10 Sq Ft | Apartment | |
| 2nd To 3rd Floor | Studio | Unit 2015 To 3015 (Type-01) | 344.99 Sq Ft | Apartment | |
| 2nd Floor | Studio | Unit 2016 (Type-01F) | 344.56 Sq Ft | Apartment | |
| 2nd To 6th Floor | 1 Bedroom | Unit 2017 To 6017 (Type-01D) | 737.23 Sq Ft | Apartment | |
| 2nd To 6th Floor | Studio | Unit 2018 To 6018 (Type-01A) | 352.20 Sq Ft | Apartment | |
| 2nd Floor | 1 Bedroom | Unit 2019 (Type-05) | 854.88 Sq Ft | Apartment | |
| 2nd Podium | Studio | Unit 204 (Type-01A) | 352.41 Sq Ft | Apartment | |
| 2nd Podium | Studio | Unit 207 (Type-02) | 601.71 Sq Ft | Apartment | |
| 2nd Podium | Studio | Unit 208 (Type-01E) | 339.93 Sq Ft | Apartment | |
| 2nd Podium | Studio | Unit 210 (Type-01A) | 353.17 Sq Ft | Apartment | |
| 2nd Podium | Studio | Unit 216 (Type-01D) | 347.89 Sq Ft | Apartment | |
| 2nd Podium | Studio | Unit 218 (Type-01K) | 348.86 Sq Ft | Apartment | |
| 2nd Podium | Studio | Unit 220 (Type-01) | 345.42 Sq Ft | Apartment | |
| 2nd Podium | Studio | Unit 221 (Type-01A) | 352.63 Sq Ft | Apartment | |
| 2nd Podium | Studio | Unit 223 (Type-01) | 345.42 Sq Ft | Apartment | |
| 3rd To 5th Floor | 1 Bedroom | Unit 3001 To 5001 (Type-05A) | 847.88 Sq Ft | Apartment | |
| 3rd To 5th Floor | 1 Bedroom | Unit 3002 To 5002 (Type-04) | 695.46 Sq Ft | Apartment | |
| 3rd To 6th Floor | 1 Bedroom | Unit 3003 To 6003 (Type-04) | 694.82 Sq Ft | Apartment | |
| 3rd Podium | 1 Bedroom | Unit 301 (Type-01) | 715.05 Sq Ft | Apartment | |
| 3rd Floor | Studio | Unit 3014 (Type-03) | 386.10 Sq Ft | Apartment | |
| 3rd Floor | Studio | Unit 3016 (Type-01F) | 344.66 Sq Ft | Apartment | |
| 3rd To 6th Floor | 1 Bedroom | Unit 3019 To 6019 (Type-05) | 855.20 Sq Ft | Apartment | |
| 3rd Podium | Studio | Unit 302 (Type-01) | 345.42 Sq Ft | Apartment | |
| 3rd Podium | Studio | Unit 304 (Type-01A) | 352.41 Sq Ft | Apartment | |
| 3rd Podium | Studio | Unit 305 (Type-01) | 345.42 Sq Ft | Apartment | |
| 3rd Podium | Studio | Unit 307 (Type-02A) | 458.44 Sq Ft | Apartment | |
| 3rd Podium | 1 Bedroom | Unit 308 (Type-03A) | 627.22 Sq Ft | Apartment | |
| 3rd Podium | Studio | Unit 309 (Type-01A) | 353.17 Sq Ft | Apartment | |
| 3rd Podium | Studio | Unit 310 (Type-01) | 345.42 Sq Ft | Apartment | |
| 3rd Podium | Studio | Unit 312 (Type-01) | 345.42 Sq Ft | Apartment | |
| 3rd Podium | Studio | Unit 313 (Type-01) | 345.42 Sq Ft | Apartment | |
| 3rd Podium | Studio | Unit 314 (Type-01) | 345.42 Sq Ft | Apartment | |
| 3rd Podium | Studio | Unit 315 (Type-01D) | 347.89 Sq Ft | Apartment | |
| 3rd Podium | 1 Bedroom | Unit 316 (Type-01A) | 711.39 Sq Ft | Apartment | |
| 3rd Podium | Studio | Unit 317 (Type-01K) | 348.86 Sq Ft | Apartment | |
| 3rd Podium | Studio | Unit 318 (Type-01) | 345.42 Sq Ft | Apartment | |
| 3rd Podium | Studio | Unit 319 (Type-01) | 345.42 Sq Ft | Apartment | |
| 3rd Podium | Studio | Unit 320 (Type-01A) | 352.63 Sq Ft | Apartment | |
| 3rd Podium | Studio | Unit 321 (Type-01) | 345.42 Sq Ft | Apartment | |
| 3rd Podium | Studio | Unit 322 (Type-01) | 345.42 Sq Ft | Apartment | |
| 3rd Podium | 1 Bedroom | Unit 323 (Type-01) | 714.62 Sq Ft | Apartment | |
| 4th To 6th Floor | Studio | Unit 4014 To 6014 (Type-03) | 386.10 Sq Ft | Apartment | |
| 4th To 6th Floor | Studio | Unit 4015 To 6015 (Type-01) | 345.09 Sq Ft | Apartment | |
| 4th To 6th Floor | Studio | Unit 4016 To 6016 (Type-01F) | 344.56 Sq Ft | Apartment | |
| 6th Floor | 1 Bedroom | Unit 6001 (Type-05B) | 1160.47 Sq Ft | Apartment | |
| 6th Floor | Studio | Unit 6002 (Type-01A) | 362.85 Sq Ft | Apartment | |
| 7th Floor | 1 Bedroom | Unit 7001 (Type-05C) | 1149.60 Sq Ft | Apartment | |
| 7th Floor | 1 Bedroom | Unit 7002 (Type-04) | 694.82 Sq Ft | Apartment | |
| 7th To 8th Floor | 1 Bedroom | Unit 7003 To 8003 (Type-01E) | 727.54 Sq Ft | Apartment | |
| 7th To 8th Floor | Studio | Unit 7004 To 8004 (Type-01) | 345.09 Sq Ft | Apartment | |
| 7th To 8th Floor | Studio | Unit 7005 To 8005 (Type-01A) | 344.99 Sq Ft | Apartment | |
| 7th To 8th Floor | Studio | Unit 7006 To 8006 (Type-01A) | 352.20 Sq Ft | Apartment | |
| 7th To 8th Floor | 1 Bedroom | Unit 7007 To 8007 (Type-01G) | 728.51 Sq Ft | Apartment | |
| 7th Floor | Studio | Unit 7008 (Type-01F) | 344.66 Sq Ft | Apartment | |
| 7th Floor | Studio | Unit 7009 (Type-01) | 345.09 Sq Ft | Apartment | |
| 7th To 8th Floor | Studio | Unit 7010-8010 (Type-01) | 345.09 Sq Ft | Apartment | |
| 7th Floor | Studio | Unit 7011 (Type-01) | 344.99 Sq Ft | Apartment | |
| 7th To 8th Floor | Studio | Unit 7012-8012 (Type-01) | 345.09 Sq Ft | Apartment | |
| 7th Floor | Studio | Unit 7013 (Type-03) | 388.04 Sq Ft | Apartment | |
| 7th To 8th Floor | Studio | Unit 7014 To 8014 (Type-01) | 345.09 Sq Ft | Apartment | |
| 7th To 8th Floor | Studio | Unit 7015 To 8015 (Type-01F) | 344.66 Sq Ft | Apartment | |
| 7th To 8th Floor | 1 Bedroom | Unit 7016 To 8016 (Type-01D) | 737.23 Sq Ft | Apartment | |
| 7th To 8th Floor | Studio | Unit 7017 To 8017 (Type-01A) | 352.20 Sq Ft | Apartment | |
| 7th To 8th Floor | 1 Bedroom | Unit 7018 To 8018 (Type-05) | 855.20 Sq Ft | Apartment | |
| 8th Floor | 1 Bedroom | Unit 8001 (Type-05D) | 1190.28 Sq Ft | Apartment | |
| 8th Floor | Studio | Unit 8002 (Type-01J) | 349.61 Sq Ft | Apartment | |
| 8th Floor | Studio | Unit 8008 (Type-01F) | 343.80 Sq Ft | Apartment | |
| 8th Floor | Studio | Unit 8009 (Type-01) | 345.09 Sq Ft | Apartment | |
| 8th Floor | Studio | Unit 8011 (Type-01) | 344.99 Sq Ft | Apartment | |
| 8th Floor | Studio | Unit 8013 (Type-03) | 387.83 Sq Ft | Apartment |
Jebel Ali, United Arab Emirates