NEARBY DESTINATION
Jebel Ali, Dubai · Azizi Developments
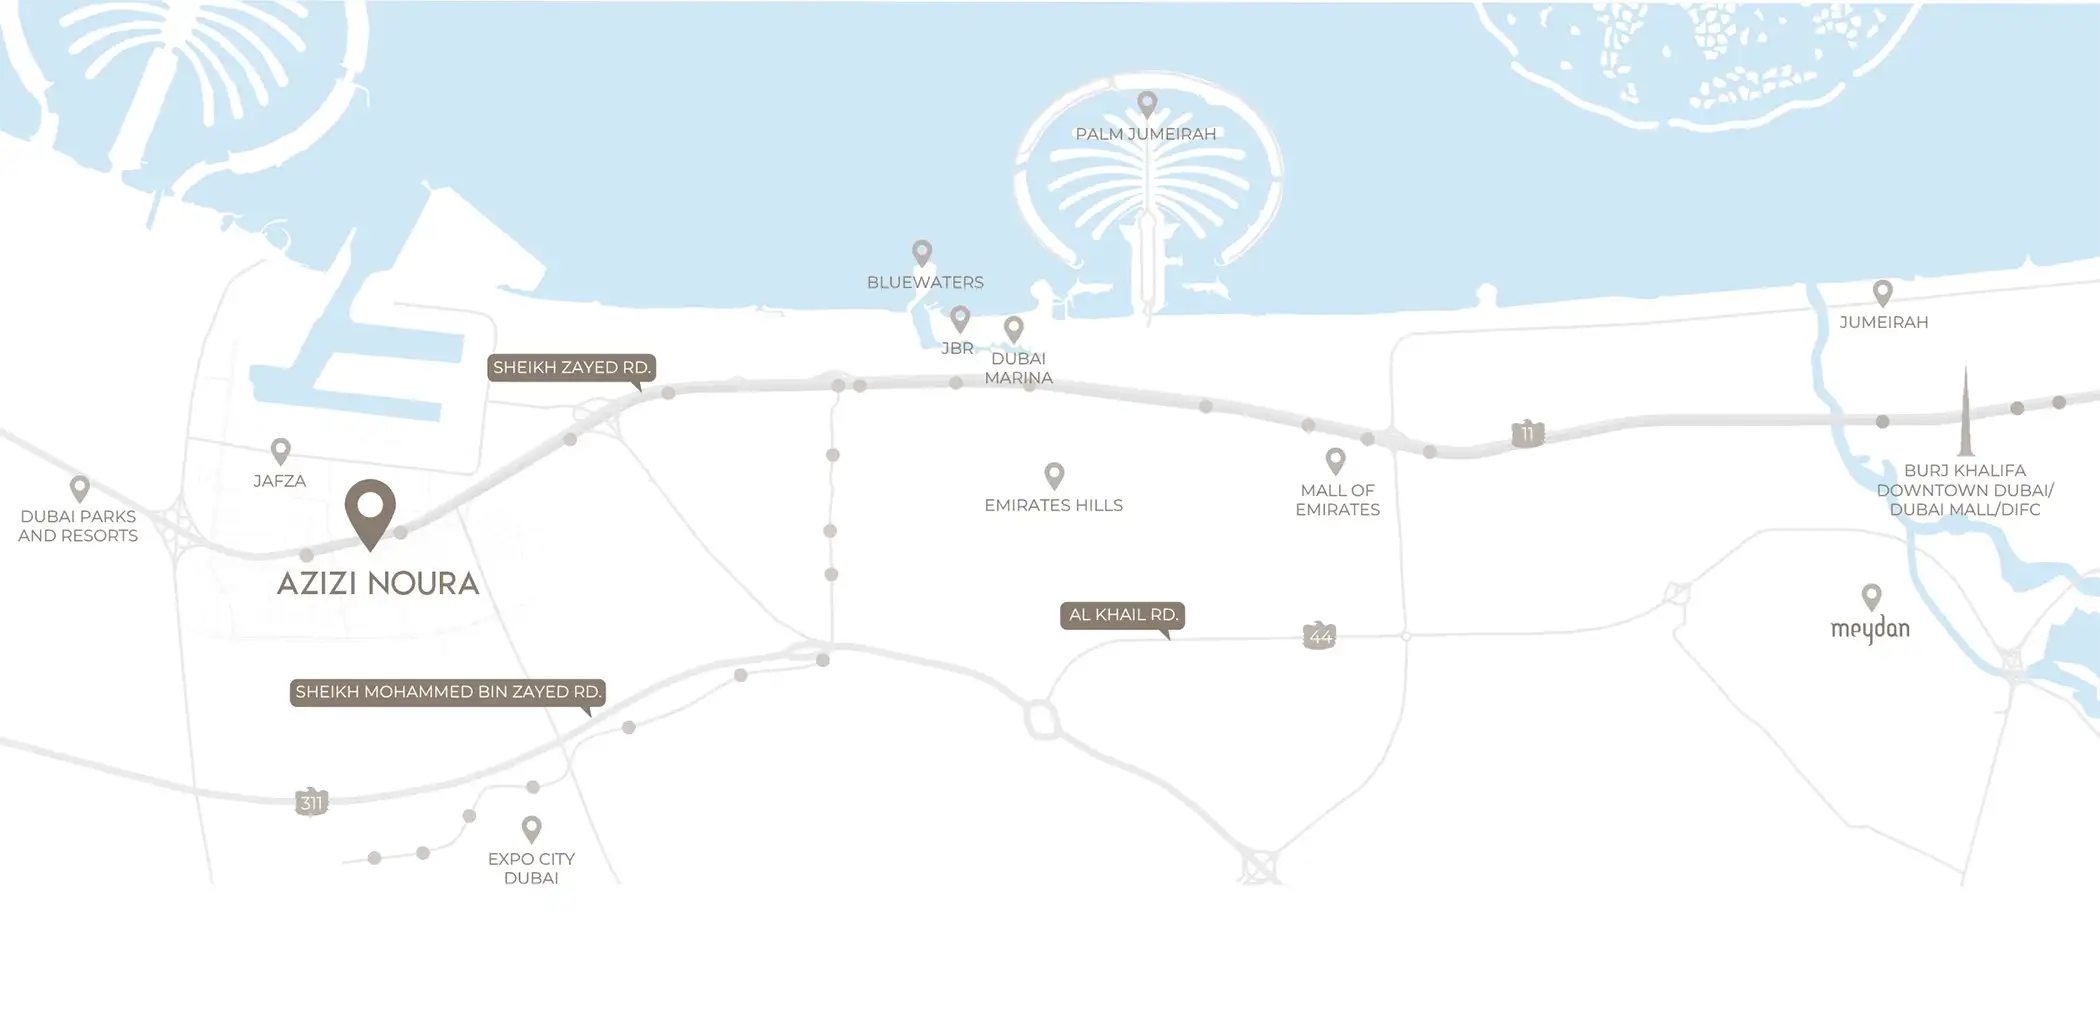
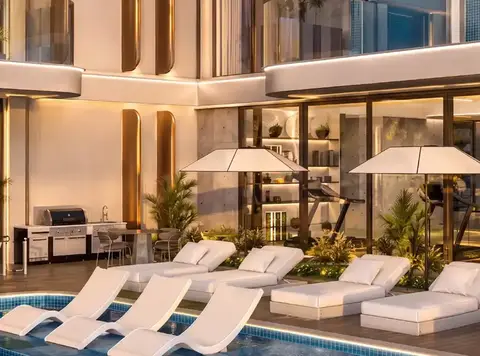
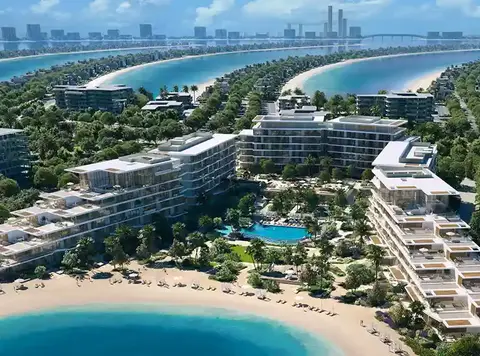
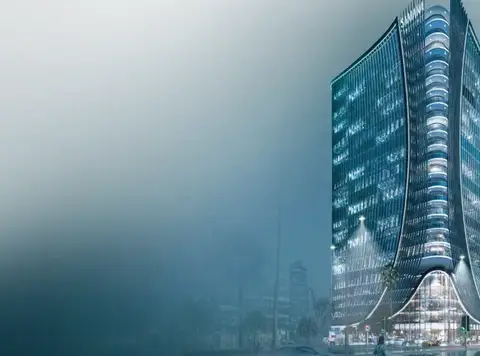
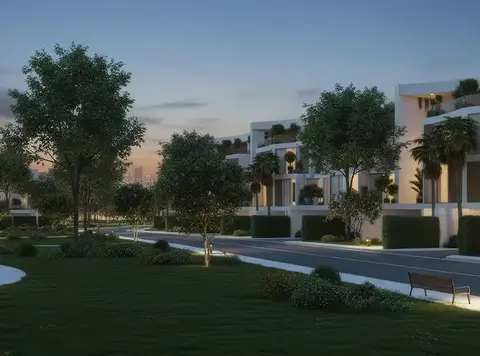
Azizi Noura at Downtown Jebel Ali presents a signature architectural tower, crafted with love by the esteemed Azizi Developments , lined with studios, 1, 2 & 3-bedroom apartments. Where the Arabian Gulf's evening light softens into gold over Jebel Ali, this new silhouette rises against Dubai's ever-shifting skyline. Situated at the intersection of sea, sky and city dreams, it sits in Downtown community, where it is both a statement of architecture and a proposition to lifestyle. The shape of the tower pulls the viewer up and up in a series of contiguous vertical louvers and the enveloping warm timber meanwhile creates a sculptural and textured surface that integrates the structure and geometry of glass and concrete under it. A low base podium spreads out horizontally with bronze frame glazing and multi-layered terraces that make a transitional swing between the verticality of the tower and the serene landscape edging it. It is an architecture understood to be enduring and elegant rather than trendy, one which ought to stand the test of time in one of Dubai's busiest corridors. The development features freehold living spaces, all designed as part of the same considered collection, to provide a home for residents of all ages and life stages. Their interior detailing and their limited use of a contemporary colour palette are sophisticated and tasteful, with finishes radiating the elegant quality of the materiality of the building in an internal interior that is contemporary but at the same time, feels and looks very current and to the point. The overall composition, with a tower above and a podium below complemented by the large areas of glazing adhere the original concept, ensure that even in the indoor space there is a connection with the outdoor elements and the green spaces. The result is a home environment of balance between density and calm; the energy of the city; and the quiet of a considered retreat. The development is integrated into one of the most strategically important addresses of the emirate itself when it comes beyond the walls. The development is located just a stone's throw from Sheikh Zayed Road, bringing the city within easy reach and with the daily commute from the development to the life Pharmacy Metro station integrated into the daily routine. The development is adjacent to the region's largest port and free trading zone, JAFZA, as well as being surrounded by over a hundred Fortune Global 500 companies, giving it a business vibe and a strong investment story. It means a place where homeowners see a shorter commute between work, leisure and rest and investors recognize that it is a place where demand is driven by long-term reading of economic gravity, not seasonal trends. The grounds here are carefully crafted, as not just an add-on, pool among manicured green, mature palms down the side paths and outdoor spaces for planned and unplanned mealtimes and golden hour afternoons. The development is captured in with pool area lighting the day, chairs under the swaying palm trees and the interior of the apartments are finished in soft neutral colours with warm wood touches and delicate curves and attention to detail throughout the kitchens, living rooms and bedrooms. Every detail, from the tastefully selected furnishings to the multiple layers of lighting has been thoughtfully integrated to suggest a sense of calm sophistication, rather than opulent overstatement. Highlights of the Project: Freehold studios plus 1, 2 and 3-bedroom apartments in Downtown Jebel Ali's connected core. Direct access to Sheikh Zayed Road places the entire emirate within effortless reach. Walking distance to Life Pharmacy Metro Station keeps daily commuting simple and fast. Adjacent to JAFZA, the region's largest port and free zone, anchoring long-term demand. Surrounded by over 100 Fortune Global 500 companies, fuelling steady rental and resale appeal. Sculptural tower façade wrapped in warm timber-effect louvres over a landscaped low-rise podium. Leisure pool set among mature palms and manicured grounds for unhurried outdoor living. Separate, fully equipped male and female gyms support private, purpose-built fitness routines.
50/50 payment plan · Expected handover Dec 2027
Estimated driving times from Azizi Noura.







Travel times are approximate and can vary with route and traffic conditions.
| Property type | Unit type | Size (sq. ft.) |
|---|---|---|
| Apartment | Studio, 1 & 2 Bedroom | 333.68 to 1,144.21 Sq. Ft. |
Select a unit to open its matching floor plan.
| Floor plan | Category | Unit type | Floor details | Size | Type |
|---|---|---|---|---|---|
| Building A | Studio | 1st Floor (Type 1) | 333.68 Sq Ft | Apartment | |
| Building A | Studio | 1st Floor (Type 2) | 454.89 Sq Ft | Apartment | |
| Building A | Typical Floor Plan | 2nd Floor (1st Floor Keyplan) | On Request | Apartment | |
| Building A | Typical Floor Plan | 2nd Floor (2nd Floor Keyplan) | On Request | Apartment | |
| Building A | Typical Floor Plan | 2nd Floor (Podium 01 Keyplan) | On Request | Apartment | |
| Building A | Typical Floor Plan | 2nd Floor (Podium 02 Keyplan) | On Request | Apartment | |
| Building A | Typical Floor Plan | 2nd Floor (Podium 03 Keyplan) | On Request | Apartment | |
| Building A | 2 Bedrooms | 2nd Floor (Type 1) | 1144.21 Sq Ft | Apartment | |
| Building A | Typical Floor Plan | 3nd Floor (3rd Floor Keyplan) | On Request | Apartment | |
| Building A | Typical Floor Plan | 4th Floor (4th Floor Keyplan) | On Request | Apartment | |
| Building A | Typical Floor Plan | 5th Floor (5th Floor Keyplan) | On Request | Apartment | |
| Building A | Typical Floor Plan | 5th Floor (6th Floor Keyplan) | On Request | Apartment | |
| Building A | Typical Floor Plan | 5th Floor (7th Floor Keyplan) | On Request | Apartment | |
| Building A | Typical Floor Plan | 8th Floor (10th Floor Keyplan) | On Request | Apartment | |
| Building A | Typical Floor Plan | 8th Floor (11th Floor Keyplan) | On Request | Apartment | |
| Building A | Typical Floor Plan | 8th Floor (8th Floor Keyplan) | On Request | Apartment | |
| Building A | Typical Floor Plan | 8th Floor (9th Floor Keyplan) | On Request | Apartment | |
| Building A | Typical Floor Plan | Ground Floor | On Request | Apartment | |
| Building A | 1 Bedroom | Podium 01 (Type 1) | 671.35 Sq Ft | Apartment | |
| Building A | Layout Plan | Unit A101 (F&B) | 1141.52 Sq Ft | Retail Space | |
| Building A | Layout Plan | Unit A102 (F&B) | 1569.71 Sq Ft | Retail Space | |
| Building A | Layout Plan | Unit A103 (F&B) | 1725.79 Sq Ft | Retail Space | |
| Building A | Layout Plan | Unit A104 (Retail) | 1683.49 Sq Ft | Retail Space | |
| Building A | Layout Plan | Unit A105 (Retail) | 1644.63 Sq Ft | Retail Space | |
| Building A | Layout Plan | Unit A106 (Retail) | 894.38 Sq Ft | Retail Space | |
| Building A | Layout Plan | Unit A107 (F&B) | 878.67 Sq Ft | Retail Space | |
| Building A | Layout Plan | Unit A108 (F&B) | 1124.41 Sq Ft | Retail Space |
Jebel Ali, United Arab Emirates