01
From smart studios to expansive 3-bedroom apartments, each unit features refined interiors, panoramic views, and bespoke finishes
City Of Arabia, Dubai · Azizi Developments
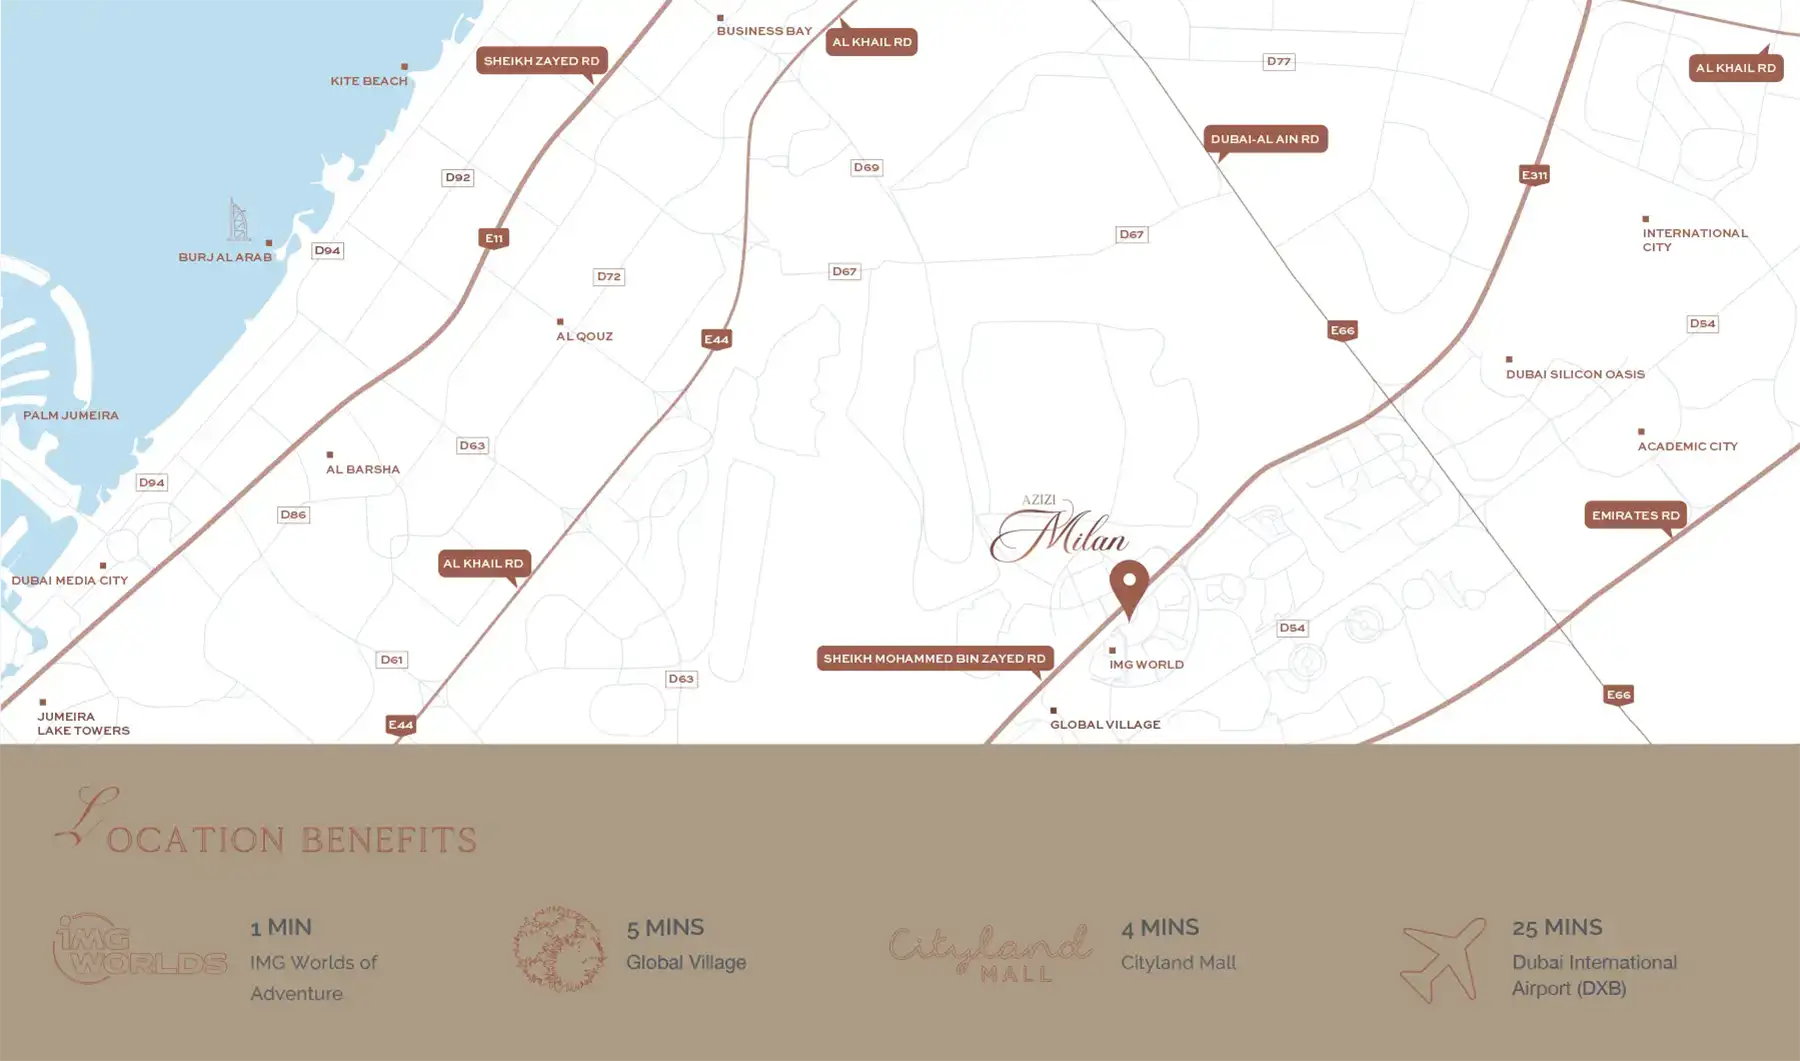
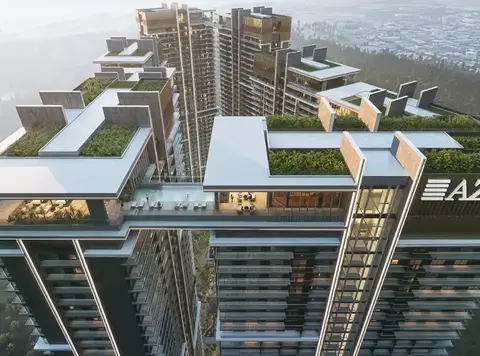
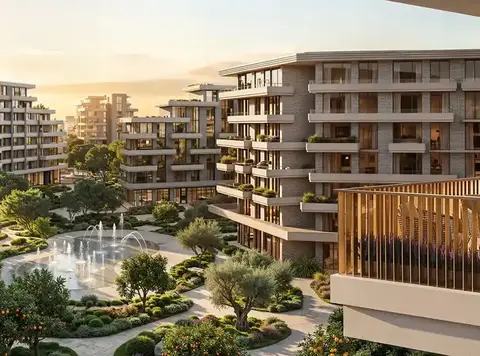
Azizi Milan at City of Arabia represents a new architectural gem in Dubai which unites Italian elements with UAE contemporary spirit by Azizi Developments with studios, 1, 2 and 3-bedroom apartments. The community development is integrated through multiple planned high-rise buildings from 25 to 42-storey, all high-rise laced with immersive five or multiple podium level of leisure and attraction to enjoy and explore the adventure. Residing here represents more than just dwelling because it offers a manifestation of upscale lifestyle traits alongside cultural value and comfort features. The combination of architectural elements from the building exterior to interior detailing reveals the essence of Milanese charm that leads residents into an artistic environment with purposeful design choices. The extraordinary merge of Milan's historic fashion culture joins forces with Dubai's dynamic pace in this unique-encompassing reality. Every architectural element along with the ambient spirit presents Italian sophistication, while using the structures of contemporary urban living. The high-rise façade represents a handpicked residential space that goes beyond living to become a harmonious life pattern. The place reveals tales through its every space while its features function as magnificent creations and beautiful moments flow continuously. The developers constructed this project exclusively to create deep engagement along with inspirational transport. Within City of Arabia, the façade embraces the premium lifestyle elements that reside in exceptional living. As a site which overlooks Sheikh Mohammed Bin Zayed Road and resides near Sheikh Zayed Bin Hamdan Street, presents its residents outstanding access to Dubai’s critical landmarks. Both IMG Worlds of Adventure and Global Village together with Dubai International Airport and Al Maktoum International Airport stay within easy reach. Its excellent location allows resident access to all areas of Dubai including Business Bay, Dubai Silicon Oasis and the spectacular Palm Jumeirah district, thus maintaining their prime position between opportunities and excitement. The prime location allows residents to enjoy convenience with opportunities in a city where time passes at an unceasing pace. The architectural style reflects Italian craftsmanship adapted to Dubai’s emerging city skyline. The building's front features an elegant design which presents contemporary shapes inspired by Milan's legendary streets to create an atmosphere of brilliance and sophistication. Throughout its master-planned design the project creates its own city within a city containing buildings with both high-rise and low-rise structures that extend vertical gardens, green rooftops and sculptural terraces. Every aspect of development serves as an expression that links Milanese refined taste to Dubai's energetic goals while honouring traditional elements with modern elements. The entrance shows double-level lobbies with marble decoration and private lift systems that lead directly into your private living space. Through the arts & culture quarter, residents find opportunity to celebrate expression by attending exhibitions, while enjoying live music and workshops. Striving entrepreneurs find their perfect fit in the Business District since it offers professionally designed collaborative areas as well as advanced internet facilities with elevated event settings. Every piece from the fashion enterprises to the scented garden spaces exists for the purpose of creating artistic energy, while strengthening relationships and delivering you a boundless source of creative ideas. Moreover, the façade implements an elevated holistic method to wellbeing that shows care for comprehensive considerations. The Podium Urban Retreat sets itself apart with shimmering pools as well as shaded cabanas and tranquil fountains, while it rests between buildings. The Wellness District offers spaces for yoga practice and walking trails together with botanical gardens and BBQ areas that help residents enjoy food by evening sunshine. The facility features play spaces for children and youth hangout areas lined with premium class sports facilities that make an environment suited for all family ages.
From smart studios to expansive 3-bedroom apartments, each unit features refined interiors, panoramic views, and bespoke finishes
A lifestyle Inspired by Milan, reimagines Dubai living with a distinct Italian flair, fusing fashion, culture, and architecture in one vibrant urban destination
Located at City of Arabia, along Sheikh Mohammed Bin Zayed Road, the project offers effortless access to airports, major highways, and leisure landmarks
Architectural elegance, designed with modern silhouettes and nods to Milanese heritage, the façade and form exude timeless sophistication
Sustainable by design, as a net-zero carbon city, the façade integrates solar energy, green roofs, and vertical gardens, setting a new benchmark for eco-luxury in Dubai
The Galleria District brings a curated mix of boutiques, fashion events, and designer showcases, positioning this as the Fashion Capital of the Middle East
Enjoy vibrant waterfront promenades with floating restaurants, artisanal cafés, weekend markets, and cultural installations
From green parks and open-air yoga decks to a state-of-the-art gym and wellness-focused design, the community promotes balance and vitality
60/40 payment plan · Expected handover Q2 2027
Estimated driving times from Azizi Milan.




Travel times are approximate and can vary with route and traffic conditions.
| Property type | Unit type | Size (sq. ft.) |
|---|---|---|
| Apartment | Studio, 1, 2 & 3 Bedroom | 320 to 14,450 Sq Ft. |
Select a unit to open its matching floor plan.
| Floor plan | Category | Unit type | Floor details | Size | Type |
|---|---|---|---|---|---|
| 26TH FLOOR | 1 Bedroom | TYPE-01A (UNIT 2609) | 672.32 Sq Ft | Apartment | |
| 3RD FLOOR | Studio | TYPE-01A (UNIT 320) | 314.09 Sq Ft | Apartment | |
| 3RD FLOOR | 2 Bedrooms | TYPE-01A (UNIT 324) | 1121.50 Sq Ft | Apartment | |
| 7TH & 8TH FLOORS | 2 Bedrooms + Maid | TYPE-01A (UNIT 704) | 3020.38 Sq Ft | Duplex Apartments | |
| 2ND FLOOR | Studio | TYPE-01B (UNIT 202) | 347.78 Sq Ft | Apartment | |
| 26TH FLOOR | 1 Bedroom | TYPE-01B (UNIT 2601) | 663.17 Sq Ft | Apartment | |
| 3RD FLOOR | 2 Bedrooms | TYPE-01B (UNIT 325) | 1159.61 Sq Ft | Apartment | |
| 7TH & 8TH FLOORS | 2 Bedrooms + Maid | TYPE-01B (UNIT 705) | 2999.50 Sq Ft | Duplex Apartments | |
| 25TH FLOOR | 1 Bedroom | TYPE-01C (UNIT 2506) | 690.19 Sq Ft | Apartment | |
| 3RD FLOOR | Studio | TYPE-01C (UNIT 314) | 347.78 Sq Ft | Apartment | |
| 4TH FLOOR | 2 Bedrooms | TYPE-01C (UNIT 424) | 1121.50 Sq Ft | Apartment | |
| 1ST FLOOR | Studio | TYPE-01D (UNIT 102) | 557.25 Sq Ft | Apartment | |
| 25TH FLOOR | 1 Bedroom | TYPE-02 (UNIT 2501) | 682.98 Sq Ft | Apartment | |
| 2ND FLOOR | Studio | TYPE-02A (UNIT 211) | 335.73 Sq Ft | Apartment | |
| 3RD FLOOR | Studio | TYPE-02B (UNIT 313) | 348.11 Sq Ft | Apartment | |
| 15TH FLOOR | Studio | TYPE-02C (UNIT 1511) | 353.71 Sq Ft | Apartment | |
| 1ST FLOOR | Studio | TYPE-02D (UNIT 111) | 278.46 Sq Ft | Apartment | |
| 2ND FLOOR | 1 Bedroom | TYPE-03A (UNIT 208) | 747.34 Sq Ft | Apartment | |
| 3RD FLOOR | Studio | TYPE-03A (UNIT 306) | 347.03 Sq Ft | Apartment | |
| 2ND FLOOR | Studio | TYPE-03B (UNIT 206) | 352.52 Sq Ft | Apartment | |
| 8TH FLOOR | 1 Bedroom | TYPE-03B (UNIT 808) | 745.19 Sq Ft | Apartment | |
| 3RD FLOOR | 1 Bedroom | TYPE-03C (UNIT 317) | 717.53 Sq Ft | Apartment | |
| 3RD FLOOR | Studio | TYPE-03C (UNIT 318) | 345.09 Sq Ft | Apartment | |
| 3RD FLOOR | Studio | TYPE-03D (UNIT 315) | 345.85 Sq Ft | Apartment | |
| 3RD FLOOR | 1 Bedroom | TYPE-03D (UNIT 316) | 718.93 Sq Ft | Apartment | |
| 1ST FLOOR | 1 Bedroom | TYPE-03E (UNIT 107) | 1212.13 Sq Ft | Apartment | |
| 4TH FLOOR | Studio | TYPE-03E (UNIT 415) | 351.23 Sq Ft | Apartment | |
| 1ST FLOOR | Studio | TYPE-03F (UNIT 106) | 561.99 Sq Ft | Apartment | |
| 2ND FLOOR | Studio | TYPE-04A (UNIT 212) | 354.57 Sq Ft | Apartment | |
| 1ST FLOOR | Studio | TYPE-04B (UNIT 112) | 516.89 Sq Ft | Apartment | |
| 2ND FLOOR | Studio | TYPE-05A (UNIT 201) | 364.79 Sq Ft | Apartment | |
| 1ST FLOOR | Studio | TYPE-05B (UNIT 101) | 556.93 Sq Ft | Apartment | |
| 2ND FLOOR | Studio | TYPE-06 (UNIT 214) | 411.62 Sq Ft | Apartment | |
| 2ND FLOOR | Studio | TYPE-07 (UNIT 213) | 455.42 Sq Ft | Apartment |
City Of Arabia, United Arab Emirates