NEARBY DESTINATION
City Of Arabia, Dubai · Beyond Developments
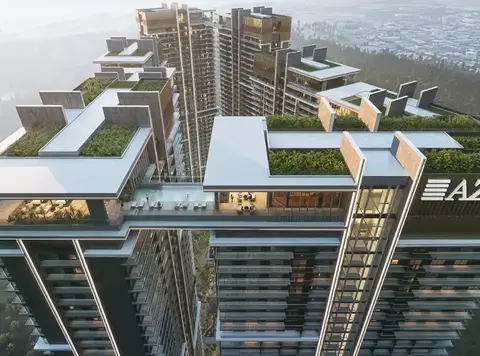
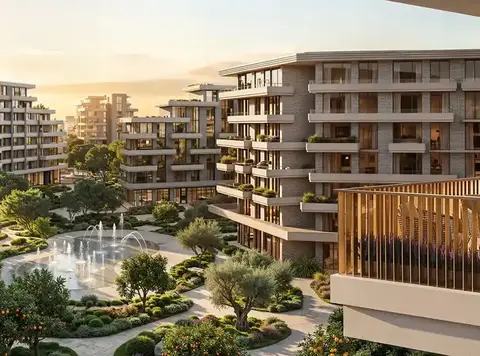
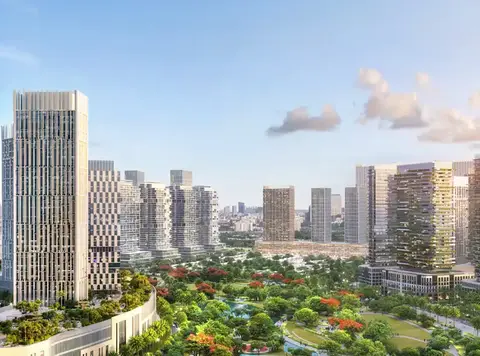
Arancia Yards by Beyond Developments is one of the most definitive residential addresses in City of Arabia , with 1, 2 and 3-bedroom apartments in Dubailand . This off-plan architecture becomes an aspiration with 3 low-rise towers forming an exclusive green community that takes on an entirely new meaning. The design arm is the world-renowned Omniyat, as such the residential enclave offers 272 meticulously designed apartments of varying sizes and layout. Named after the Italian word for orange, this development draws its entire identity from the orchard as a metaphor of abundance, and seasonal rhythm. The residential address of low-rise buildings rising with deliberate restraint from a 165,000 square metre landscape-first masterplan. Where more than seventy percent of the total footprint is given over in form of open-air living, to shaded garden valleys, to meandering water features and facilities. Architecturally, there's a very conscious, considered element that has been carried forward, that's really not what you typically get on something in Dubai off plan. With the launch of this premium class, introducing design concept to the world, with a bit more of a texture to it, a bit more human-centric and giving a huge emphasis on the quality of the living space and the proportion and material. The building has an articulation of depth and layer on its facades, optimisation of natural light and flow is in the interior spaces and overall the built form is sensitive to the larger grain of the city imposed by the surrounding. All units, regardless of size, are not just a version of a bigger bedroom unit; all are designed as full living units. Ground-floor residences extend directly into the beauty of shaded garden courts that bring the planting almost into the living room; while corner homes benefit from expanded sightlines with orientations. The 3.1-metre ceiling heights within every residence are indicative and genuinely straddles the boundary between premium and luxury class selection. Providing the interior an airiness that the careful proportion of the plan amplifies, with open living areas that flow without interruption through to dining and kitchen zones. As continuing outward onto private terraces that are planted, furnished and designed to function as genuine outdoor rooms rather than balconies in the conventional sense. The interiors chosen on the same side with warm, organic refinement that governs the architecture and landscape areas. The design is contemporary but grounded, with refined finishes in natural material palettes sweep through each residence. Wood-veined wall panelling and marble-effect kitchen surfaces that together create an atmosphere of considered ease rather than performative luxury. Kitchens are designed as open, social elements of the plan, fitted with high-specification appliances and stone countertops that read as furniture as much as function. The amenity is further conceived not as a catalogue of features but as an extension of the way of life that the project proposes. Outdoors, a lagoon pool and a lounge pool with lap lanes anchor the central landscape, surrounded by yoga decks, sports courts, children's play areas, an amphitheatre, orchard gardens and shaded seating retreats positioned along the winding path of the green spine. A retail plaza and café are integrated directly into the ground plane of the community, operating as the social heart of daily life, presenting a place for morning coffee, an evening gathering, the natural rhythm of neighbourly encounter. Highlights of the Project: Premium 1, 2 and 3-bedroom apartments collection with generous 3.1-metre ceiling heights and private terraces throughout. Over 70% of the masterplan is dedicated to open-air living with gardens, shaded pathways and Mediterranean-inspired landscapes. Three thoughtfully positioned low-rise buildings creating a sheltered central green valley, where light and fresh air flow freely. Floor-to-ceiling thermally insulated glazing with natural light while connecting interiors seamlessly to outdoor spaces. A central green spine weaves through the community, linking residences to pools, gardens, wellness spaces and social amenities. Amenities include a lagoon pool, spa, gym, cinema room, kids' club, sports courts and a residents' café.
40/60 payment plan · Expected handover Q4 2028
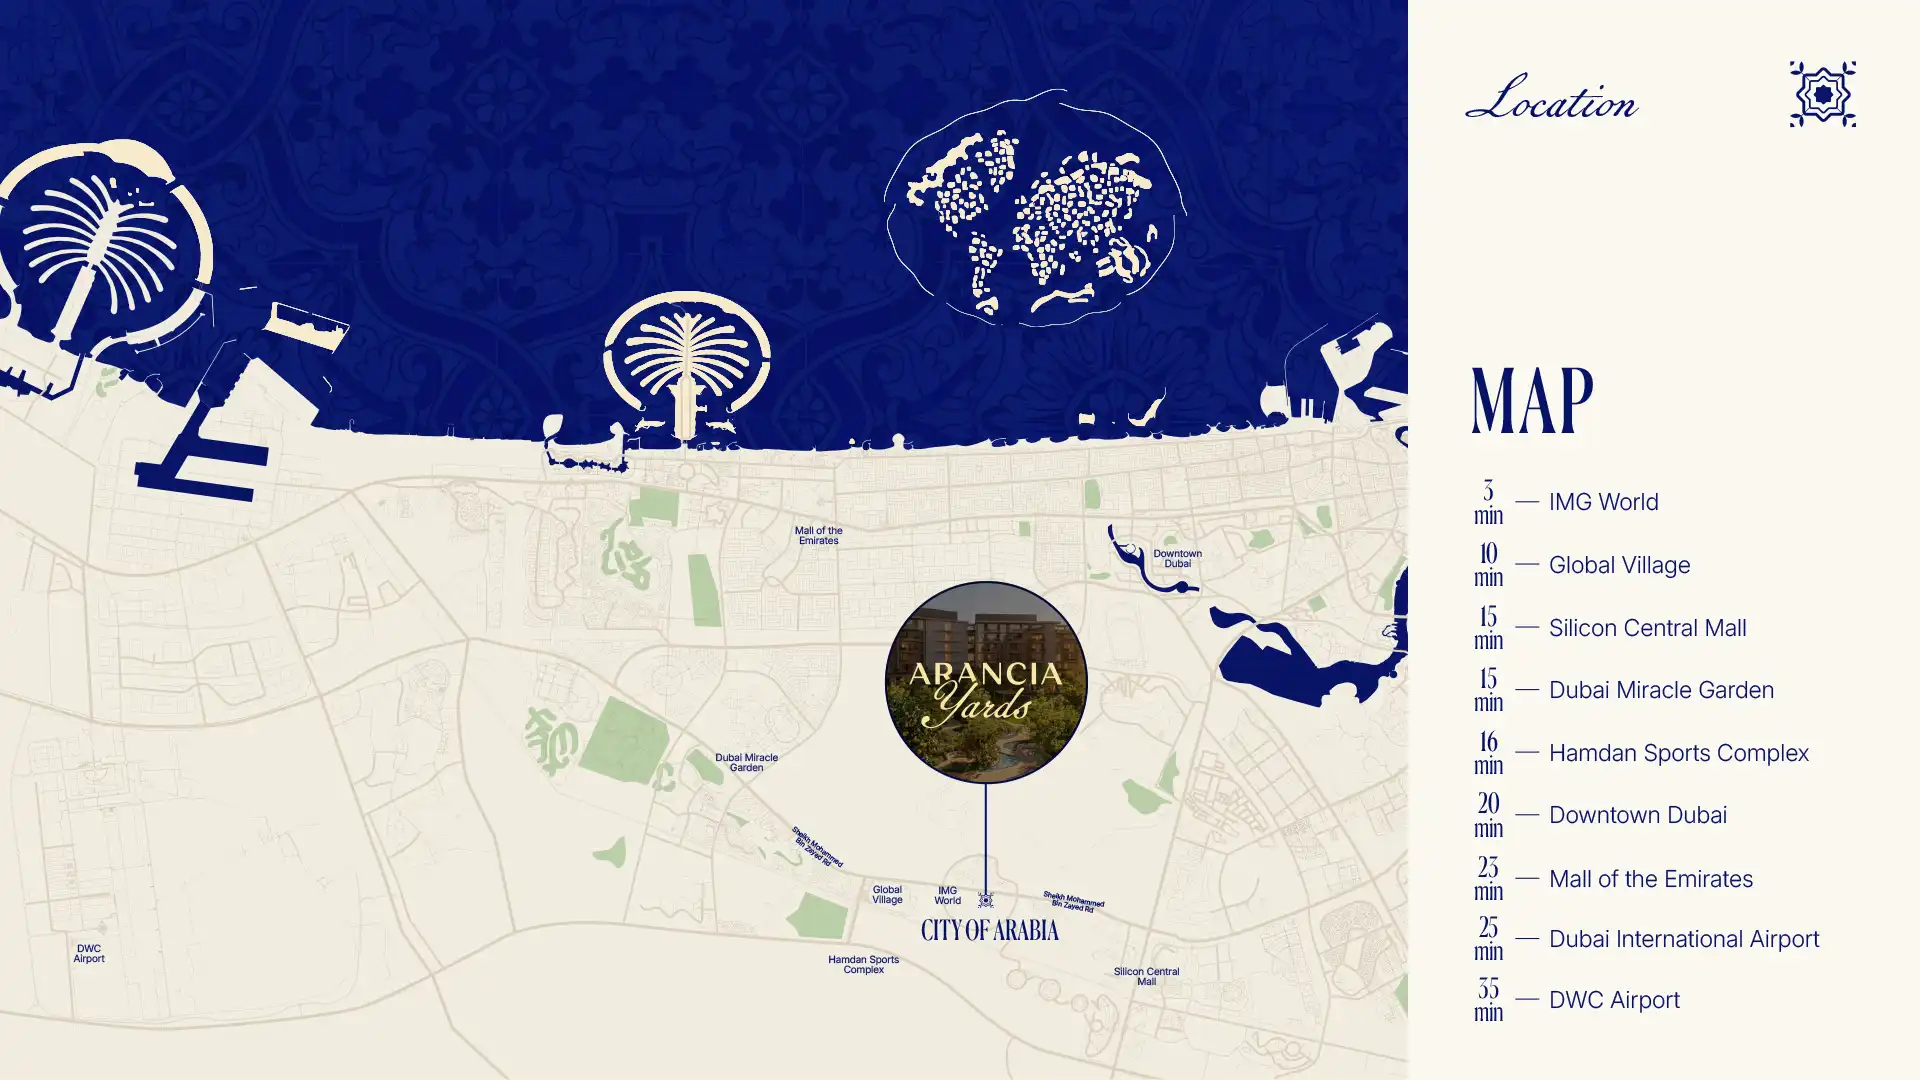
Estimated driving times from Arancia Yards By Beyond.






Travel times are approximate and can vary with route and traffic conditions.
| Property type | Unit type | Size (sq. ft.) |
|---|---|---|
| Apartment | 1, 2 & 3 Bedroom | 696 to 1,756 Sq Ft. |
Select a unit to open its matching floor plan.
| Floor plan | Category | Unit type | Floor details | Size | Type |
|---|---|---|---|---|---|
| Building A | Typical Floor Plan | 1st Floor | On Request | Apartment | |
| Building A | Typical Floor Plan | 2nd Floor | On Request | Apartment | |
| Building A | Typical Floor Plan | 3rd Floor | On Request | Apartment | |
| Building A | Typical Floor Plan | 4th Floor | On Request | Apartment | |
| Building A | Typical Floor Plan | 5th Floor | On Request | Apartment | |
| Building A | Typical Floor Plan | 6th Floor | On Request | Apartment | |
| Building A | Typical Floor Plan | 7th Floor | On Request | Apartment | |
| Building A | Typical Floor Plan | Ground Floor | On Request | Apartment | |
| Building A | 3 Bedrooms + Maid | Type A (Unit 706) | 1744.51 Sq Ft | Apartment | |
| Building A | 2 Bedrooms | Type A-1 (Unit 312) | 1092.21 Sq Ft | Apartment | |
| Building A | 2 Bedrooms | Type A-1 (Unit 313) | 1092.11 Sq Ft | Apartment | |
| Building A | 1 Bedroom | Type A-1 (Unit 314) | 731.73 Sq Ft | Apartment | |
| Building A | 2 Bedrooms | Type A-1 (Unit 412) | 1095.98 Sq Ft | Apartment | |
| Building A | 2 Bedrooms | Type A-1 (Unit 413) | 1095.87 Sq Ft | Apartment | |
| Building A | 1 Bedroom | Type A-1 (Unit 414) | 731.41 Sq Ft | Apartment | |
| Building A | 2 Bedrooms | Type A-1 (Unit 511) | 1094.15 Sq Ft | Apartment | |
| Building A | 2 Bedrooms | Type A-1 (Unit 512) | 1095.87 Sq Ft | Apartment | |
| Building A | 1 Bedroom | Type A-1 (Unit 513) | 731.73 Sq Ft | Apartment | |
| Building A | 2 Bedrooms | Type A-1 (Unit 608) | 1094.47 Sq Ft | Apartment | |
| Building A | 2 Bedrooms | Type A-1 (Unit 609) | 1094.37 Sq Ft | Apartment | |
| Building A | 1 Bedroom | Type A-1 (Unit 610) | 731.84 Sq Ft | Apartment | |
| Building A | 1 Bedroom | Type A-10 (Unit 302) | 732.81 Sq Ft | Apartment | |
| Building A | 1 Bedroom | Type A-10 (Unit 405) | 733.99 Sq Ft | Apartment | |
| Building A | 1 Bedroom | Type A-10 (Unit 502) | 732.81 Sq Ft | Apartment | |
| Building A | 1 Bedroom | Type A-10 (Unit 604) | 734.42 Sq Ft | Apartment | |
| Building A | 1 Bedroom | Type A-10 (Unit 701) | 736.14 Sq Ft | Apartment | |
| Building A | 1 Bedroom | Type A-11 (Unit 301) | 698.25 Sq Ft | Apartment | |
| Building A | 1 Bedroom | Type A-11 (Unit 305) | 702.02 Sq Ft | Apartment | |
| Building A | 1 Bedroom | Type A-11 (Unit 401) | 698.90 Sq Ft | Apartment | |
| Building A | 1 Bedroom | Type A-11 (Unit 402) | 700.52 Sq Ft | Apartment | |
| Building A | 1 Bedroom | Type A-11 (Unit 404) | 697.07 Sq Ft | Apartment | |
| Building A | 1 Bedroom | Type A-11 (Unit 501) | 698.47 Sq Ft | Apartment | |
| Building A | 1 Bedroom | Type A-11 (Unit 505) | 702.02 Sq Ft | Apartment | |
| Building A | 1 Bedroom | Type A-11 (Unit 601) | 702.13 Sq Ft | Apartment | |
| Building A | 1 Bedroom | Type A-11 (Unit 603) | 696.96 Sq Ft | Apartment | |
| Building A | 1 Bedroom | Type A-11 (Unit 704) | 702.45 Sq Ft | Apartment | |
| Building A | 1 Bedroom | Type A-12 (Unit 304) | 738.51 Sq Ft | Apartment | |
| Building A | 1 Bedroom | Type A-12 (Unit 504) | 738.51 Sq Ft | Apartment | |
| Building A | 1 Bedroom | Type A-12 (Unit 703) | 738.51 Sq Ft | Apartment | |
| Building A | 1 Bedroom | Type A-13 (Unit 403) | 740.56 Sq Ft | Apartment | |
| Building A | 1 Bedroom | Type A-13 (Unit 602) | 740.45 Sq Ft | Apartment | |
| Building A | 1 Bedroom | Type A-14 (Unit 303) | 699.12 Sq Ft | Apartment | |
| Building A | 1 Bedroom | Type A-14 (Unit 307) | 700.41 Sq Ft | Apartment | |
| Building A | 1 Bedroom | Type A-14 (Unit 406) | 701.48 Sq Ft | Apartment | |
| Building A | 1 Bedroom | Type A-14 (Unit 407) | 700.30 Sq Ft | Apartment | |
| Building A | 1 Bedroom | Type A-14 (Unit 503) | 698.47 Sq Ft | Apartment | |
| Building A | 1 Bedroom | Type A-14 (Unit 507) | 699.55 Sq Ft | Apartment | |
| Building A | 1 Bedroom | Type A-14 (Unit 605) | 704.07 Sq Ft | Apartment | |
| Building A | 1 Bedroom | Type A-14 (Unit 702) | 699.12 Sq Ft | Apartment | |
| Building A | 2 Bedrooms | Type A-2 (Unit G06) | 1538.27 Sq Ft | Apartment | |
| Building A | 1 Bedroom | Type A-2 (Unit G07) | 1014.07 Sq Ft | Apartment | |
| Building A | 1 Bedroom | Type A-3 (Unit G02) | 1018.91 Sq Ft | Apartment | |
| Building A | 1 Bedroom | Type A-3 (Unit G03) | 1018.80 Sq Ft | Apartment | |
| Building A | 1 Bedroom | Type A-3 (Unit G04) | 1018.91 Sq Ft | Apartment | |
| Building A | 2 Bedrooms | Type A-3 (Unit G05) | 1341.83 Sq Ft | Apartment | |
| Building A | 1 Bedroom | Type A-4 (Unit 103) | 749.92 Sq Ft | Apartment | |
| Building A | 1 Bedroom | Type A-4 (Unit 106) | 749.06 Sq Ft | Apartment | |
| Building A | 1 Bedroom | Type A-4 (Unit 107) | 745.40 Sq Ft | Apartment | |
| Building A | 2 Bedrooms | Type A-4 (Unit 113) | 1123.32 Sq Ft | Apartment | |
| Building A | 1 Bedroom | Type A-4 (Unit 114) | 747.77 Sq Ft | Apartment | |
| Building A | 1 Bedroom | Type A-5 (Unit 101) | 744.43 Sq Ft | Apartment | |
| Building A | 1 Bedroom | Type A-5 (Unit 102) | 748.20 Sq Ft | Apartment | |
| Building A | 1 Bedroom | Type A-5 (Unit 104) | 747.88 Sq Ft | Apartment | |
| Building A | 1 Bedroom | Type A-5 (Unit 105) | 753.80 Sq Ft | Apartment | |
| Building A | 1 Bedroom | Type A-5 (Unit 109) | 747.88 Sq Ft | Apartment | |
| Building A | 1 Bedroom | Type A-5 (Unit 110) | 747.77 Sq Ft | Apartment | |
| Building A | 1 Bedroom | Type A-5 (Unit 111) | 747.88 Sq Ft | Apartment | |
| Building A | 2 Bedrooms | Type A-5 (Unit 112) | 1056.80 Sq Ft | Apartment | |
| Building A | 1 Bedroom | Type A-6 (Unit 203) | 861.97 Sq Ft | Apartment | |
| Building A | 1 Bedroom | Type A-6 (Unit 206) | 851.21 Sq Ft | Apartment | |
| Building A | 1 Bedroom | Type A-6 (Unit 207) | 852.61 Sq Ft | Apartment | |
| Building A | 1 Bedroom | Type A-6 (Unit 214) | 847.23 Sq Ft | Apartment | |
| Building A | 1 Bedroom | Type A-7 (Unit 201) | 851.96 Sq Ft | Apartment | |
| Building A | 1 Bedroom | Type A-7 (Unit 202) | 856.48 Sq Ft | Apartment | |
| Building A | 1 Bedroom | Type A-7 (Unit 204) | 847.44 Sq Ft | Apartment | |
| Building A | 1 Bedroom | Type A-7 (Unit 205) | 852.72 Sq Ft | Apartment | |
| Building A | 1 Bedroom | Type A-7 (Unit 209) | 847.34 Sq Ft | Apartment | |
| Building A | 1 Bedroom | Type A-7 (Unit 210) | 847.23 Sq Ft | Apartment | |
| Building A | 1 Bedroom | Type A-7 (Unit 211) | 847.23 Sq Ft | Apartment | |
| Building A | 2 Bedrooms | Type A-7 (Unit 212) | 1280.26 Sq Ft | Apartment | |
| Building A | 2 Bedrooms | Type A-7 (Unit 213) | 1280.15 Sq Ft | Apartment | |
| Building A | 1 Bedroom | Type A-8 (Unit 309) | 731.84 Sq Ft | Apartment | |
| Building A | 1 Bedroom | Type A-8 (Unit 310) | 731.73 Sq Ft | Apartment | |
| Building A | 1 Bedroom | Type A-8 (Unit 311) | 731.73 Sq Ft | Apartment | |
| Building A | 1 Bedroom | Type A-8 (Unit 409) | 731.84 Sq Ft | Apartment | |
| Building A | 1 Bedroom | Type A-8 (Unit 410) | 731.73 Sq Ft | Apartment | |
| Building A | 1 Bedroom | Type A-8 (Unit 411) | 731.73 Sq Ft | Apartment | |
| Building A | 1 Bedroom | Type A-8 (Unit 508) | 731.84 Sq Ft | Apartment | |
| Building A | 1 Bedroom | Type A-8 (Unit 509) | 731.73 Sq Ft | Apartment | |
| Building A | 1 Bedroom | Type A-8 (Unit 510) | 731.73 Sq Ft | Apartment | |
| Building A | 1 Bedroom | Type A-8 (Unit 606) | 731.73 Sq Ft | Apartment | |
| Building A | 1 Bedroom | Type A-8 (Unit 607) | 731.73 Sq Ft | Apartment | |
| Building A | 1 Bedroom | Type A-9 (Unit 306) | 733.67 Sq Ft | Apartment | |
| Building A | 1 Bedroom | Type A-9 (Unit 506) | 732.70 Sq Ft | Apartment | |
| Building A | 3 Bedrooms + Maid | Type B (Unit 705) | 1756.78 Sq Ft | Apartment | |
| Building A | 2 Bedrooms | Type B-1 (Unit 315) | 1077.25 Sq Ft | Apartment | |
| Building A | 2 Bedrooms | Type B-1 (Unit 415) | 1077.36 Sq Ft | Apartment | |
| Building A | 2 Bedrooms | Type B-2 (Unit G01) | 1297.59 Sq Ft | Apartment | |
| Building A | 2 Bedrooms | Type B-3 (Unit G08) | 1302.22 Sq Ft | Apartment | |
| Building A | 2 Bedrooms | Type B-4 (Unit 115) | 1100.72 Sq Ft | Apartment | |
| Building A | 2 Bedrooms | Type B-5 (Unit 108) | 1100.07 Sq Ft | Apartment | |
| Building A | 2 Bedrooms | Type B-6 (Unit 215) | 1402.00 Sq Ft | Apartment | |
| Building A | 2 Bedrooms | Type B-7 (Unit 208) | 1401.89 Sq Ft | Apartment | |
| Building A | 2 Bedrooms | Type B-9 (Unit 308) | 1076.82 Sq Ft | Apartment | |
| Building A | 2 Bedrooms | Type B-9 (Unit 408) | 1077.04 Sq Ft | Apartment |
City Of Arabia, United Arab Emirates