Project brochureAzizi Leily at Al Jaddaf
Al Jaddaf, Dubai - Azizi Developments
STARTING FROMAED 828,000
DUBAIOFFPLANHUB.COM
Project overviewAzizi Leily at Al Jaddaf
at a glance
DeveloperAzizi Developments
CommunityAl Jaddaf
Property typeRetail Space; Apartment; Penthouse
Unit typesNA; Studio, 1 & 2 Bedroom; 3 & 4 Bedroom
Size range570.92 to 4,779.60 Sq Ft.; 330 to 1,369 Sq Ft.; 3,165.91 to 3,558.26 Sq Ft.
StatusNew Launch
HandoverDec 2027
Designed for Dubai living
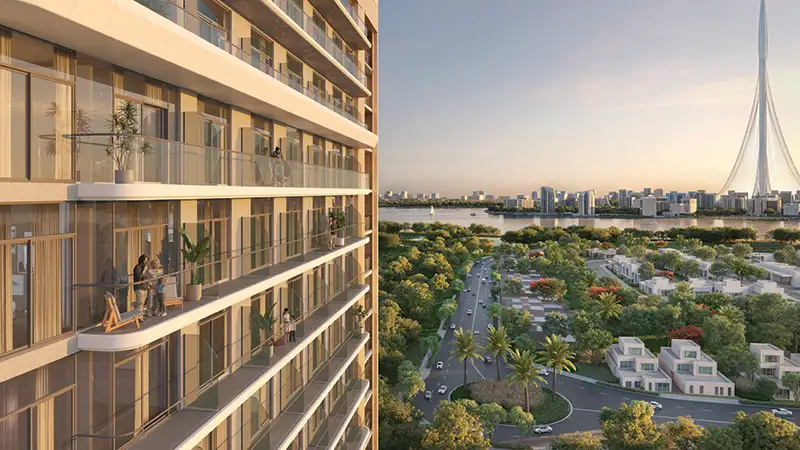
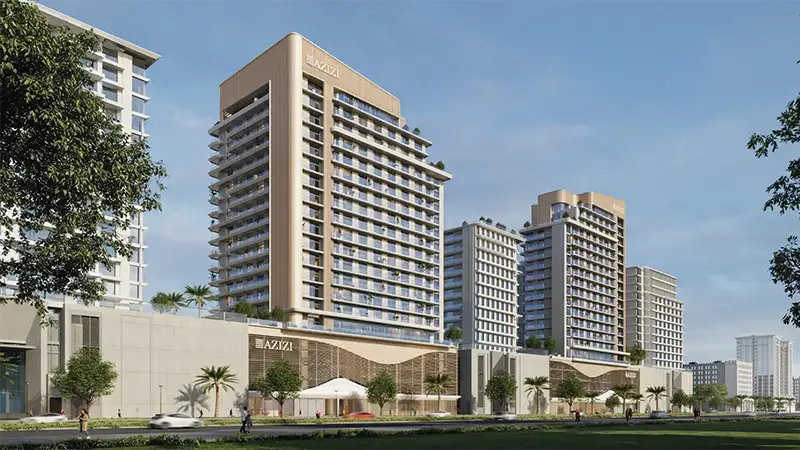
Azizi Leily at Al Jaddaf , the creekside residential advancement within the portfolio of Azizi Developments laced with exclusive studios to 2-bedroom apartments and penthouses. Experience the environment, where the ancient waters of the Creek catch the last amber of Gulf evening, existing a geography with the quiet power of place. The district is shaped by the rhythms of the creek, the memory of dhow builders, and the historic cultural intelligence of the emirates, speaking of heritage and horizon. The 16-storey residential floor rises here not as an interruption of the landscape, but as its most refined continuation: a residential landmark conceived for those who understand that true luxury is not merely about what surrounds you, but about the quality of silence between moments, and precision. The architecture commands immediate attention through its considered restraint...
Starting priceAED 828,000
Payment plan50/50
Expected handoverDec 2027
Payment plan
50/50Down payment10%
During construction40%
On completion50%
Homes, amenities
and project character
Available units
| Property type | Unit type | Size |
|---|
| Retail Space | NA | 570.92 to 4,779.60 Sq Ft. |
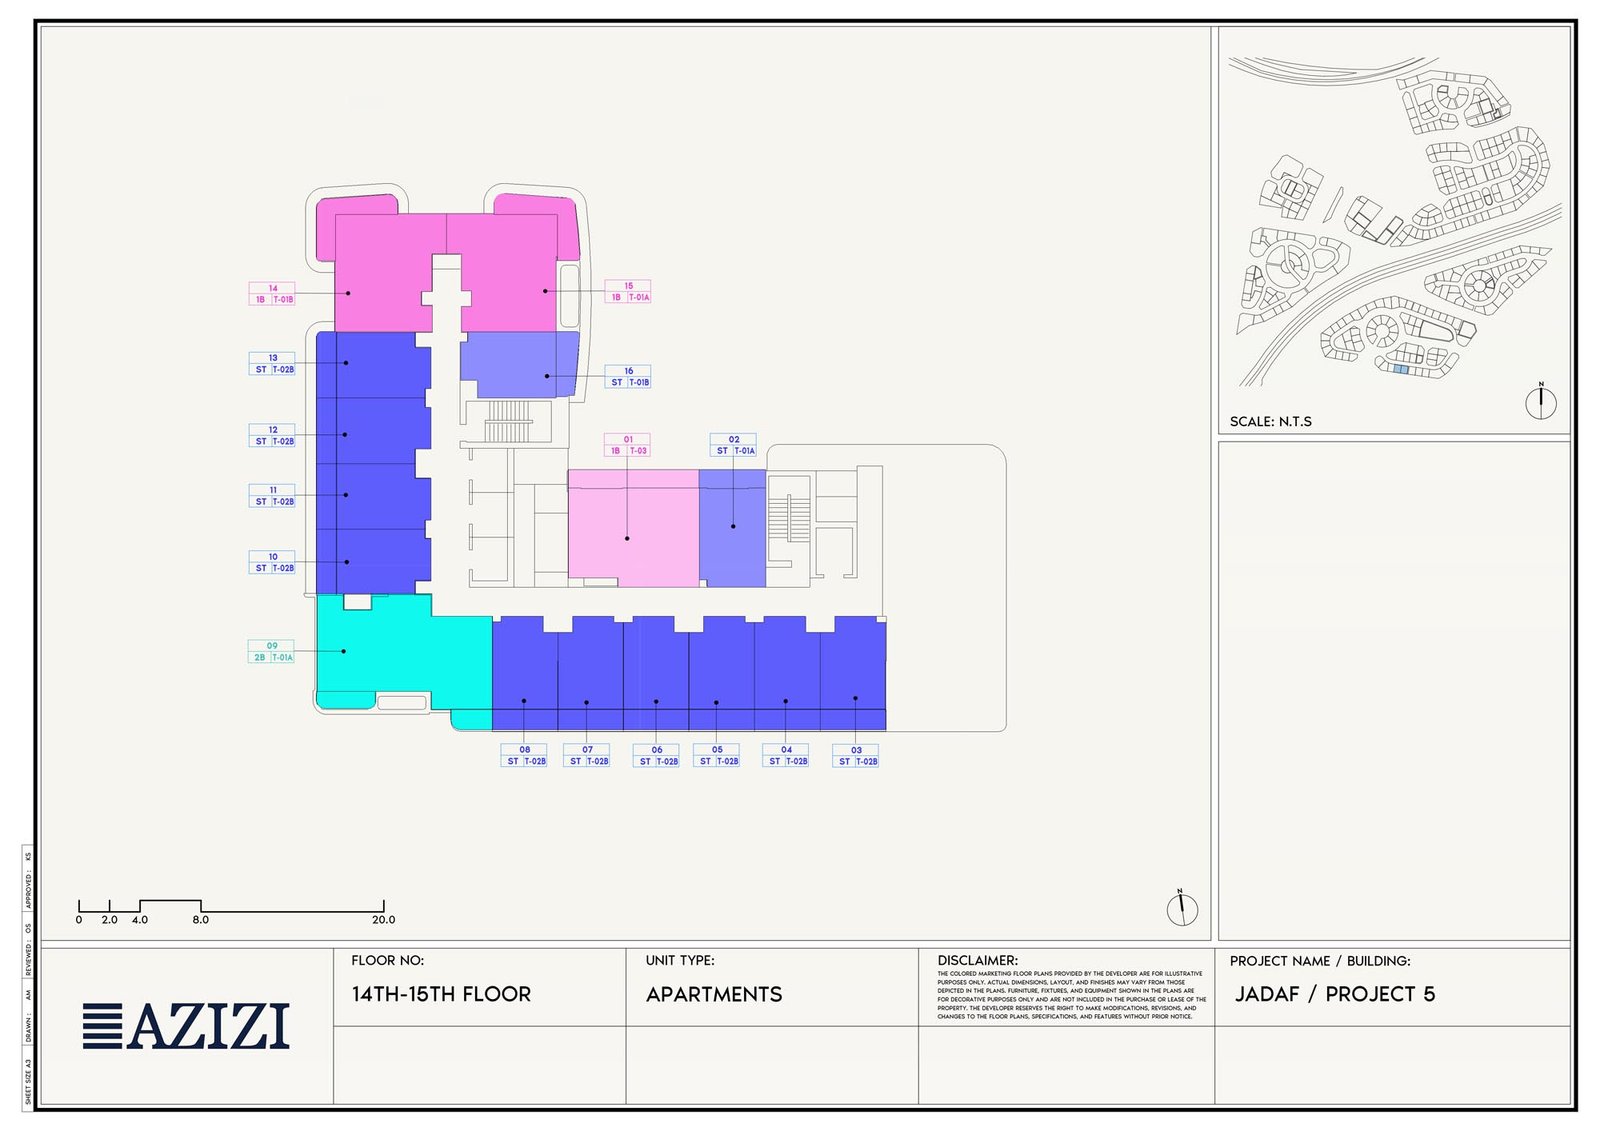
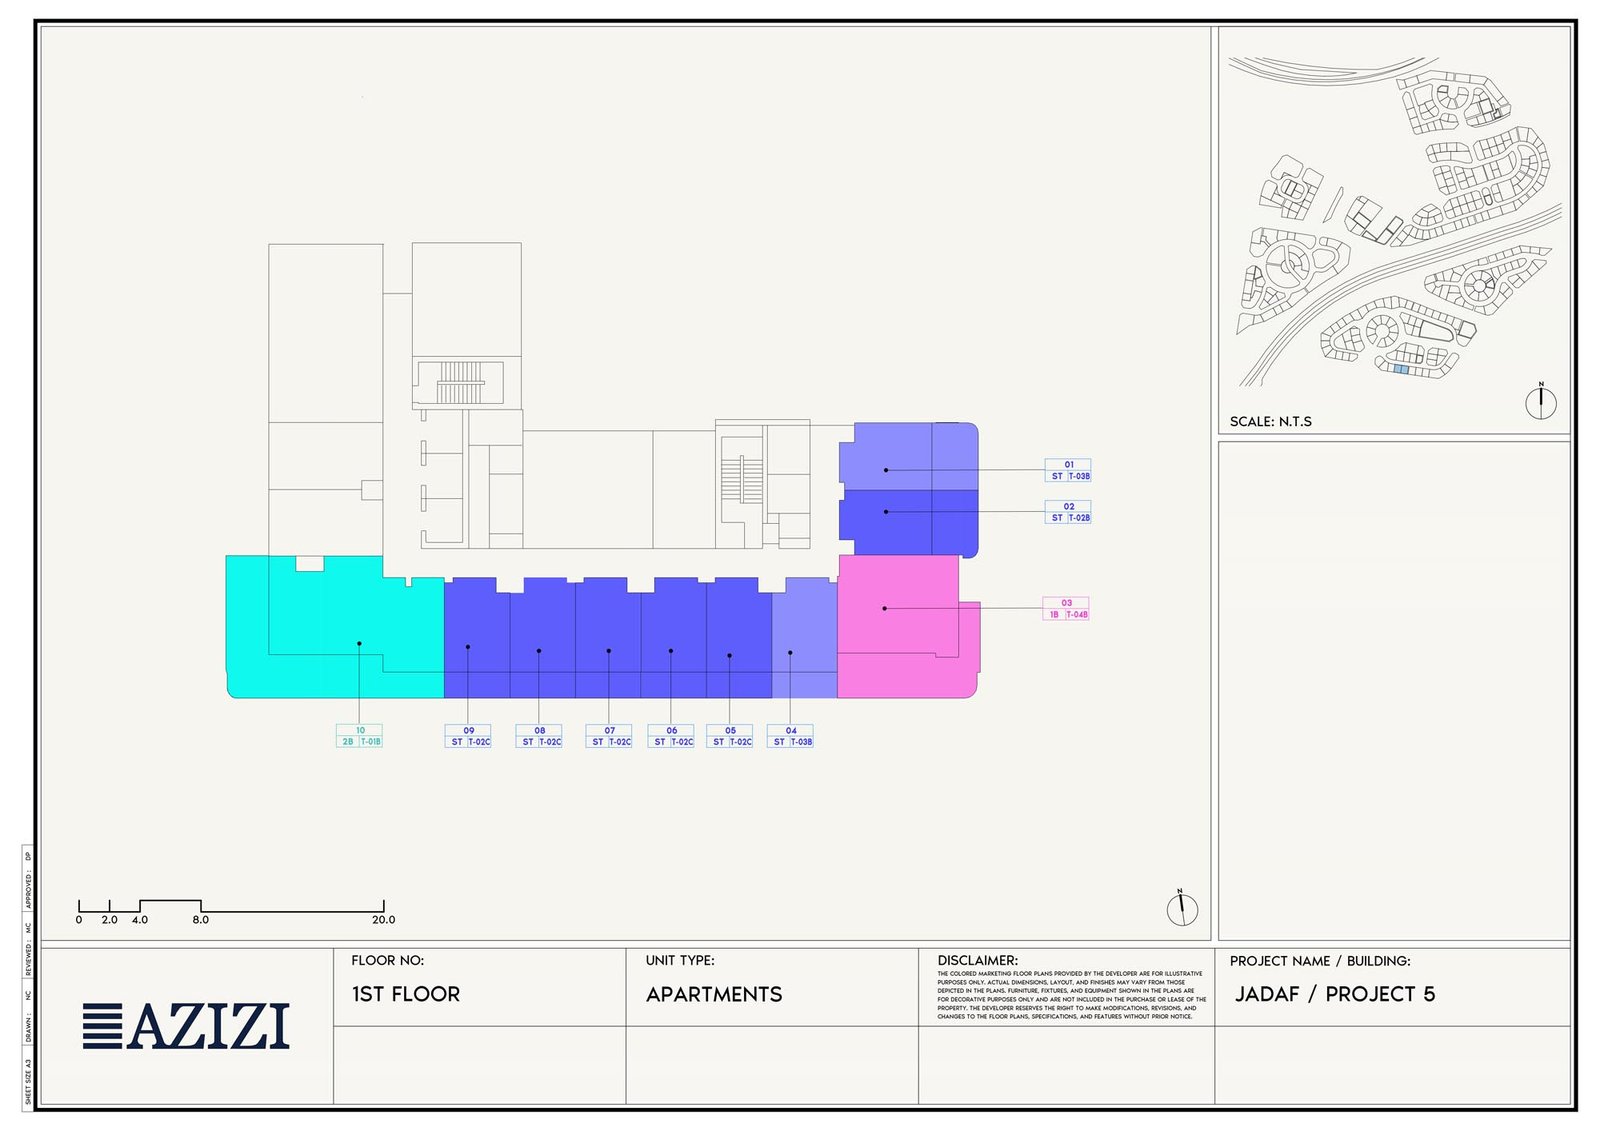
| Apartment | Studio, 1 & 2 Bedroom | 330 to 1,369 Sq Ft. |
| Penthouse | 3 & 4 Bedroom | 3,165.91 to 3,558.26 Sq Ft. |
Amenities
Adult Swimming Pool
Cinema
Gymnasium
Indoor & Outdoor Children’s Play Areas
Kids Swimming Pool
Rooftop Garden with Sitting Area
Sauna
Steam Room
Project imagery is shown for research and presentation. Confirm the specifications for the selected unit.
Continue your researchExplore Azizi Leily at Al Jaddaf online.
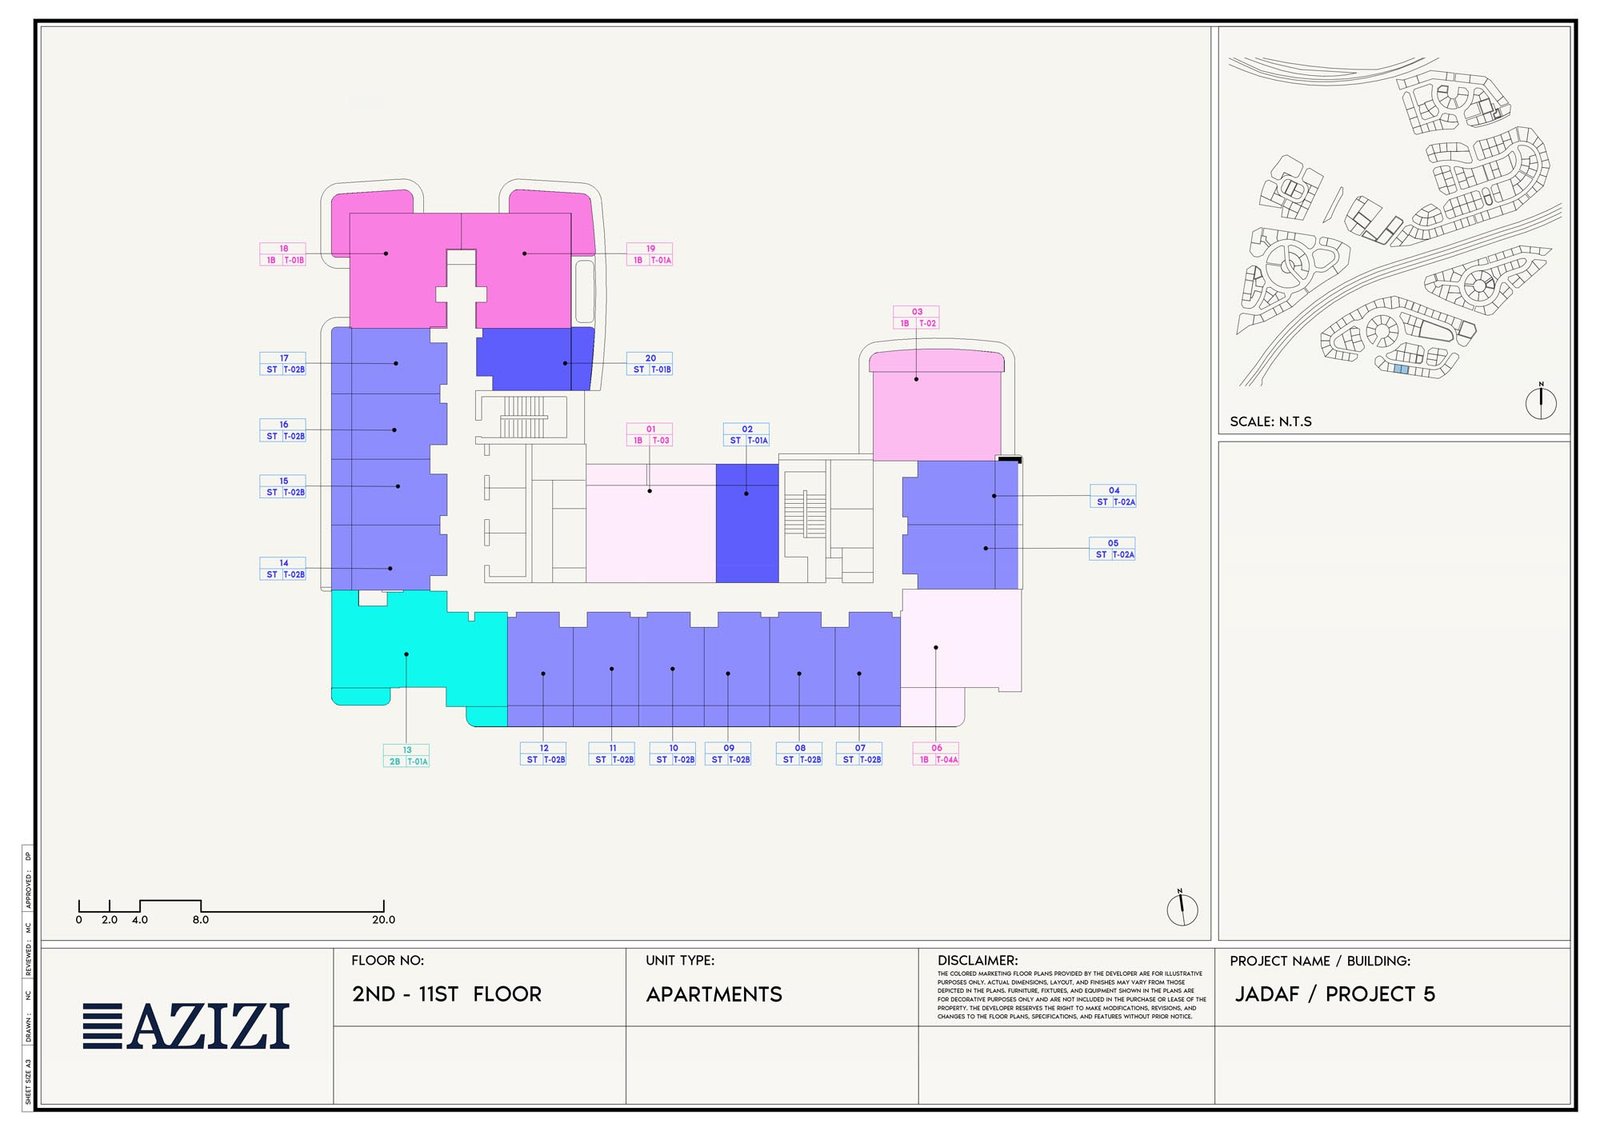
Review the latest project information, gallery, available unit details, floor plans and related developments on Dubai Off Plan Hub.
dubaioffplanhub.com/projects/Azizi-Leily-at-Al-Jaddaf/
Information in this brochure is generated from the Dubai Off Plan Hub project catalogue for general research. Prices, availability, payment plans, specifications, images, status and handover estimates can change. Confirm current information and contractual documents with the relevant developer or authorized representative before making a payment or commitment.