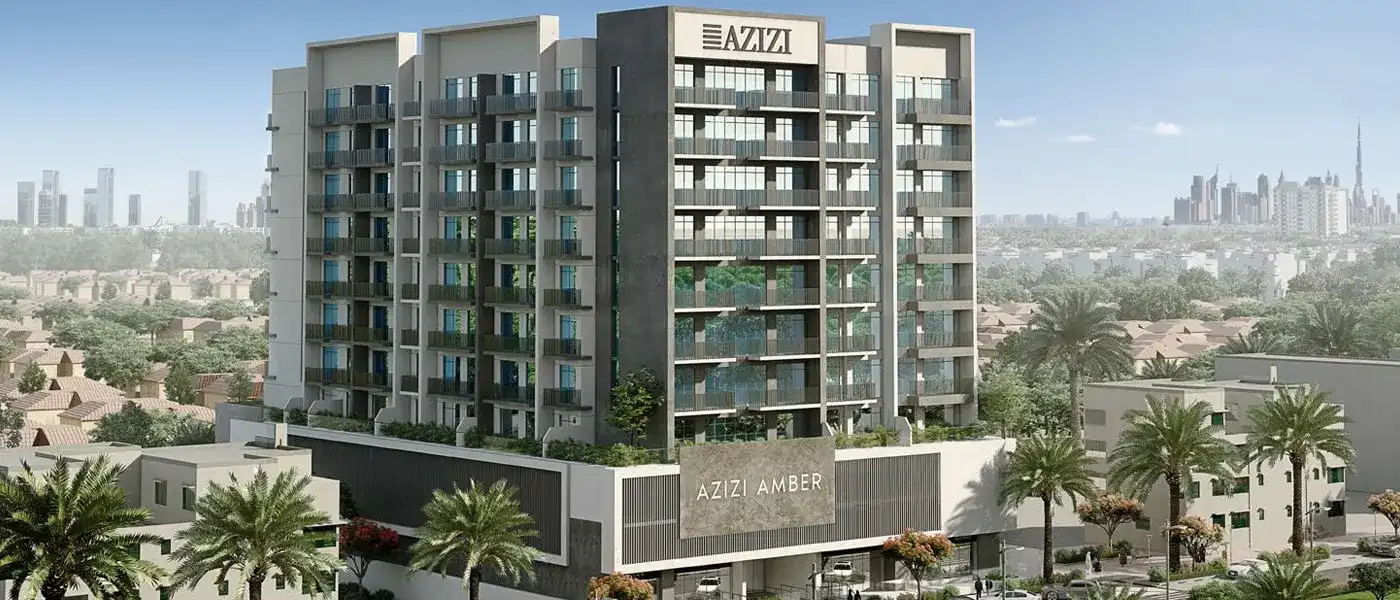
Project brochureAzizi Amber
Al Furjan, Dubai - Azizi Developments
STARTING FROMAED 482,000
DUBAIOFFPLANHUB.COM
Project overviewAzizi Amber
at a glance
DeveloperAzizi Developments
CommunityAl Furjan
Property typeApartment
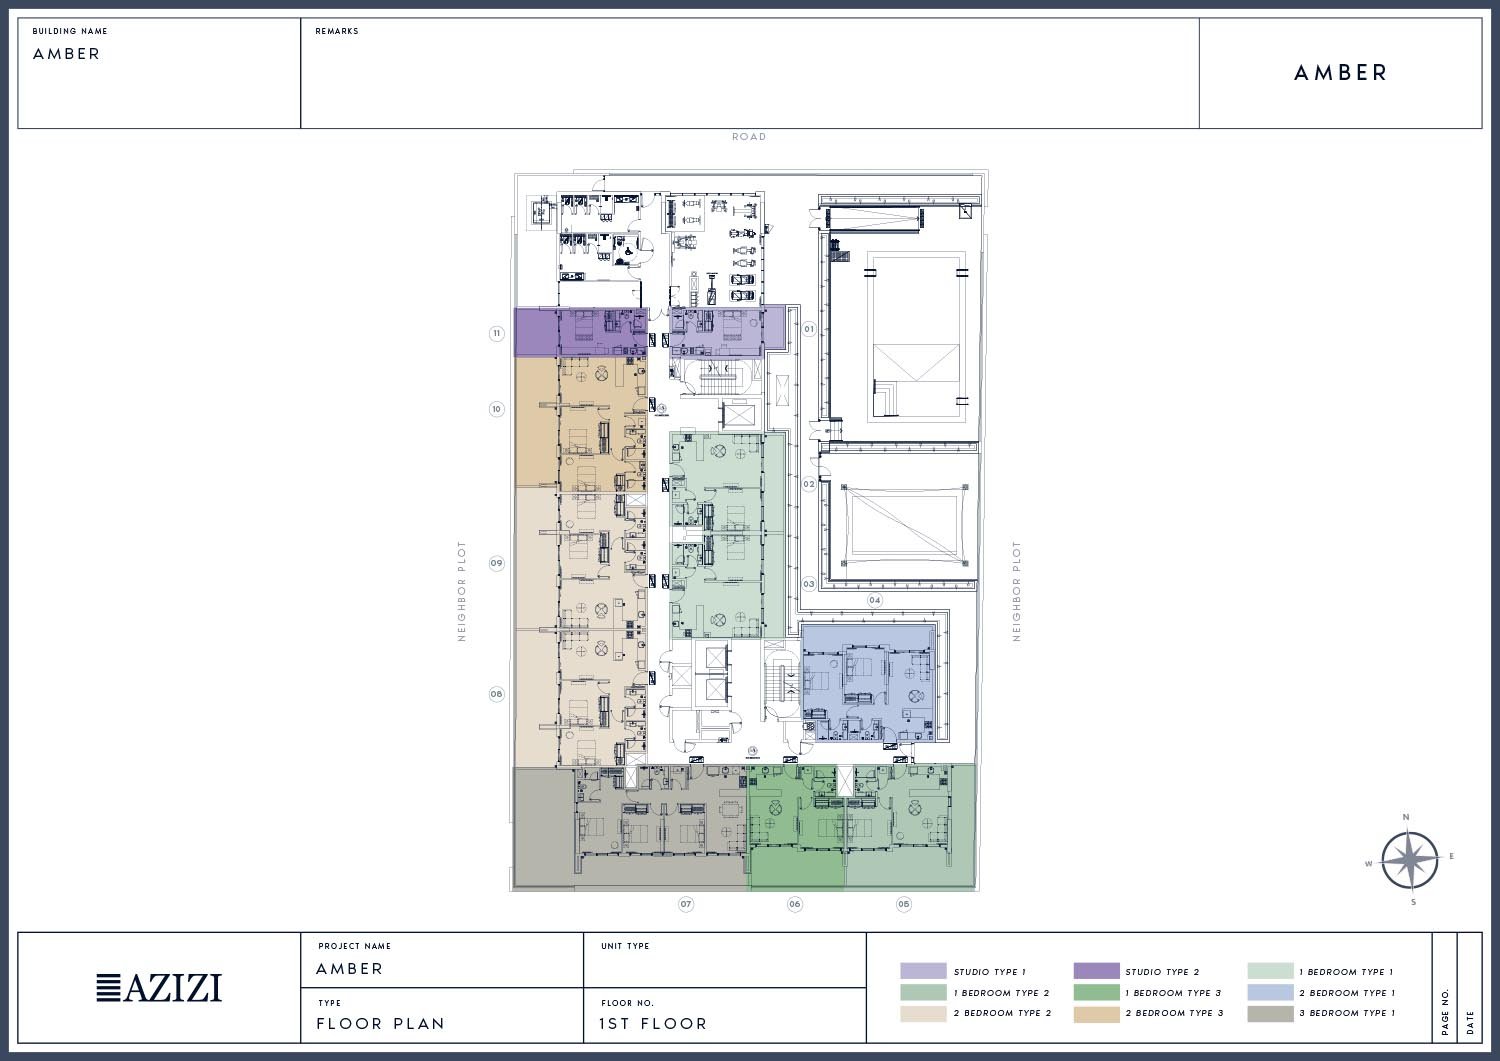
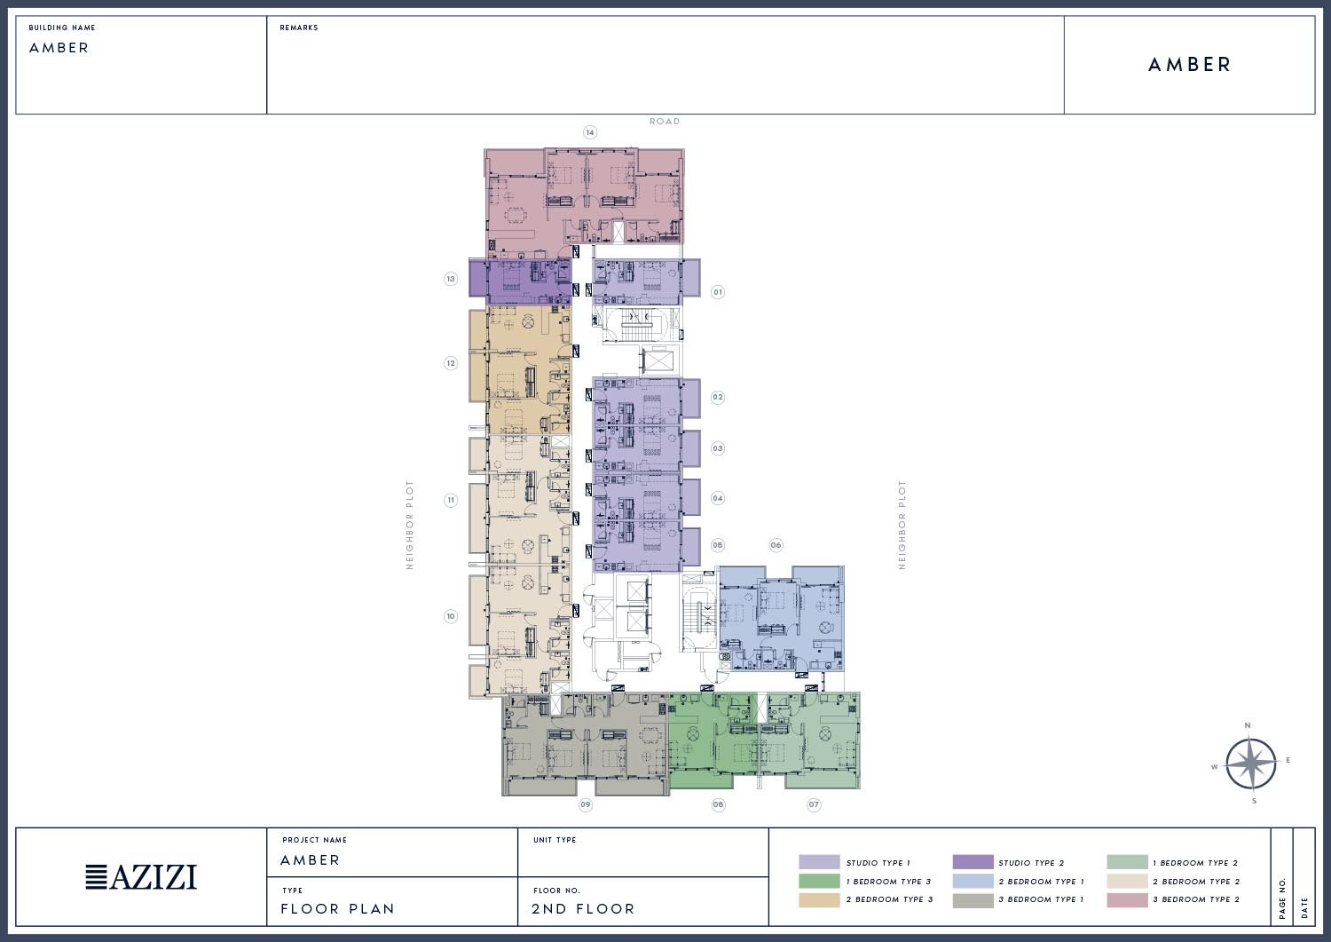
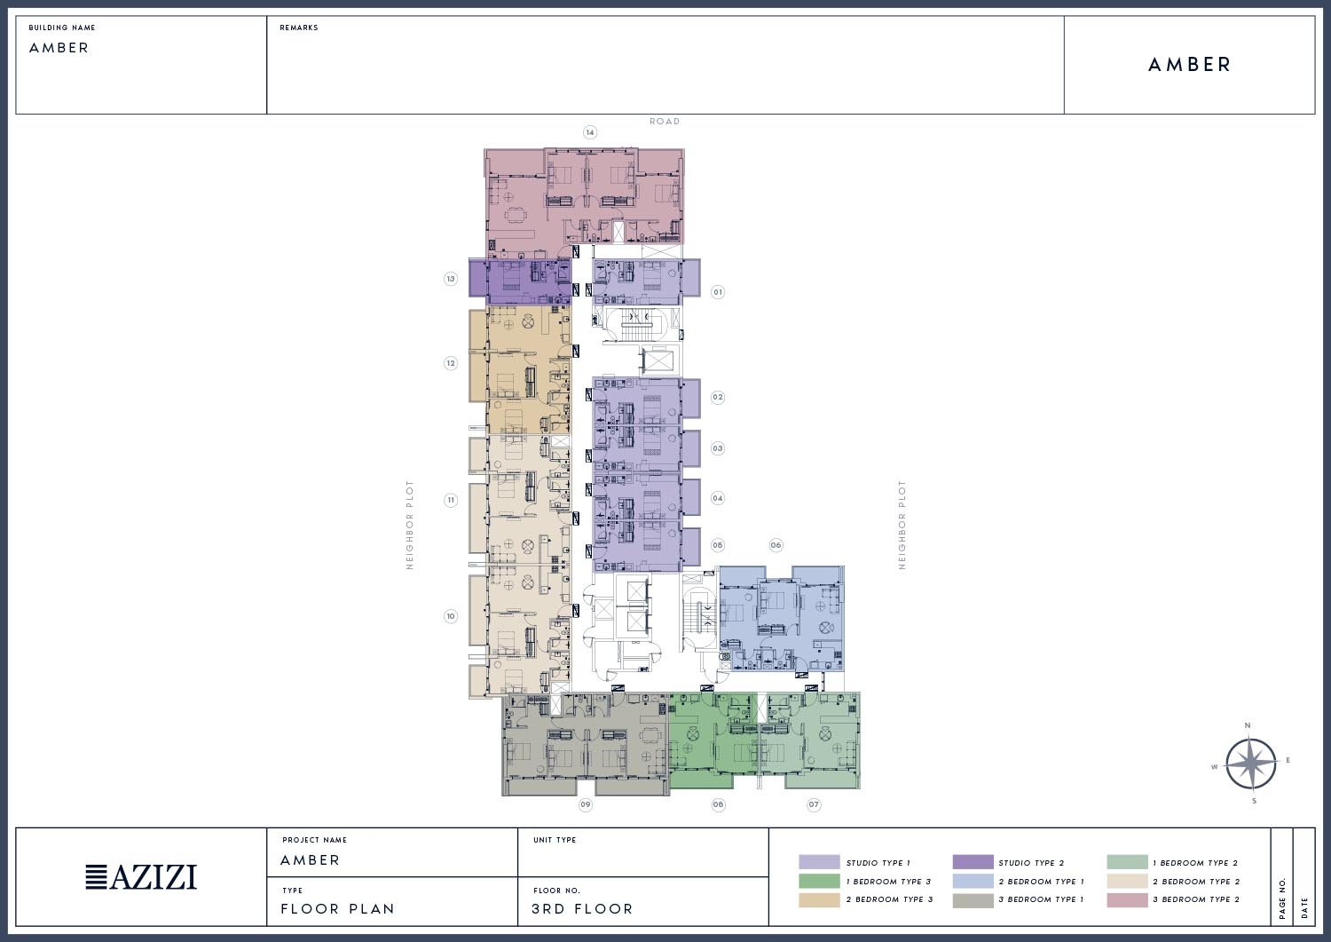
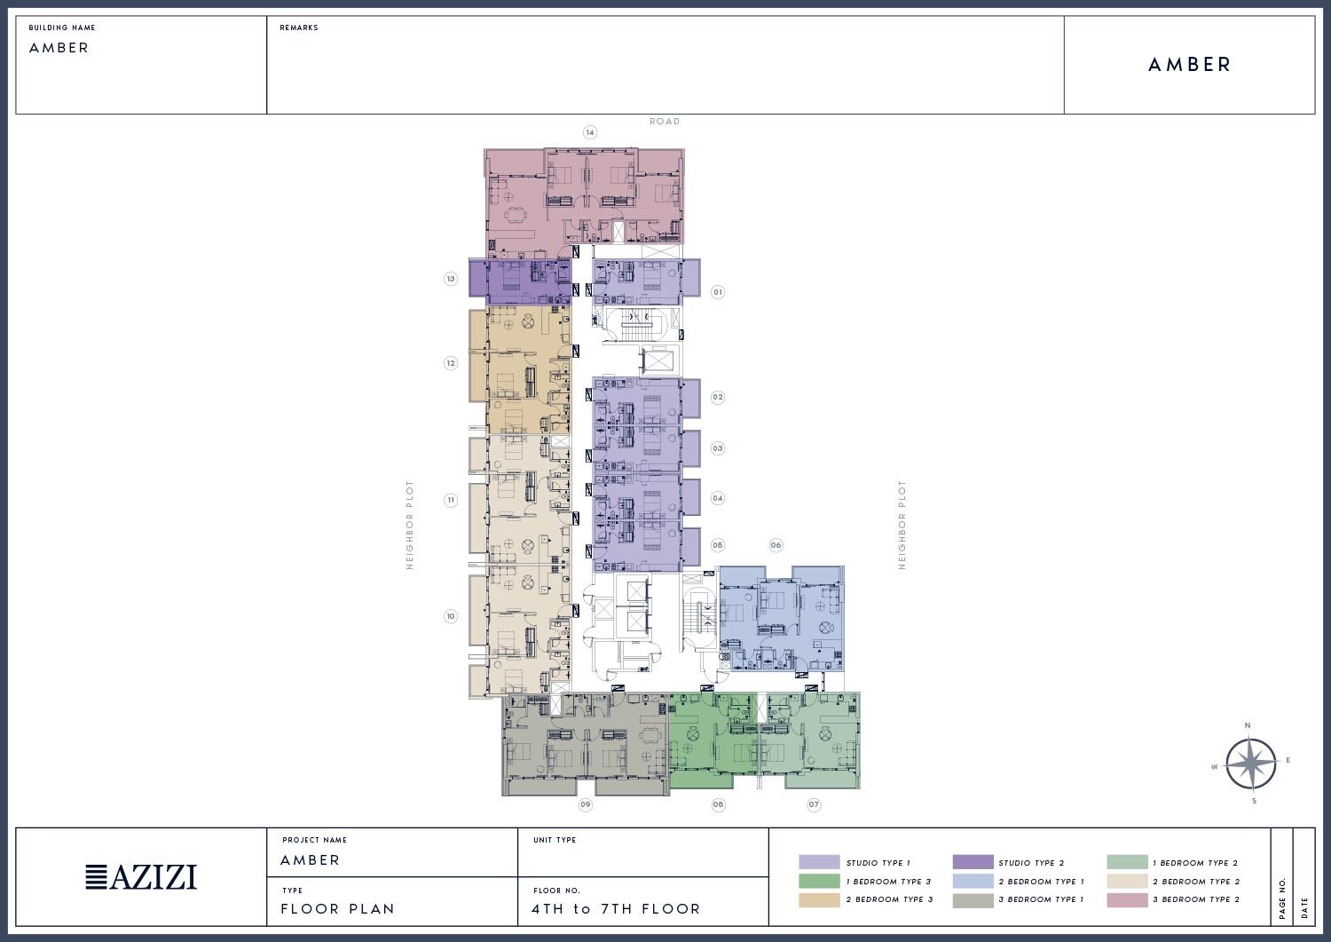
Unit typesStudios, 1, 2 & 3 Bedroom
Size range364.36 to 2,019.24 Sq Ft
StatusNew Launch
HandoverMar 2025
Designed for Dubai living
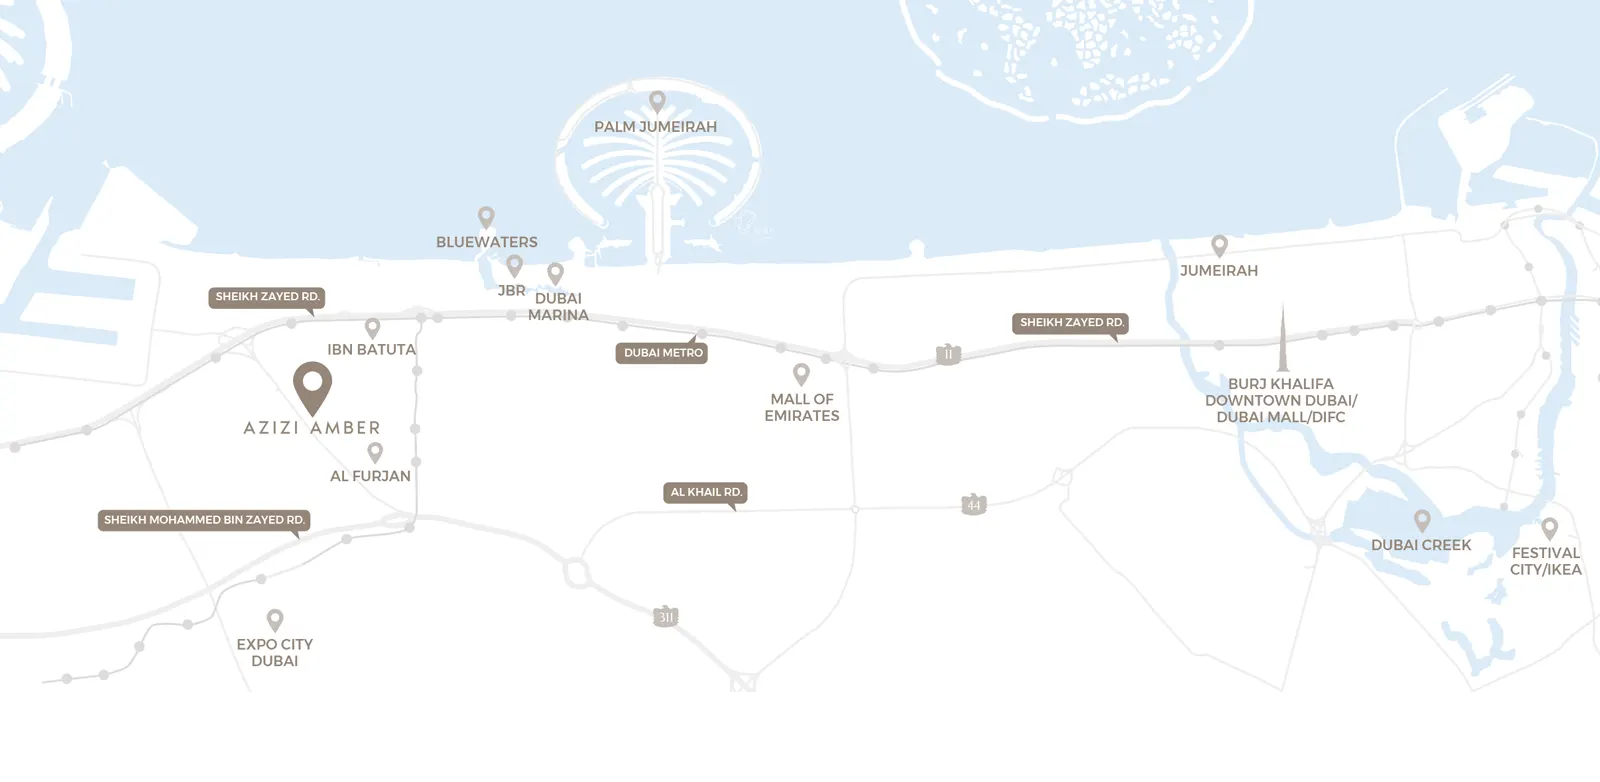
In the heart of Al Furjan comes the Azizi Amber , a premium development by Azizi Developments offering iconic studios, 1, 2 & 3 bedroom apartments. These beautiful apartments are designed and inspired with the realistic reflection of living. That means users will have a life worthy of a relaxing, peaceful and amazing existence in this place. That comes from a wide range of options at work. Simply offering you the close proximity to some of the best places of the city including that of Ibn Battuta Mall, DIFC, Business Bay, Dubai Marina, Jumeirah Beach Residences, Expo City and many such exciting locations. These variables apart from exclusive access to metro station and Sheikh Zayed Road at your doorsteps makes it a charming place and strategic location to have your home into...
Starting priceAED 482,000
Payment plan30/70
Expected handoverMar 2025
Payment plan
30/70Down payment10%
During construction20%
On completion70%
Key highlights
01Premium studios, 1, 2 & 3 bedroom apartments
02Luxurious development at Al Furjan
03Community Flexible and attractive payment plan options Balconies offering stunning views of the city World of amenities and services all at your doorsteps
04Strategic positioning in one of the brilliant location of the city
These highlights summarize the published project information for Azizi Amber. Review current specifications, availability and contractual details before making a decision.
Lifestyle and residencesHomes, amenities
and project character
Available units
| Property type | Unit type | Size |
|---|
| Apartment | Studios, 1, 2 & 3 Bedroom | 364.36 to 2,019.24 Sq Ft |
Amenities
Dining Outlets
Gymnasium
Health Care Centre
Infinity Pool
Kids Play Area
Parking Facility
Retail Outlets
Swimming Pool
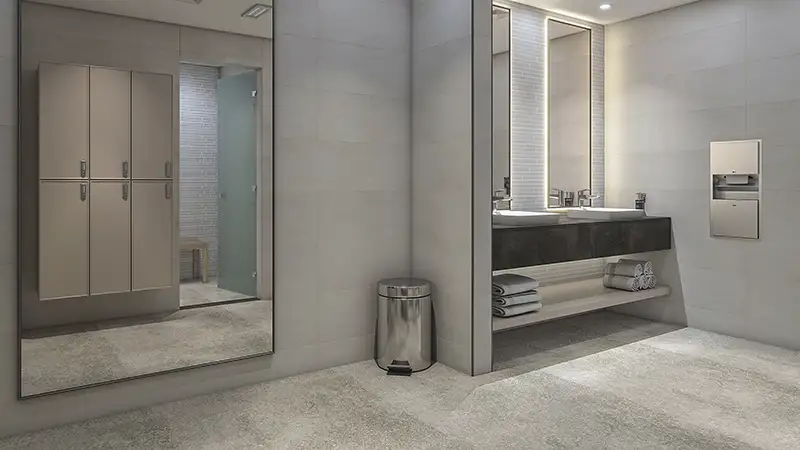
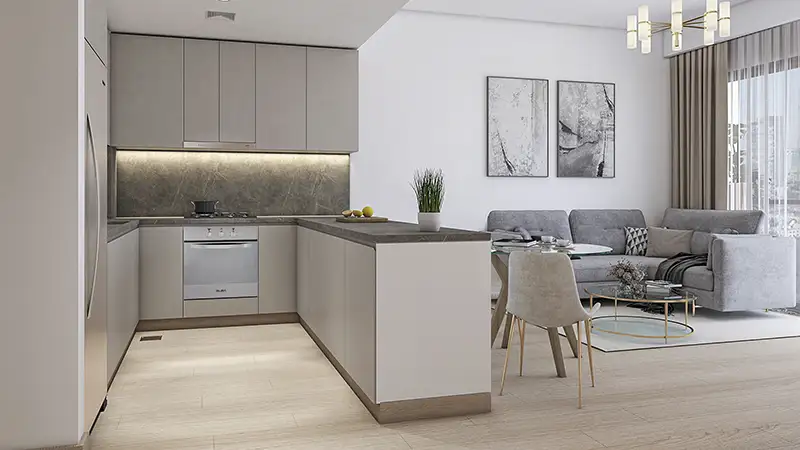
Project imagery is shown for research and presentation. Confirm the specifications for the selected unit.
Continue your researchExplore Azizi Amber online.
Review the latest project information, gallery, available unit details, floor plans and related developments on Dubai Off Plan Hub.
dubaioffplanhub.com/projects/Azizi-Amber/
Information in this brochure is generated from the Dubai Off Plan Hub project catalogue for general research. Prices, availability, payment plans, specifications, images, status and handover estimates can change. Confirm current information and contractual documents with the relevant developer or authorized representative before making a payment or commitment.