01
Premium studios, 1, 2 & 3 bedroom apartments
Al Furjan, Dubai · Azizi Developments
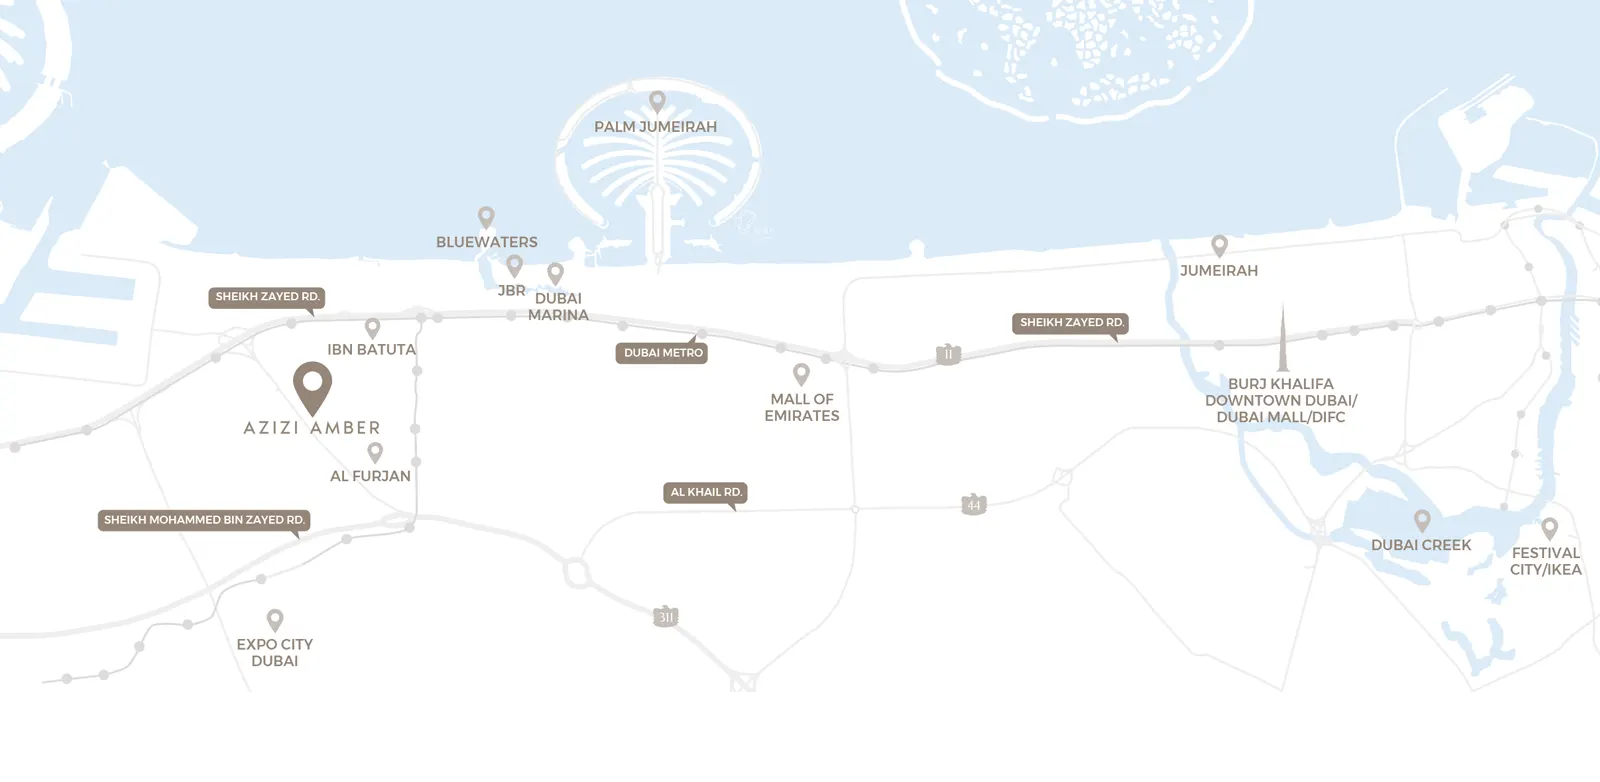
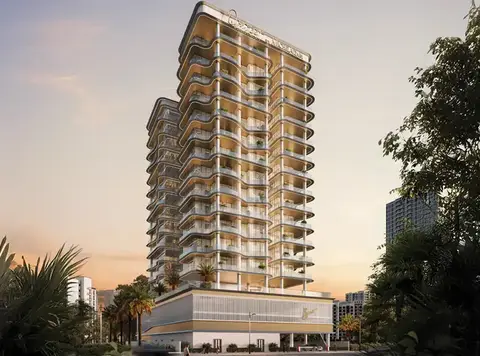
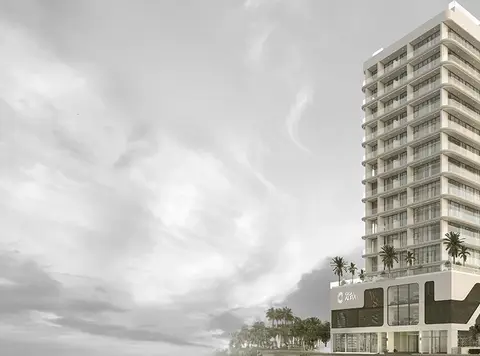
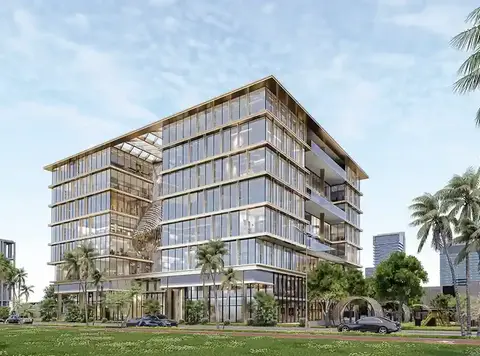
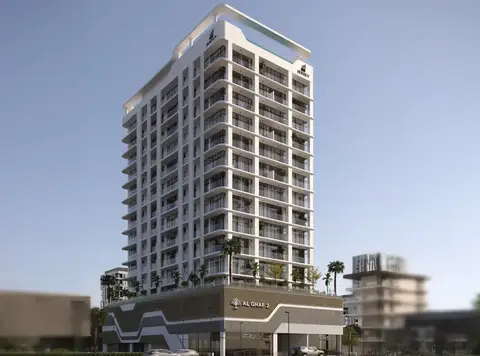
In the heart of Al Furjan comes the Azizi Amber , a premium development by Azizi Developments offering iconic studios, 1, 2 & 3 bedroom apartments. These beautiful apartments are designed and inspired with the realistic reflection of living. That means users will have a life worthy of a relaxing, peaceful and amazing existence in this place. That comes from a wide range of options at work. Simply offering you the close proximity to some of the best places of the city including that of Ibn Battuta Mall, DIFC, Business Bay, Dubai Marina, Jumeirah Beach Residences, Expo City and many such exciting locations. These variables apart from exclusive access to metro station and Sheikh Zayed Road at your doorsteps makes it a charming place and strategic location to have your home into. While undoubtedly, these homes have their own unique attractions and styles with striking exterior, grand interior, bright designs and state of the art amenities. So these epic benefits and cutting edge amenities allow you to be more involved in the fun, entertainment, leisure, recreational and modern aspect of living. Close to many retails, gardens, parks, social zones and many such amazing places.
Premium studios, 1, 2 & 3 bedroom apartments
Luxurious development at Al Furjan
Community Flexible and attractive payment plan options Balconies offering stunning views of the city World of amenities and services all at your doorsteps
Strategic positioning in one of the brilliant location of the city
30/70 payment plan · Expected handover Mar 2025
| Property type | Unit type | Size (sq. ft.) |
|---|---|---|
| Apartment | Studios, 1, 2 & 3 Bedroom | 364.36 to 2,019.24 Sq Ft |
Select a unit to open its matching floor plan.
| Floor plan | Category | Unit type | Floor details | Size | Type |
|---|---|---|---|---|---|
| Ground To 8th Floor | Typical Floor Plan | 1st Floor | On Request | Apartment | |
| Ground To 8th Floor | Typical Floor Plan | 2nd Floor | On Request | Apartment | |
| Ground To 8th Floor | Typical Floor Plan | 3rd Floor | On Request | Apartment | |
| Ground To 8th Floor | Typical Floor Plan | 4th To 7th Floor | On Request | Apartment | |
| Ground To 8th Floor | Typical Floor Plan | 8th Floor | On Request | Apartment | |
| Ground To 8th Floor | Typical Floor Plan | Ground Floor | On Request | Apartment | |
| 1st Floor | 1 Bedroom | Type 01 | 796.32 Sq Ft | Apartment | |
| 1st To 8th Floor | 3 Bedrooms | Type 01 | 1261.22 Sq Ft | Apartment | |
| 1st To 8th Floor | 2 Bedrooms | Type 01 | 974.25 Sq Ft | Apartment | |
| 1st To 8th Floor | Studio | Type 01 | 364.36 Sq Ft | Apartment | |
| 1st To 8th Floor | Studio | Type 02 | 342.18 Sq Ft | Apartment | |
| 2nd To 8th Floor | 3 Bedrooms | Type 02 | 1534.41 Sq Ft | Apartment | |
| 1st To 8th Floor | 2 Bedrooms | Type 02 | 984.68 Sq Ft | Apartment | |
| 1st To 8th Floor | 1 Bedroom | Type 02 | 696.97 Sq Ft | Apartment | |
| 1st To 8th Floor | 2 Bedrooms | Type 03 | 992.22 Sq Ft | Apartment | |
| 1st To 8th Floor | 1 Bedroom | Type 03 | 645.73 Sq Ft | Apartment | |
| Ground Floor | Unit Plan | Unit 01 (Type Shop) | 552.32 Sq Ft | Retail Space | |
| Ground Floor | Unit Plan | Unit 02 (Type F & B) | 2144.83 Sq Ft | Retail Space | |
| Ground Floor | Unit Plan | Unit 03 (Type Shop) | 450.28 Sq Ft | Retail Space | |
| Ground Floor | Unit Plan | Unit 04 (Type Shop) | 502.08 Sq Ft | Retail Space | |
| Ground Floor | Unit Plan | Unit 05 (Type Shop) | 645.45 Sq Ft | Retail Space | |
| Ground Floor | Unit Plan | Unit 06 (Type F & B) | 464.88 Sq Ft | Retail Space | |
| 1st Floor | Studio | Unit 101 | 380.07 Sq Ft | Apartment | |
| 1st Floor | 1 Bedroom | Unit 102 | 796.32 Sq Ft | Apartment | |
| 1st Floor | 1 Bedroom | Unit 103 | 832.59 Sq Ft | Apartment | |
| 1st Floor | 2 Bedrooms | Unit 104 | 1065.74 Sq Ft | Apartment | |
| 1st Floor | 1 Bedroom | Unit 105 | 1114.29 Sq Ft | Apartment | |
| 1st Floor | 1 Bedroom | Unit 106 | 825.38 Sq Ft | Apartment | |
| 1st Floor | 3 Bedrooms | Unit 107 | 2019.54 Sq Ft | Apartment | |
| 1st Floor | 2 Bedrooms | Unit 108 | 1285.42 Sq Ft | Apartment | |
| 1st Floor | 2 Bedrooms | Unit 109 | 1295.65 Sq Ft | Apartment | |
| 1st Floor | 2 Bedrooms | Unit 110 | 1271.33 Sq Ft | Apartment | |
| 1st Floor | Studio | Unit 111 | 439.60 Sq Ft | Apartment | |
| 2nd To 8th Floor | Studio | Unit 201 To 801 | 364.36 Sq Ft | Apartment | |
| 2nd To 8th Floor | Studio | Unit 202 To 802 | 380.08 Sq Ft | Apartment | |
| 2nd To 8th Floor | Studio | Unit 203 To 803 | 376.09 Sq Ft | Apartment | |
| 2nd To 8th Floor | Studio | Unit 204 To 804 | 376.09 Sq Ft | Apartment | |
| 2nd To 8th Floor | Studio | Unit 205 To 805 | 411.08 Sq Ft | Apartment | |
| 2nd To 8th Floor | 2 Bedrooms | Unit 206 To 806 | 974.25 Sq Ft | Apartment | |
| 2nd To 8th Floor | 1 Bedroom | Unit 207 To 807 | 696.97 Sq Ft | Apartment | |
| 2nd To 8th Floor | 1 Bedroom | Unit 208 To 808 | 645.73 Sq Ft | Apartment | |
| 2nd To 8th Floor | 3 Bedrooms | Unit 209 To 809 | 1261.22 Sq Ft | Apartment | |
| 2nd To 8th Floor | 2 Bedrooms | Unit 210 To 810 | 984.68 Sq Ft | Apartment | |
| 2nd To 8th Floor | 2 Bedrooms | Unit 211 To 811 | 988.13 Sq Ft | Apartment | |
| 2nd To 8th Floor | 2 Bedrooms | Unit 212 To 812 | 992.22 Sq Ft | Apartment | |
| 2nd To 8th Floor | Studio | Unit 213 To 813 | 342.18 Sq Ft | Apartment | |
| 2nd To 8th Floor | 3 Bedrooms | Unit 214 To 814 | 1534.41 Sq Ft | Apartment |
Al Furjan, United Arab Emirates