01
Discover unparalleled luxury living at Avant Garde Residences by Skyline Builders, nestled in the heart of Dubai's vibrant JVC with posh studios, 1 & 2-bedroom apartments.
Jumeirah Village Circle, Dubai · Skyline Builders
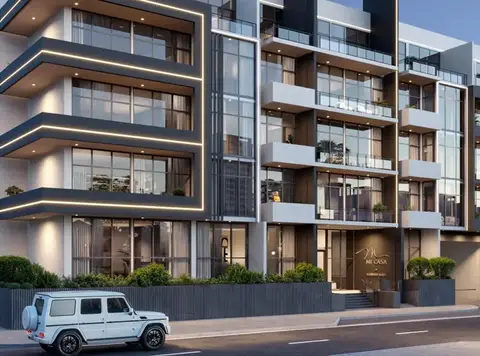
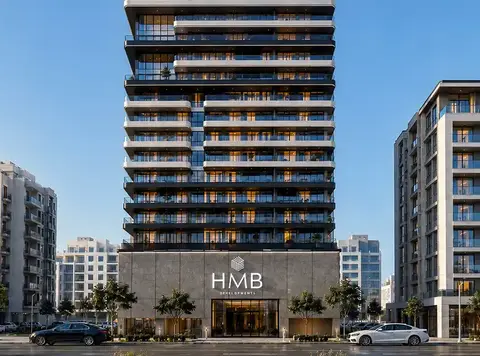
Discover unparalleled luxury living at Avant Garde Residences by Skyline Builders , nestled in the heart of Dubai's vibrant JVC with posh studios, 1 & 2-bedroom apartments. With a striking G+5 podium and 18 floors, this prestigious development offers 172 residences and 3 retail shops. The thoughtfully crafted contemporary architectural design, inspired by the Arabian desert's rolling dunes, ensures optimal views and practical living spaces throughout the building. Residents are welcomed by an expansive double-height entrance lobby adorned with premium materials, setting the tone for sophistication and elegance. Each apartment features European interior design with natural materials and tranquil color palettes, creating a serene ambiance that exudes both comfort and style. From the infinity swimming pool and rooftop garden to the fully equipped gym and children's play areas, it offers an impressive array of amenities designed to enrich every aspect of daily life. Experience the epitome of luxury living in Dubai, where impeccable craftsmanship meets unrivaled comfort and convenience.
Discover unparalleled luxury living at Avant Garde Residences by Skyline Builders, nestled in the heart of Dubai's vibrant JVC with posh studios, 1 & 2-bedroom apartments.
From the infinity swimming pool and rooftop garden to the fully equipped gym and children's play areas, it offers an impressive array of amenities designed to enrich every aspect of daily life.
The thoughtfully crafted contemporary architectural design, inspired by the Arabian desert's rolling dunes, ensures optimal views and practical living spaces throughout the building.
Each apartment features European interior design with natural materials and tranquil color palettes, creating a serene ambiance that exudes both comfort and style.
Residents are welcomed by an expansive double-height entrance lobby adorned with premium materials, setting the tone for sophistication and elegance.
50/50 ( 1% Monthly) payment plan · Expected handover Q4 2026
General destination references for Dubai; no distance from this project is implied.
Project-specific connectivity details have not been published. Confirm routes and travel times independently.
| Property type | Unit type | Size (sq. ft.) |
|---|---|---|
| Apartment | Studios, 1 & 2 Bedroom | 389 to 1,352 Sq Ft. |
Select a unit to open its matching floor plan.
| Floor plan | Category | Unit type | Floor details | Size | Type |
|---|---|---|---|---|---|
| Layout Plan | Layout Plan | Level 1 | On Request | Apartment | |
| Layout Plan | Layout Plan | Level 15-18 | On Request | Apartment | |
| Layout Plan | Layout Plan | Level 2-14 | On Request | Apartment | |
| Studio | Studio | Type A | 469.00 Sq Ft | Apartment | |
| 1 Bedroom | 1 Bedroom | Type A | 885.00 Sq Ft | Apartment | |
| Studio | Studio | Type A | 455.00 Sq Ft | Apartment | |
| 1 Bedroom | 1 Bedroom | Type A | 1221.00 Sq Ft | Apartment | |
| 2 Bedroom | 2 Bedroom | Type A | 1353.00 Sq Ft | Apartment | |
| Studio | Studio | Type B | 395.00 Sq Ft | Apartment | |
| 1 Bedroom | 1 Bedroom | Type B | 1050.00 Sq Ft | Apartment | |
| 1 Bedroom | 1 Bedroom | Type B | 849.00 Sq Ft | Apartment | |
| 1 Bedroom | 1 Bedroom | Type C | 924.00 Sq Ft | Apartment | |
| 1 Bedroom | 1 Bedroom | Type D | 881.00 Sq Ft | Apartment |
Jumeirah Village Circle, United Arab Emirates
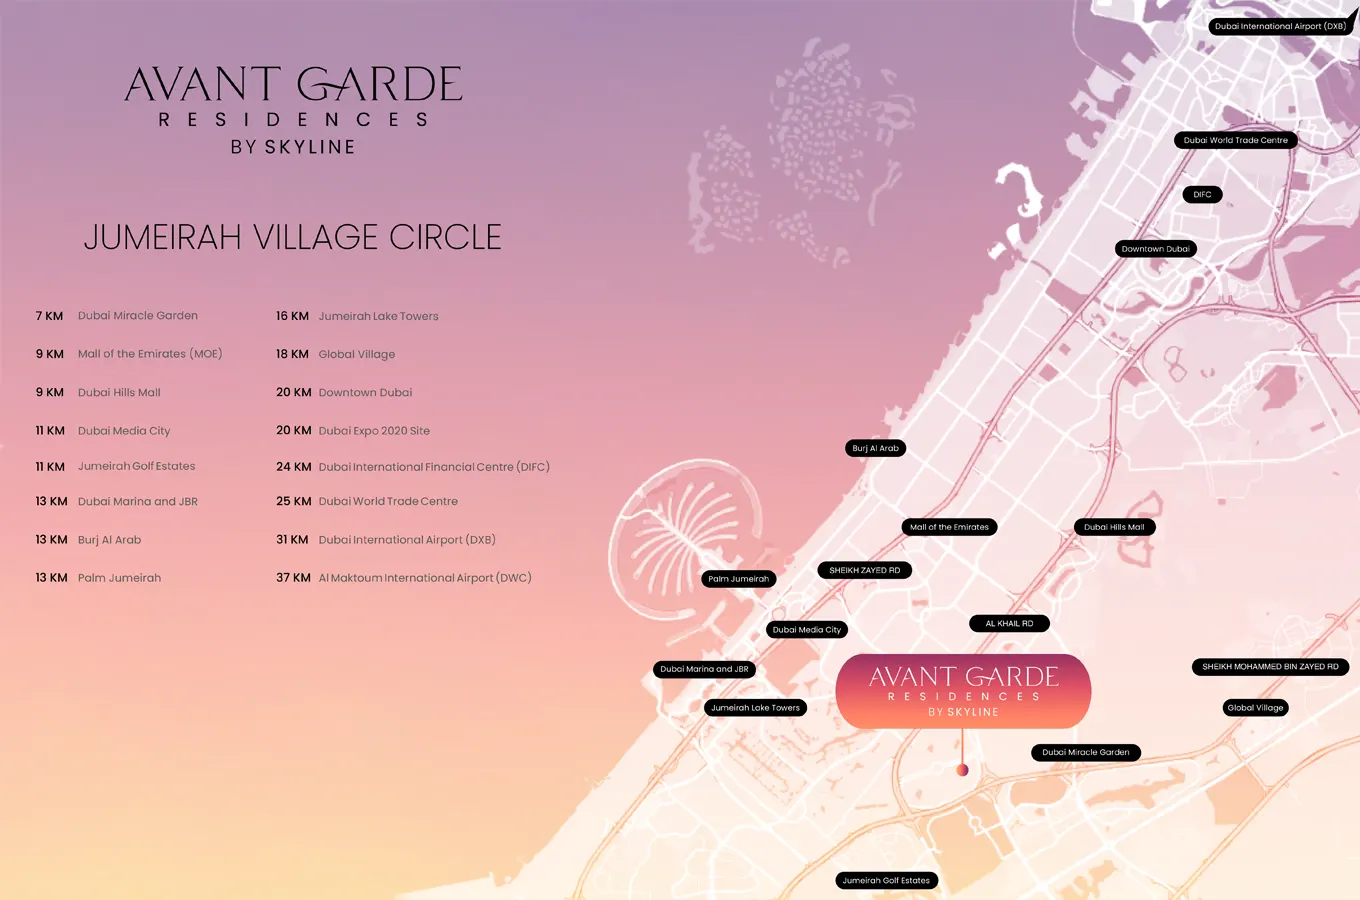
Avant Garde Residences by Skyline is a Dubai project developed by Skyline Builders, located in Jumeirah Village Circle, Dubai, with recorded property types including Apartment, and accommodation listed as Studios, 1 & 2 Bedroom. Published unit sizes are recorded as 389 to 1,352 Sq Ft..
The recorded starting price is AED 625,000; the published down payment is 10%; the payment plan is listed as 50/50 ( 1% Monthly); the handover information is Q4 2026; the recorded project status is Under Construction.
Compare the published project details, available unit specifications, floor plans, amenities and location information together. Availability and commercial terms can change, so confirm the latest information with the relevant developer or authorized representative.
Key information based on the currently published project data.
Avant Garde Residences by Skyline is listed in Jumeirah Village Circle, Dubai and is associated with Skyline Builders. Review the location section for the available map and community information.
The starting price currently recorded for Avant Garde Residences by Skyline is AED 625,000. Prices and availability can change, so confirm the latest unit list directly.
The current record shows a 10% down payment and a payment plan listed as 50/50 ( 1% Monthly). Confirm the complete instalment schedule before making a decision.
The recorded property types for Avant Garde Residences by Skyline include Apartment, with accommodation listed as Studios, 1 & 2 Bedroom. Check the project page for available unit details. The recorded handover information for Avant Garde Residences by Skyline is Q4 2026, with the project status listed as Under Construction. Completion information can change.