Project brochureAvant Garde Residences 2 by Skyline
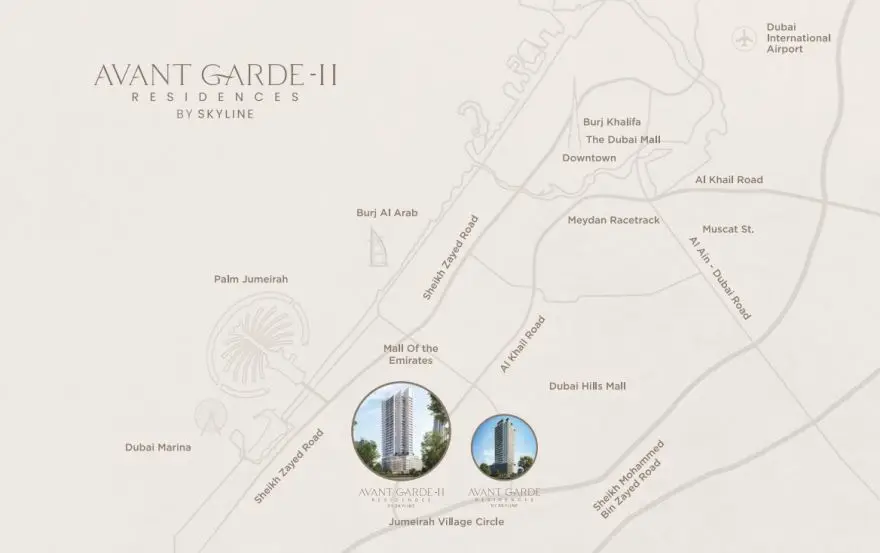
Jumeirah Village Circle, Dubai - Skyline Builders
STARTING FROMAED 670,000
DUBAIOFFPLANHUB.COM
Project overviewAvant Garde Residences 2 by Skyline
at a glance
DeveloperSkyline Builders
CommunityJumeirah Village Circle
Property typeRetail Space; Apartment
Unit typesNA; Studio, 1 & 2-bedroom
Size range4,500 Sq Ft.; 436 to 1,295 Sq Ft.
StatusNew Launch
HandoverQ2 2028
Designed for Dubai living
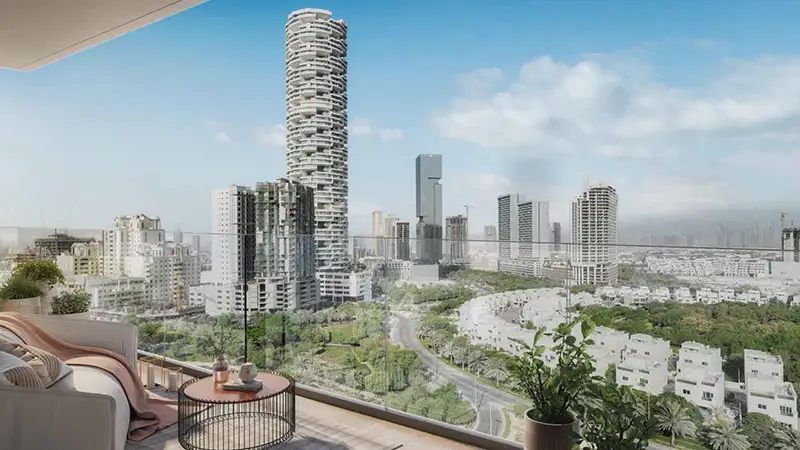
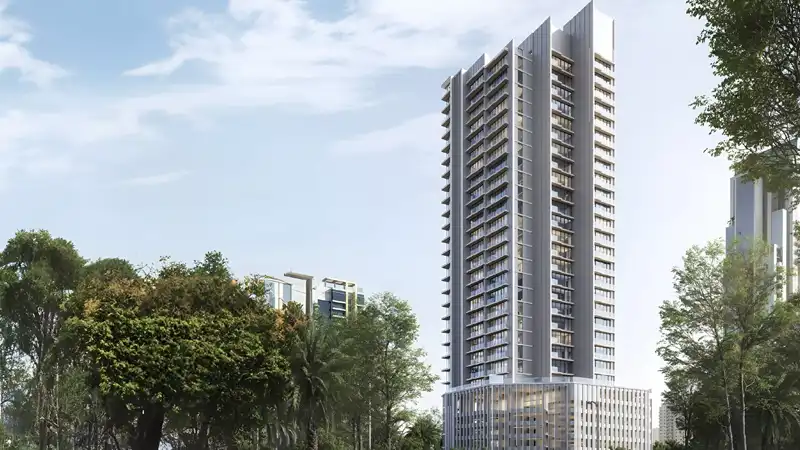
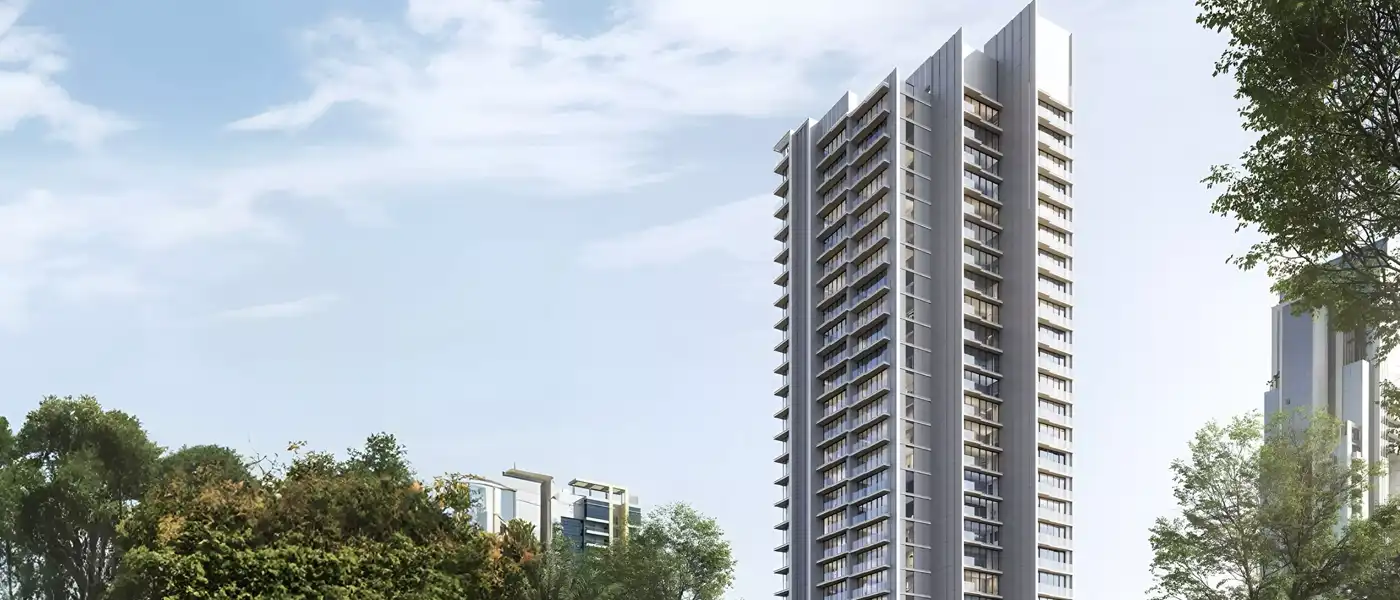
Avant Garde Residences 2 by Skyline Builders offers stylish studio, 1 & 2-bedroom apartments in Dubai , designed for modern living in JVC . Rising from the ground up to 30 floors, this building adds new energy to Dubai Marina’s western skyline. With its upscale features and sophisticated upgrades, the property delivers a new level of living for a select few who can appreciate and enjoy style and comfort. Get ready to live in a new dimension of relaxation, where nature and architecture are interwoven into the perfect blend. Modern architecture is inspired by thoughtfully planned open spaces that merge the indoors and outdoors, bringing the community together. Here, expansive space, comfort and calm combine to give you an ideal sanctuary that will flow from the dramatic residences into a choice of welcoming common spaces...
Starting priceAED 670,000
Payment plan60/40
Expected handoverQ2 2028
Payment plan
60/40Down payment20%
During construction40%
On completion40%
Key highlights
01A selection of semi-furnished studios, 1,2 bed apartments in JVC
02Serene miniparks planned as havens for meditation and mindfulness
03A stunning high-rise tower with a modern aesthetic and unique architectural flare
04Coastal-inspired luxury interiors with expansive views driven by floor-to-ceiling windows, natural light and open-plan designs
05Large living and bedroom spaces with luxurious bathrooms and gourmet kitchens equipped with modern appliances
06Resort-style amenities like an infinity sky pool, yoga zone, signature residents’ lounge, indoor/outdoor fitness centres and game rooms
07Prized promenade position just steps to renowned cafes, restaurants and stylish boutiques
These highlights summarize the published project information for Avant Garde Residences 2 by Skyline. Review current specifications, availability and contractual details before making a decision.
Lifestyle and residencesHomes, amenities
and project character
Available units
| Property type | Unit type | Size |
|---|
| Retail Space | NA | 4,500 Sq Ft. |
| Apartment | Studio, 1 & 2-bedroom | 436 to 1,295 Sq Ft. |
Amenities
BBQ Areas
Cinema
Climbing Walls
Co-working Spaces
Kids Pool
Lounge Area
Mini Golf
Multifunctional Room
Outdoor Fitness Area
Pickle Ball Court
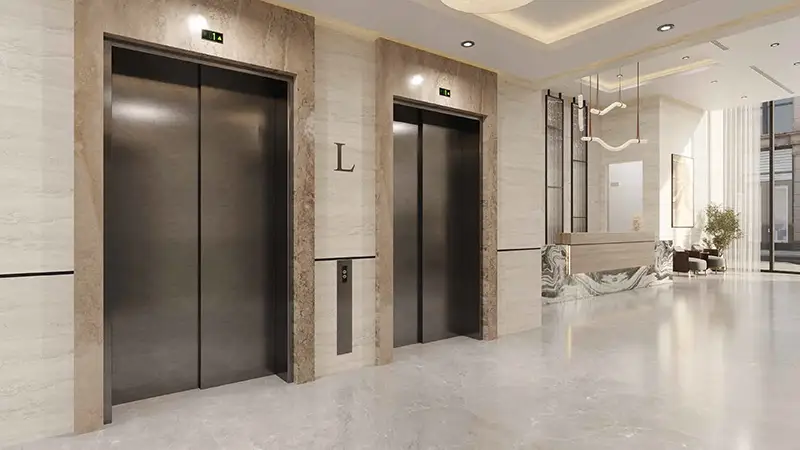
Reception
Resort Style Swimming Pool
State of the Art Gym
Yoga & Meditation Spaces
Project imagery is shown for research and presentation. Confirm the specifications for the selected unit.
Continue your researchExplore Avant Garde Residences 2 by Skyline online.
Review the latest project information, gallery, available unit details, floor plans and related developments on Dubai Off Plan Hub.
dubaioffplanhub.com/projects/Avant-Garde-Residences-2-by-Skyline/
Information in this brochure is generated from the Dubai Off Plan Hub project catalogue for general research. Prices, availability, payment plans, specifications, images, status and handover estimates can change. Confirm current information and contractual documents with the relevant developer or authorized representative before making a payment or commitment.