Project brochureAshwood Residences at JVT
Jumeirah Village Triangle, Dubai - Skyland Properties
STARTING FROMAED 734,000
DUBAIOFFPLANHUB.COM
Project overviewAshwood Residences at JVT
at a glance
DeveloperSkyland Properties
CommunityJumeirah Village Triangle
Property typeApartment
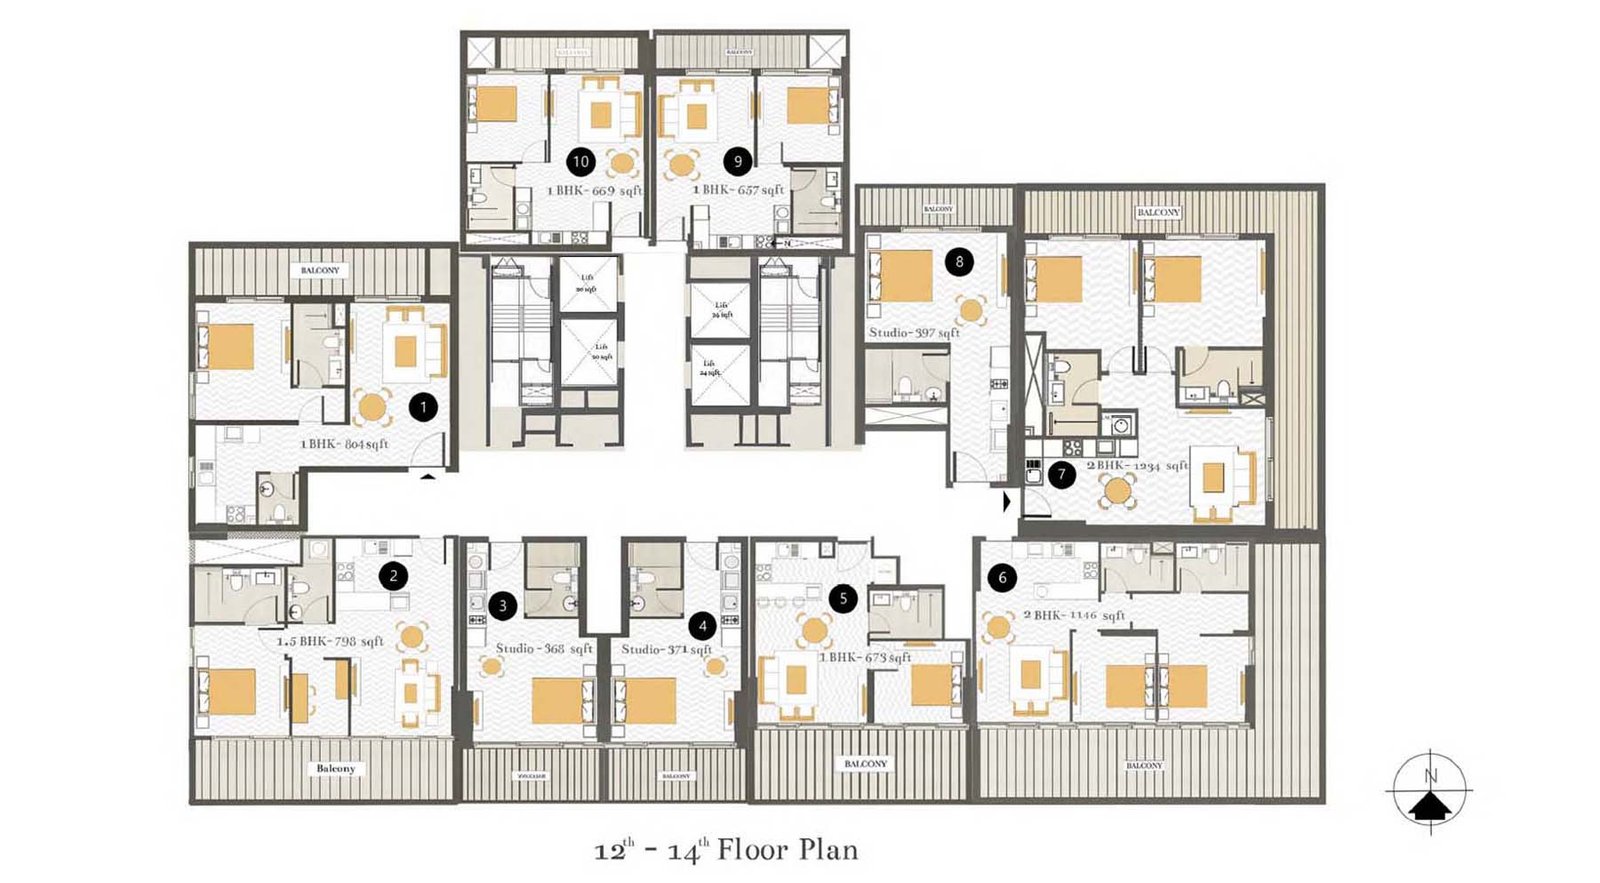
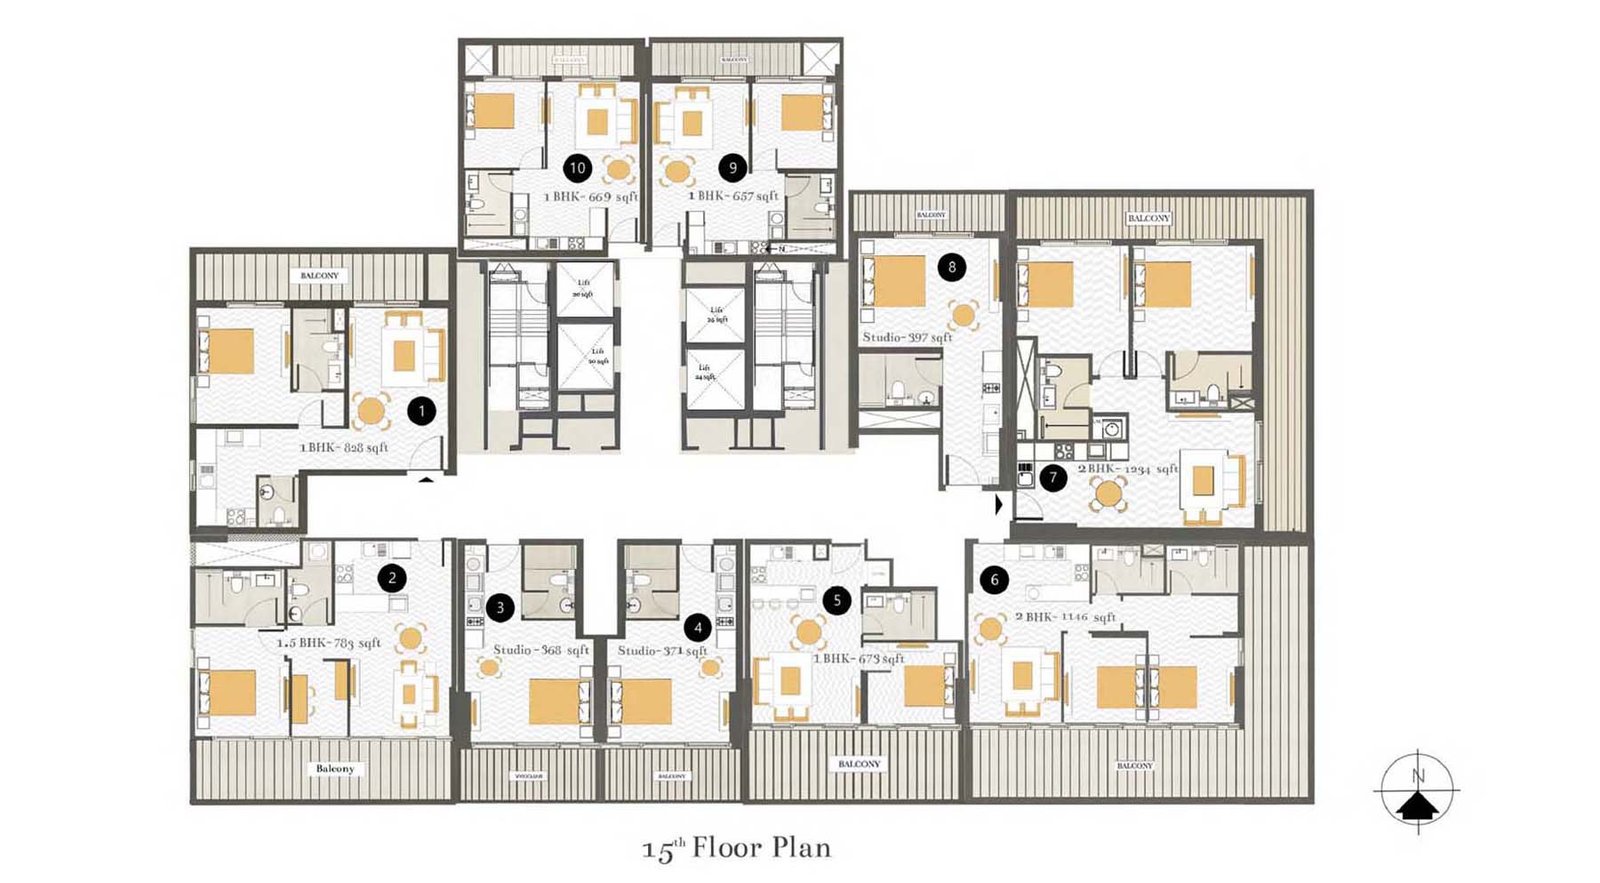
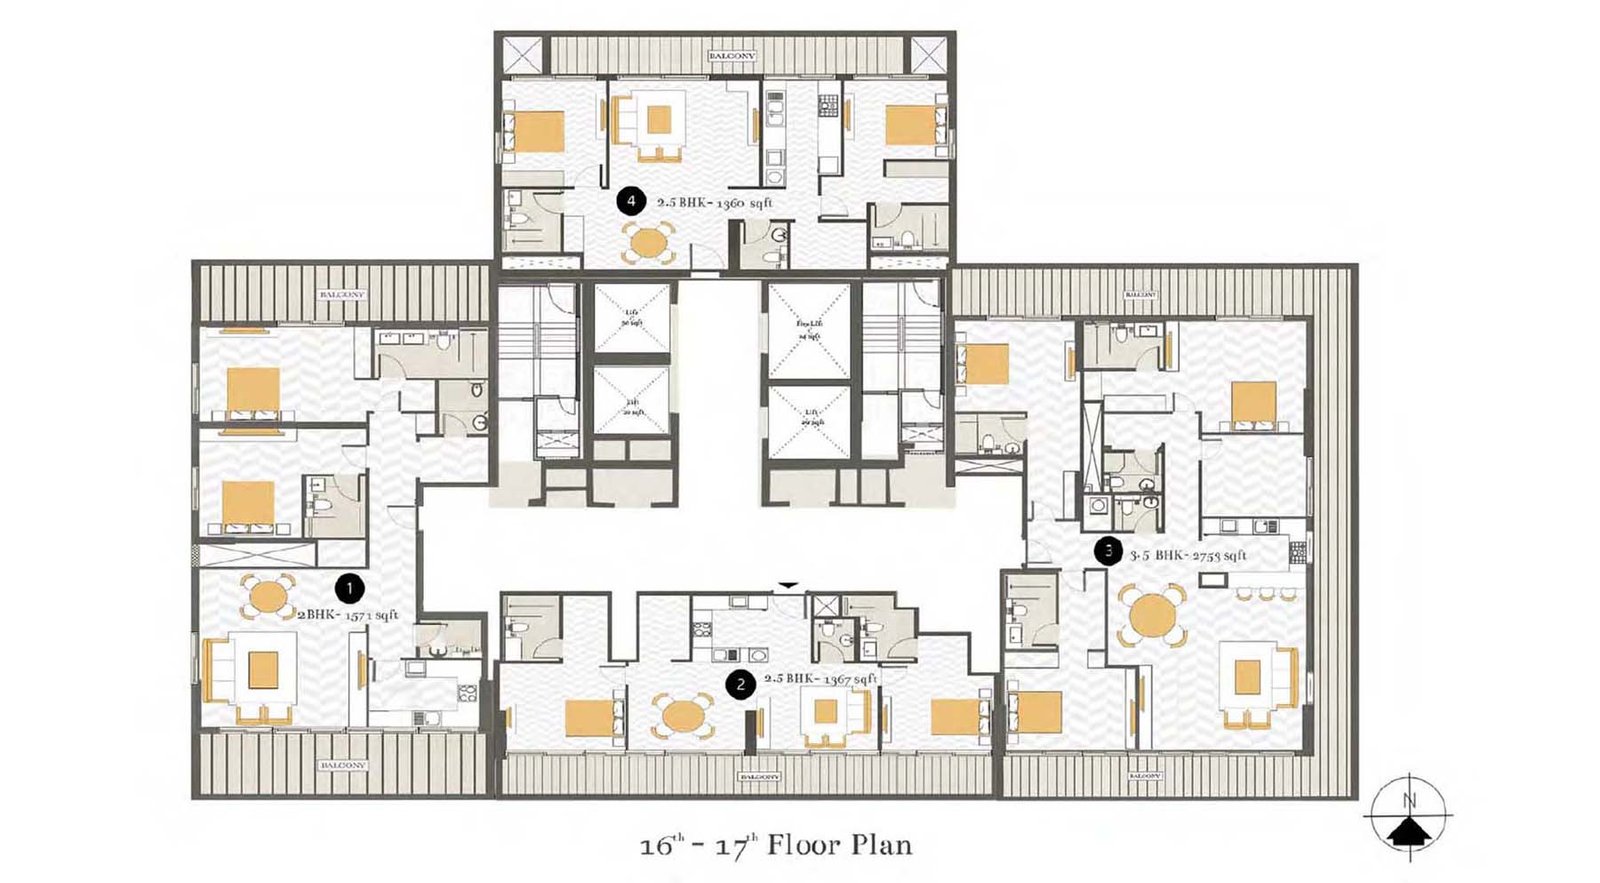
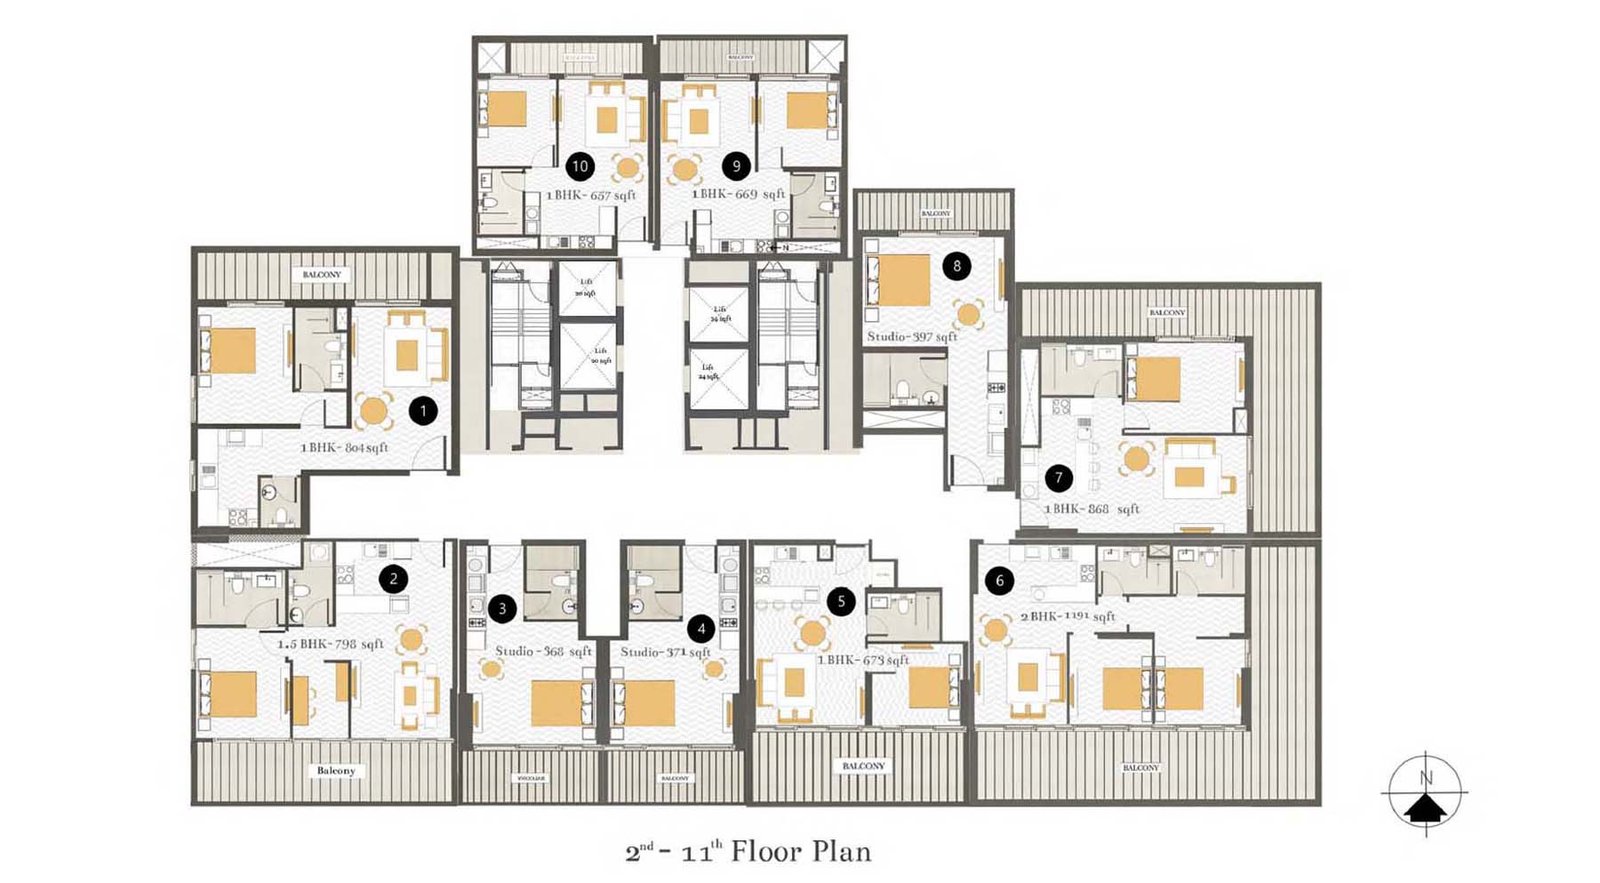
Unit typesStudios, 1, 2 & 3 BR
Size range379 to 2,753 SQ FT.
StatusNew Launch
HandoverQ2 2027
Designed for Dubai living
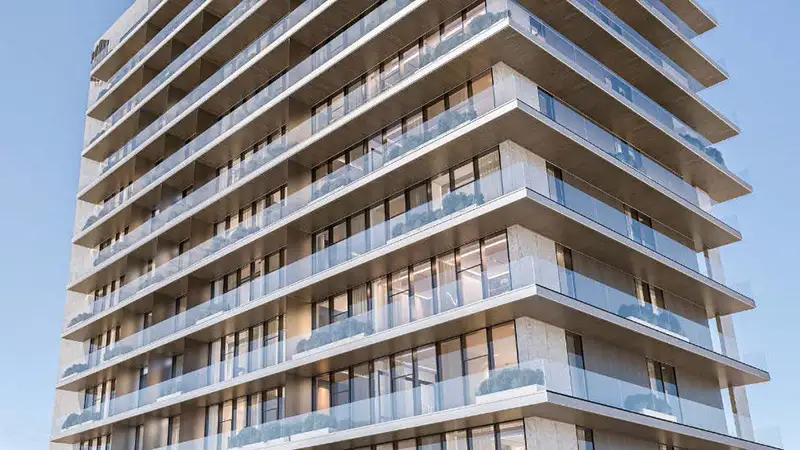
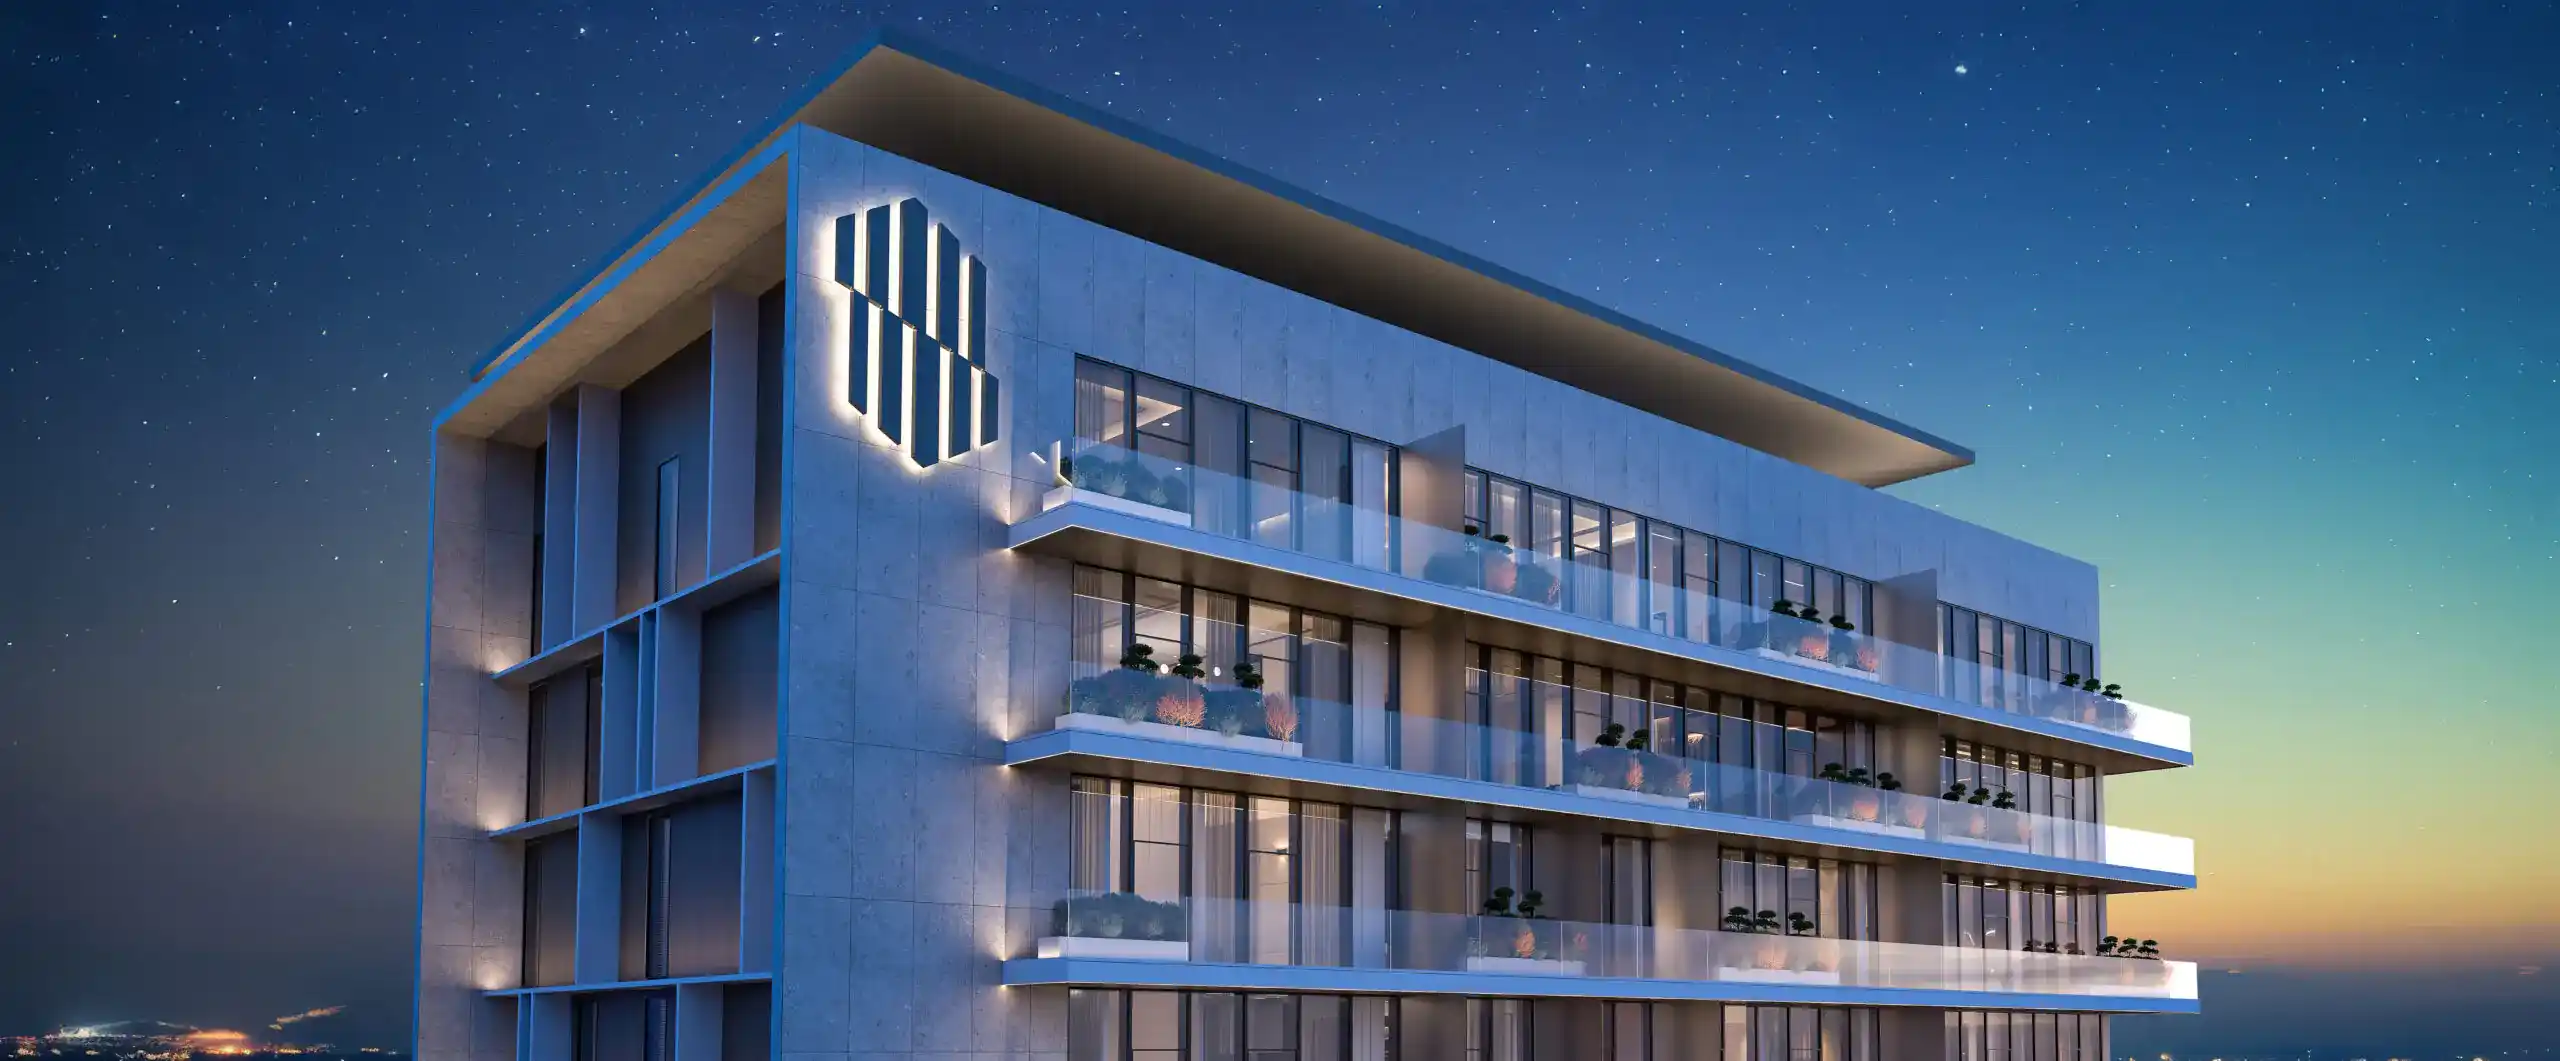
Ashwood Residences at JVT is the latest masterpiece of luxury residential advancement by the renowned Skyland Properties with premium selection of studios, 1, 2 & 3-bedroom apartments in Dubai . This newest high-rise 21-storey development combines classic design aesthetics with present-day amenities to redefine life in the modern era. If you could access a universe in which luxury extends beyond abstract ideas to represent permanent existence, then you would find yourself here. The façade surpasses its exclusivity by presenting limited 151 residences, where the architectural element provides an exceptional lifestyle because of its magnificent architecture and luxurious features and exceptional Dubai position. The premium class façade sits at the perfect location in Jumeirah Village Triangle (JVT), where residents access all the stylish destinations that Dubai values most...
Starting priceAED 734,000
Payment plan70/30, 3 Yrs (P.H.O)
Expected handoverQ2 2027
Payment plan
70/30, 3 Yrs (P.H.O)Down payment0%
During construction70%
On completion30%
Key highlights
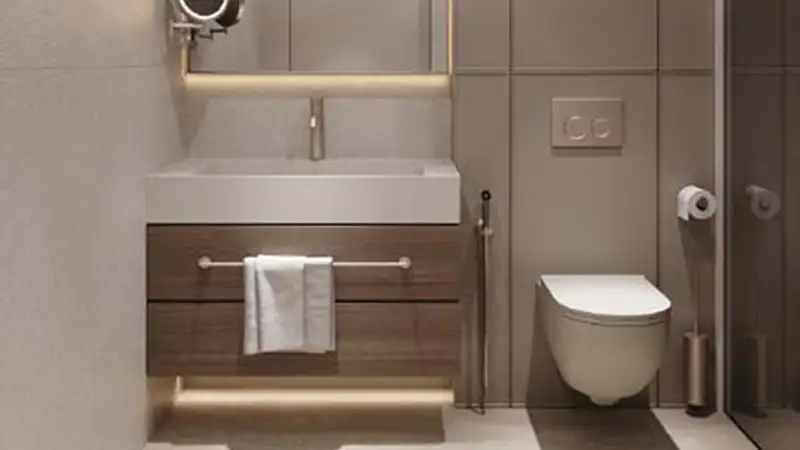
01Studios, 1, 2 & 3-bedroom apartments with high-end German appliances, smart home automation, designer finishes, and awe-inspiring views
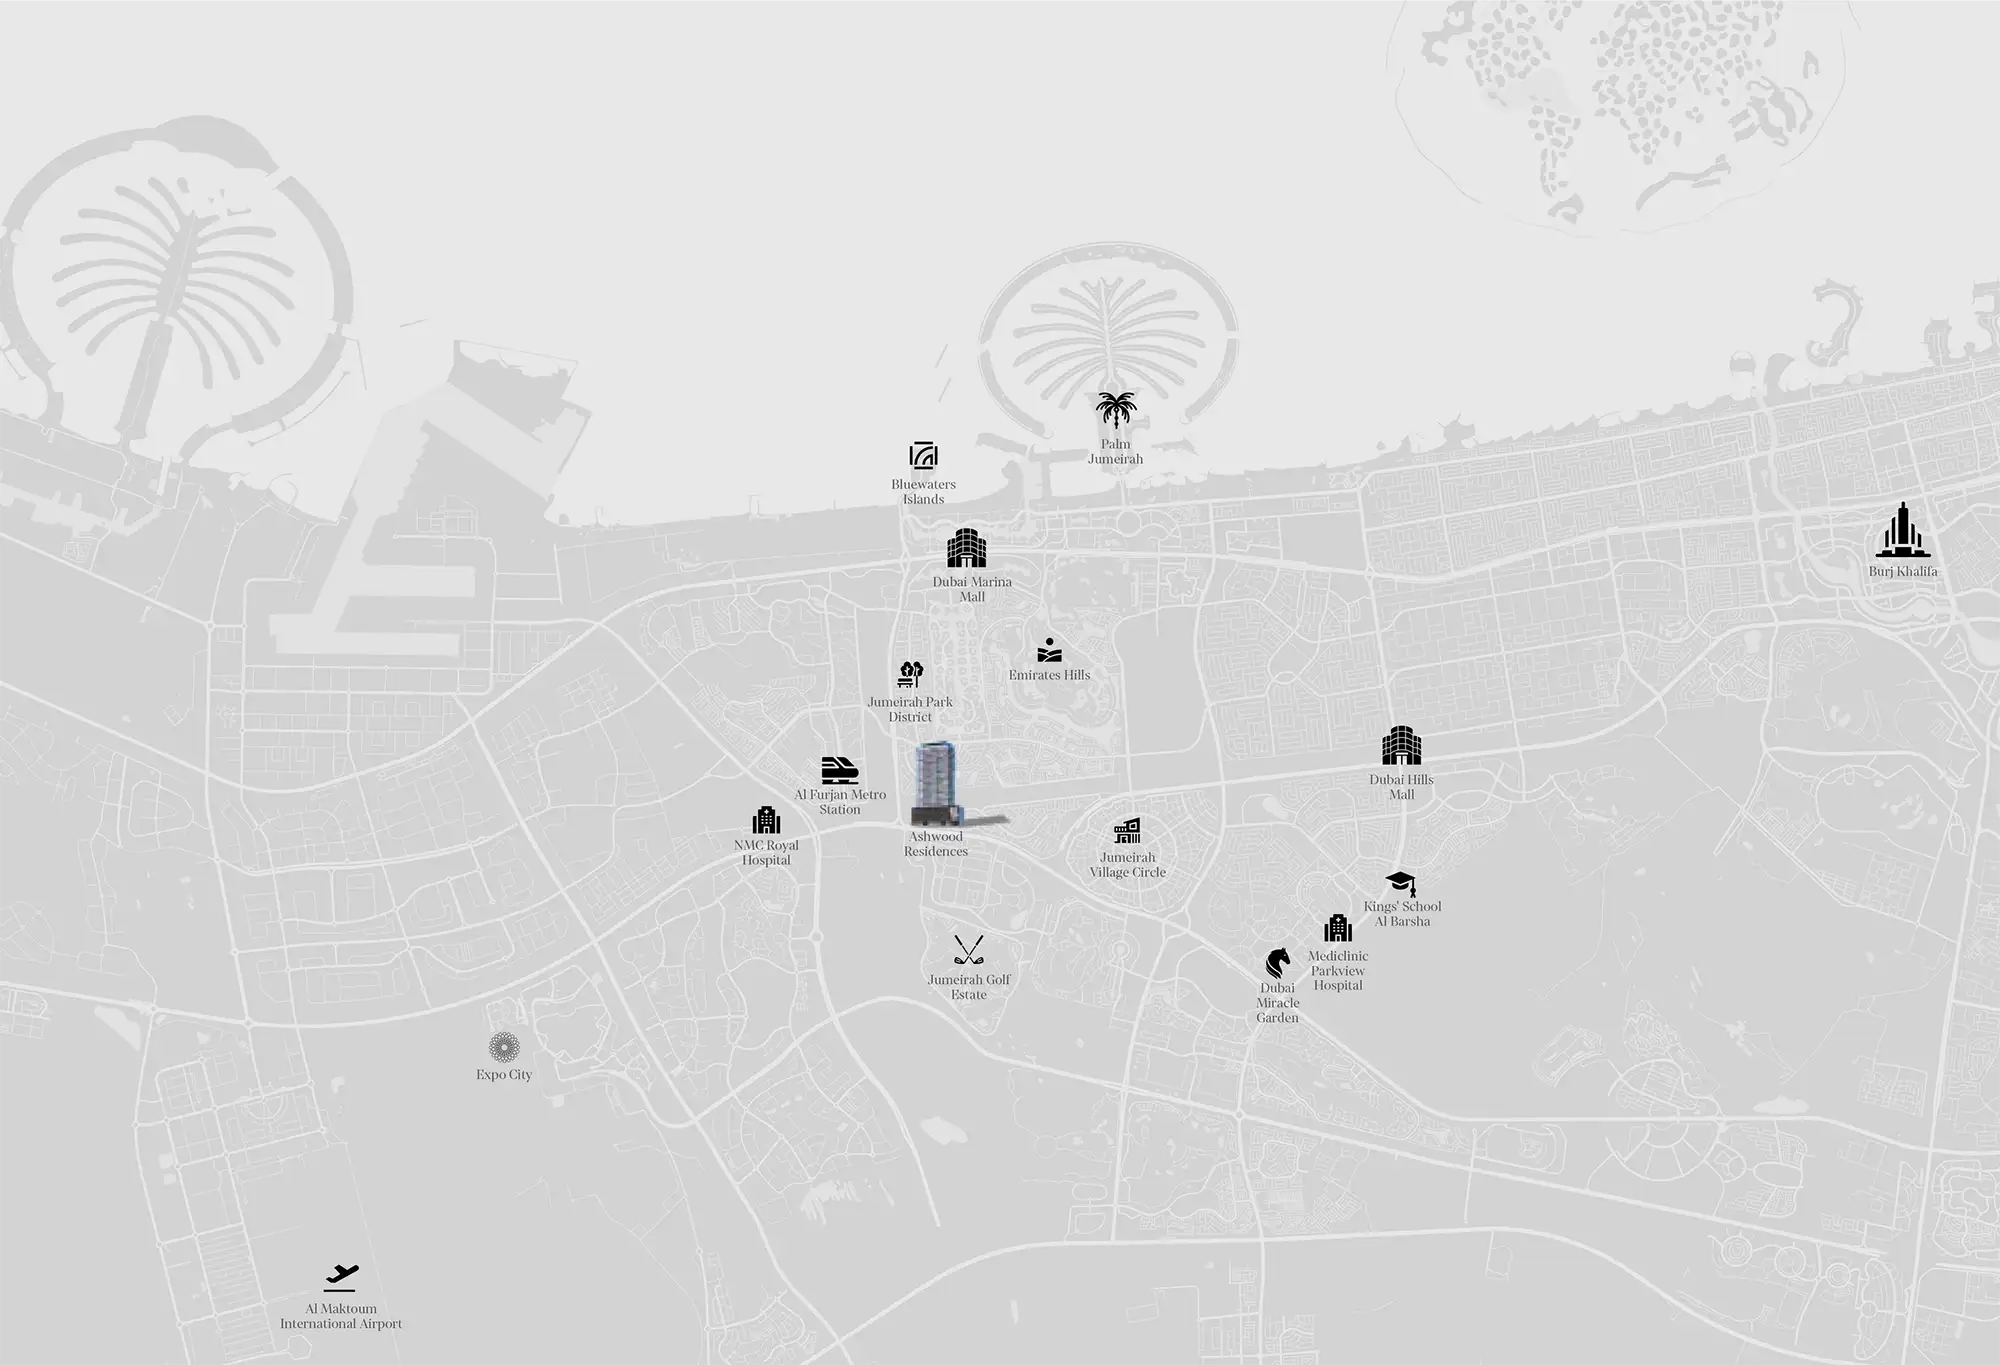
02Prime location in Jumeirah Village Triangle (JVT), featuring seamless access to Dubai Marina, JBR, Mall of the Emirates, and major highways
03Architectural excellence with 21-storey contemporary façade with a grand entrance, double-height ceilings, and timeless design elements that exude elegance and prestige
04Breathtaking vistas of Emirates Hills, lush golf courses, and Dubai’s skyline, creating a scenic backdrop for everyday living
05Resort-style leisure amenities with temperature-controlled swimming pool, sun deck with loungers, world-class padel court, and expansive event lawns
06Indoor and outdoor kids' play areas, landscaped green spaces, and community-centric design ideal for families seeking a nurturing and secure living environment
07EV charging stations, energy-efficient smart corridor lighting, pod-enabled building access, and 24/7 hot water supply for modern convenience
These highlights summarize the published project information for Ashwood Residences at JVT. Review current specifications, availability and contractual details before making a decision.
Lifestyle and residencesHomes, amenities
and project character
Available units
| Property type | Unit type | Size |
|---|
| Apartment | Studios, 1, 2 & 3 BR | 379 to 2,753 SQ FT. |
Amenities
Luxurious Lobby & Reception
Cafe Lounge
Retail Parking
EV Charging Station
Gym & Yoga
Zen Garden
Sun Loungers
Swimming Pool
Kids Pool
Indoor Kids Play Area
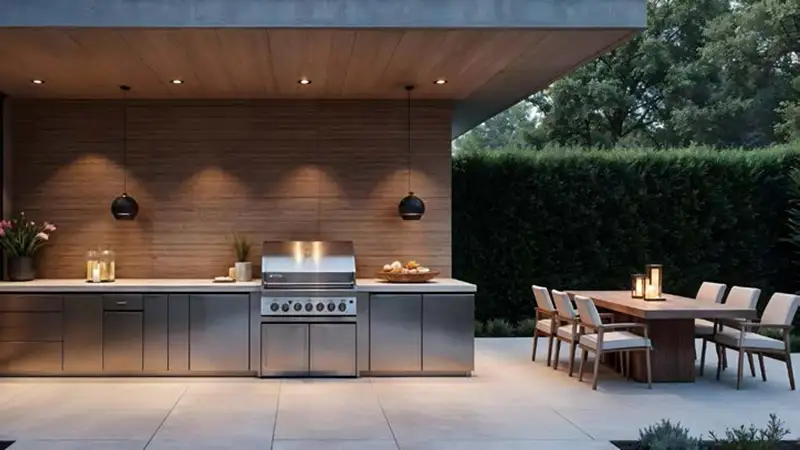
BBQ Area
Project imagery is shown for research and presentation. Confirm the specifications for the selected unit.
Continue your researchExplore Ashwood Residences at JVT online.
Review the latest project information, gallery, available unit details, floor plans and related developments on Dubai Off Plan Hub.
dubaioffplanhub.com/projects/Ashwood-Residences-at-JVT/
Information in this brochure is generated from the Dubai Off Plan Hub project catalogue for general research. Prices, availability, payment plans, specifications, images, status and handover estimates can change. Confirm current information and contractual documents with the relevant developer or authorized representative before making a payment or commitment.