Project brochureArib Collection at Dubailand
Dubai Land Residence Complex (DLRC), Dubai - Arib Real Estate Development
STARTING FROMAED 669,000
DUBAIOFFPLANHUB.COM
Project overviewArib Collection at Dubailand
at a glance
DeveloperArib Real Estate Development
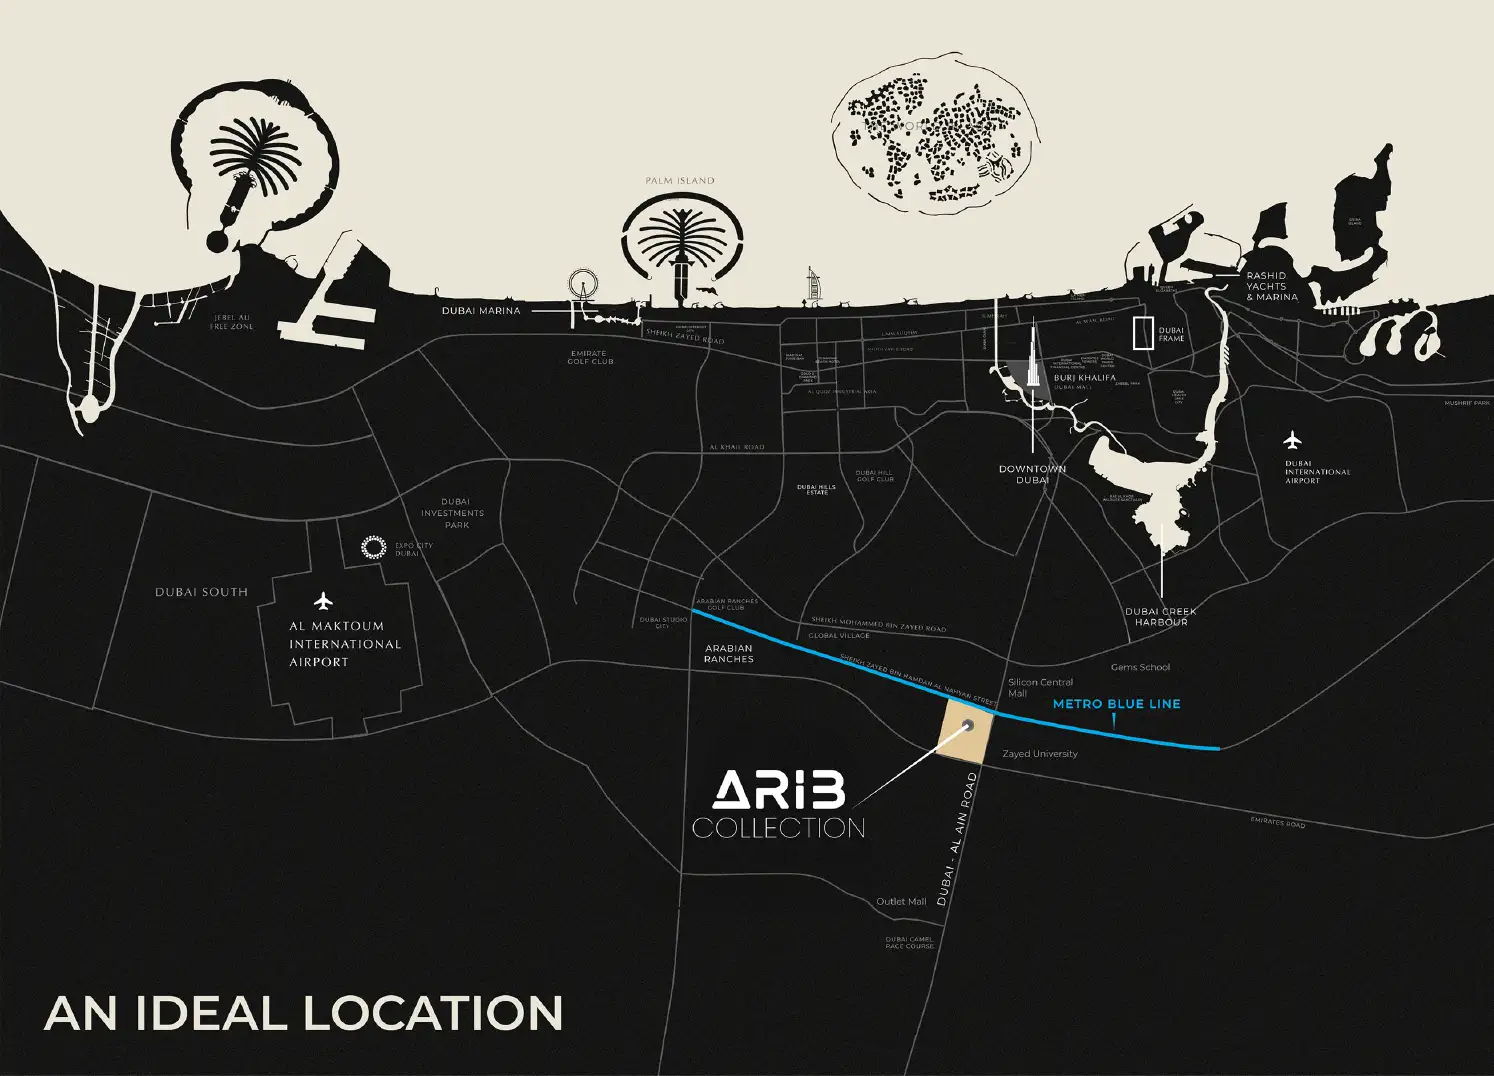
CommunityDubai Land Residence Complex (DLRC)
Property typeApartment
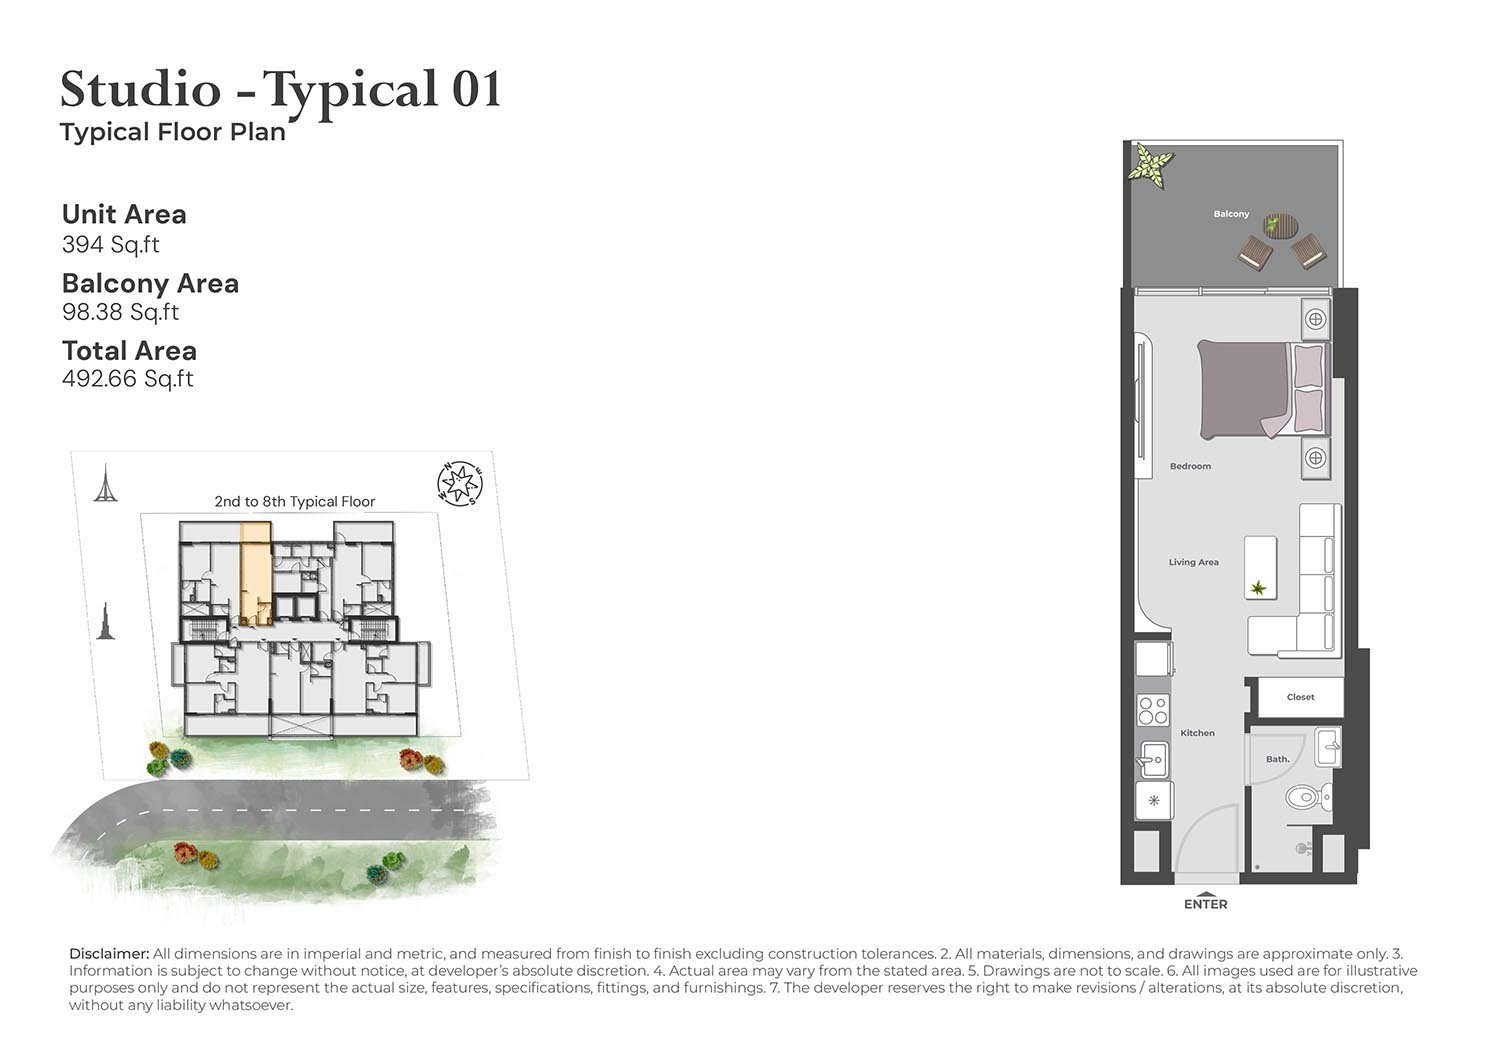
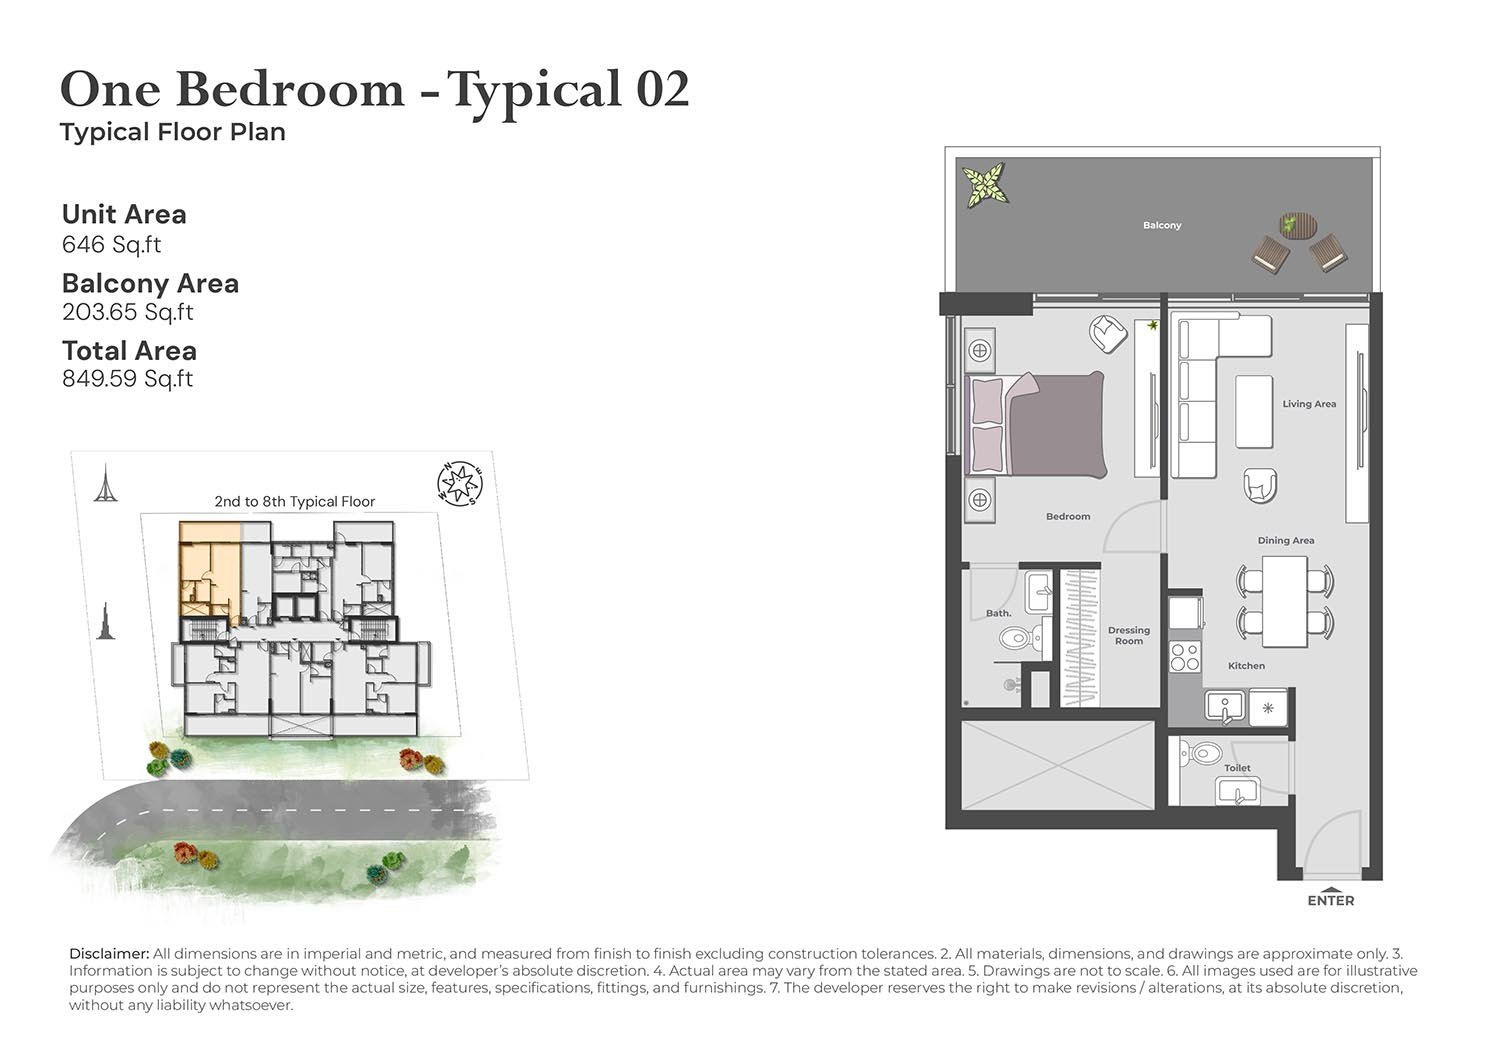
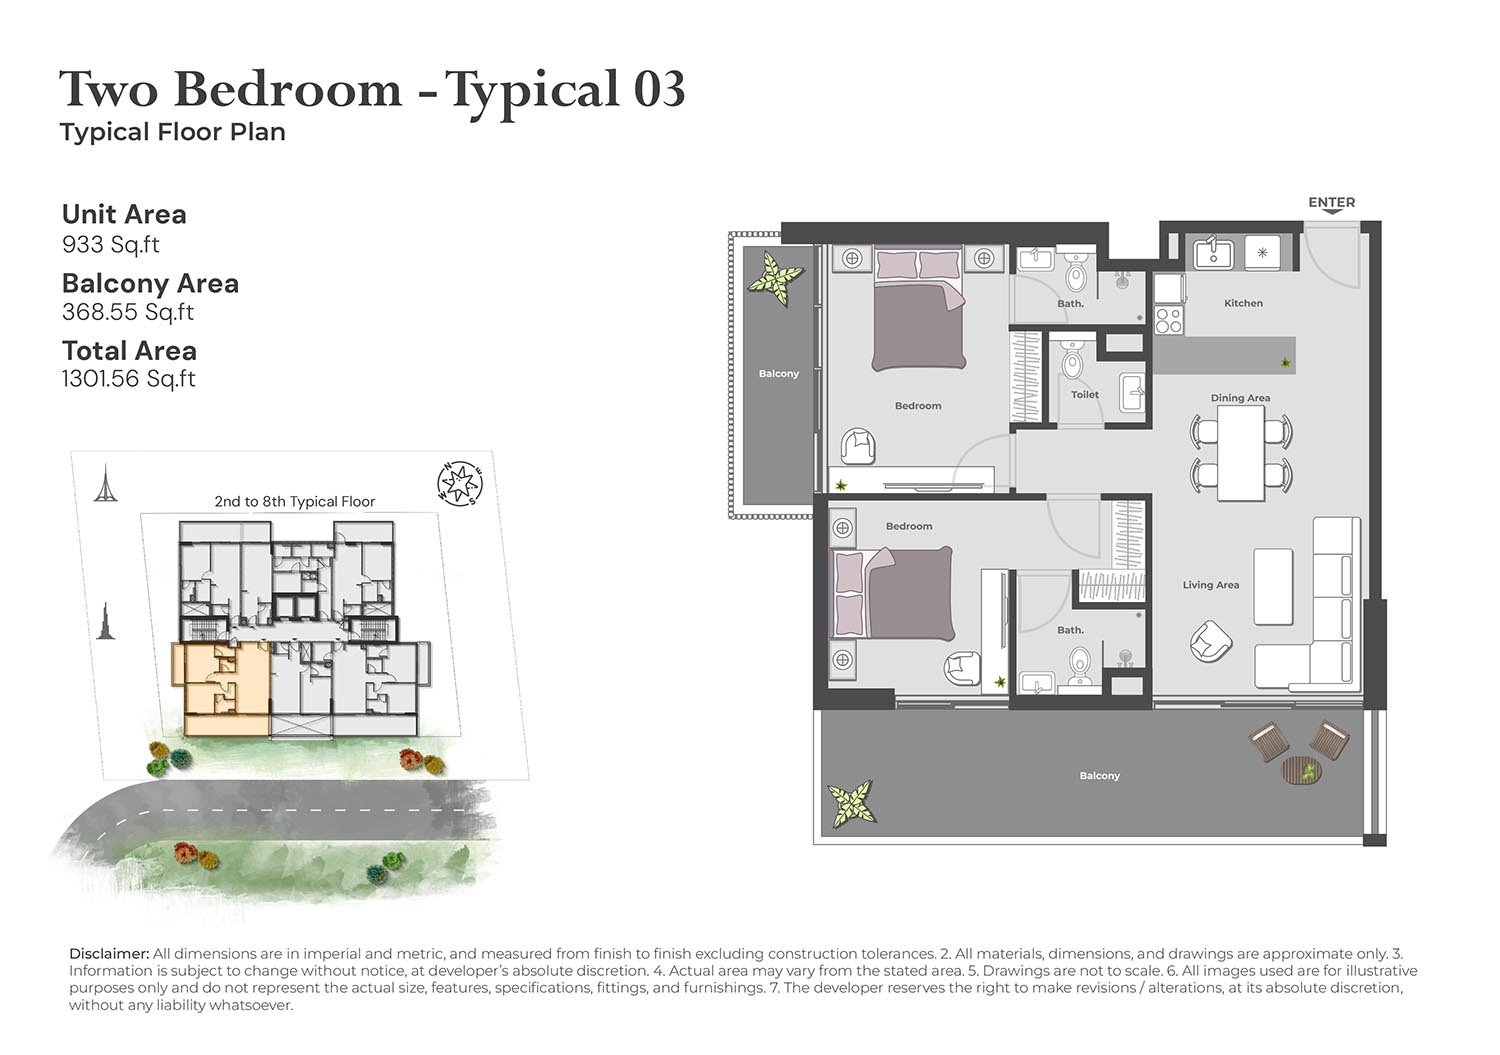
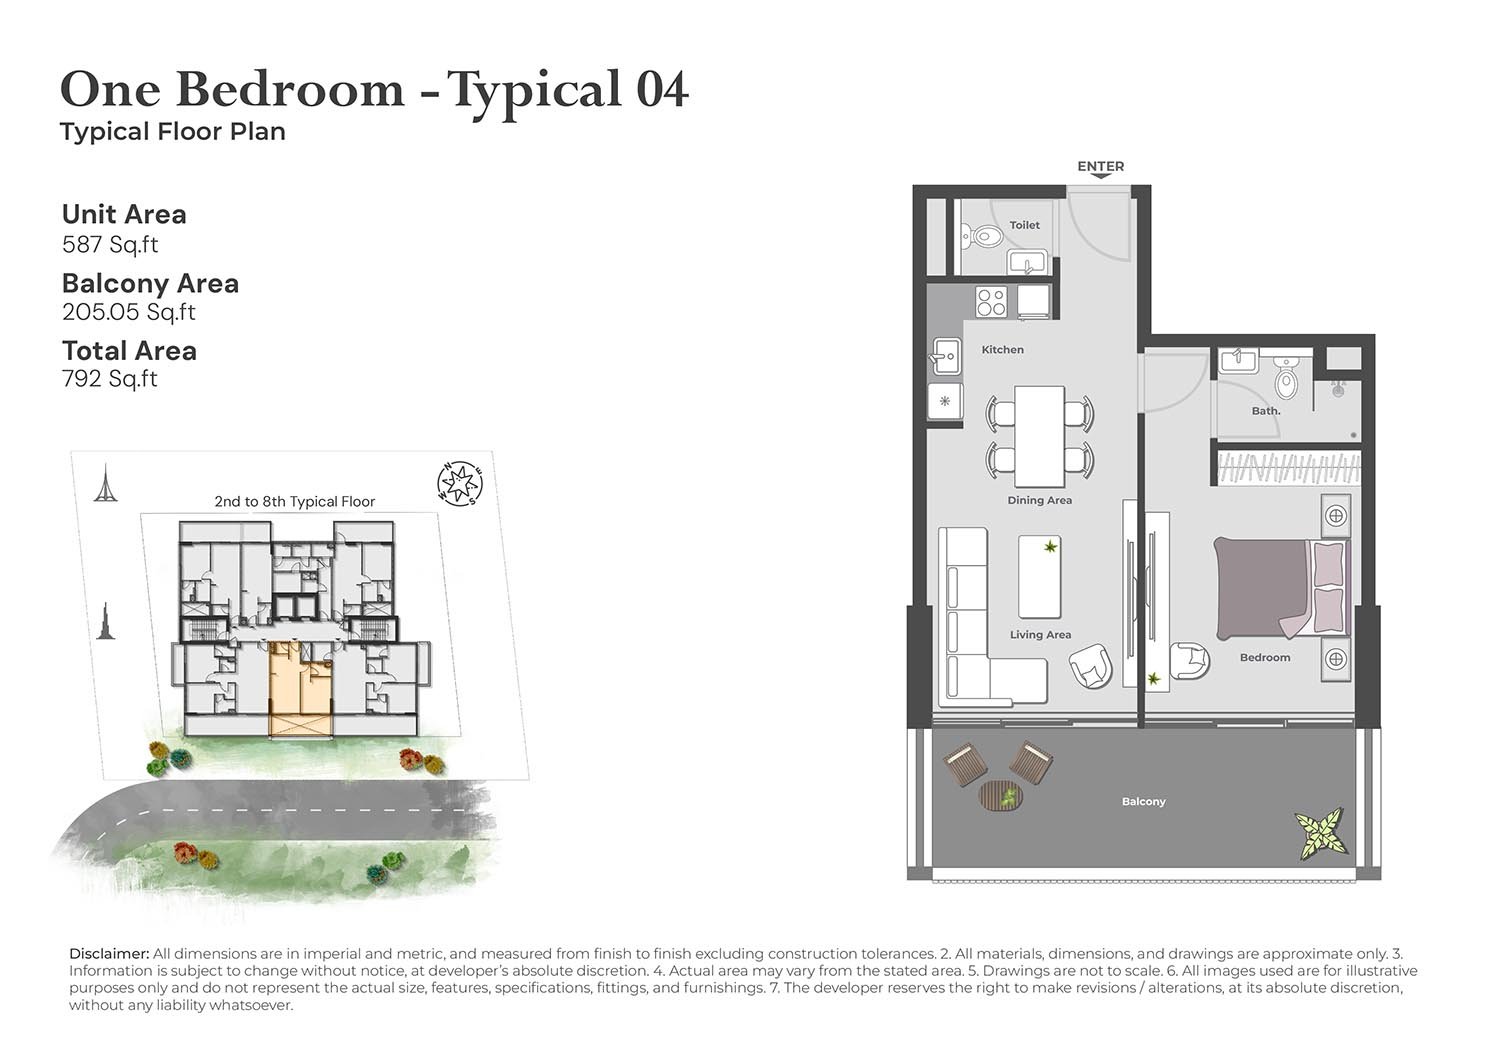
Unit typesStudio, 1 & 2 Bedroom
Size range458 to 1,299 Sq Ft.
StatusNew Launch
HandoverQ4 2027
Designed for Dubai living
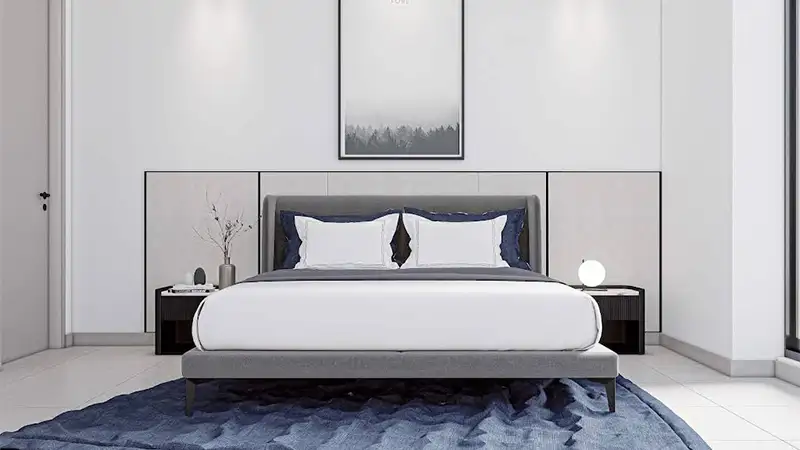
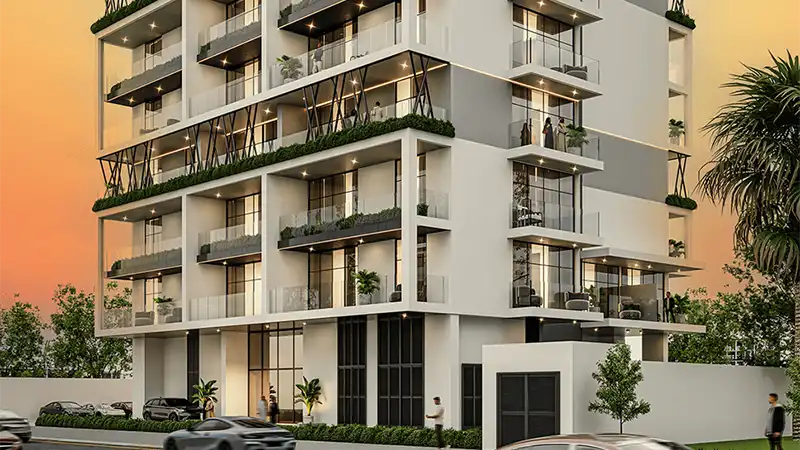
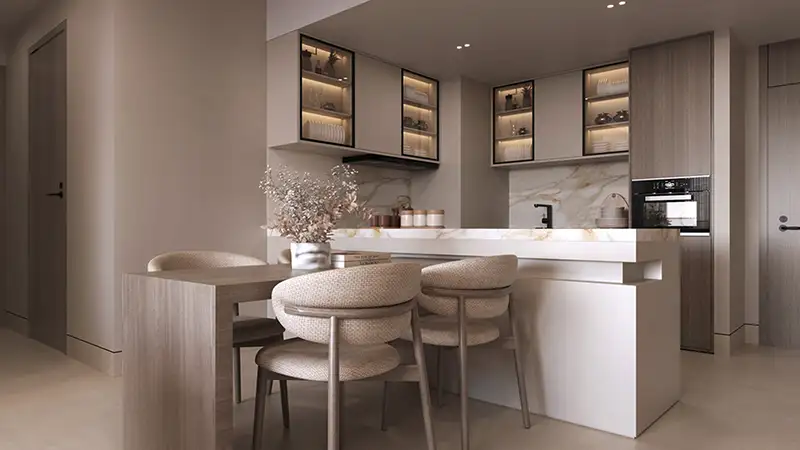
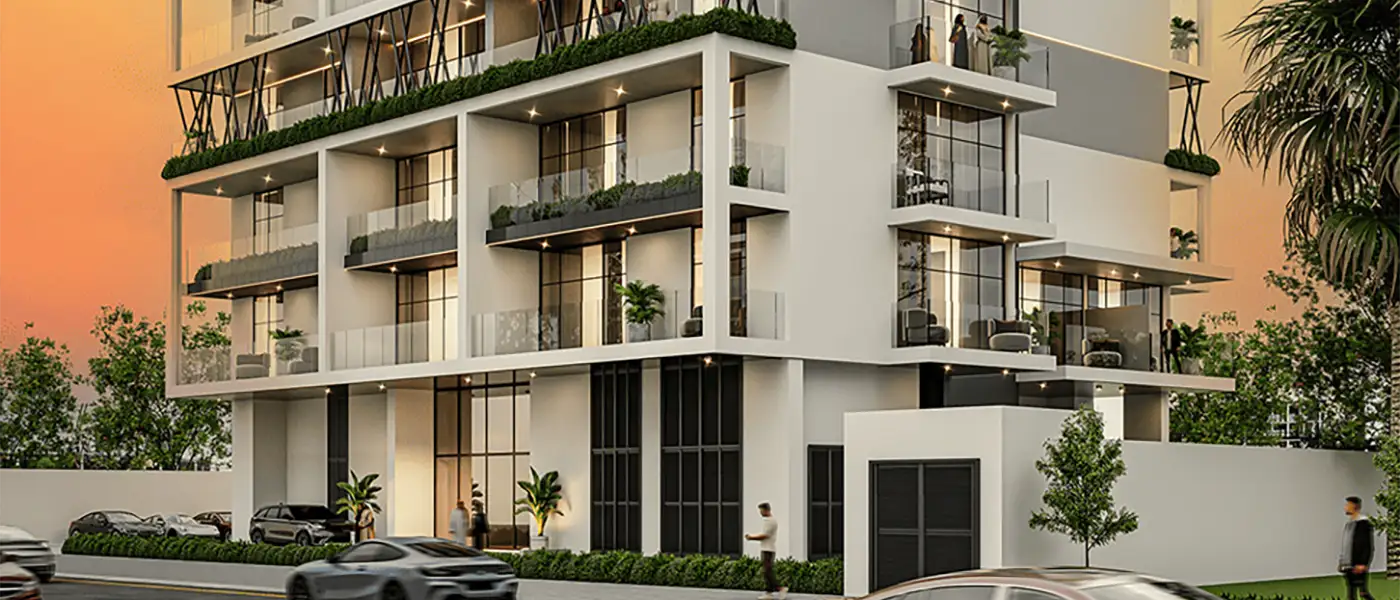
Arib Collection , a new residential property at Dubailand (DLRC) being developed by Arib Real Estate Development with studio, 1 and 2-bedroom units. The development features traditional architecture together with quality interiors and well-designed living spaces. Distinction The focus on precision, quality and lifestyle-oriented planning makes it a distinctive option for savvy shoppers looking for long-term value. Designed as a low rise, human-scaled development with aesthetics and practicality in mind. Modern architectural lines and neutral colour tones combine to deliver bright living areas bringing in an influx of natural light. Every home is spatially designed to turn a self-contained community into an integrated neighbourhood by adopting the ‘less is more’ philosophy...
Starting priceAED 669,000
Payment plan70/30
Expected handoverQ4 2027
Payment plan
70/30Down payment20%
During construction50%
On completion30%
Key highlights
01It is an ensemble of mix apartments which are arranged with various pattern and sunlight air passes through them
02World best class facilities which one can think of like private swimming pool, gymnasium, yoga deck, kids play area, full time security etc
03Available on easy and flexible payment plan at clear site for range of purchasers and investors
04Floors are planned with best interior layout, high end finishes and maximum air/light inflow
These highlights summarize the published project information for Arib Collection at Dubailand. Review current specifications, availability and contractual details before making a decision.
Lifestyle and residencesHomes, amenities
and project character
Available units
| Property type | Unit type | Size |
|---|
| Apartment | Studio, 1 & 2 Bedroom | 458 to 1,299 Sq Ft. |
Amenities
Swimming Pool
Large terraces
Fitness area
Kids' playground
Outdoor yoga place
Clubhouse
Park and Gardens
BBQ & dining areas
Project imagery is shown for research and presentation. Confirm the specifications for the selected unit.
Continue your researchExplore Arib Collection at Dubailand online.
Review the latest project information, gallery, available unit details, floor plans and related developments on Dubai Off Plan Hub.
dubaioffplanhub.com/projects/Arib-Collection-at-Dubailand/
Information in this brochure is generated from the Dubai Off Plan Hub project catalogue for general research. Prices, availability, payment plans, specifications, images, status and handover estimates can change. Confirm current information and contractual documents with the relevant developer or authorized representative before making a payment or commitment.