01
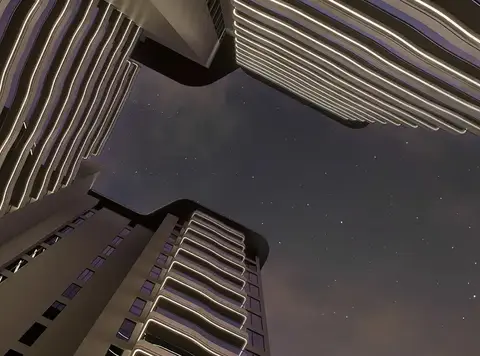
It is an ensemble of mix apartments which are arranged with various pattern and sunlight air passes through them
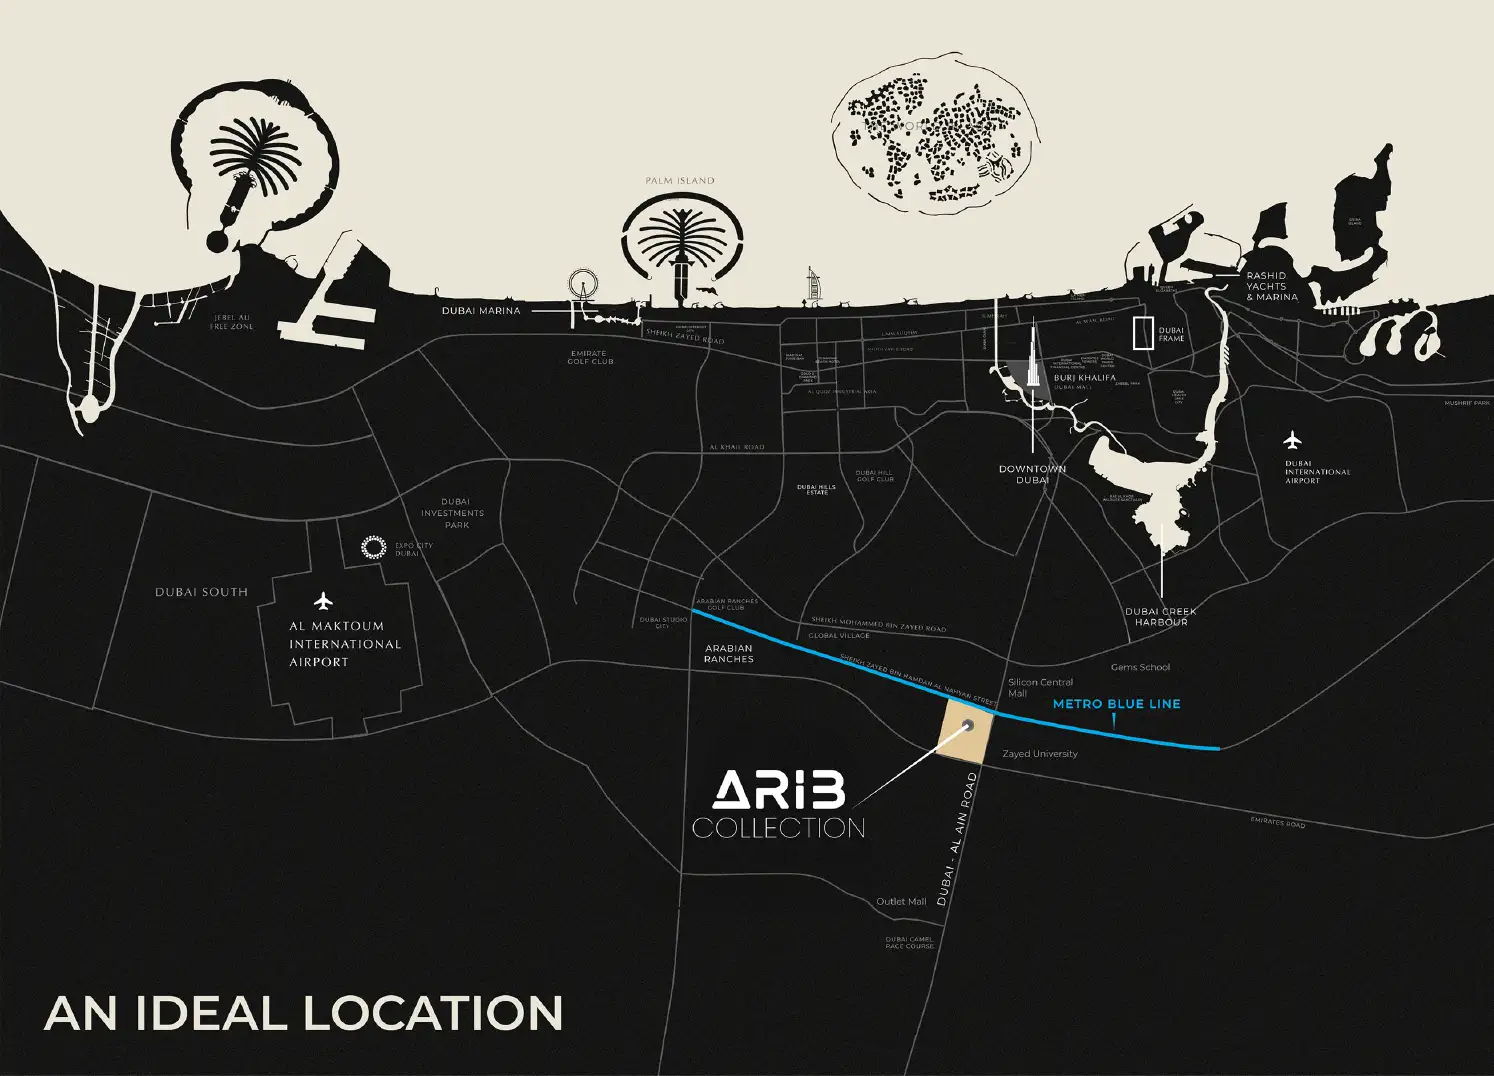
Dubai Land Residence Complex (DLRC), Dubai · Arib Real Estate Development
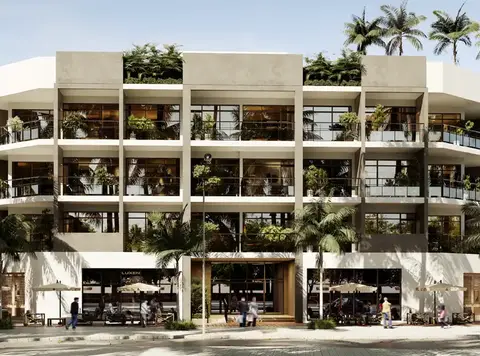
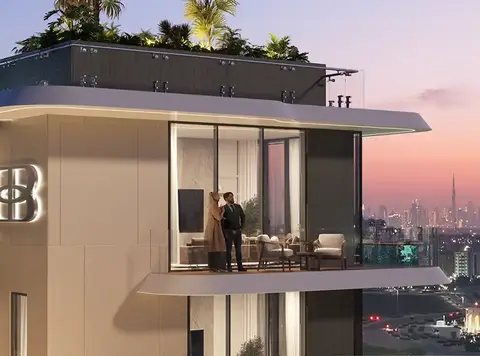
Arib Collection , a new residential property at Dubailand (DLRC) being developed by Arib Real Estate Development with studio, 1 and 2-bedroom units. The development features traditional architecture together with quality interiors and well-designed living spaces. Distinction The focus on precision, quality and lifestyle-oriented planning makes it a distinctive option for savvy shoppers looking for long-term value. Designed as a low rise, human-scaled development with aesthetics and practicality in mind. Modern architectural lines and neutral colour tones combine to deliver bright living areas bringing in an influx of natural light. Every home is spatially designed to turn a self-contained community into an integrated neighbourhood by adopting the ‘less is more’ philosophy. This property is surrounded by various amenities like sports gardens, nature-friendly gym places and further. The perfect mix for a healthy living lifestyle. This comprehensive perspective goes beyond the norm, and raises this community to a unique and well-planned destination. Located in a premium precinct, the project enjoys a peaceful locale combined with ready access to vital amenities and highways. With its combination of community camaraderie, convenience, and future potential, it appeals to families, individuals pursuing a career in the capital and long-term investors.
It is an ensemble of mix apartments which are arranged with various pattern and sunlight air passes through them
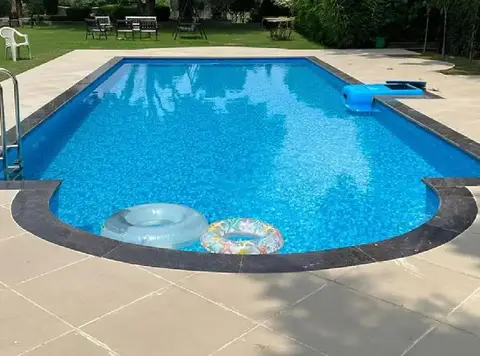
World best class facilities which one can think of like private swimming pool, gymnasium, yoga deck, kids play area, full time security etc
Available on easy and flexible payment plan at clear site for range of purchasers and investors
Floors are planned with best interior layout, high end finishes and maximum air/light inflow
70/30 payment plan · Expected handover Q4 2027
| Property type | Unit type | Size (sq. ft.) |
|---|---|---|
| Apartment | Studio, 1 & 2 Bedroom | 458 to 1,299 Sq Ft. |
Select a unit to open its matching floor plan.
| Floor plan | Category | Unit type | Floor details | Size | Type |
|---|---|---|---|---|---|
| 2nd To 8th Floor | Studio | Typical 01 | 492.66 Sq Ft | Apartment | |
| 2nd To 8th Floor | 1 Bedroom | Typical 02 | 849.59 Sq Ft | Apartment | |
| 2nd To 8th Floor | 2 Bedrooms | Typical 03 | 1301.56 Sq Ft | Apartment | |
| 2nd To 8th Floor | 1 Bedroom | Typical 04 | 792.00 Sq Ft | Apartment | |
| 2nd To 8th Floor | 2 Bedrooms | Typical 05 | 1360.98 Sq Ft | Apartment | |
| 2nd To 8th Floor | 1 Bedroom | Typical 06 | 840.33 Sq Ft | Apartment | |
| 1st Floor | Studio | Unit 01 | 492.66 Sq Ft | Apartment | |
| 1st Floor | 1 Bedroom | Unit 02 | 849.59 Sq Ft | Apartment | |
| 1st Floor | 2 Bedrooms | Unit 03 | 1301.56 Sq Ft | Apartment | |
| 1st Floor | 1 Bedroom | Unit 04 | 792.00 Sq Ft | Apartment | |
| 1st Floor | 2 Bedrooms | Unit 05 | 1360.98 Sq Ft | Apartment | |
| 1st Floor | Studio | Unit 06 | 459.18 Sq Ft | Apartment | |
| 1st Floor | Studio | Unit 07 | 462.62 Sq Ft | Apartment |
Dubai Land Residence Complex (DLRC), United Arab Emirates