Project brochureArabian Ranches
Arabian Ranches, Dubai - Emaar Properties
STARTING FROMCall Us
DUBAIOFFPLANHUB.COM
Project overviewArabian Ranches
at a glance
DeveloperEmaar Properties
CommunityArabian Ranches
Property typeTownhouse
Unit types3 & 4 Bedrooms
Size range2,193 to 2,913 Sq Ft
StatusReady to Move in
HandoverReady To Move in
Designed for Dubai living
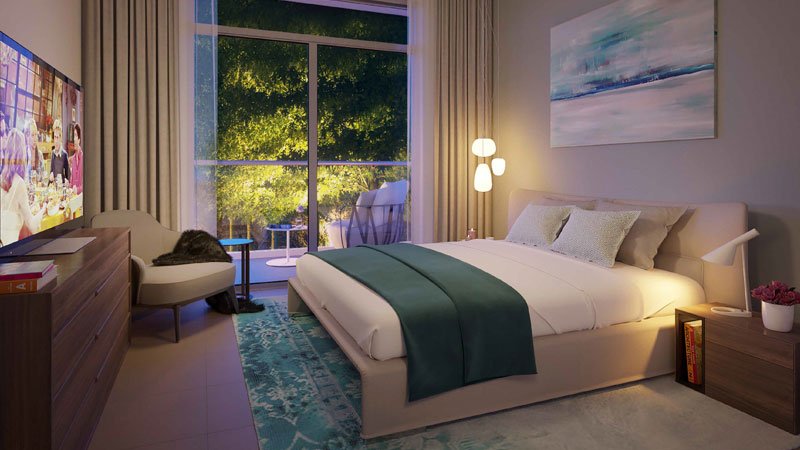
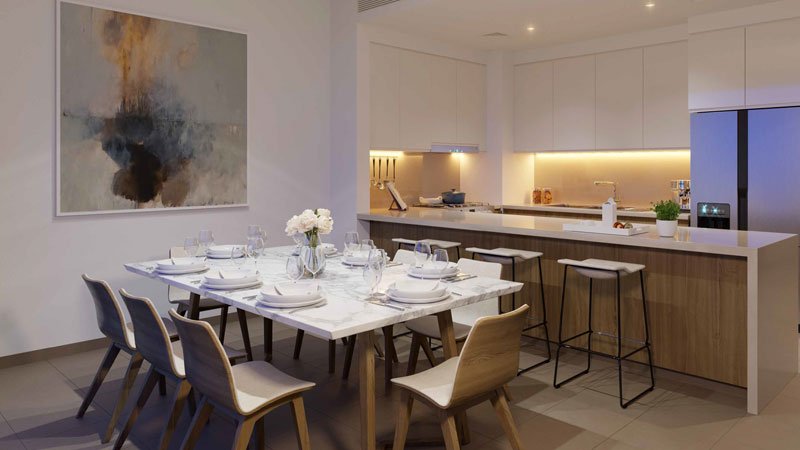
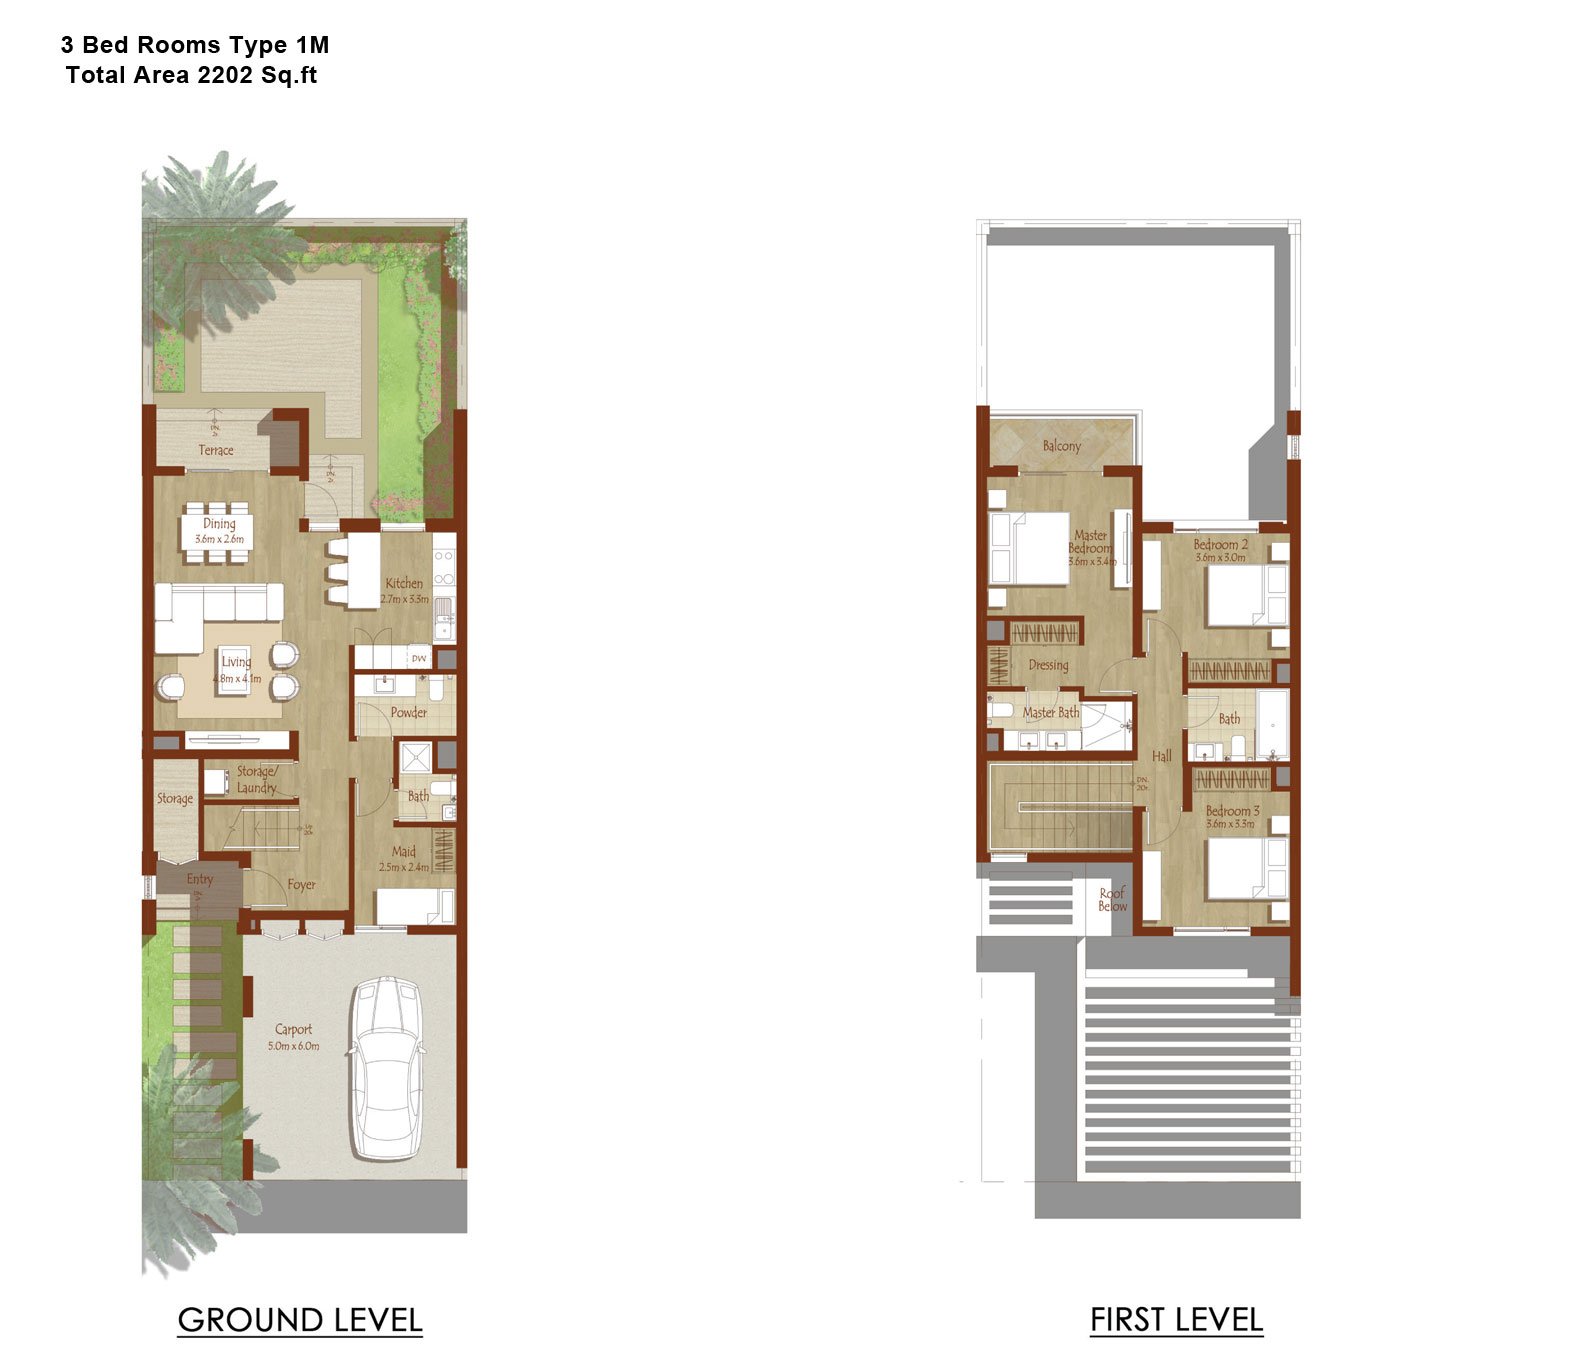
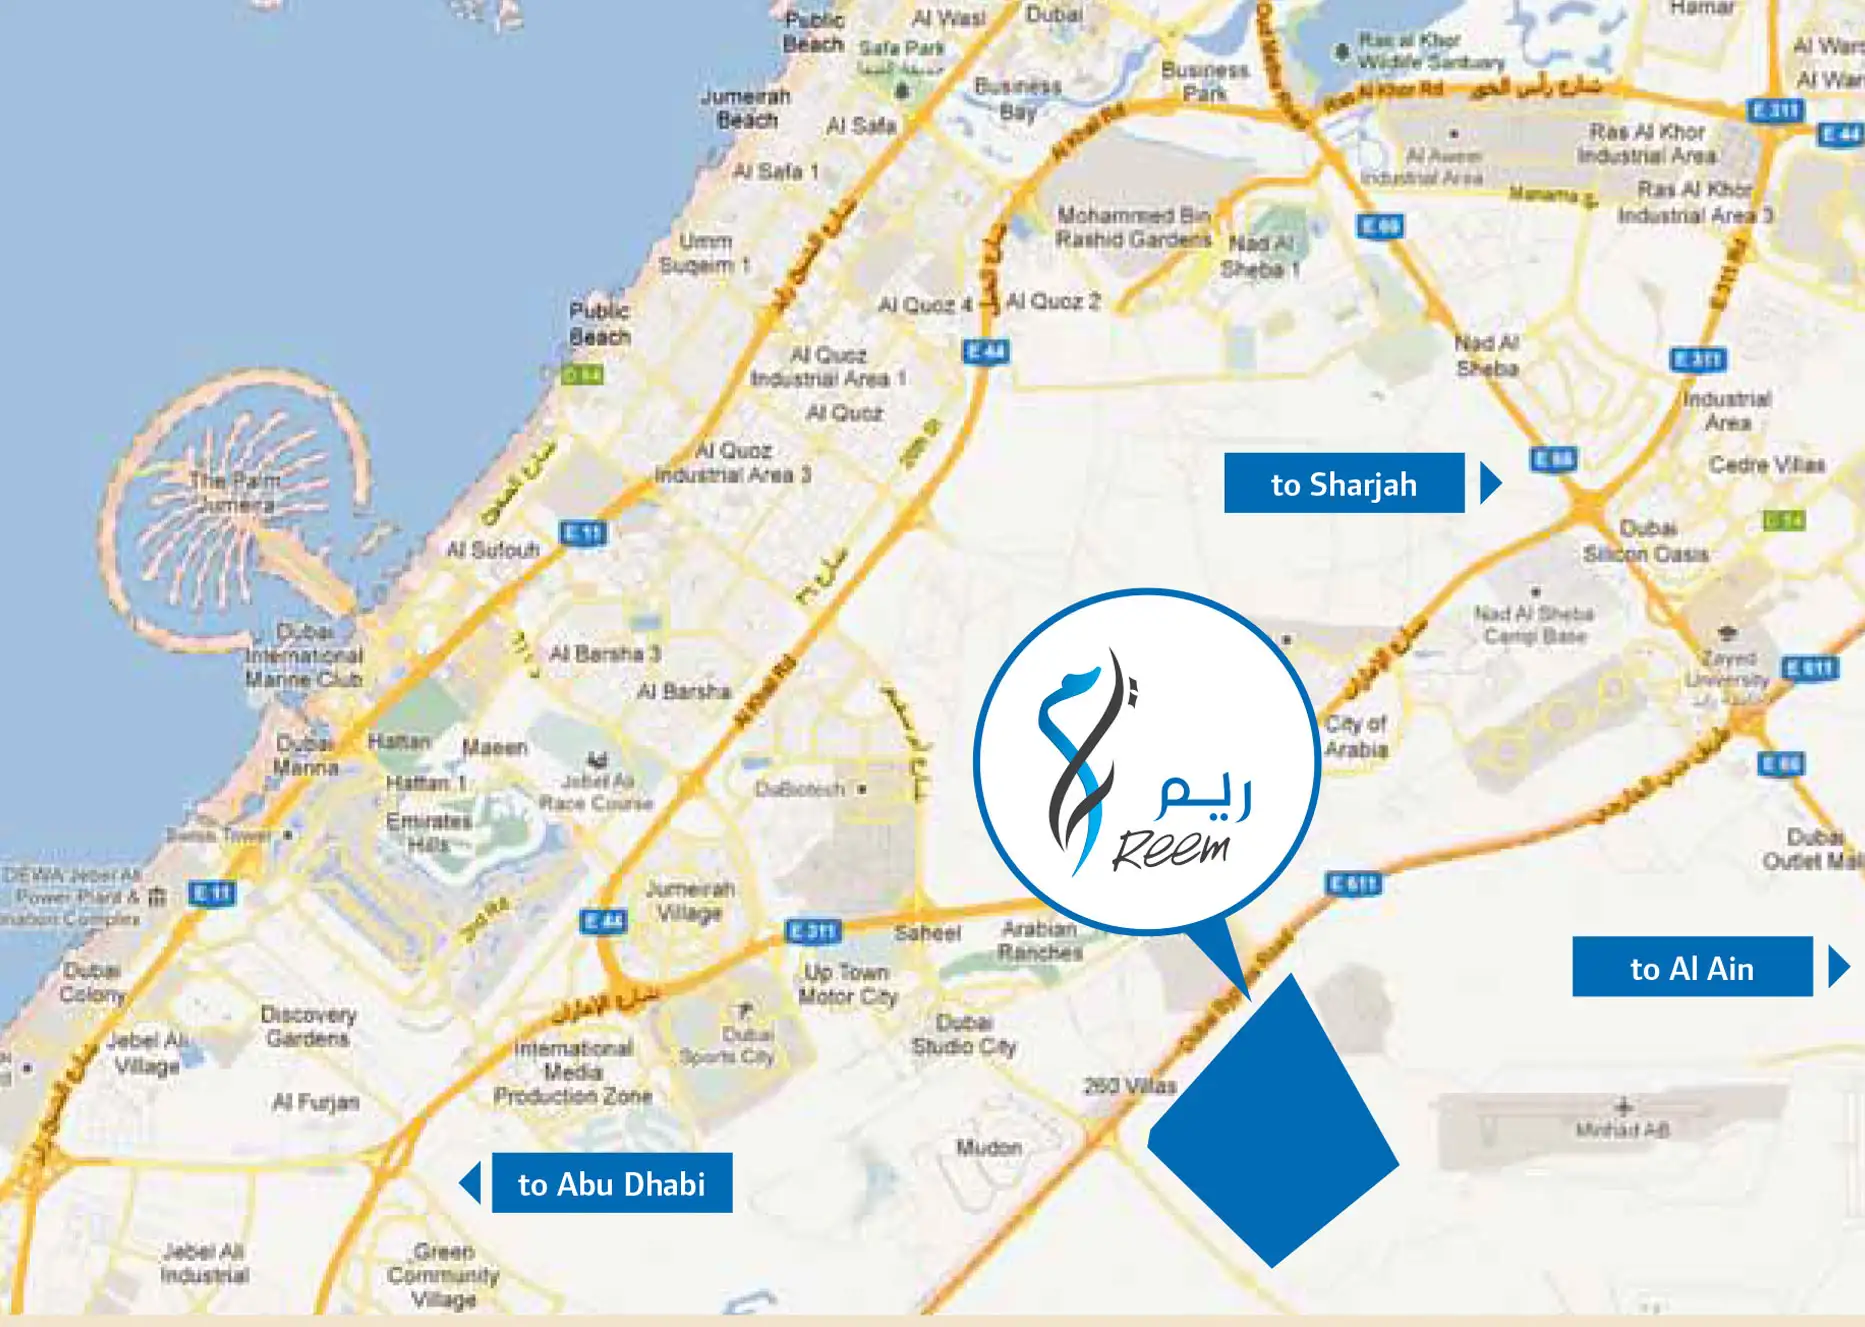
Emaar Properties has launched Arabian Ranches, a 3 & 4 bedroom townhouses in the Reem community. You can choose from three and four bedroom townhouses that offer generous accommodation, with multi-functional spaces to suit your individual lifestyle and family needs. Reem is an established and sought after community. You will enjoy beautifully designed homes with access to the finest leisure, entertainment and social facilities in the city. You can look forward to a lot once you are home at the Arabian Ranches. Everything that your family needs is made available at your doorstep. You can find your Arabian Ranches home near The Arabian Ranches Golf Club bordering the lake or the Angsana Spa at The Address Montgomerie where you can unwind after an eventful day. There will be many places to shop, dine and entertain family and friends at the Arabian Ranches retail center...
Starting priceCall Us
Payment planCall us
Expected handoverReady To Move in
Payment plan
Call usDown payment0%
During constructionOn request
On completionOn request
Key highlights
01The Residents’ Club State of the art gym for men and women Geometric pool encircled by quaint cabanas Chic beauty salon and mani-pedi spa Kids play area
These highlights summarize the published project information for Arabian Ranches. Review current specifications, availability and contractual details before making a decision.
Lifestyle and residencesHomes, amenities
and project character
Available units
| Property type | Unit type | Size |
|---|
| Townhouse | 3 & 4 Bedrooms | 2,193 to 2,913 Sq Ft |
Project imagery is shown for research and presentation. Confirm the specifications for the selected unit.
Continue your researchExplore Arabian Ranches online.
Review the latest project information, gallery, available unit details, floor plans and related developments on Dubai Off Plan Hub.
dubaioffplanhub.com/projects/Arabian-Ranches/
Information in this brochure is generated from the Dubai Off Plan Hub project catalogue for general research. Prices, availability, payment plans, specifications, images, status and handover estimates can change. Confirm current information and contractual documents with the relevant developer or authorized representative before making a payment or commitment.