01
The Residents’ Club State of the art gym for men and women Geometric pool encircled by quaint cabanas Chic beauty salon and mani-pedi spa Kids play area
Arabian Ranches, Dubai · Emaar Properties
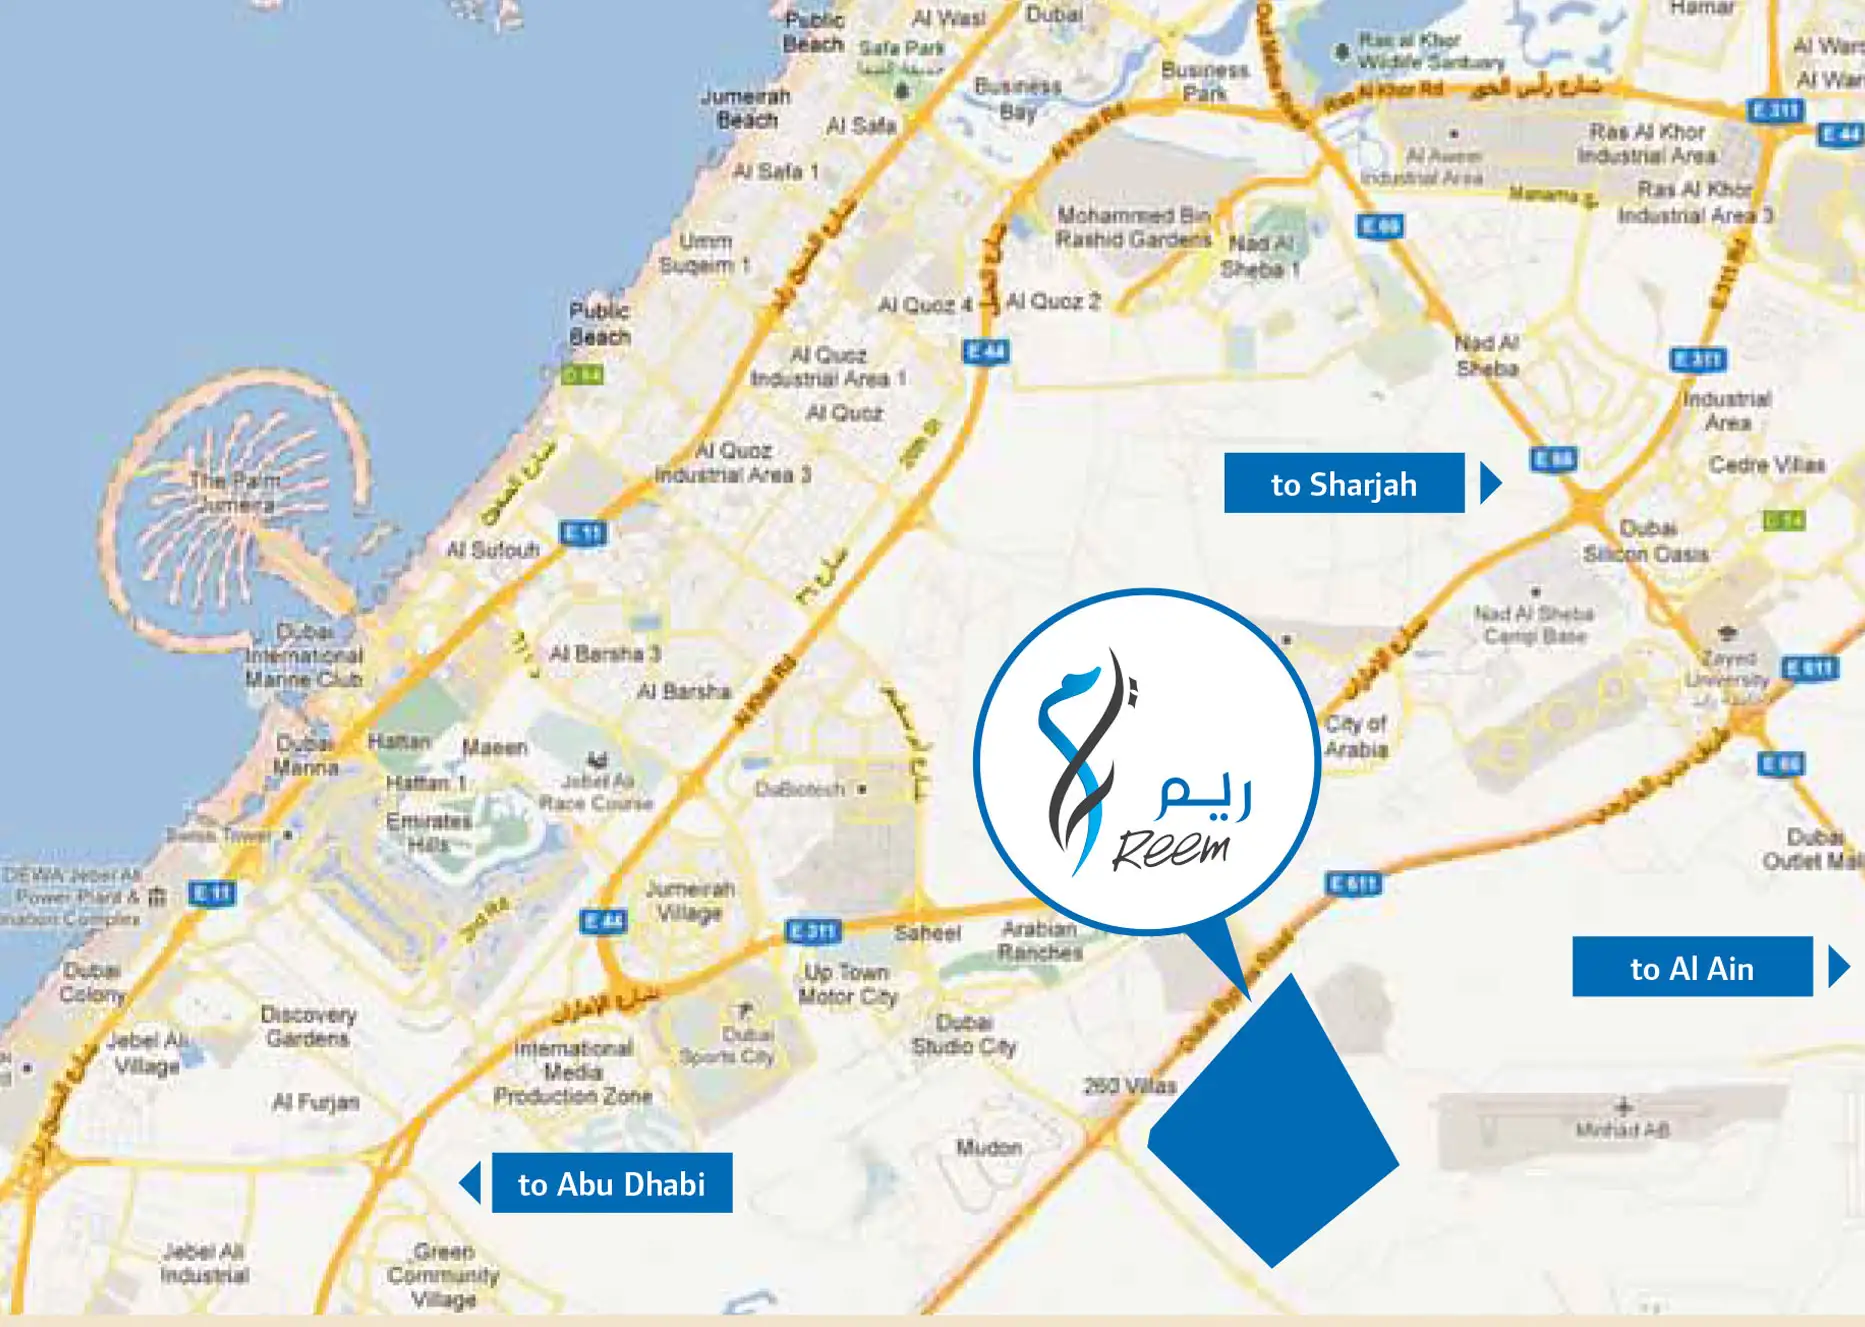
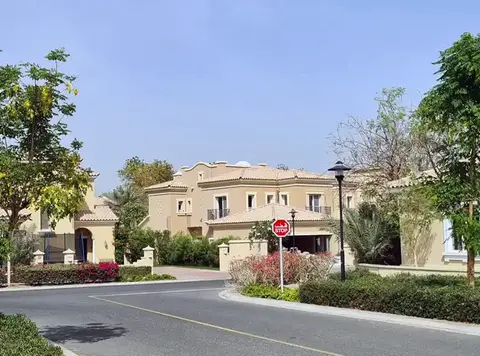
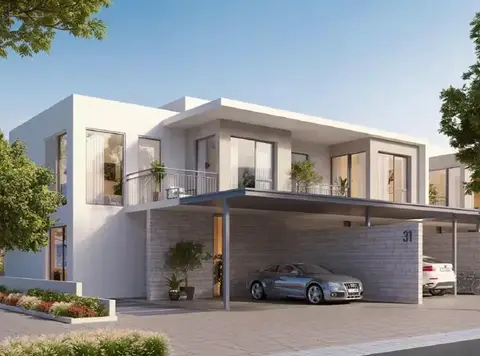
Emaar Properties has launched Arabian Ranches, a 3 & 4 bedroom townhouses in the Reem community. You can choose from three and four bedroom townhouses that offer generous accommodation, with multi-functional spaces to suit your individual lifestyle and family needs. Reem is an established and sought after community. You will enjoy beautifully designed homes with access to the finest leisure, entertainment and social facilities in the city. You can look forward to a lot once you are home at the Arabian Ranches. Everything that your family needs is made available at your doorstep. You can find your Arabian Ranches home near The Arabian Ranches Golf Club bordering the lake or the Angsana Spa at The Address Montgomerie where you can unwind after an eventful day. There will be many places to shop, dine and entertain family and friends at the Arabian Ranches retail center. Across the road is located the Dubai Polo & Equestrian Club, where you can find the rich equestrian heritage of Arabia.
The Residents’ Club State of the art gym for men and women Geometric pool encircled by quaint cabanas Chic beauty salon and mani-pedi spa Kids play area
Call us payment plan · Expected handover Ready To Move in
| Property type | Unit type | Size (sq. ft.) |
|---|---|---|
| Townhouse | 3 & 4 Bedrooms | 2,193 to 2,913 Sq Ft |
Select a unit to open its matching floor plan.
| Floor plan | Category | Unit type | Floor details | Size | Type |
|---|---|---|---|---|---|
| 3 Bedrooms | 3 Bedrooms | 3-Bed-Ty-1M | 2202.00 Sq Ft | Townhouse | |
| 3 Bedrooms | 3 Bedrooms | 3-Bed-Ty-2M | 2193.00 Sq Ft | - | |
| 4 Bedroom | 4 Bedroom | 4-Bed-Ty-1E | 2650.00 Sq Ft | - |
Arabian Ranches, United Arab Emirates