Project brochureAldar Verdes by Haven 2
Dubailand, Dubai - Aldar Properties
STARTING FROMCall Us
DUBAIOFFPLANHUB.COM
Project overviewAldar Verdes by Haven 2
at a glance
DeveloperAldar Properties
CommunityDubailand
Property typeApartment
Unit types1, 2 & 3 Bedroom
Size range730 to 1,625 Sq Ft.
StatusUnder Construction
HandoverJul 2028
Designed for Dubai living
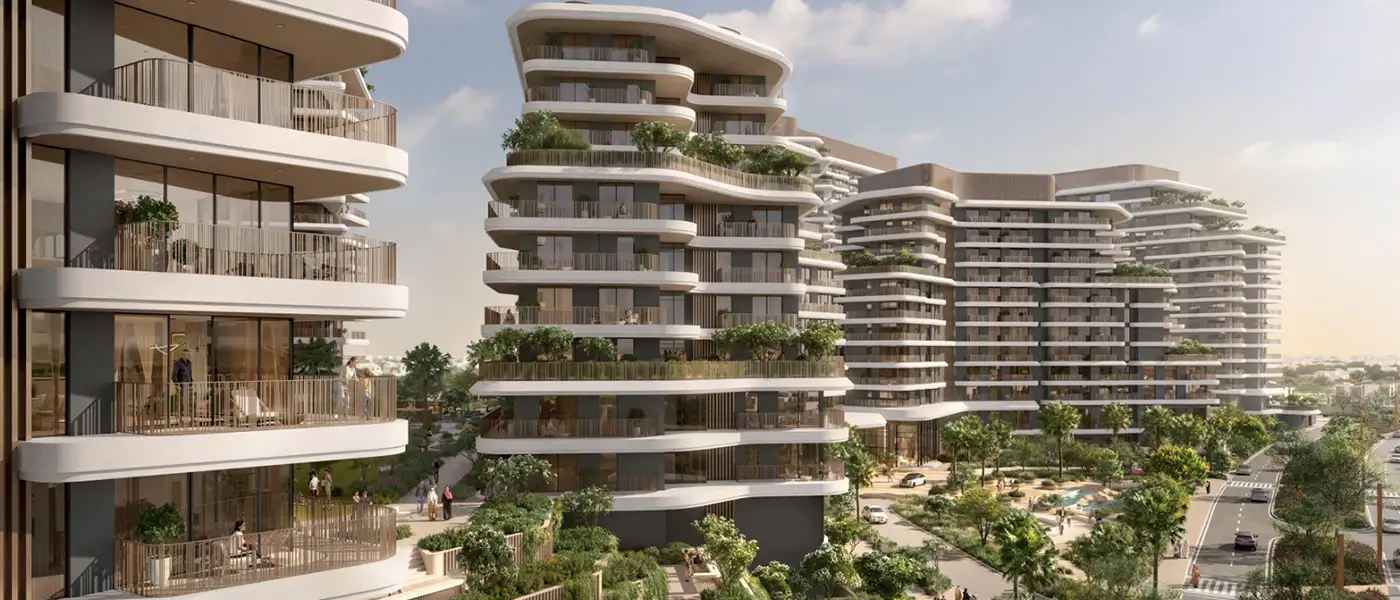
With Verdes by Haven 2, Aldar Properties is bringing a novel residential vision to life in which harmony between nature and modern life are front and centre. The project coming up in a tranquil core of Dubai Land , consists of exclusively crafted apartments—beginning from 1-bedroom to expansive 3-bedroom homes. Each individual residence is well-proportioned, ranging from a 730-square-foot 1-bedroom apartment to 2-bedroom layouts between 1,259 and 1,690 square feet in size. More spacious 3-bedroom units extend to 1,625 square feet and include a kid's play area or a maid's room. These open-plan spaces are also highlighted by highly detailed but functional interiors, imbued with modern elegance and available with both light and dark schemes, porcelain tile flooring, and reconstituted stone kitchen countertops...
Starting priceCall Us
Payment plan60/40 Payment Plan
Expected handoverJul 2028
Payment plan
60/40 Payment PlanDown payment10%
During construction50%
On completion40%
Key highlights
01Phase 2 of Verdes by Haven with a variety of well-designed apartment
02Apartments range in sizes from 1-bedrooms at 730 square feet to 2-bedroom layouts at 1,690 square feet and 3-bedroom units at 1,625 square feet
03High-quality interior finishes with porcelain tile floorings, reconstituted stone kitchen countertops, and custom light or dark schemes
043-star WELL and Gold LEED certifications
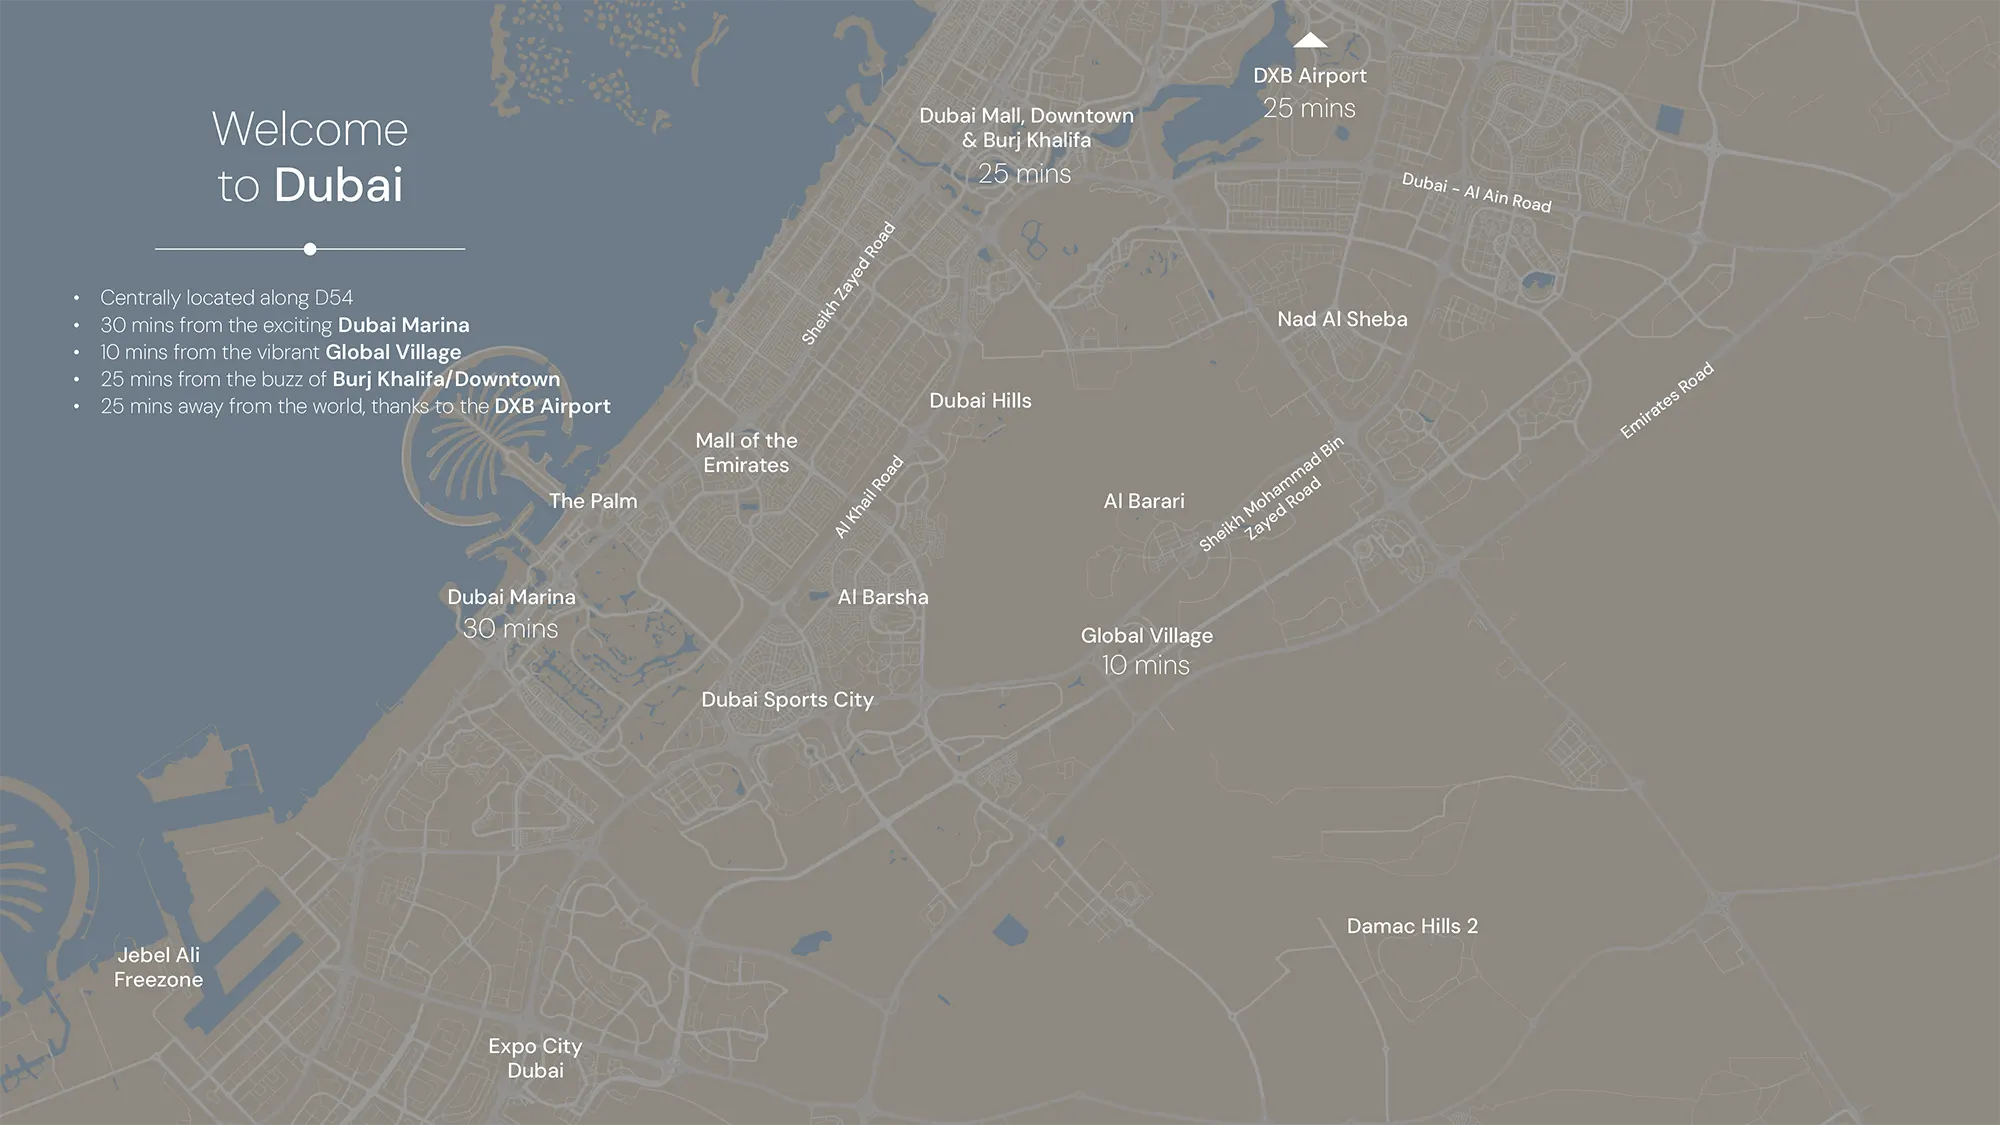
05Downtown Dubai within a 20-minute drive and Dubai Marina within 25 minutes
06A host of amenities include a central park, The Treehouse lounge, yoga pavilions, outdoor fitness areas
07Facilities such as 24x7 housekeeping, home maintenance, and car wash facilities
These highlights summarize the published project information for Aldar Verdes by Haven 2. Review current specifications, availability and contractual details before making a decision.
Continue your researchExplore Aldar Verdes by Haven 2 online.
Review the latest project information, gallery, available unit details, floor plans and related developments on Dubai Off Plan Hub.
dubaioffplanhub.com/projects/Aldar-Verdes-by-Haven-2/
Information in this brochure is generated from the Dubai Off Plan Hub project catalogue for general research. Prices, availability, payment plans, specifications, images, status and handover estimates can change. Confirm current information and contractual documents with the relevant developer or authorized representative before making a payment or commitment.