01
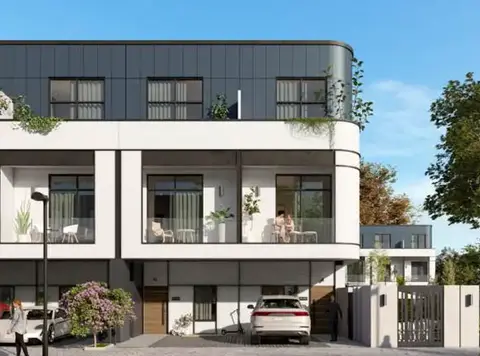
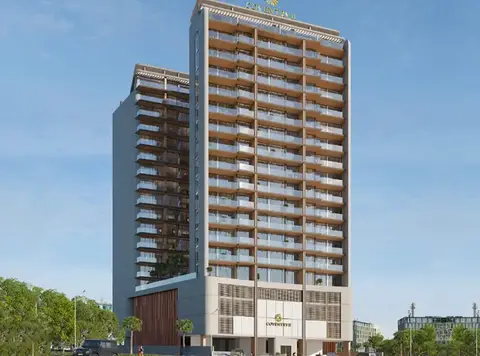
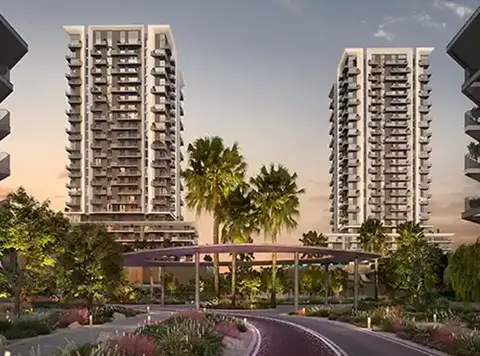
Phase 2 of Verdes by Haven with a variety of well-designed apartment
Dubailand, Dubai · Aldar Properties
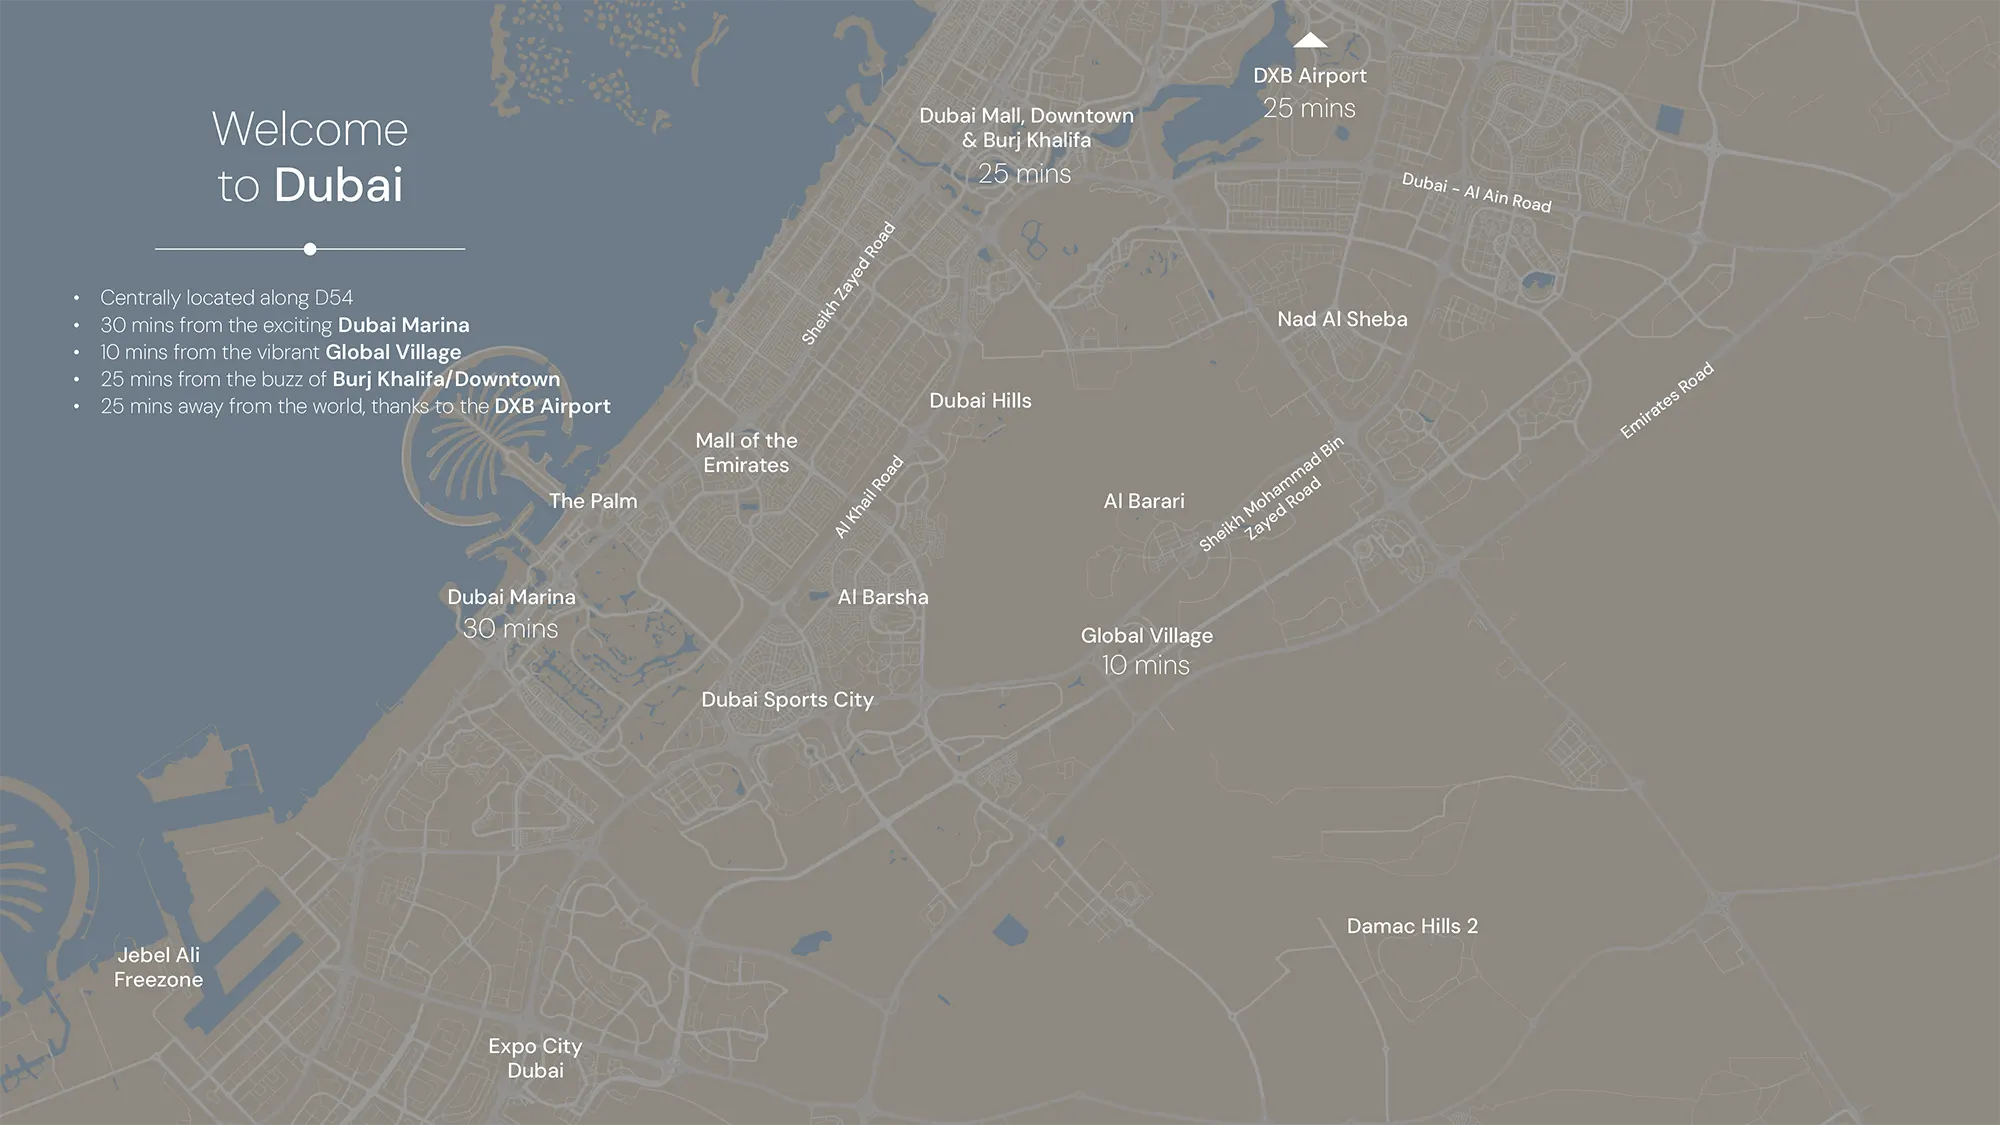
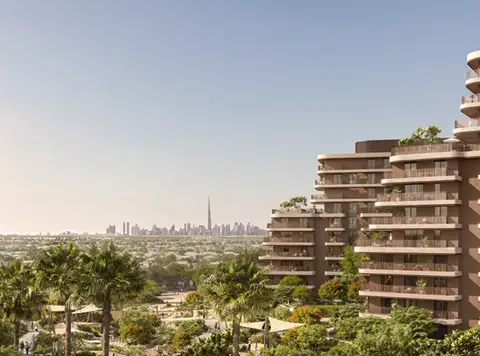
With Verdes by Haven 2, Aldar Properties is bringing a novel residential vision to life in which harmony between nature and modern life are front and centre. The project coming up in a tranquil core of Dubai Land , consists of exclusively crafted apartments—beginning from 1-bedroom to expansive 3-bedroom homes. Each individual residence is well-proportioned, ranging from a 730-square-foot 1-bedroom apartment to 2-bedroom layouts between 1,259 and 1,690 square feet in size. More spacious 3-bedroom units extend to 1,625 square feet and include a kid's play area or a maid's room. These open-plan spaces are also highlighted by highly detailed but functional interiors, imbued with modern elegance and available with both light and dark schemes, porcelain tile flooring, and reconstituted stone kitchen countertops. The development has sustainability incorporated into its very roots, targeting 3-Star WELL and Gold LEED certifications. Some of the features include an optimized HVAC system, a lot of daylight, native landscaping, energy-efficient features with EV charging facilities, and photovoltaic installations on top. The community also incorporates smart technology with systems for monitoring air quality and noise, digital amenities booking, access controls, and smart irrigation. Most importantly, the project is set ideally in a tranquil living area, networked seamlessly to Emirates Road (E611) and Sheikh Zayed Bin Hamdan Al Nahyan Road (D54). Just 20 minutes away from here are places like Downtown Dubai and Burj Khalifa. If you want to spend time at the beach, Dubai Marina is approximately 25 minutes away. Facilities at Verdes by Haven 2 are designed to make daily life easier. From a central park, to dedicated children's play areas and a multi-level lounge – The Treehouse - it offers you a place of refuge away from city life. Also, take advantage of various wellness facilities: outdoor fitness areas, yoga pavilions, and jogging paths that meander through the expansive green space. Staying on top of comforts, there are facilities, such as home maintenance, nursing care, babysitting, 24/7 security, and car wash. Plenty of retail shops within the community provide all necessities and meets your daily needs, right at your doorstep. Investment in this project is quite enticing with a 60/40 payment scheme, with just 10% payable at the launch, 50% during construction, and the balance 40% upon possession planned by July 2028. This well-conceived payment scheme, combined with the quality, sustainability, and location focus of the development make it a wise investment in one of Dubai's most thriving areas.
Phase 2 of Verdes by Haven with a variety of well-designed apartment
Apartments range in sizes from 1-bedrooms at 730 square feet to 2-bedroom layouts at 1,690 square feet and 3-bedroom units at 1,625 square feet
High-quality interior finishes with porcelain tile floorings, reconstituted stone kitchen countertops, and custom light or dark schemes
3-star WELL and Gold LEED certifications
Downtown Dubai within a 20-minute drive and Dubai Marina within 25 minutes
A host of amenities include a central park, The Treehouse lounge, yoga pavilions, outdoor fitness areas
Facilities such as 24x7 housekeeping, home maintenance, and car wash facilities
60/40 Payment Plan payment plan · Expected handover Jul 2028
| Property type | Unit type | Size (sq. ft.) |
|---|---|---|
| Apartment | 1, 2 & 3 Bedroom | 730 to 1,625 Sq Ft. |
Select a unit to open its matching floor plan.
| Floor plan | Category | Unit type | Floor details | Size | Type |
|---|---|---|---|---|---|
| Layout Plan | Layout Plan | Tanami Floor-Plan | On Request | Apartment |
Dubailand, United Arab Emirates