Project brochure330 Riverside Crescent
Sobha Hartland 2, Dubai - Sobha Group
STARTING FROMAED 1,150,000
DUBAIOFFPLANHUB.COM
Project overview330 Riverside Crescent
at a glance
DeveloperSobha Group
CommunitySobha Hartland 2
Property typeRetail Space; Apartment
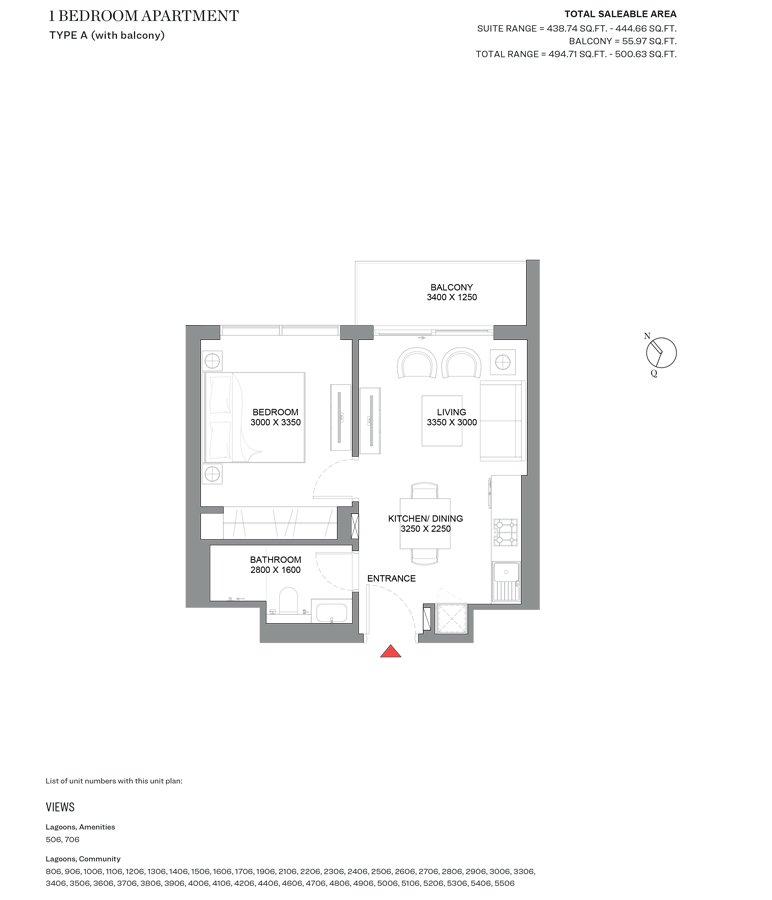
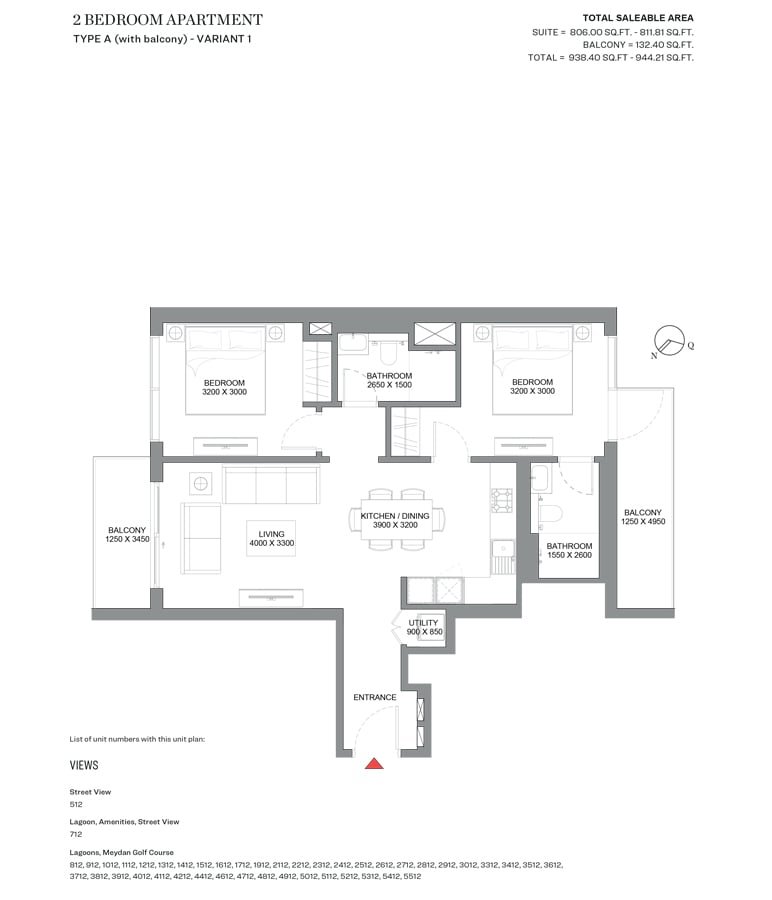
Unit typesNA; 1, 1.5 and 2 Bedroom
Size range4,856 to 5,807 Sq Ft.; 496 to 1,134.63 Sq Ft.
StatusUnder Construction
HandoverQ2 2027
Designed for Dubai living
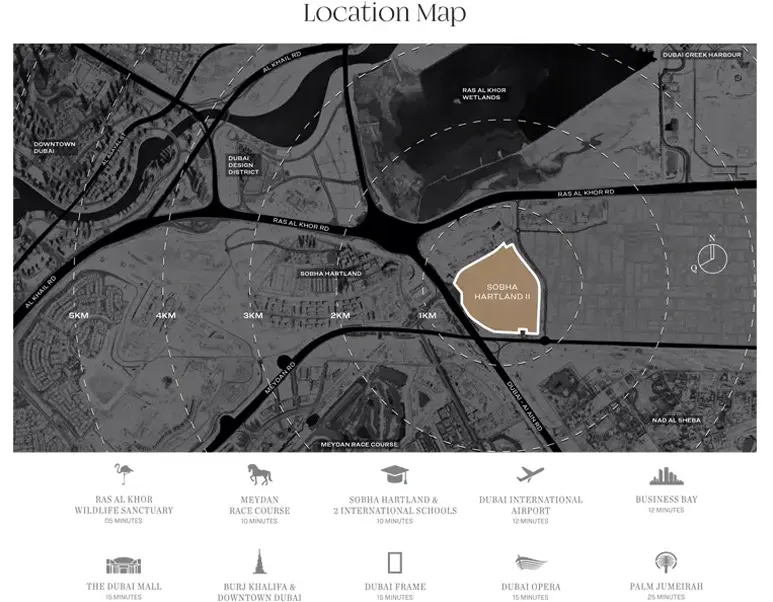
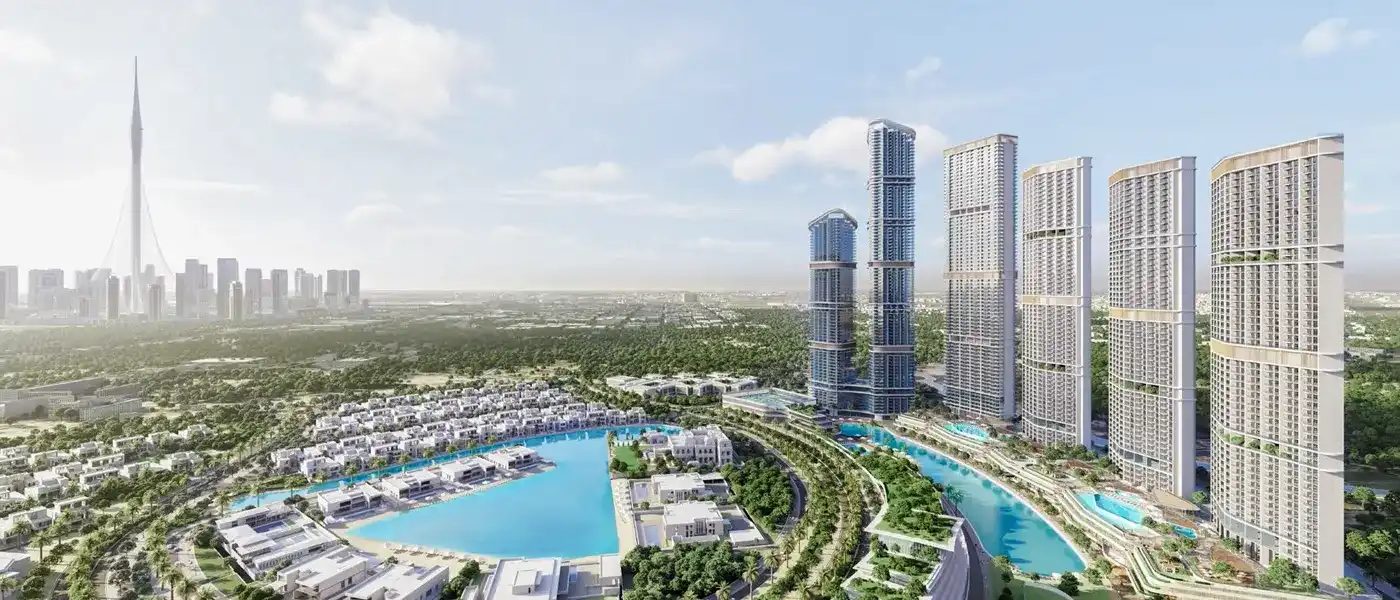
330 Riverside Crescent at Sobha Hartland 2 is the new rise of residential epitome architecture by Sobha Group that features luxury design 1, 1.5 and 2 bedroom apartments at service. This exclusive residential development promises to redefine luxury living in the heart of Dubai, combining impeccable design with 57-storey towers, top-notch amenities, and a prime location. Let's delve into the details of this remarkable project and discover what sets it apart. Situated within the prestigious Sobha Hartland 2 community, the development enjoys a prime location near the Heartland, Dubai Design District and many such. This central position offers residents easy access to key destinations such as Downtown Dubai, Dubai International Airport, and Business Bay...
Starting priceAED 1,150,000
Payment plan60/40
Expected handoverQ2 2027
Payment plan
60/40Down payment20%
During construction40%
On completion40%
Key highlights
01New Diamond-shaped architecture design development Luxury design 1, 1.5 and 2 Bedroom Apartments Located at the heart of Sobha Hartland 2, Dubai Sky Garden on the 18th and 43rd floor to enjoy the views Resort-style living experience and top-class facilities Direct access to the Boardwalk, Lagoon, and Beach Paddle Boarding & Pedal Kayak and many such leisure access
These highlights summarize the published project information for 330 Riverside Crescent. Review current specifications, availability and contractual details before making a decision.
Lifestyle and residencesHomes, amenities
and project character
Available units
| Property type | Unit type | Size |
|---|
| Retail Space | NA | 4,856 to 5,807 Sq Ft. |
| Apartment | 1, 1.5 and 2 Bedroom | 496 to 1,134.63 Sq Ft. |
Amenities
Badminton
Basketball Court
Gymnasium
Infinity Pool
Kids Play Area
Restaurants
Retail Outlets
Running Track
Squash Courts
Tennis Courts
Water Sports Activities
Gyms
Retail And Restaurants
Paddle Tennis Court
Badminton
Squash
Half Basketball Court
State-Of-The-Art Infinity Pool
Project imagery is shown for research and presentation. Confirm the specifications for the selected unit.
Continue your researchExplore 330 Riverside Crescent online.
Review the latest project information, gallery, available unit details, floor plans and related developments on Dubai Off Plan Hub.
dubaioffplanhub.com/projects/330-Riverside-Crescent/
Information in this brochure is generated from the Dubai Off Plan Hub project catalogue for general research. Prices, availability, payment plans, specifications, images, status and handover estimates can change. Confirm current information and contractual documents with the relevant developer or authorized representative before making a payment or commitment.