Under Construction

330 Riverside Crescent

Sobha Hartland 2, Dubai · Sobha Group

STARTING FROMAED 1,150,000

Project details

DeveloperSobha Group
CommunitySobha Hartland 2
Property typeRetail Space; Apartment

About 330 Riverside Crescent

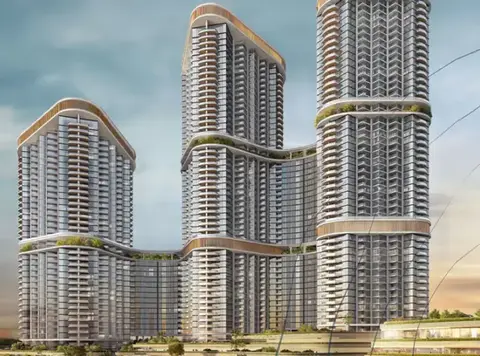
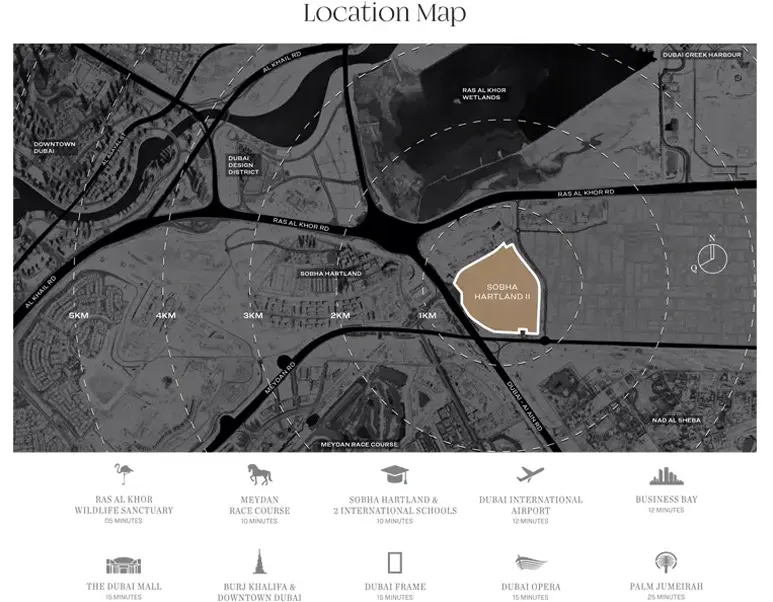
330 Riverside Crescent at Sobha Hartland 2 is the new rise of residential epitome architecture by Sobha Group that features luxury design 1, 1.5 and 2 bedroom apartments at service. This exclusive residential development promises to redefine luxury living in the heart of Dubai, combining impeccable design with 57-storey towers, top-notch amenities, and a prime location. Let's delve into the details of this remarkable project and discover what sets it apart. Situated within the prestigious Sobha Hartland 2 community, the development enjoys a prime location near the Heartland, Dubai Design District and many such. This central position offers residents easy access to key destinations such as Downtown Dubai, Dubai International Airport, and Business Bay. With its close proximity to major road networks, residents can effortlessly connect to the city's thriving hotspots while enjoying a serene and peaceful ambience. This exclusive design Diamond-shaped architecture showcases a collection of meticulously crafted residences designed to cater to the desires and aspirations of modern homeowners. With a focus on creating homes that prioritize comfort and style, every detail of these residences has been carefully considered, from the high-quality finishes to the thoughtfully designed layouts that optimize space and natural light.

AT A GLANCE

Key highlights

01

New Diamond-shaped architecture design development Luxury design 1, 1.5 and 2 Bedroom Apartments Located at the heart of Sobha Hartland 2, Dubai Sky Garden on the 18th and 43rd floor to enjoy the views Resort-style living experience and top-class facilities Direct access to the Boardwalk, Lagoon, and Beach Paddle Boarding & Pedal Kayak and many such leisure access

Payment plan

DOWN PAYMENT20%
DURING CONSTRUCTION40%
ON COMPLETION40%

60/40 payment plan · Expected handover Q2 2027

Available units

Property typeUnit typeSize (sq. ft.)
Retail SpaceNA4,856 to 5,807 Sq Ft.
Apartment1, 1.5 and 2 Bedroom496 to 1,134.63 Sq Ft.

Amenities

BadmintonBasketball CourtGymnasiumInfinity PoolKids Play AreaRestaurantsRetail OutletsRunning TrackSquash CourtsTennis CourtsWater Sports ActivitiesGymsRetail And RestaurantsPaddle Tennis CourtBadmintonSquashHalf Basketball CourtState-Of-The-Art Infinity PoolRunning Tracks

Floor plans

Select a unit to open its matching floor plan.

Floor planCategoryUnit typeFloor detailsSizeType
1 Bedroom-Type A494.71 Sq FtApartment
1 Bedroom1 Bedroom + StudyType A639.16 Sq FtApartment
2 Bedroom-Type A944.32 Sq FtApartment
2 Bedroom-Type A, Variant 1944.21 Sq FtApartment
1 Bedroom-Type A, Variant 1496.22 Sq FtApartment
1 Bedroom1 Bedroom + StudyType A, Variant 1704.39 Sq FtApartment
1 Bedroom-Type A, Variant 2501.81 Sq FtApartment
2 Bedroom-Type A, Variant 21024.40 Sq FtApartment
1 Bedroom-Type A, Variant 3557.04 Sq FtApartment
2 Bedroom-Type A, Variant 31024.29 Sq FtApartment
1 Bedroom-Type A, Variant 4553.59 Sq FtApartment
1 Bedroom-Type A, Variant 5558.00 Sq FtApartment
2 Bedroom-Type B1054.00 Sq FtApartment
1 Bedroom1 Bedroom + StudyType B736.57 Sq FtApartment
2 Bedroom-Type B, Variant 11201.90 Sq FtApartment
1 Bedroom1 Bedroom + StudyType B, Variant 1798.79 Sq FtApartment
1 Bedroom1 Bedroom + StudyType C724.73 Sq FtApartment
1 Bedroom-Type C848.30 Sq FtApartment
2 Bedroom-Type C1134.63 Sq FtApartment
1 Bedroom1 Bedroom + StudyType C, Variant 1786.95 Sq FtApartment
2 Bedroom-Type C, Variant 11257.12 Sq FtApartment
1 Bedroom-Type C, Variant 1836.24 Sq FtApartment
1 Bedroom-Type C, Variant 2844.21 Sq FtApartment
1 Bedroom-Type C, Variant 3828.17 Sq FtApartment
1 Bedroom-Type C, Variant 4913.21 Sq FtApartment
1 Bedroom-Type C, Variant 5901.15 Sq FtApartment
1 Bedroom-Type C, Variant 6909.12 Sq FtApartment
1 Bedroom-Type C, Variant 7893.08 Sq FtApartment
1 Bedroom-Type D748.84 Sq FtApartment
1 Bedroom1 Bedroom + StudyType D904.49 Sq FtApartment
1 Bedroom1 Bedroom + StudyType D, Variant 1901.37 Sq FtApartment
1 Bedroom-Type D, Variant 1811.06 Sq FtApartment
1 Bedroom-Type D, Variant 2708.91 Sq FtApartment
1 Bedroom-Type D, Variant 3727.53 Sq FtApartment
1 Bedroom-Type E858.42 Sq FtApartment
1 Bedroom-Type E, Variant 1957.45 Sq FtApartment

Location

Sobha Hartland 2, United Arab Emirates

330 Riverside Crescent location map
MORE IN SOBHA HARTLAND 2

Related projects

330 Riverside Crescent 1 Bedroom Type A floor plan
Floor plan 1 of 36