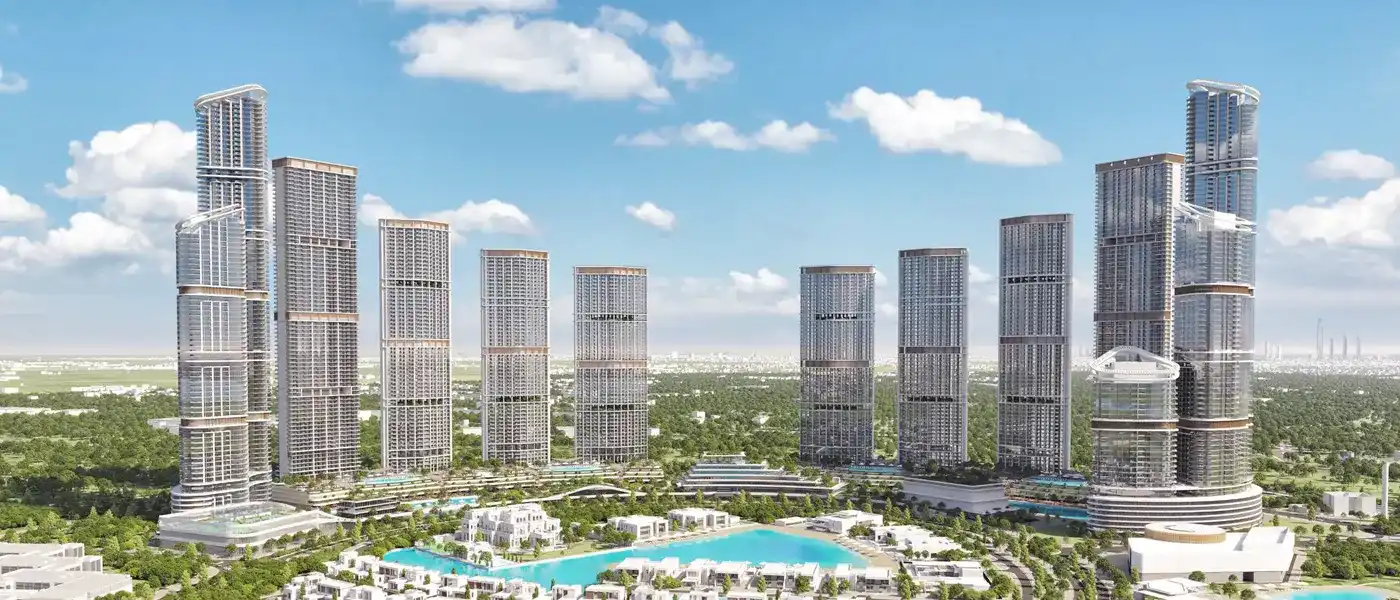
Project brochure310 Riverside Crescent
Sobha Hartland 2, Dubai - Sobha Group
STARTING FROMAED 3.42 M
DUBAIOFFPLANHUB.COM
Project advantagesKey highlights
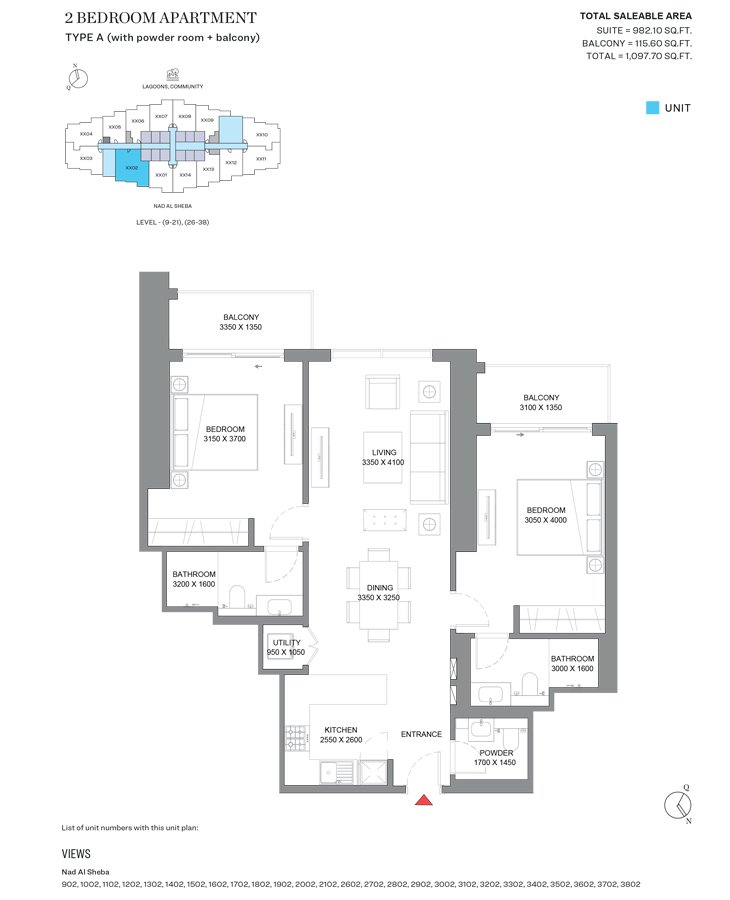
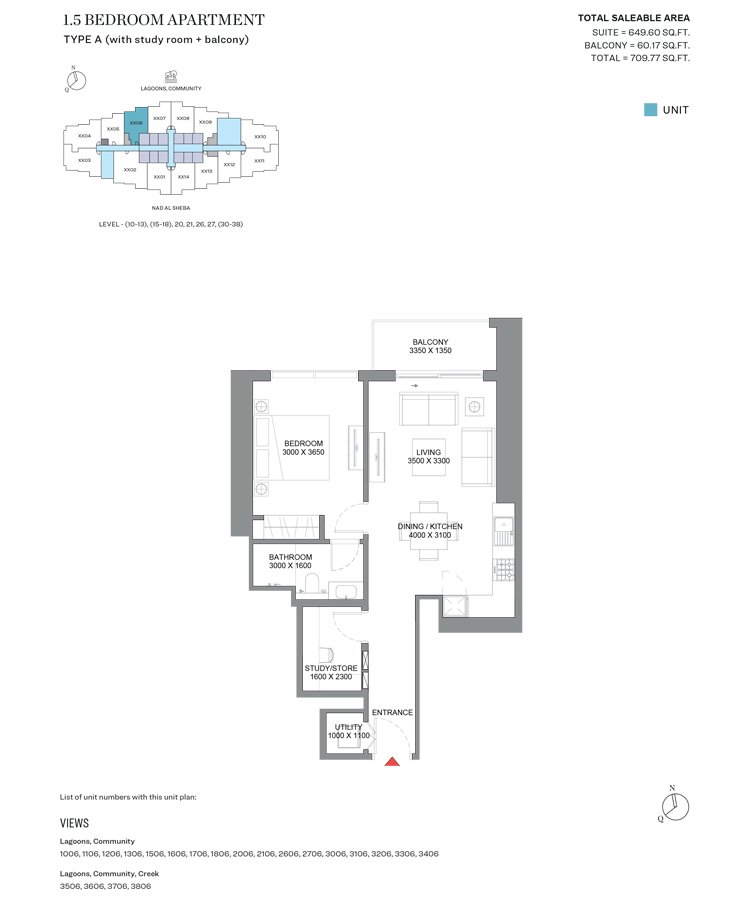
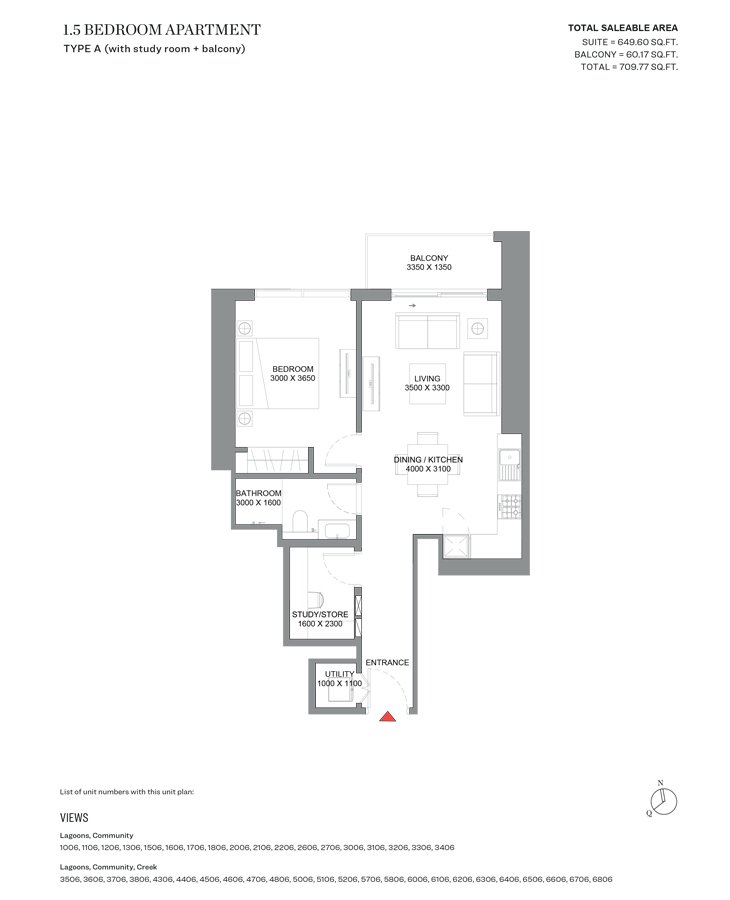
01Choose from a variety of unit types including 1, 1.5 and 2-bedroom apartments
02Stands out with its innovative design, making it iconic addition to the Dubai Skyline
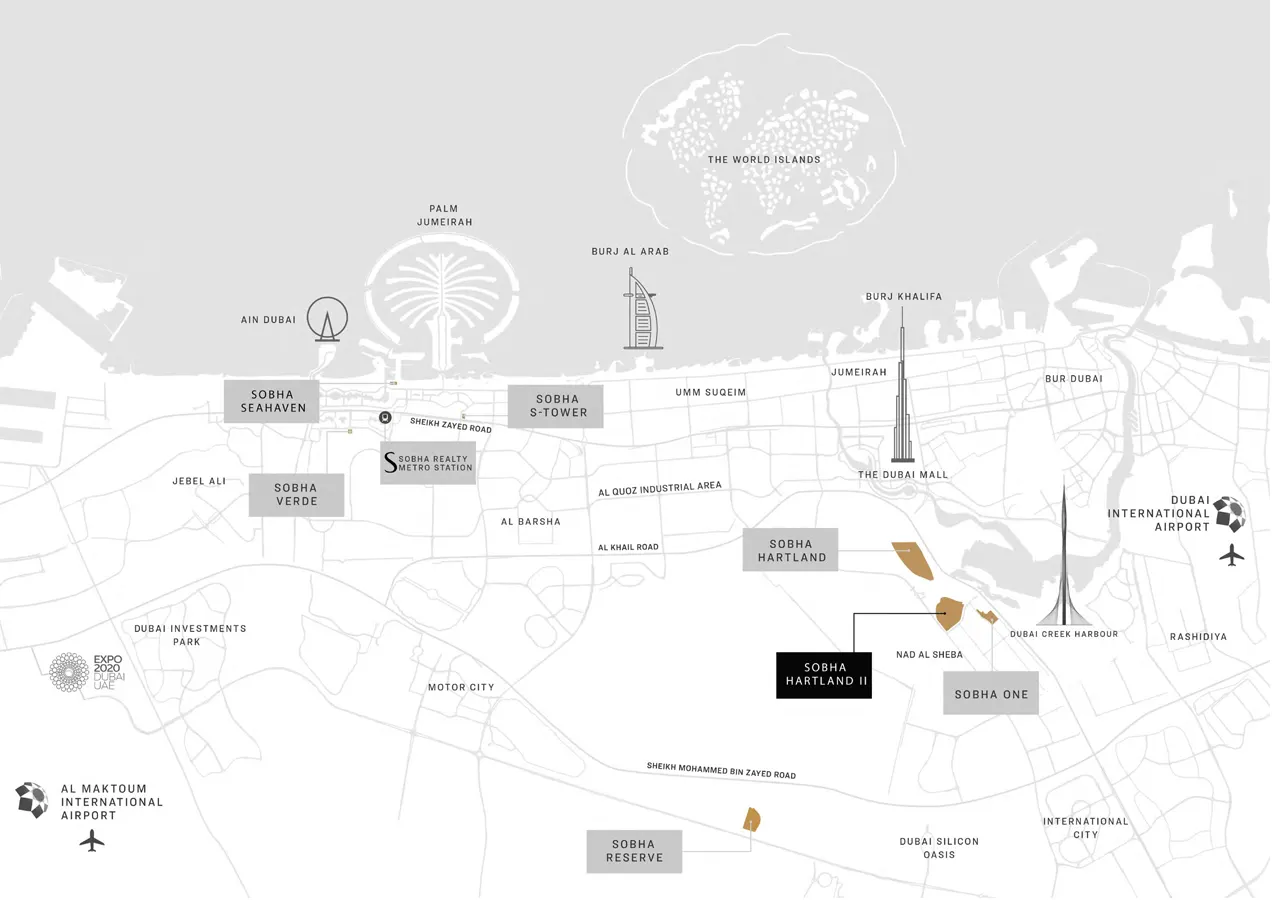
03Nestled in the heart of the prestigious Sobha Hartland 2, Dubai with convenience
04Take in panoramic views of the surroundings from observation decks within the building
05Lush gardens and a pet park provide green spaces for relaxation and pet-friendly living
06The vibrant community and numerous facilities encourage social interaction, fostering a sense of belonging
07Enjoy multiple pools, sun loungers, daybeds, and cabanas, creating a serene atmosphere for unwinding and socializing
These highlights summarize the published project information for 310 Riverside Crescent. Review current specifications, availability and contractual details before making a decision.
Location and connectivityNearby attractions
Nearby destinationBurj KhalifaApproximately 15 Minutes
Nearby destinationBusiness BayApproximately 12 Minutes
Nearby destinationDowntown DubaiApproximately 10 Minutes
Nearby destinationPalm JumeirahApproximately 25 Minutes
Nearby destinationThe Dubai MallApproximately 15 Minutes
Travel times are approximate and may change with traffic, route and road conditions.
Lifestyle and residencesHomes, amenities
and project character
Available units
| Property type | Unit type | Size |
|---|
| Retail Space | NA | 1,038 to 2,380 Sq Ft. |
| Apartment | 1, 1.5 & 2.5 Bedroom | 609 to 1,467.55 Sq Ft. |
Amenities
Basketball Court
Gymnasium
Infinity Pool
Kids Play Area
Restaurants
Retail Outlets
Running Track
Squash Courts
Tennis Courts
Water Sports Activities
Gyms
Retail And Restaurants
Paddle Tennis Court
Badminton
Squash
Half Basketball Court
State-Of-The-Art Infinity Pool
Running Tracks
Project imagery is shown for research and presentation. Confirm the specifications for the selected unit.
Continue your researchExplore 310 Riverside Crescent online.
Review the latest project information, gallery, available unit details, floor plans and related developments on Dubai Off Plan Hub.
dubaioffplanhub.com/projects/310-Riverside-Crescent/
Information in this brochure is generated from the Dubai Off Plan Hub project catalogue for general research. Prices, availability, payment plans, specifications, images, status and handover estimates can change. Confirm current information and contractual documents with the relevant developer or authorized representative before making a payment or commitment.