01
Choose from a variety of unit types including 1, 1.5 and 2-bedroom apartments
Sobha Hartland 2, Dubai · Sobha Group
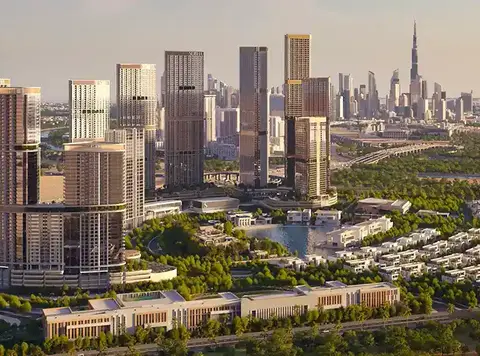
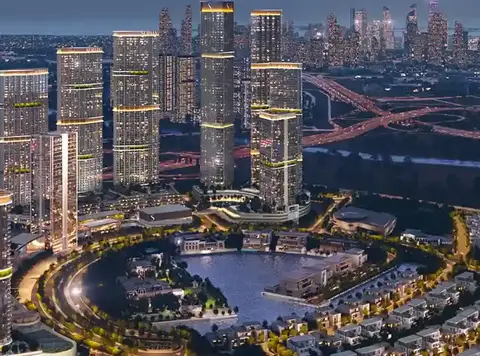
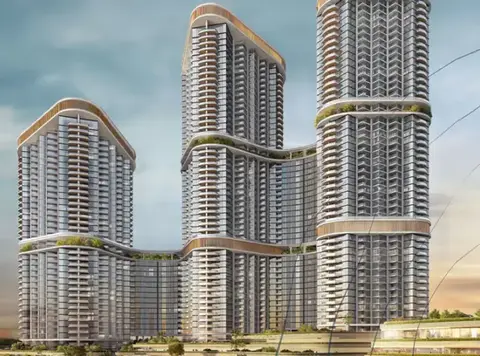
Discover the epitome of luxurious living with the latest venture 310 Riverside Crescent at Sobha Hartland 2 offering luxury 1, 1.5, and 2-bedroom waterfront apartments. This exquisite high-rise development, brought to you by the renowned Sobha Group, offers high-rise architecture that boasts a distinctive diamond-shaped design, capturing not only the eye but also maximising natural light and panoramic views. Residents enjoy a resort-like living experience with direct access to a boardwalk, lagoon, and beach, providing a tranquil escape amidst crafted excellence. The development is strategically located, offering easy access to key landmarks in Dubai, including the Dubai Creek, Design District, and Downtown Dubai. This ensures that residents are at the centre of the action. This architectural masterpiece is more than just a visual delight; it adds a touch of elegance to Dubai's skyline, making it a symbol of luxury. Residents can relish exclusive views of the golf course, serene lagoons, and captivating panoramas. The development also boasts views of lagoons and the prestigious racecourse. These vistas make every day feel like a vacation, with a constant reminder of Dubai's beauty.
Choose from a variety of unit types including 1, 1.5 and 2-bedroom apartments
Stands out with its innovative design, making it iconic addition to the Dubai Skyline
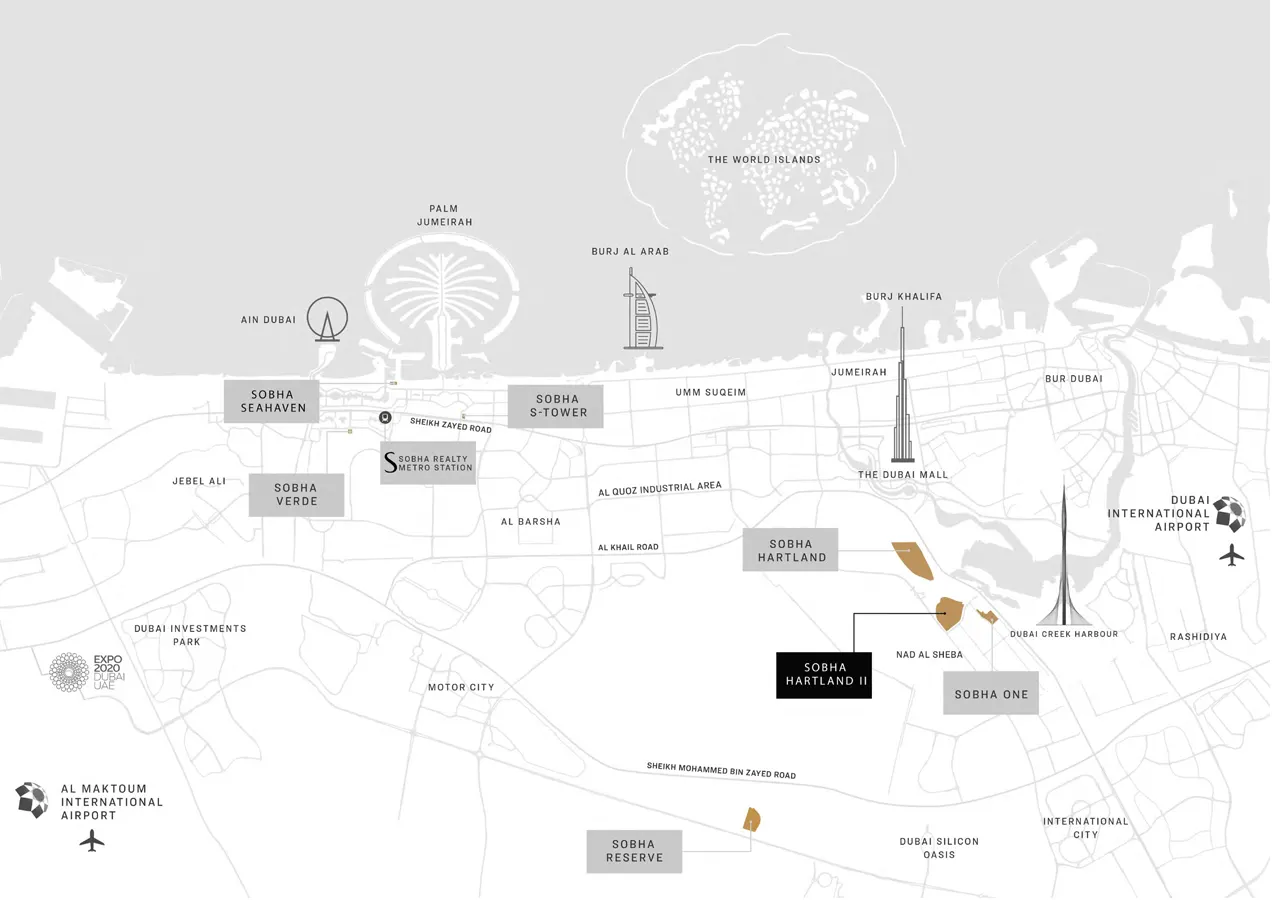
Nestled in the heart of the prestigious Sobha Hartland 2, Dubai with convenience
Take in panoramic views of the surroundings from observation decks within the building
Lush gardens and a pet park provide green spaces for relaxation and pet-friendly living
The vibrant community and numerous facilities encourage social interaction, fostering a sense of belonging
Enjoy multiple pools, sun loungers, daybeds, and cabanas, creating a serene atmosphere for unwinding and socializing
60/40 payment plan · Expected handover Q2 2028
Estimated driving times from 310 Riverside Crescent.


Travel times are approximate and can vary with route and traffic conditions.
| Property type | Unit type | Size (sq. ft.) |
|---|---|---|
| Retail Space | NA | 1,038 to 2,380 Sq Ft. |
| Apartment | 1, 1.5 & 2.5 Bedroom | 609 to 1,467.55 Sq Ft. |
Select a unit to open its matching floor plan.
| Floor plan | Category | Unit type | Floor details | Size | Type |
|---|---|---|---|---|---|
| 2 Bedroom | - | Type A | 1097.70 Sq Ft | Apartment | |
| 1 Bedroom | - | Type A | 696.21 Sq Ft | Apartment | |
| 1 Bedroom | 1 Bedroom + Study | Type A | 709.77 Sq Ft | Apartment | |
| 1 Bedroom | 1 Bedroom + Study | Type A | 709.77 Sq Ft | Apartment | |
| 1 Bedroom | 1 Bedroom + Study | Type A, Variant 1 | 772.42 Sq Ft | Apartment | |
| 1 Bedroom | - | Type A, Variant 1 | 691.58 Sq Ft | Apartment | |
| 2 Bedroom | - | Type A, Variant 1 | 1236.24 Sq Ft | Apartment | |
| 1 Bedroom | - | Type A, Variant 2 | 698.90 Sq Ft | Apartment | |
| 1 Bedroom | - | Type A, Variant 3 | 689.54 Sq Ft | Apartment | |
| 1 Bedroom | - | Type A, Variant 4 | 782.75 Sq Ft | Apartment | |
| 1 Bedroom | - | Type A, Variant 5 | 776.40 Sq Ft | Apartment | |
| 1 Bedroom | - | Type A, Variant 6 | 783.06 Sq Ft | Apartment | |
| 1 Bedroom | - | Type A, Variant 7 | 775.97 Sq Ft | Apartment | |
| 1 Bedroom | - | Type B | 608.70 Sq Ft | Apartment | |
| 1 Bedroom | 1 Bedroom + Study | Type B | 658.11 Sq Ft | Apartment | |
| 2 Bedroom | - | Type B | 913.31 Sq Ft | Apartment | |
| 1 Bedroom | 1 Bedroom + Study | Type B | 658.11 Sq Ft | Apartment | |
| 2 Bedroom | - | Type B, Variant 1 | 925.69 Sq Ft | Apartment | |
| 1 Bedroom | 1 Bedroom + Study | Type B, Variant 1 | 735.18 Sq Ft | Apartment | |
| 2 Bedroom | - | Type B, Variant 1 | 925.69 Sq Ft | Apartment | |
| 1 Bedroom | - | Type B, Variant 1 | 679.96 Sq Ft | Apartment | |
| 2 Bedroom | - | Type B, Variant 2 | 1025.26 Sq Ft | Apartment | |
| 2 Bedroom | - | Type B, Variant 3 | 1036.67 Sq Ft | Apartment | |
| 1 Bedroom | - | Type C | 737.11 Sq Ft | Apartment | |
| 2 Bedroom | - | Type C | 907.61 Sq Ft | Apartment | |
| 1 Bedroom | - | Type C, Variant 1 | 858.53 Sq Ft | Apartment | |
| 2 Bedroom | - | Type C, Variant 1 | 910.74 Sq Ft | Apartment | |
| 2 Bedroom | - | Type C, Variant 2 | 1019.99 Sq Ft | Apartment | |
| 2 Bedroom | - | Type C, Variant 3 | 1026.02 Sq Ft | Apartment | |
| 1 Bedroom | 1 Bedroom + Study | Type D | 888.02 Sq Ft | Apartment | |
| 1 Bedroom | - | Type D | 708.59 Sq Ft | Apartment | |
| 1 Bedroom | 1 Bedroom + Study | Type D, Variant 1 | 885.33 Sq Ft | Apartment | |
| 1 Bedroom | - | Type D, Variant 1 | 782.65 Sq Ft | Apartment | |
| 1 Bedroom | 1 Bedroom + Study | Type D, Variant 2 | 972.19 Sq Ft | Apartment | |
| 1 Bedroom | 1 Bedroom + Study | Type D, Variant 3 | 971.76 Sq Ft | Apartment | |
| 1 Bedroom | 1 Bedroom + Study | Type E | 845.93 Sq Ft | Apartment | |
| 1 Bedroom | 1 Bedroom + Study | Type E, Variant 1 | 967.35 Sq Ft | Apartment | |
| 1 Bedroom | 1 Bedroom + Study | Type F | 818.16 Sq Ft | Apartment | |
| 1 Bedroom | - | Type F | 785.44 Sq Ft | Apartment | |
| 1 Bedroom | 1 Bedroom + Study | Type F, Variant 1 | 892.22 Sq Ft | Apartment | |
| 1 Bedroom | - | Type F, Variant 1 | 787.70 Sq Ft | Apartment | |
| 1 Bedroom | - | Type F, Variant 2 | 871.98 Sq Ft | Apartment | |
| 1 Bedroom | - | Type F, Variant 3 | 872.52 Sq Ft | Apartment |
Sobha Hartland 2, United Arab Emirates