241 Waterside by Regent
DDubai Off Plan HubPROPERTY INTELLIGENCE
New Launch
Project brochure

241 Waterside by Regent

Dubai Islands, Dubai - Regent Developments
STARTING FROMAED 1.88 M
DUBAIOFFPLANHUB.COM
Project overview

241 Waterside by Regent
at a glance

DeveloperRegent Developments
CommunityDubai Islands
Property typePenthouse; Sky Lofts; Apartment
Unit typesWill be updated soon; 1 Bedroom; 2 & 3 Bedroom
Size range3,047 Sq Ft.; 880 to 1,423 Sq Ft.; 953 to 1,583 Sq Ft.
StatusNew Launch
HandoverQ1 2028
About the project

Designed for Dubai living

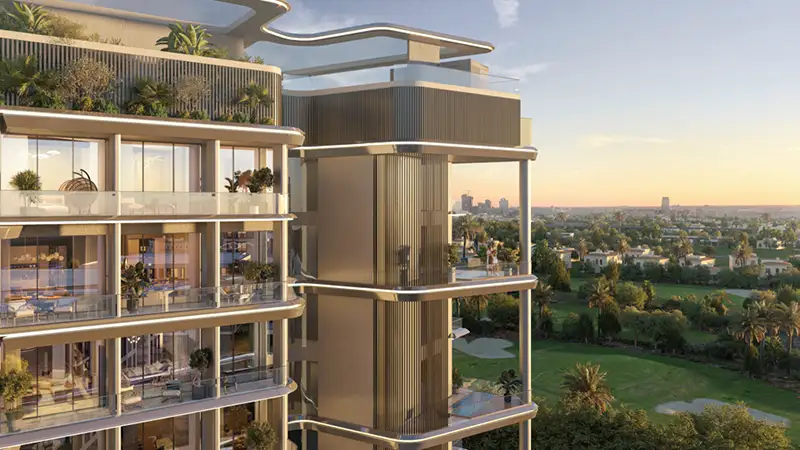
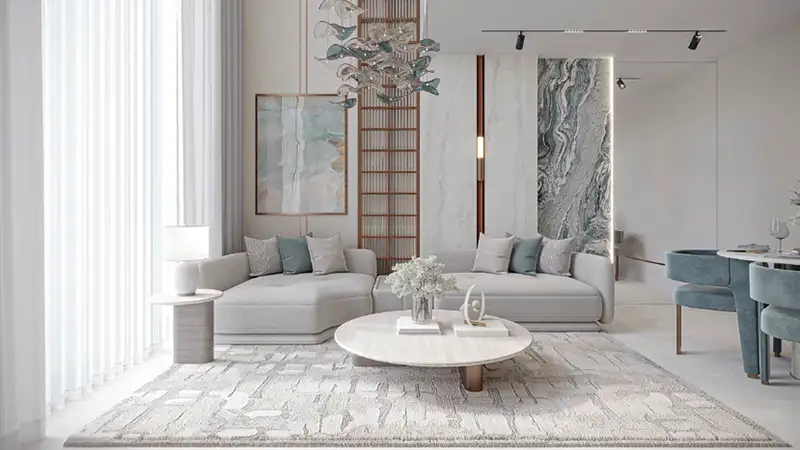
241 Waterside at Dubai Islands stacks a limited collection of smart 2 & 3-bedroom apartments, signature penthouses, & sky lofts by Regent Developments . Nestled in the heart of the island Front, this resort-style rising residential masterpiece lies in the coastal marina neighbourhood. The mindfully sculpted, striking, and crystal-clear exterior mirrors the bustling essence of the natural surroundings and the timeless modernity that lasts for decades. Best for families seeking extraordinary waterfront lifestyles close to everything, this co-living sanctuary is designed with an open concept of design to embrace the panoramic views of the sea, verdant settings, and the skyscape of the iconic city. The exterior is itself a statement of innovation and a tribute to modernity, suitable for future families...
Starting priceAED 1.88 M
Payment plan45/55
Expected handoverQ1 2028

Payment plan

45/55
Down payment10%
During construction35%
On completion55%
Dubai Off Plan Hub02
Lifestyle and residences

Homes, amenities
and project character

Available units

Property typeUnit typeSize
PenthouseWill be updated soon3,047 Sq Ft.
Sky Lofts1 Bedroom880 to 1,423 Sq Ft.
Apartment2 & 3 Bedroom953 to 1,583 Sq Ft.
Dubai Off Plan Hub03
Floor plans

Explore the layouts

3 Bedrooms floor plan
3 BedroomsUnit Layout - East (Unit 102-702) - 1583.17 Sq Ft
2 Bedrooms + Study floor plan
2 Bedrooms + StudyUnit Layout - Type A (East Unit 204-604) - 1508.36 Sq Ft
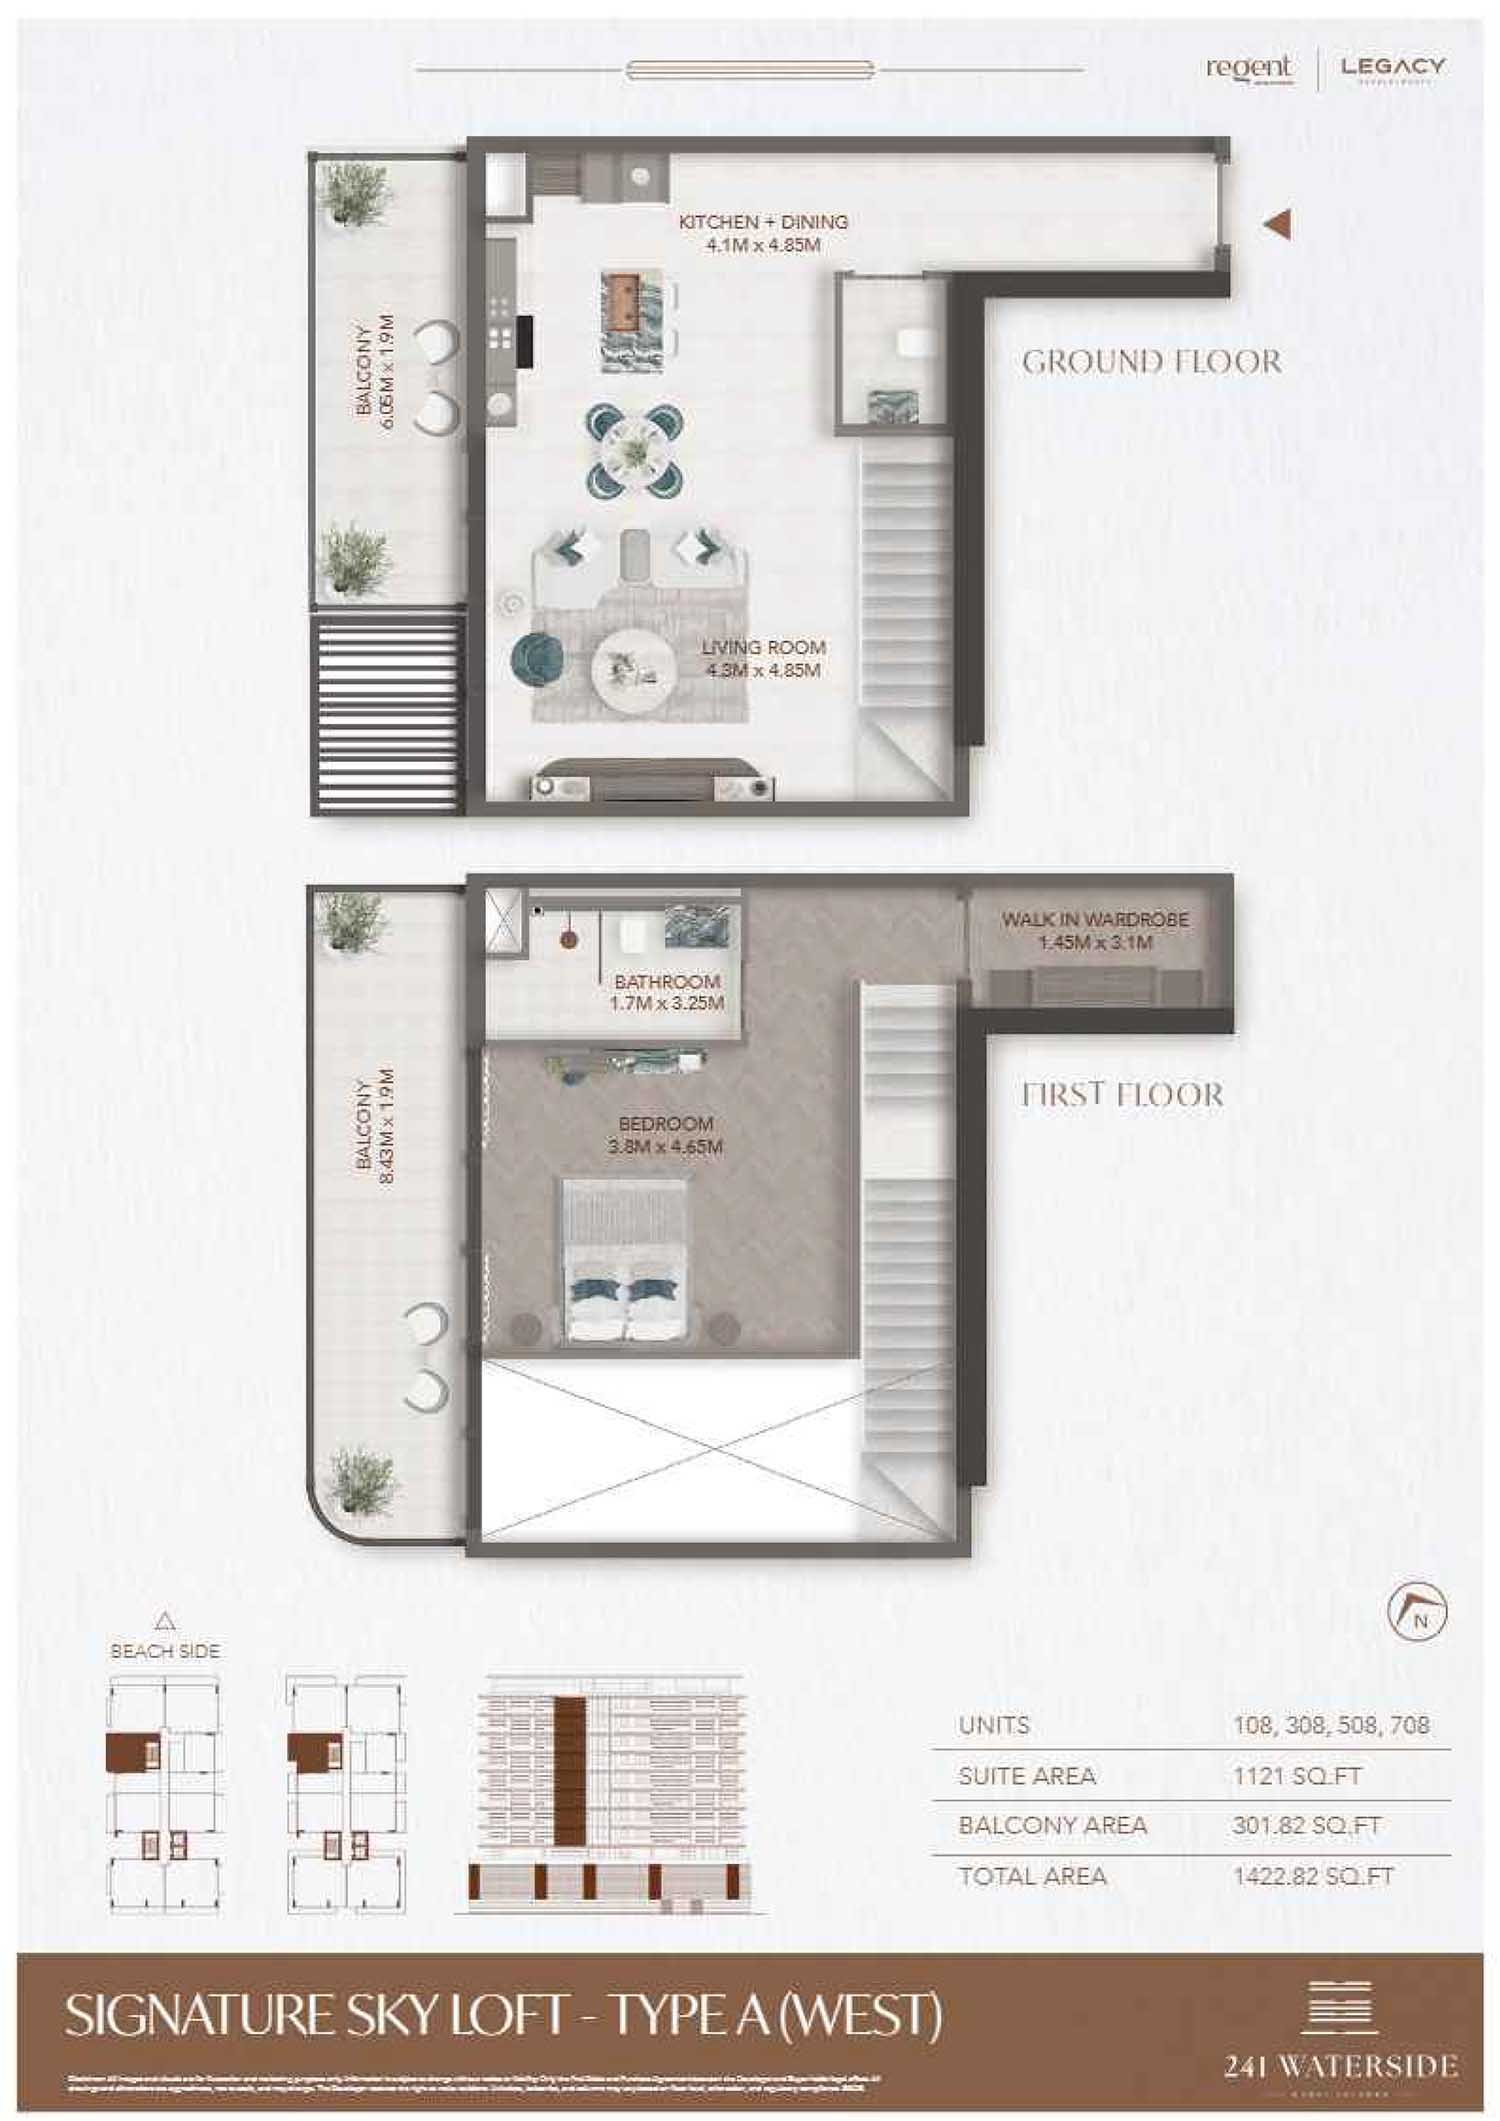
1 Bedroom floor plan
1 BedroomUnit Layout - Type A (West Unit 108-708) - 1422.82 Sq Ft
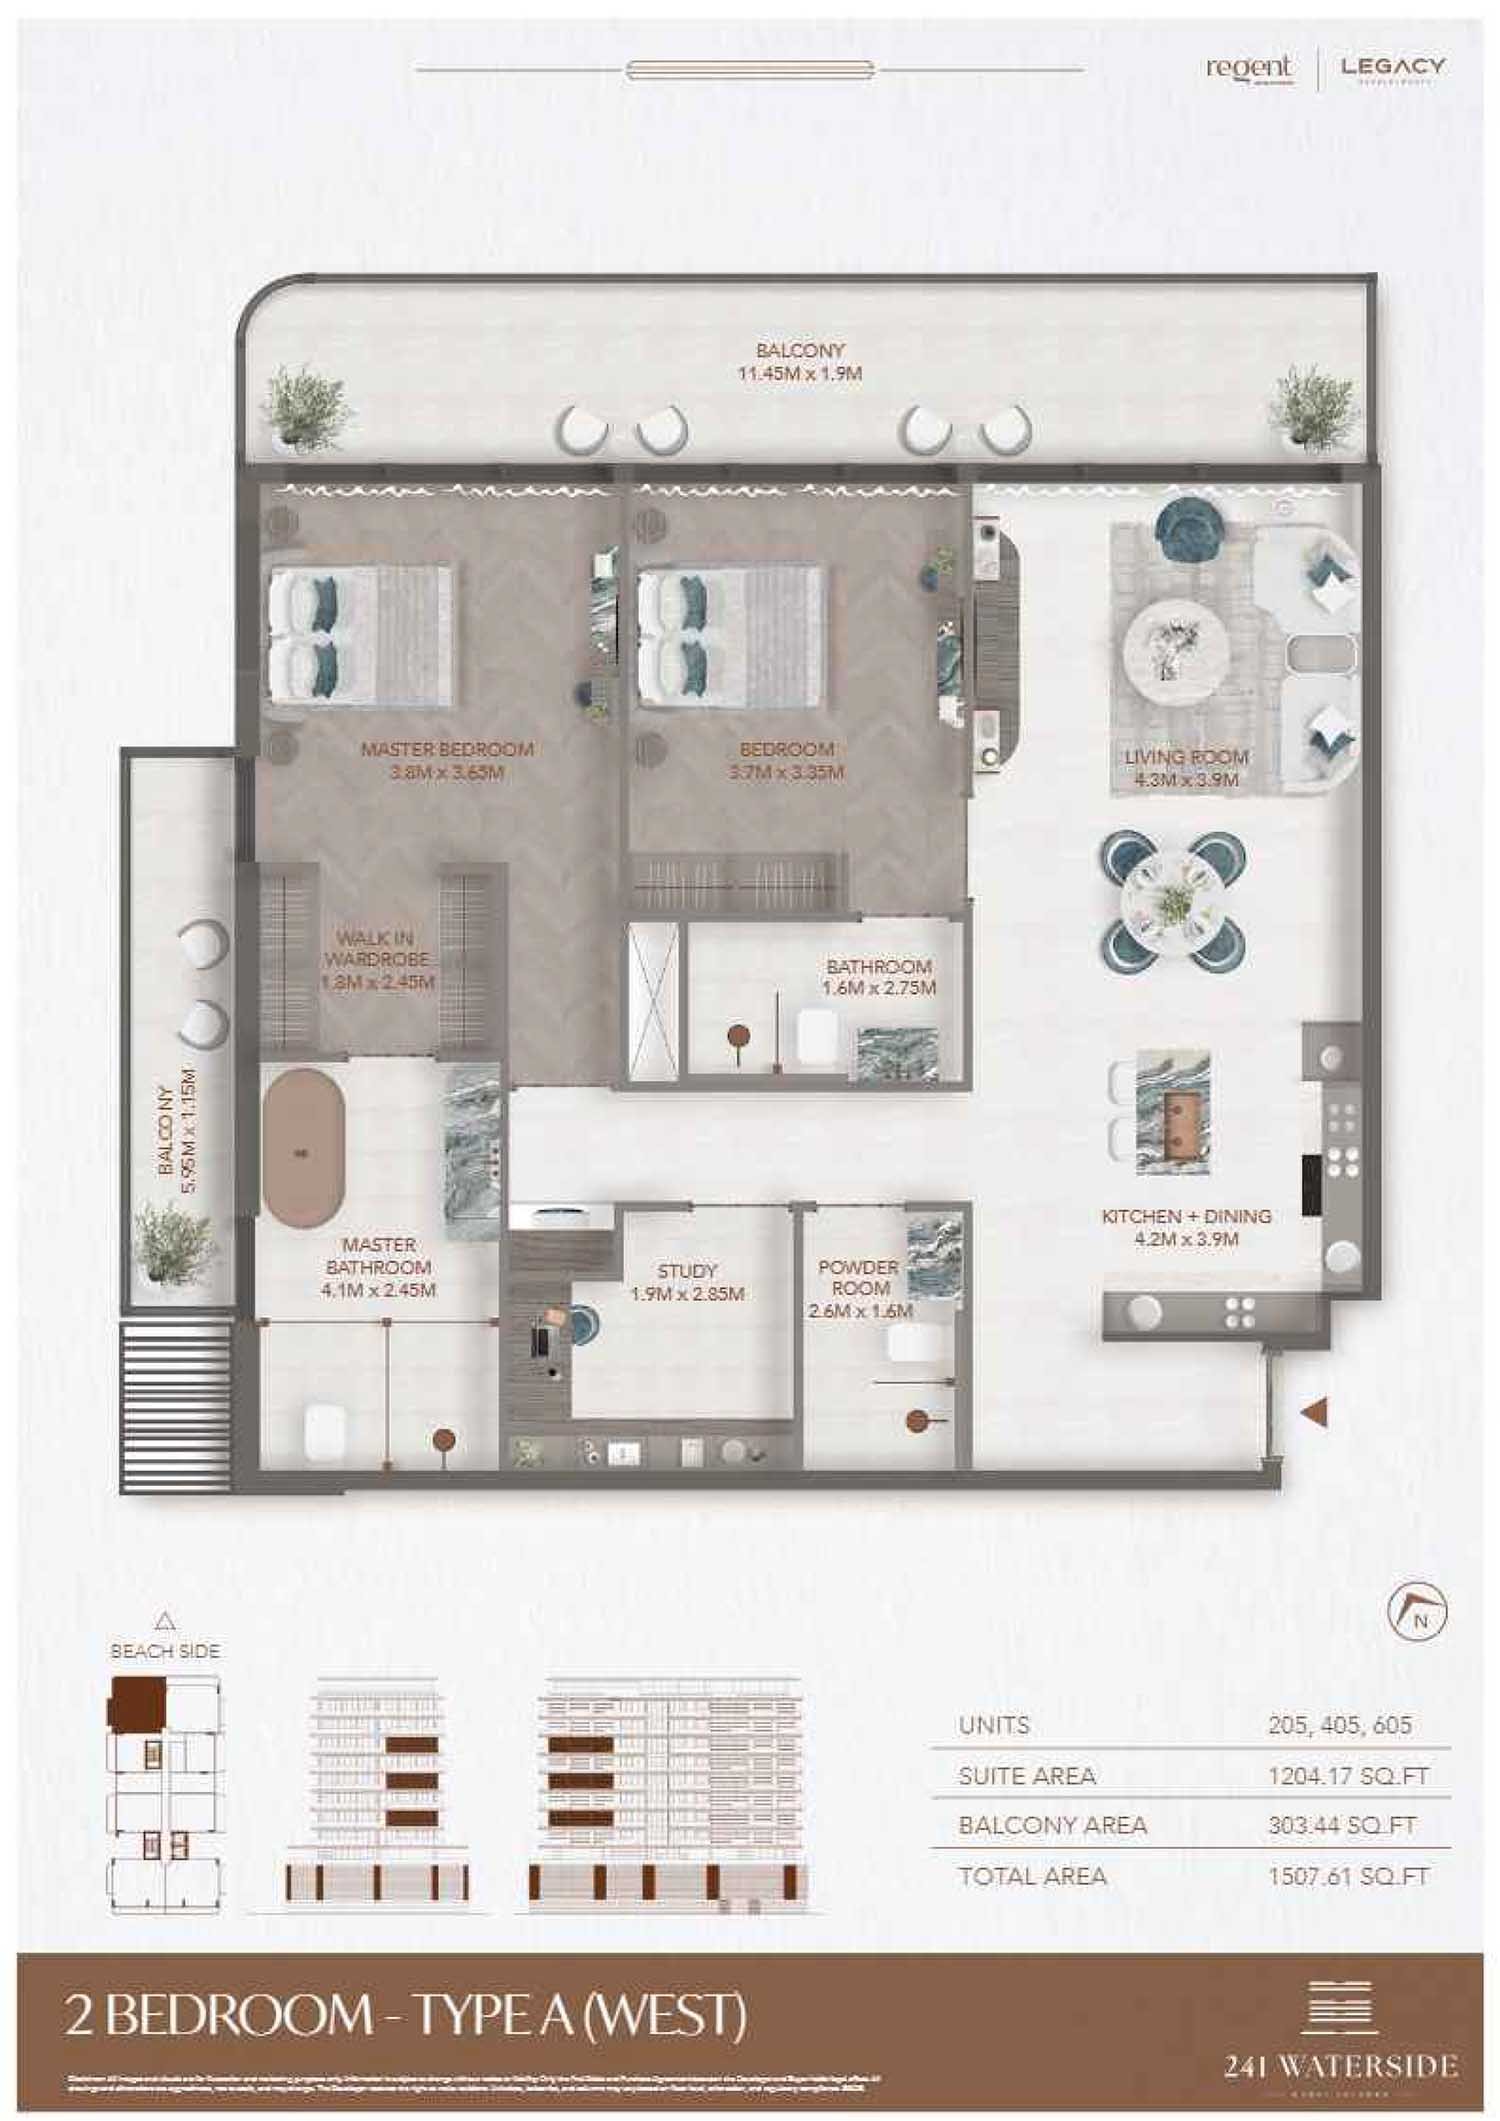
2 Bedrooms + Study floor plan
2 Bedrooms + StudyUnit Layout - Type A (West Unit 205-605) - 1507.61 Sq Ft
Dubai Off Plan Hub04
Location and planning

Understand the setting

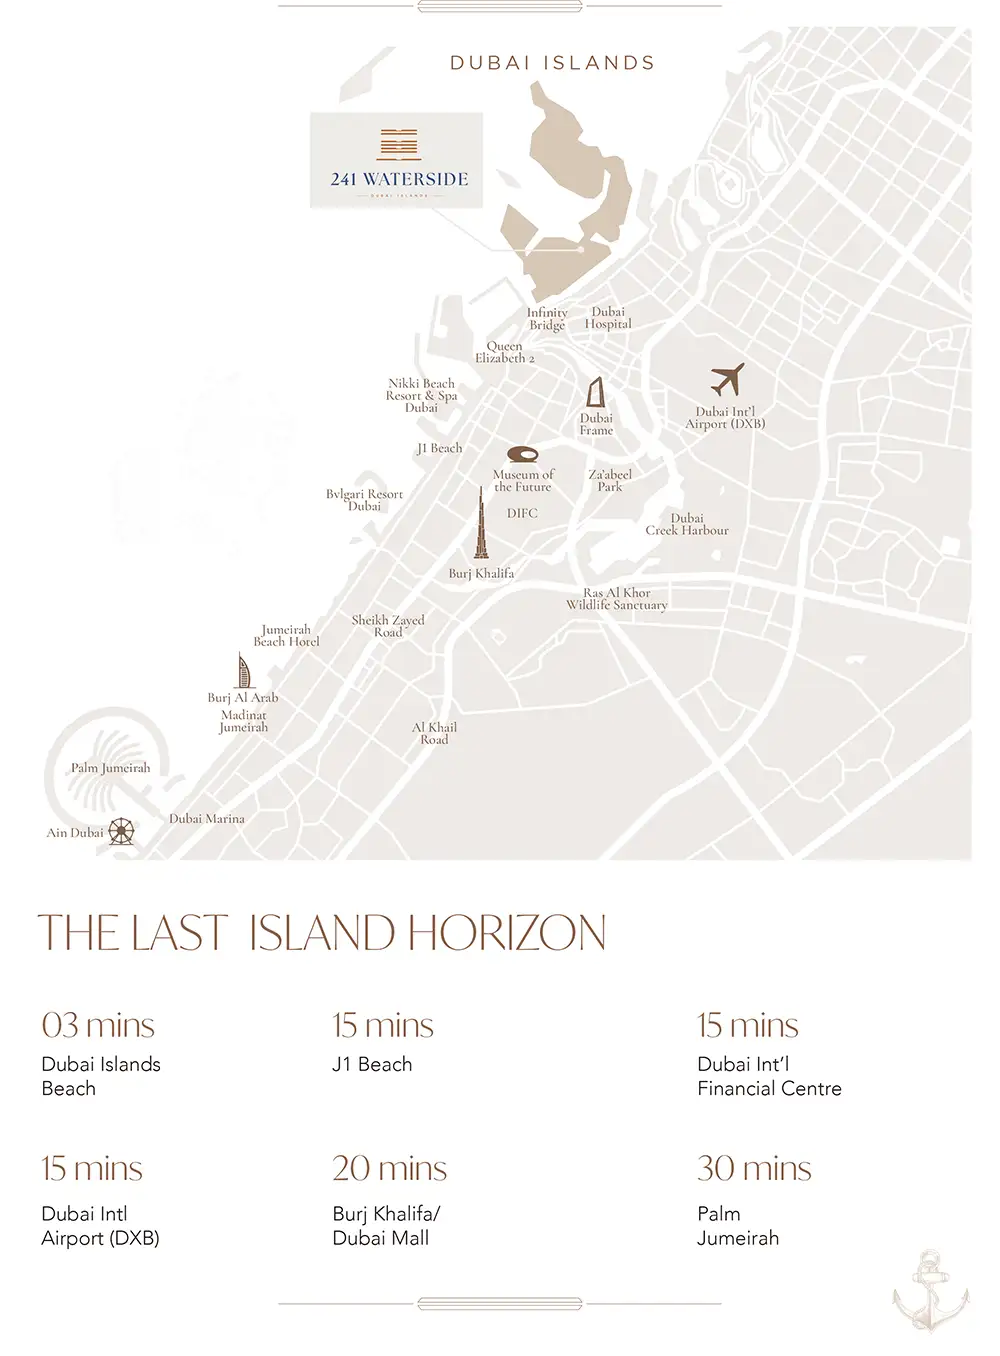
241 Waterside by Regent location map

Dubai Islands location

Dubai Off Plan Hub05
Continue your research

Explore 241 Waterside by Regent online.

Review the latest project information, gallery, available unit details, floor plans and related developments on Dubai Off Plan Hub.

dubaioffplanhub.com/projects/241-Waterside-by-Regent/

Information in this brochure is generated from the Dubai Off Plan Hub project catalogue for general research. Prices, availability, payment plans, specifications, images, status and handover estimates can change. Confirm current information and contractual documents with the relevant developer or authorized representative before making a payment or commitment.